Cottage in Sweden
Build year:
1900Room:
5Living area:
90 sqmPrice:
1 995 000 SEKCottage in Sweden for sale
About the Real Estate
-
Property type:
Cottage -
Build year:
1900 -
5 Number of rooms:
-
 Living area: 90 sqm
-
30 sqm Other living area:
-
Plot size:
2 244 sqm -
Operating cost year:
14 883 SEK
Address Information
-
Hylta 1288 Street address:
-
IMMELN
City:
-
Östra Göinge
Municipality:
-
Skåne
County:
-
Sweden
Country:
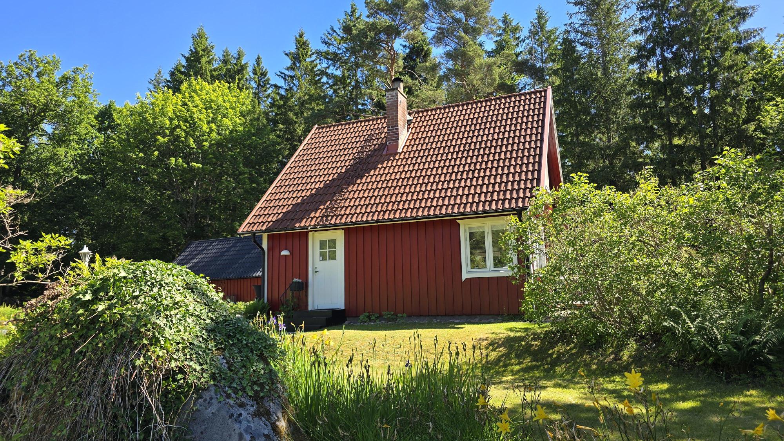
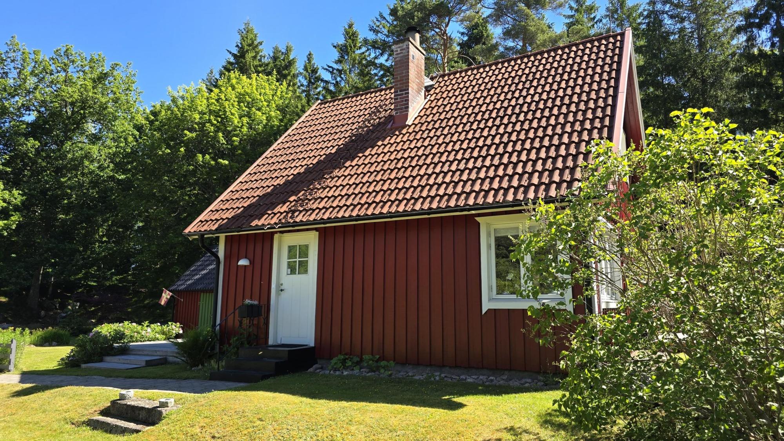
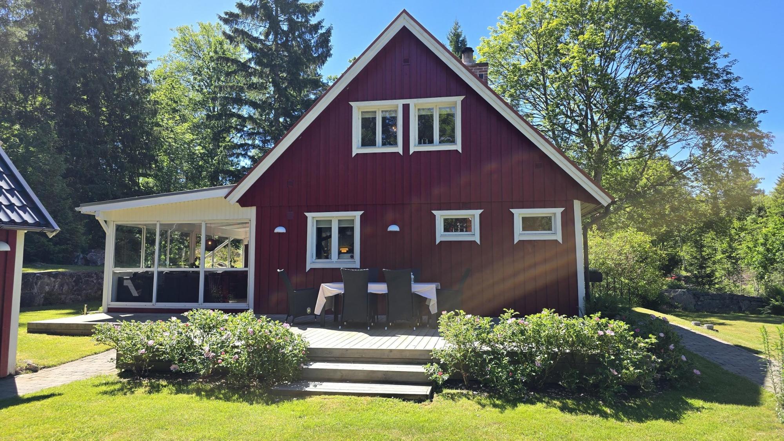
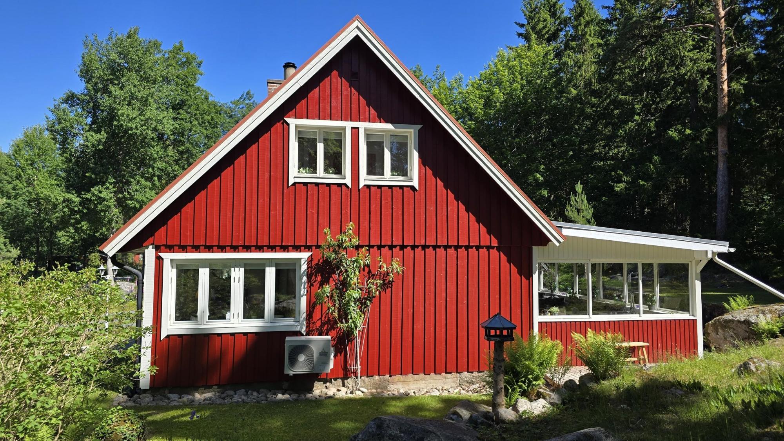
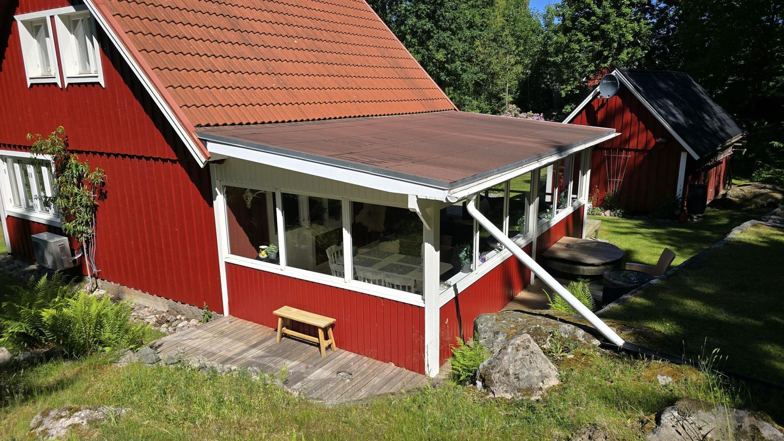
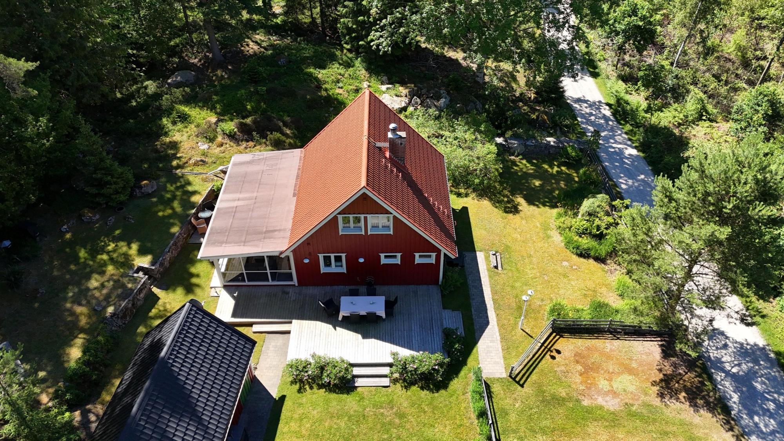
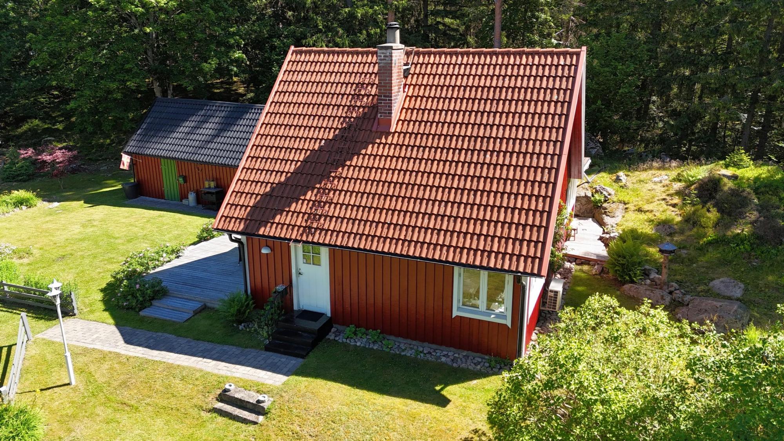
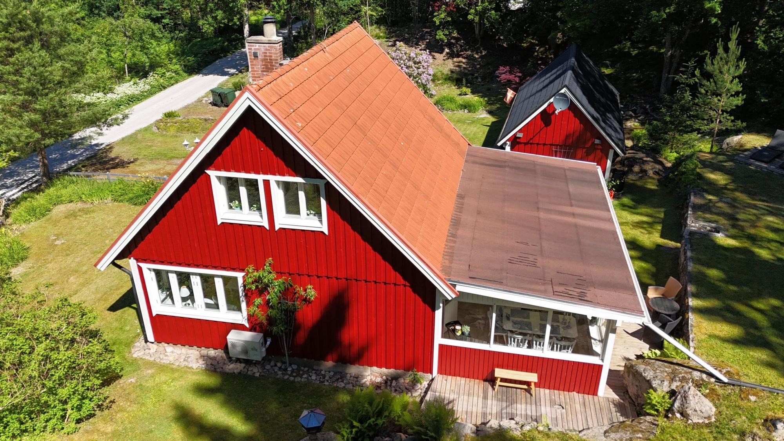
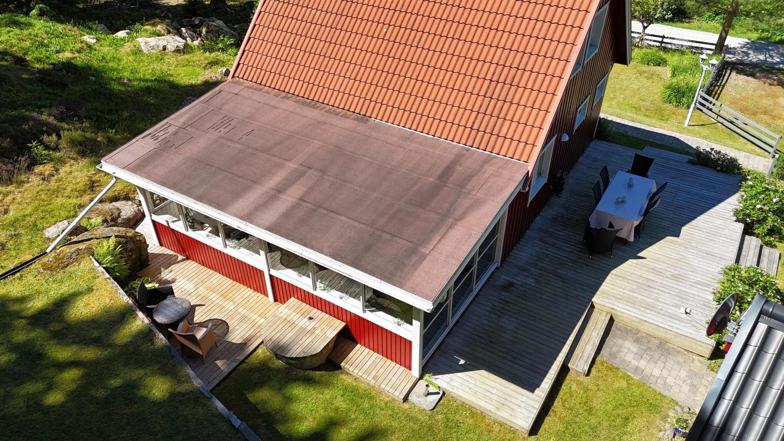
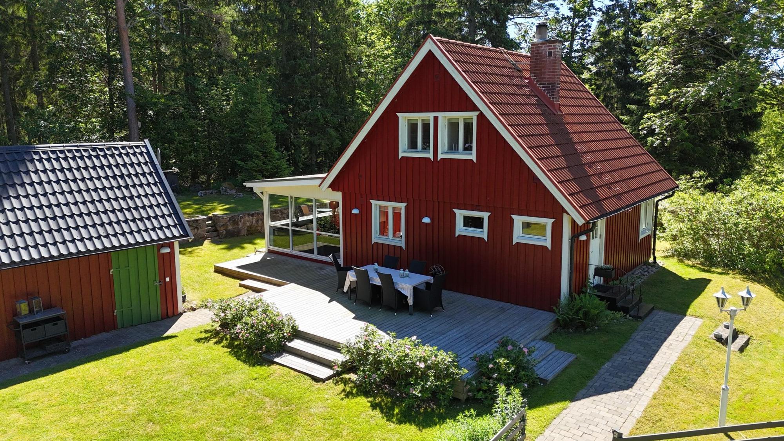
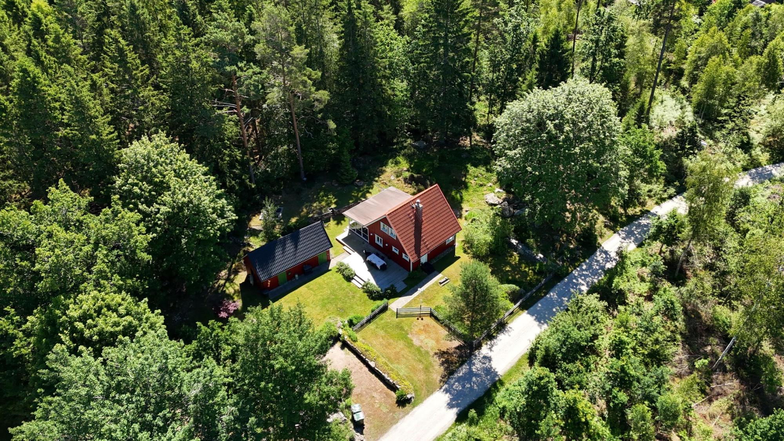
Detached house or holiday home in very good condition, originally from around 1900, with 90 m² of living space + a 30 m² glazed sunroom, a 40 m² terrace and a 35 m² outbuilding on a 2 244 m² undisturbed garden/natural plot near Sibbhult, approx. 5 km from lake Immeln.
Video Tour: https://youtu.be/HEvOD4rM01g
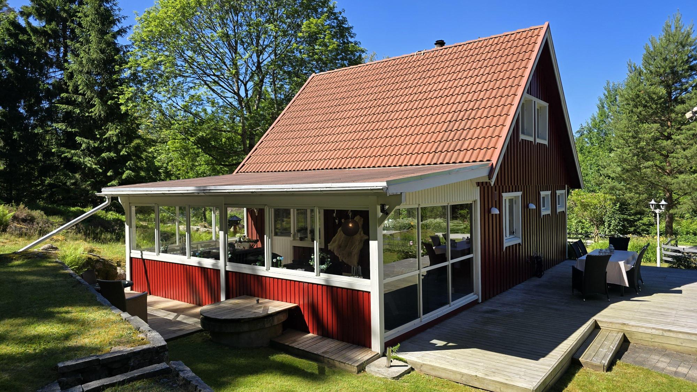
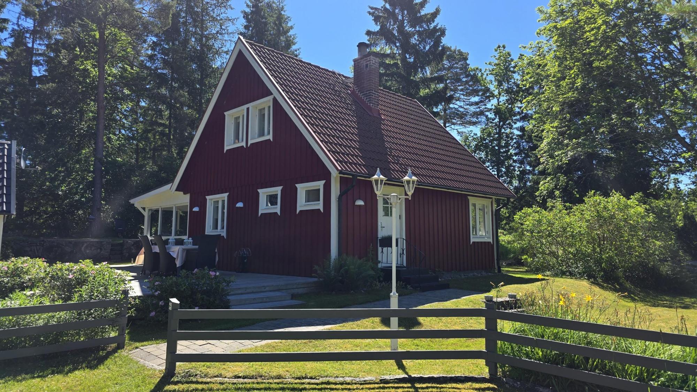
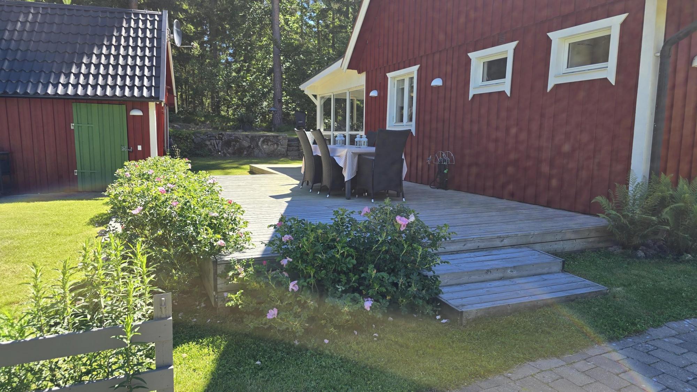
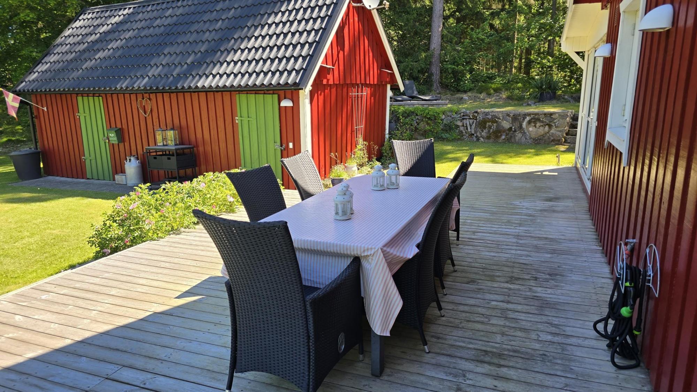
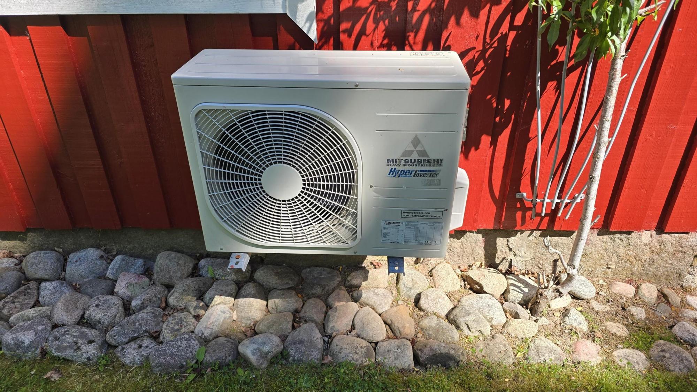
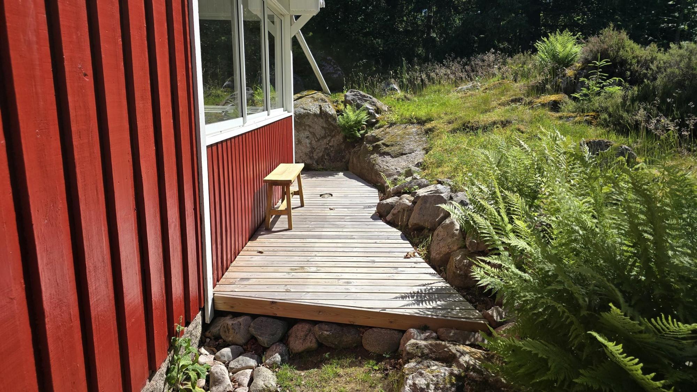
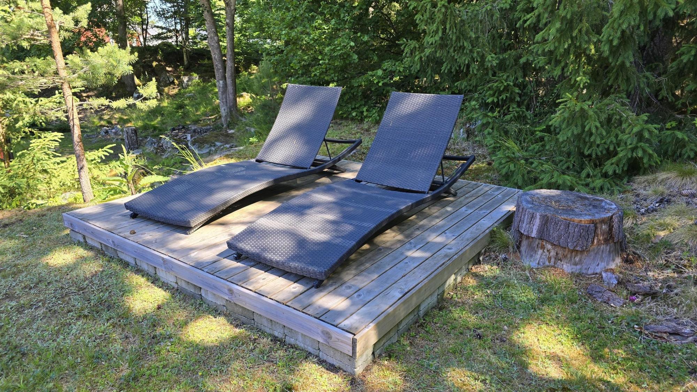
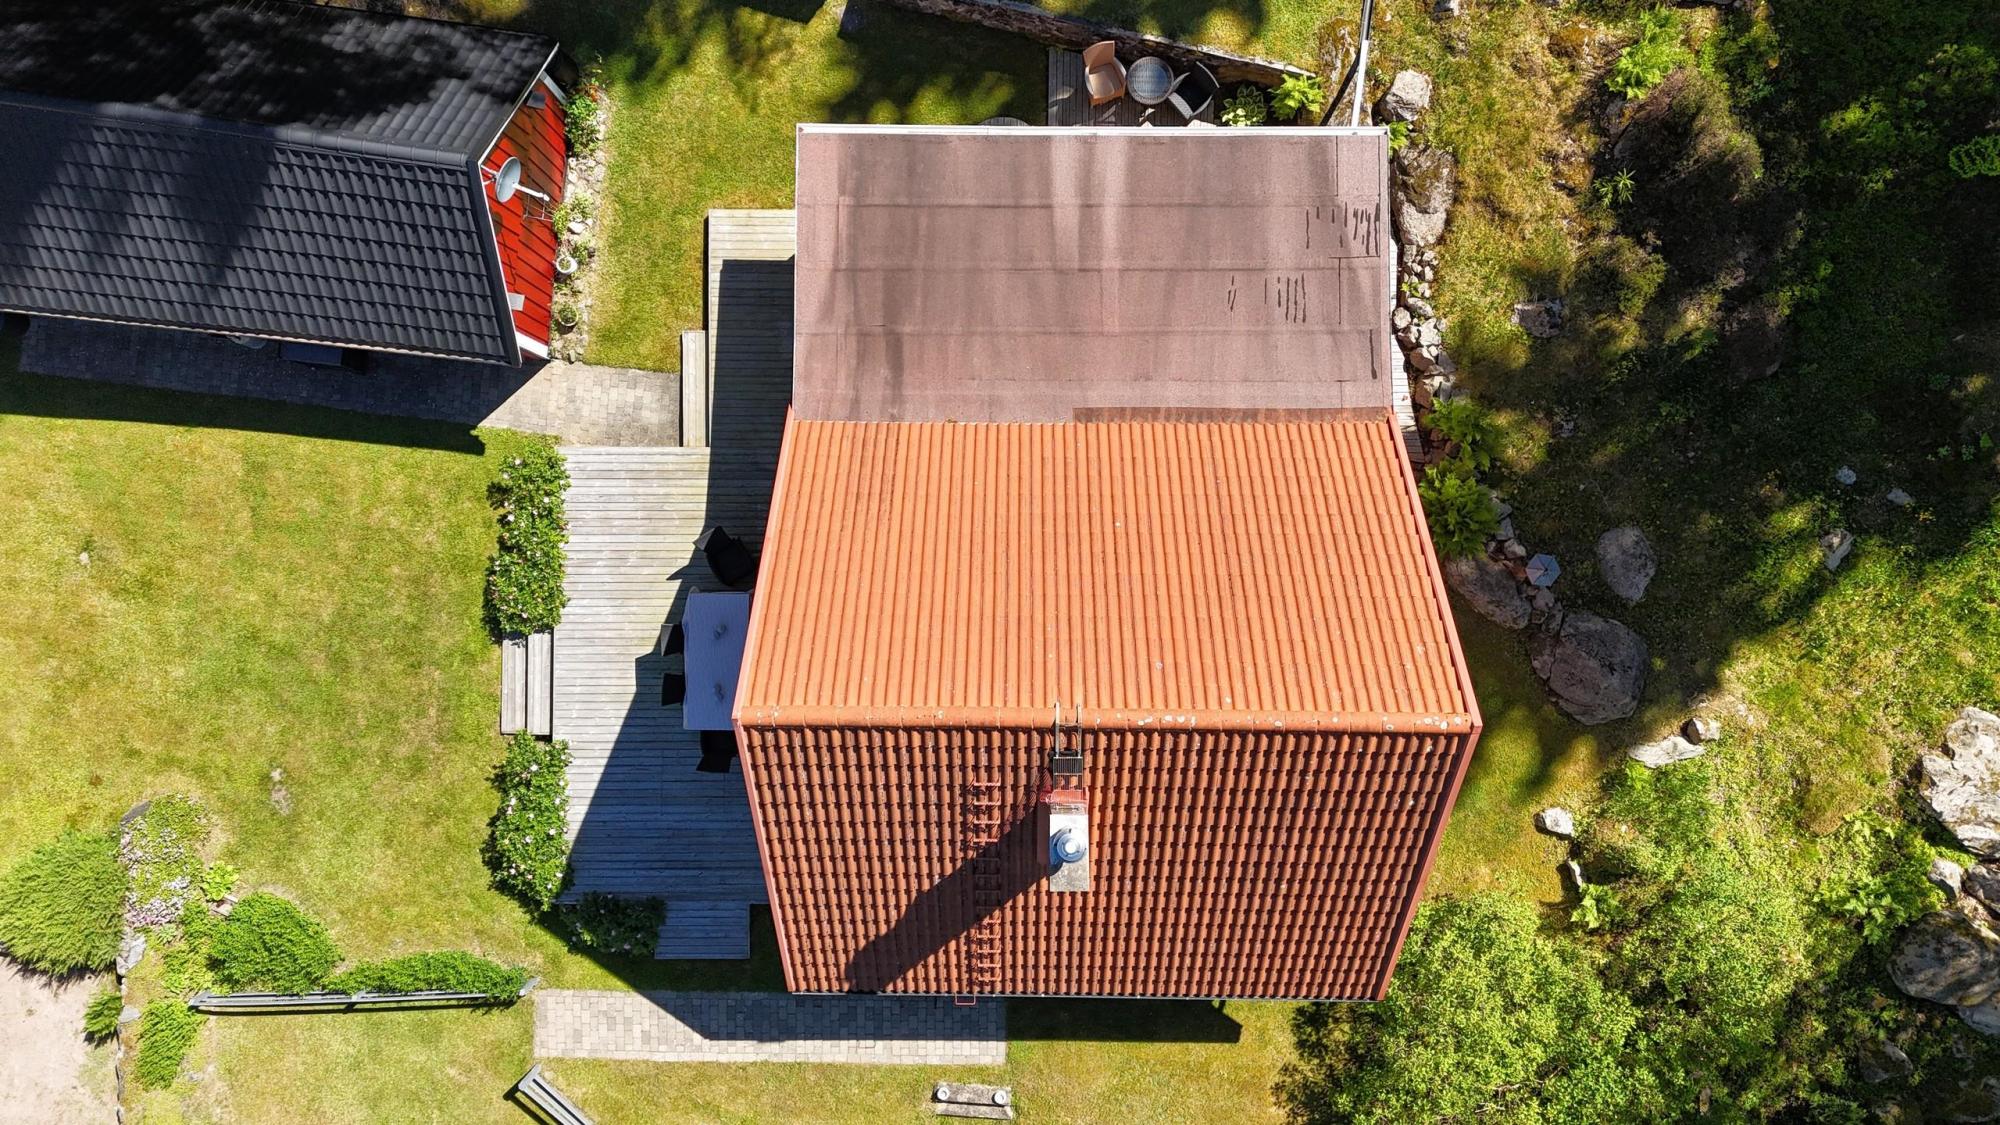
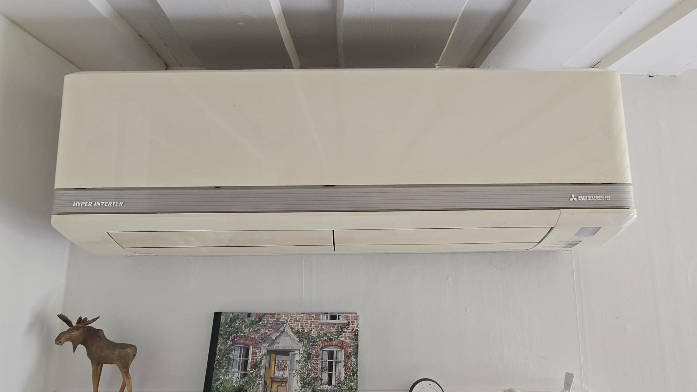
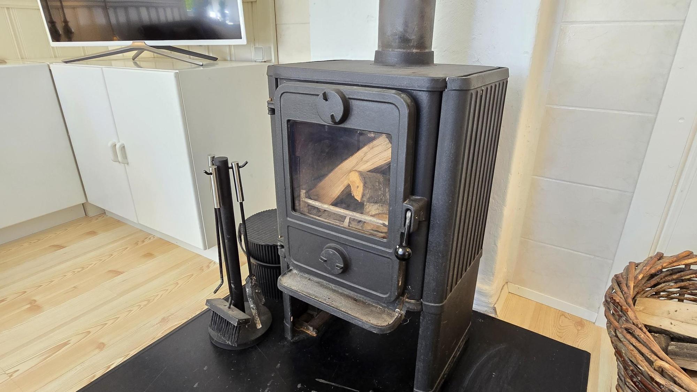
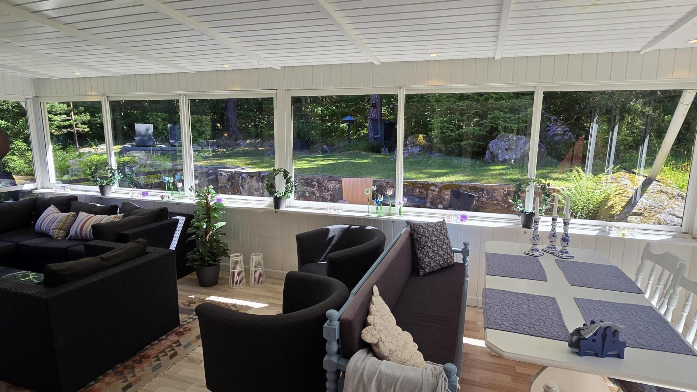
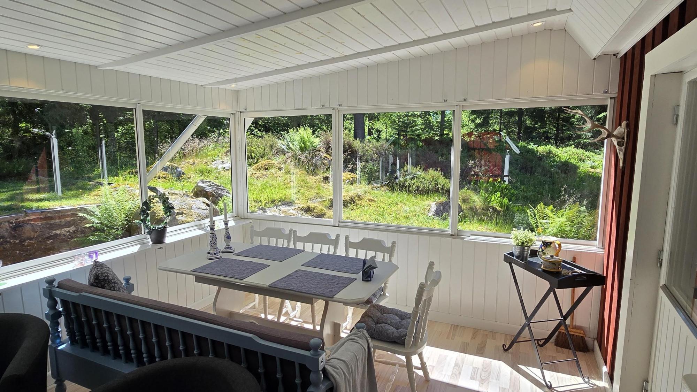
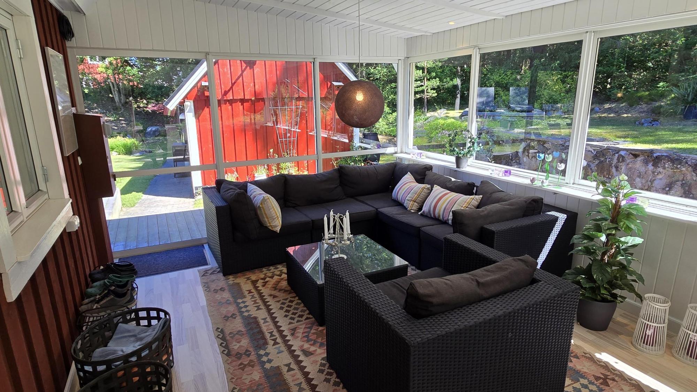
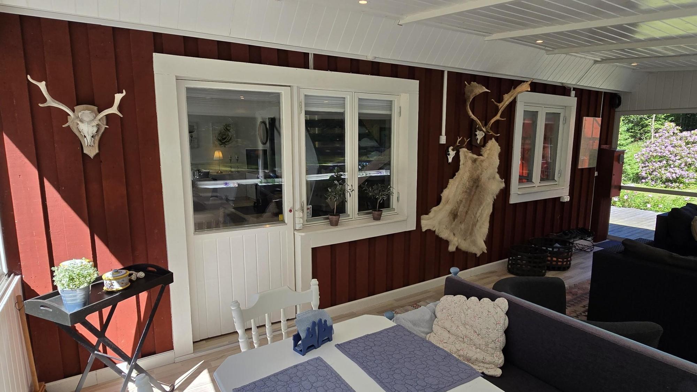
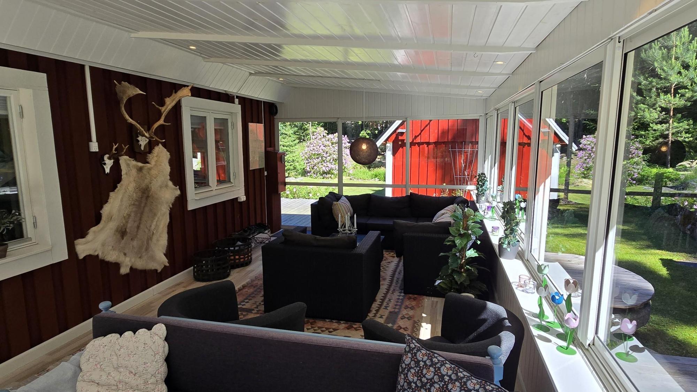
Hylta 1288 near Immeln is a well-kept holiday home or detached house dating back to around 1900, but the house has been remodelled and extended in several stages (1951 and 1986) and today has approx. 90 m² of living space in total. In addition, there is a large, newly renovated (2018) sunroom of approx. 30 m², which is insulated and has sliding windows all the way round. Large terrace (2012) facing north-west of approx. 40 m², which gets sun almost all day, plus a couple of smaller terraces and seating areas. The roof has good concrete tiles from 2006, the exterior cladding has been replaced in stages and appears to be in fine condition, and all windows on the ground floor have been replaced with double-glazed sealed units (2020). Upstairs there are good coupled double-glazed windows. Heating comes from direct electric heating plus an air-to-air heat pump (2011) and an efficient Morsø wood-burning stove (inspected 2024) with an approved roof ladder and slip protection. Water comes from the property\'s own dug well with good water, and sewage goes to a three-chamber septic tank with infiltration (1986). Municipal sewerage is being established in the area, but it is not known when it will be completed.
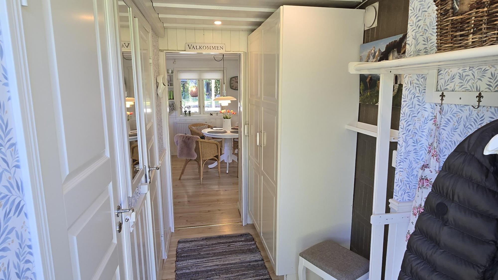
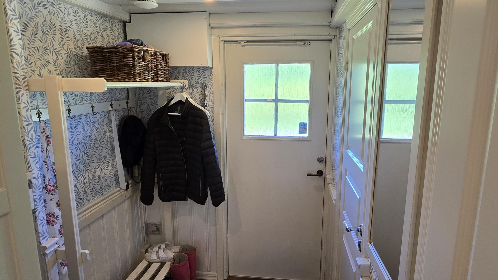
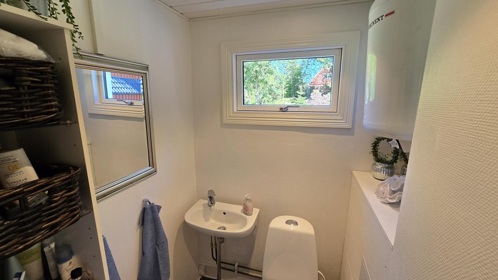
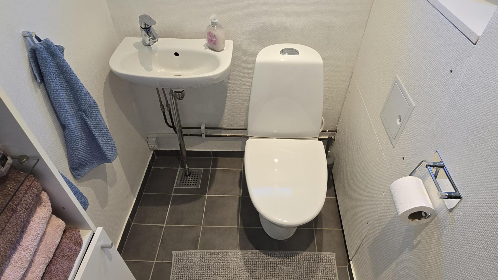
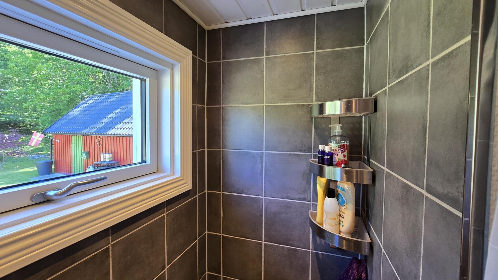
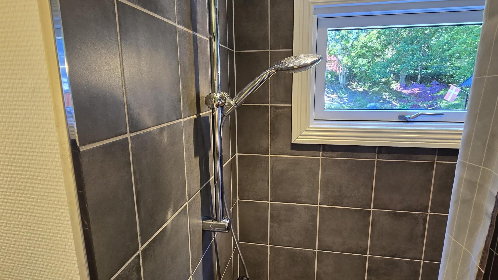
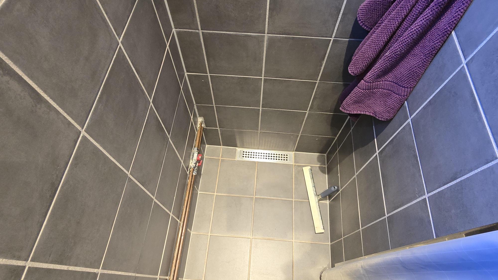
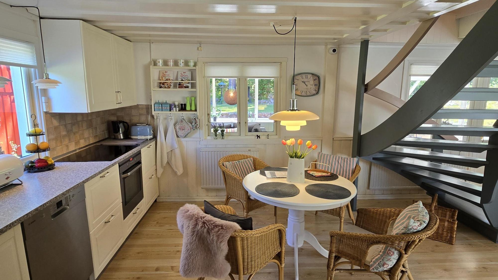
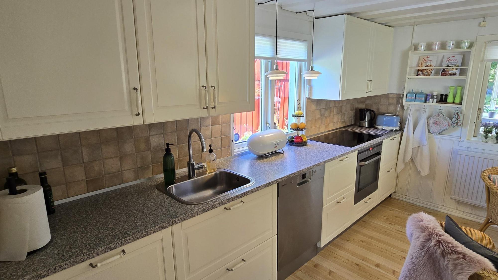
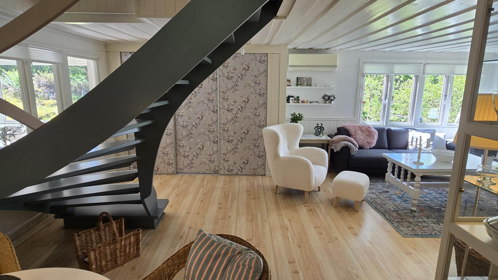
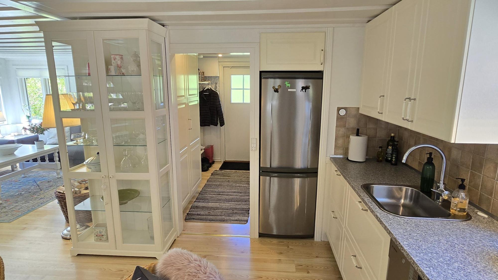
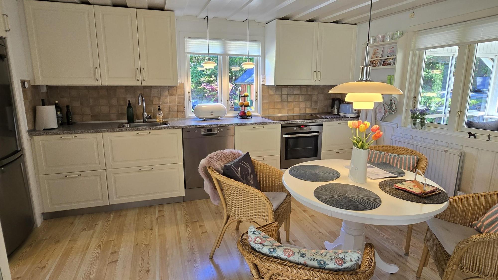
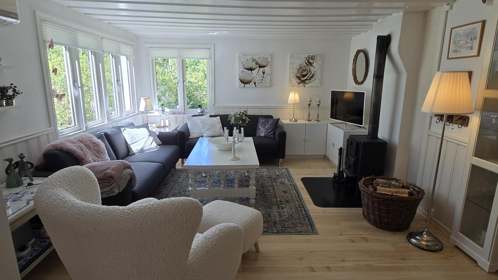
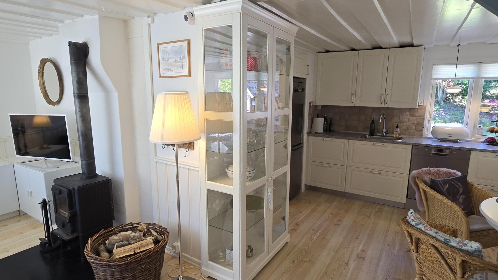
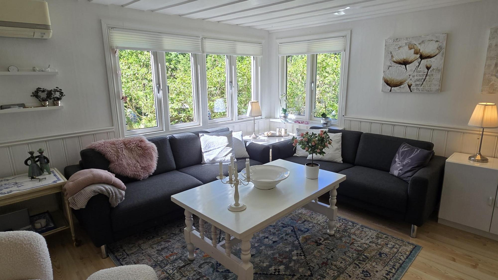
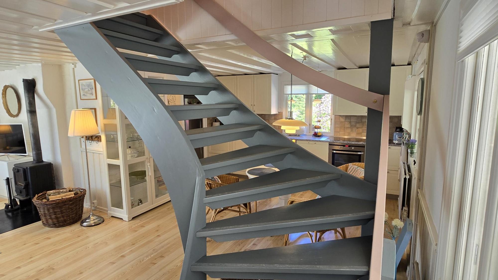
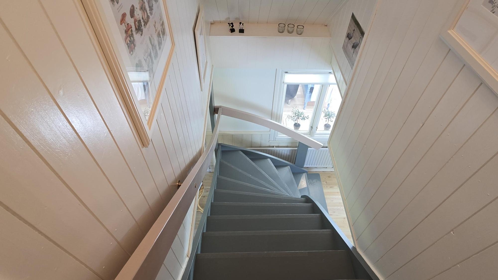
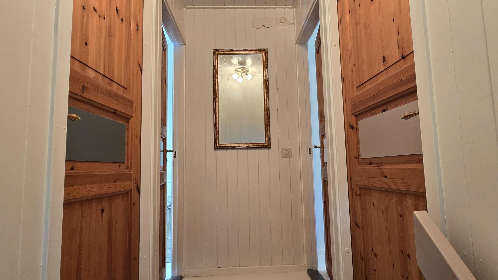
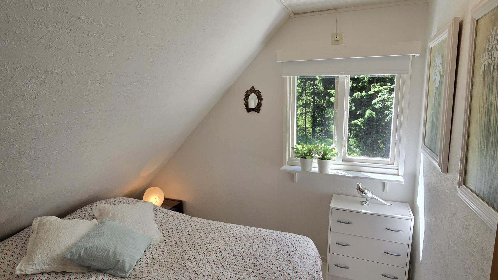
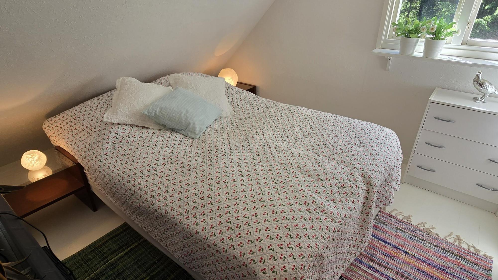
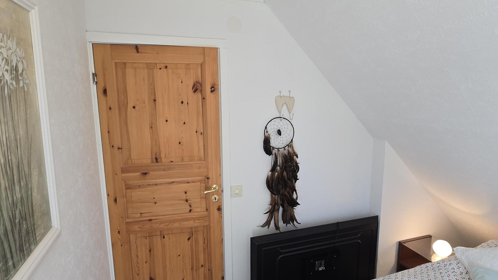
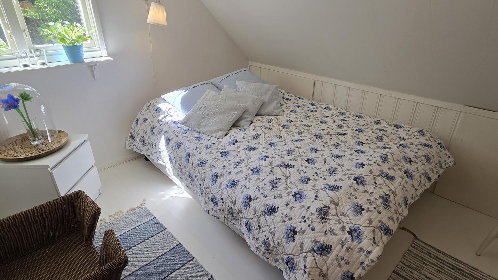
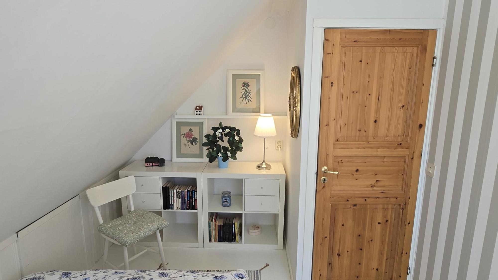
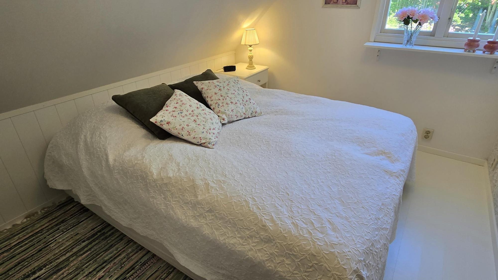
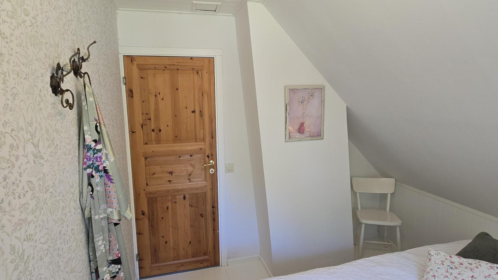
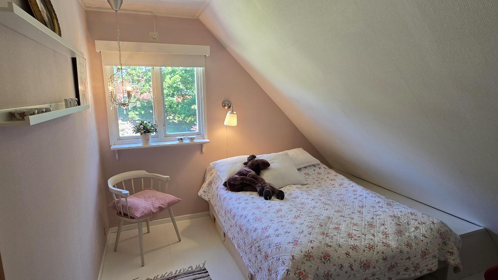
The house consists of a hall with laminate flooring and wardrobes. Newer toilet and bathroom (2020) with tiled floors and underfloor heating, with separate rooms for the WC and washbasin and for the shower. The bathroom is built to Danish standards with a floor drain against the wall, and there is no mechanical ventilation (you open the window). Large open-plan kitchen/dining/living room with laminate flooring and a planked ceiling. The kitchen is newer (2019) with wainscoting on the walls, sink, plenty of cupboards, electric cooker with induction hob and automatic extractor hood, oven, dishwasher, fridge/freezer, microwave and the indoor unit of the heat pump. In the living area there is a cosy seating group, the wood-burning stove with a glass door, wardrobes and a fine pine staircase to the upper floor. From the living room you go out to the cosy sunroom of approx. 30 m², and from there on to the terrace. The sunroom was renovated in 2018 and is insulated in the floor, walls and ceiling, so it can be used more or less all year round. Upstairs (converted in 1986) there is a landing and four smaller bedrooms, all with wooden floors and double beds. There are also extra mattresses under the beds, so there is room for a great many people when needed. Most of the furniture and other contents can be bought separately or included, as wished and agreed with the seller.
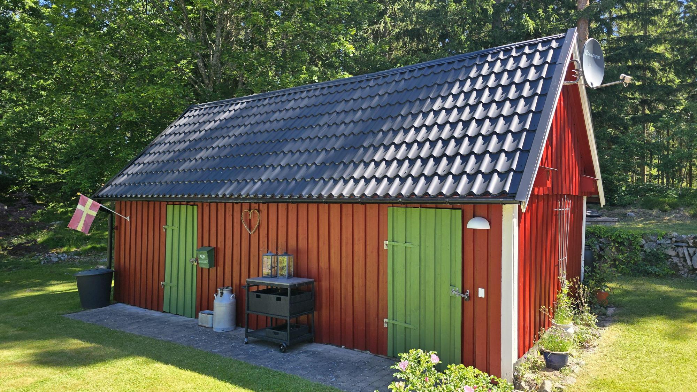
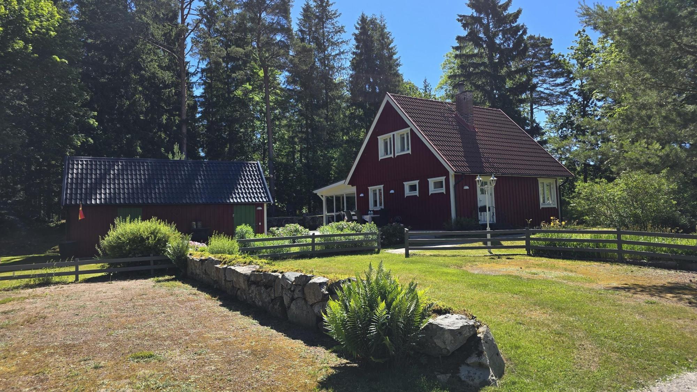
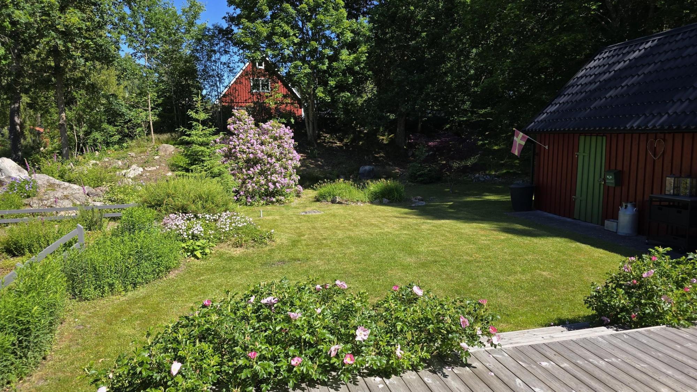
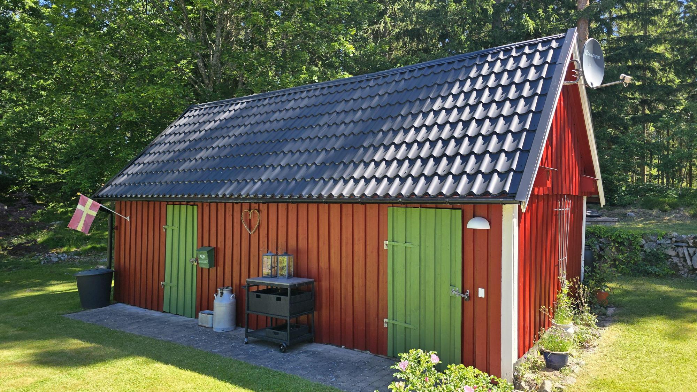
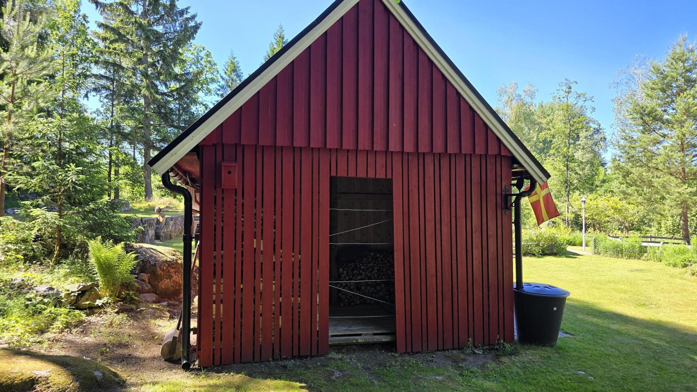
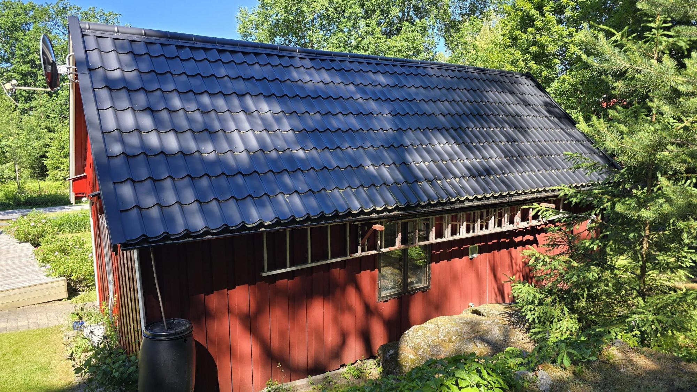
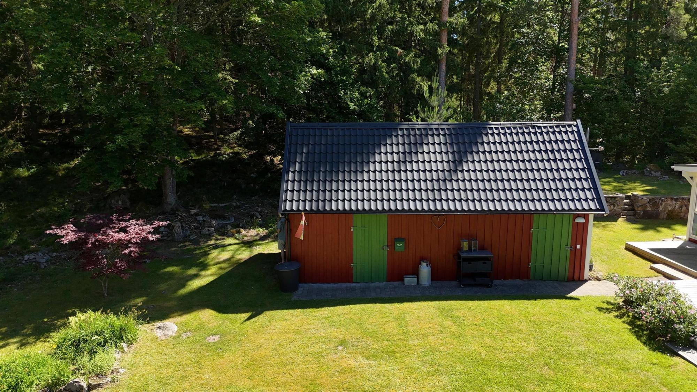
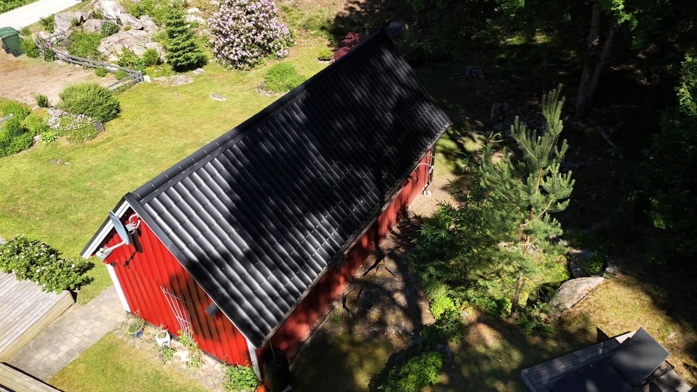
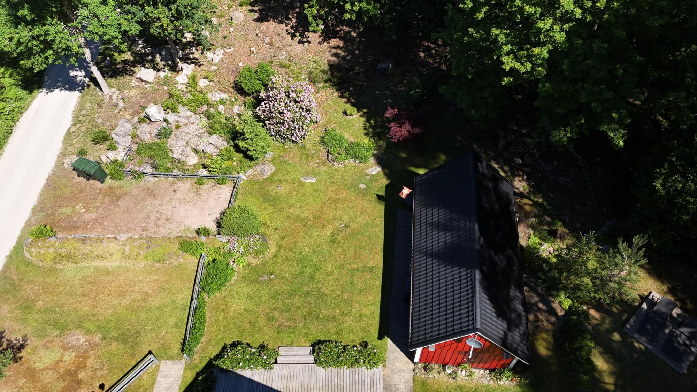
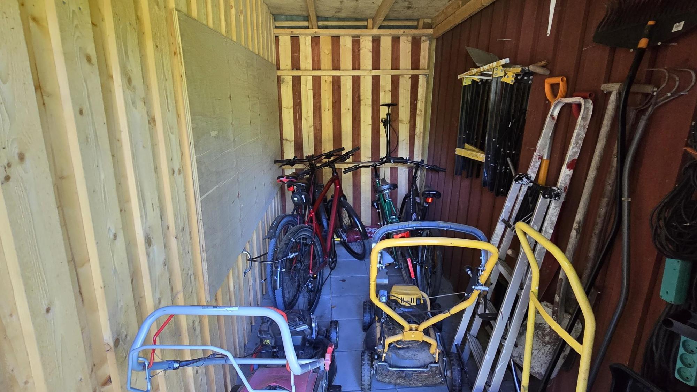
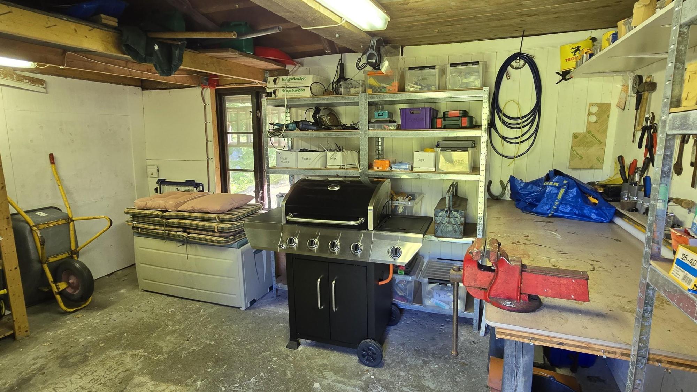
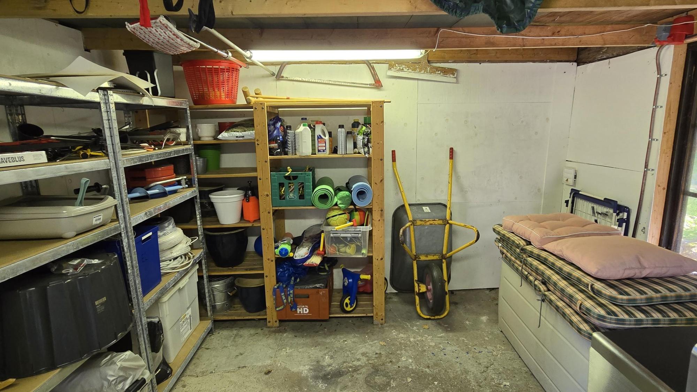
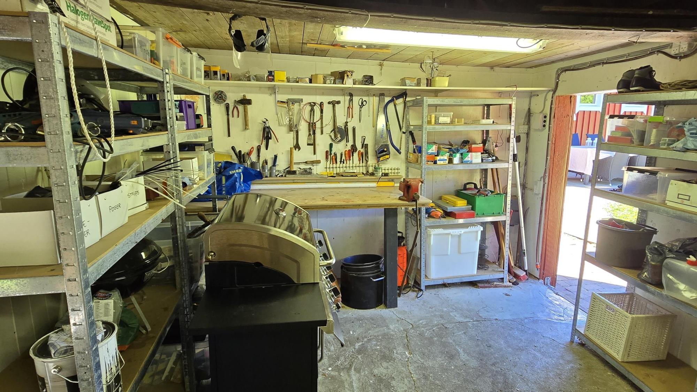
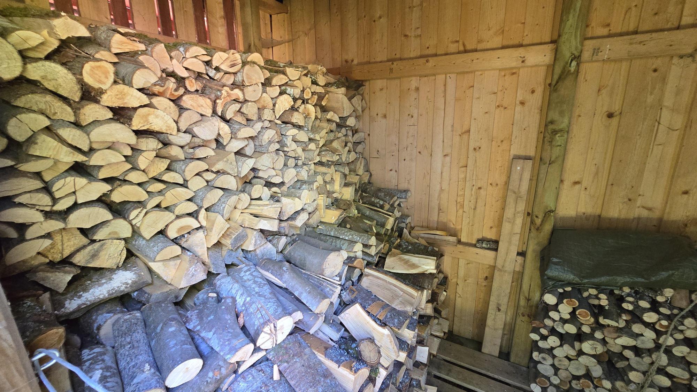
In addition to the house, there is a good outbuilding of approx. 35 m², which was renovated around 2012 with new cladding and a metal roof. It contains a woodshed, a room for machinery and tools and a good workshop with plenty of storage space. There used to be a washing machine and tumble dryer here, which could be installed again if needed.
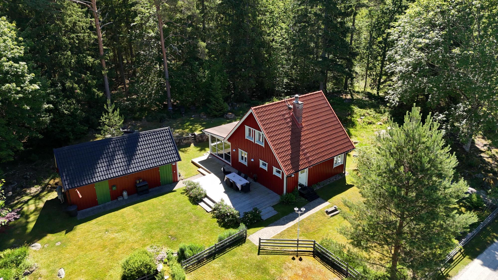
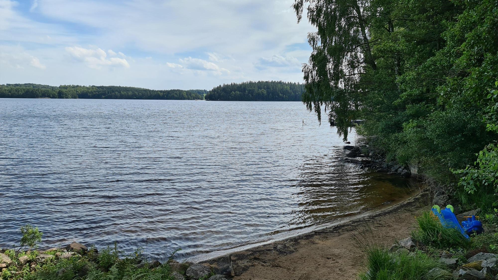
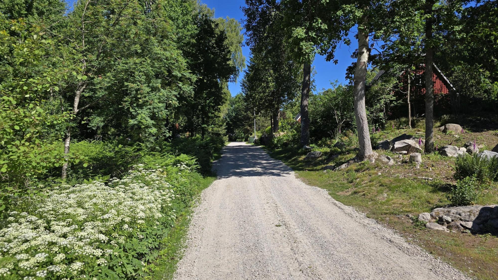
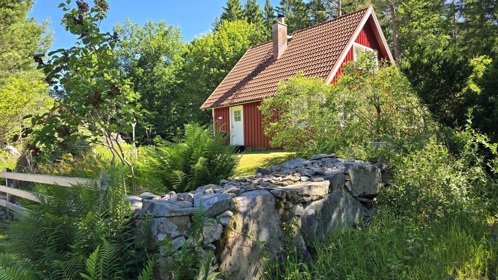
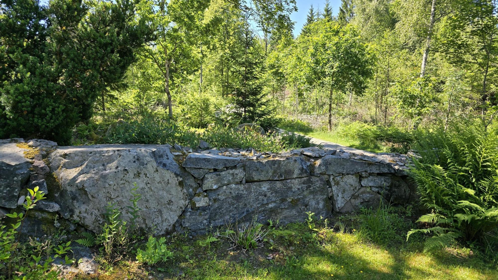
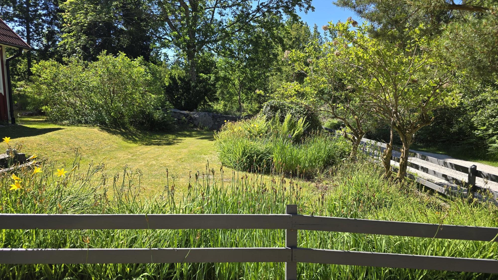
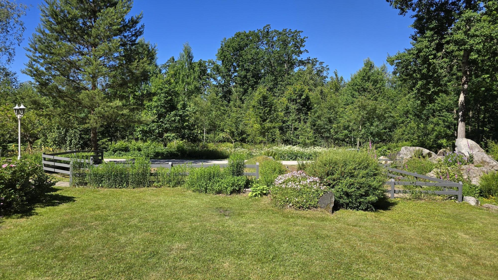
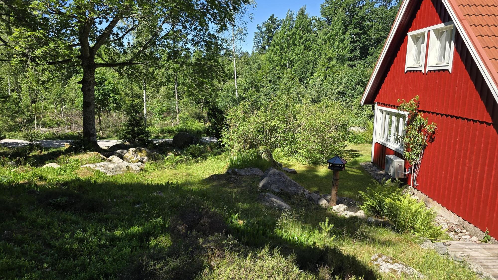
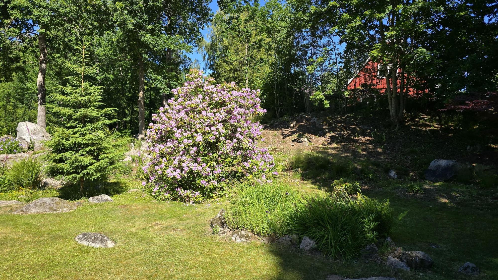
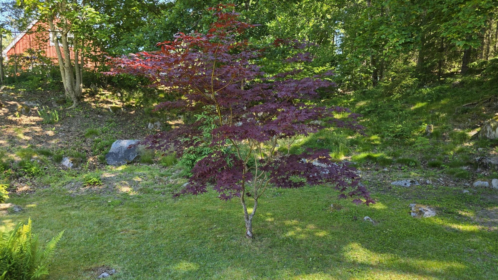
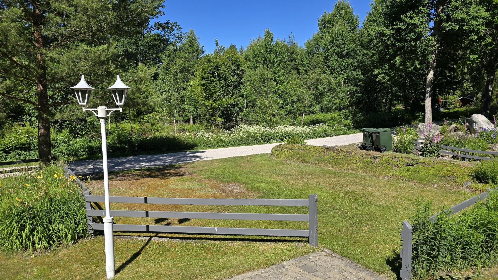
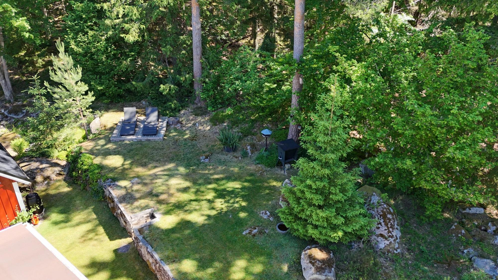
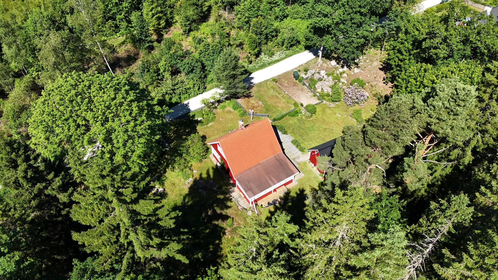
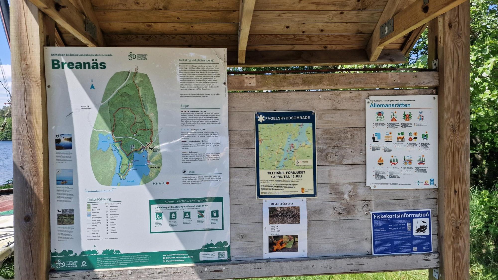
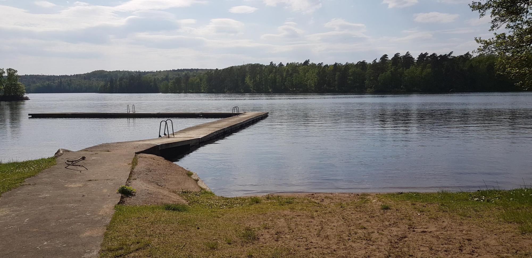
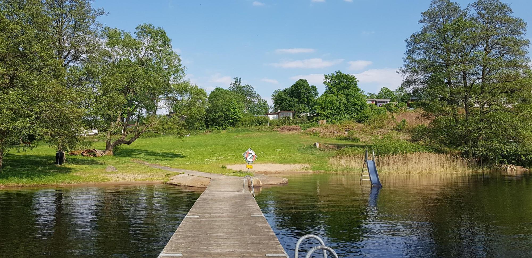
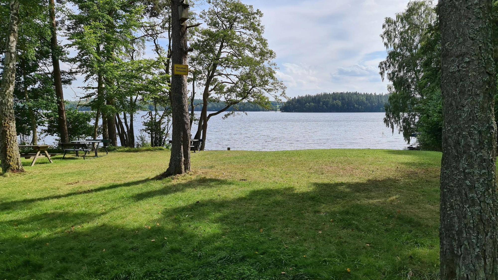
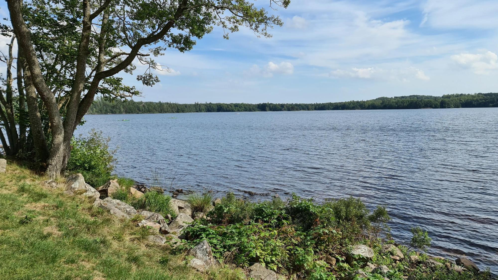
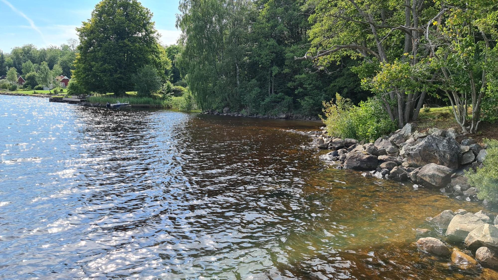
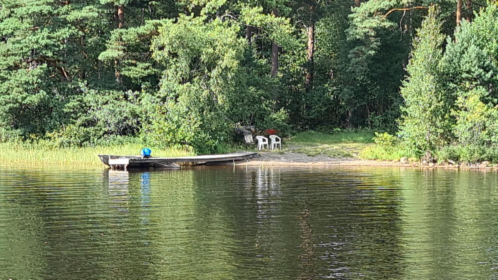
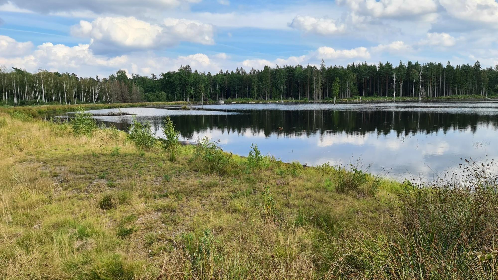
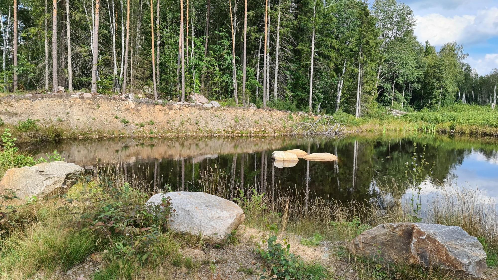
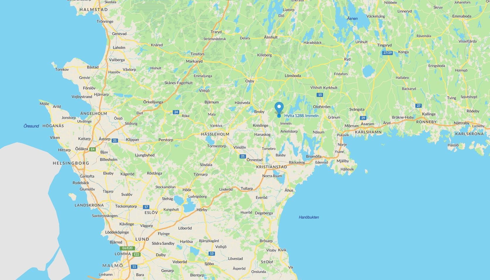
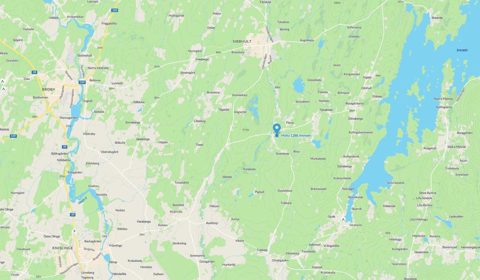
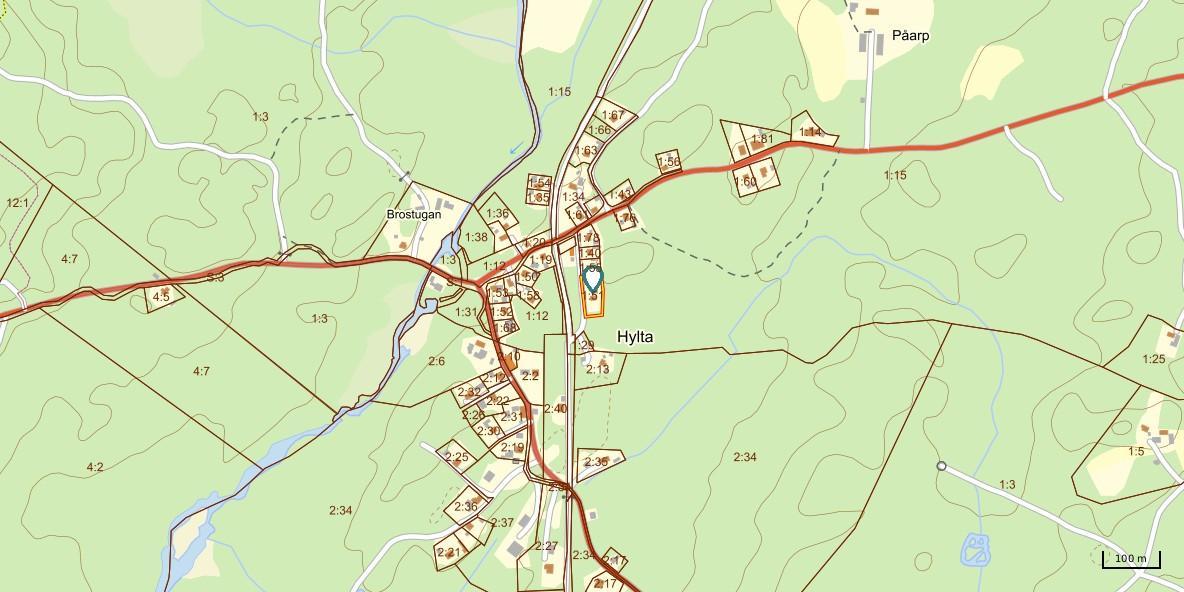
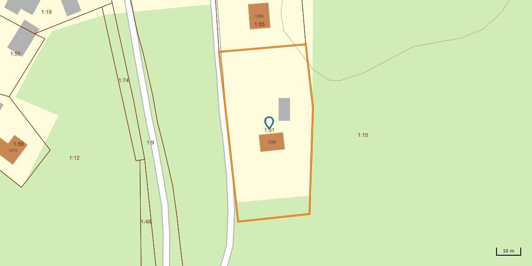
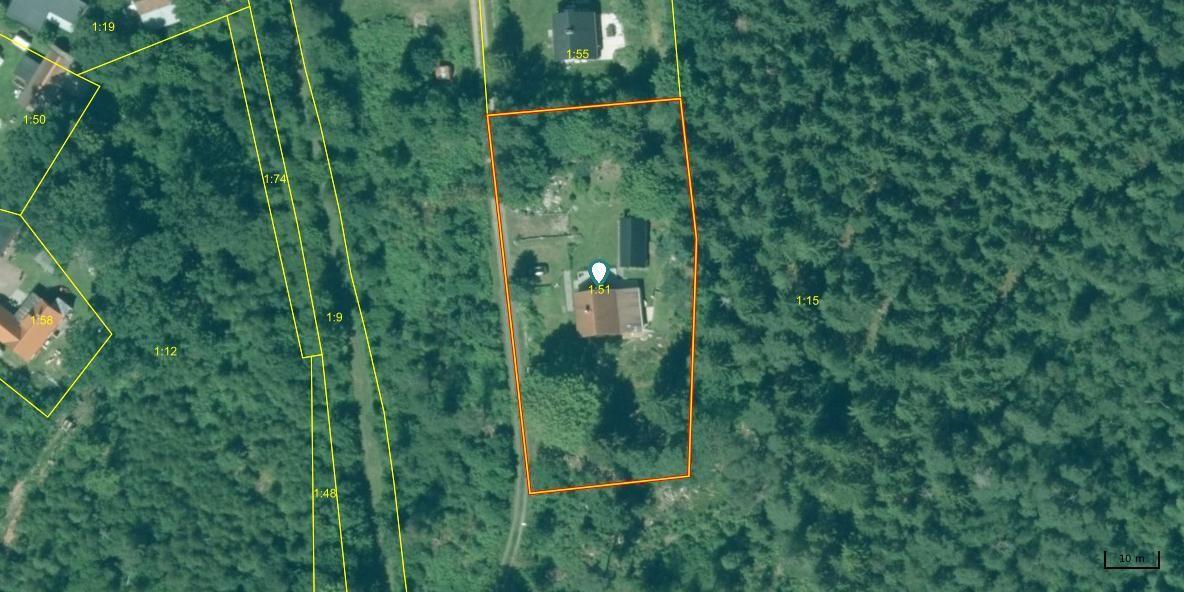
The plot is 2 244 m² (freehold) of garden/natural land by a small, traffic-free gravel road on the edge of the small village of Hylta. No disturbing traffic, and no neighbours can be seen from the house (50 m to the nearest), as there are plenty of trees and bushes in between. The land around the buildings is a very well-kept garden with many different flowers and plants that bloom at different times of the year, so there is always something in bloom during the summer half of the year. At the back there is a small stone wall and steps leading up to a higher part of the plot with another small lawn. The rest of the plot, on both sides of the house, is natural land with plenty of woodland and bushes, heather, blueberries, lingonberries and protruding rocks. Rich wildlife and birdlife, and from the sunroom behind the house you can see many different animals passing through the plot, where they have a small path. From the house it is approx. 400 m to the small Sibbhultaån stream, approx. 1 km to the smaller lakes Rammsjön and Angserödssjön and approx. 3 km to Kroksjön. The nearest bathing spot is at the large lake Immeln, approx. 5 km from the house, and it is approx. 10 km to the beautiful Breanäs Strövområde recreation area, which also has a fine bathing spot on Immeln. Approx. 4 km to Sibbhult with the nearest shops and approx. 12 km to Broby and to Östra Göinge Golf Club. Approx. 35 km to Hässleholm and approx. 45 km to the sea at Åhus. Approx. 108 km from Helsingborg and approx. 120 km from Malmö.
Detached house or holiday home in very good condition, originally from around 1900, with 90 m² of living space + a 30 m² glazed sunroom, a 40 m² terrace and a 35 m² outbuilding on a 2 244 m² undisturbed garden/natural plot near Sibbhult, approx. 5 km from lake Immeln.
Video Tour: https://youtu.be/HEvOD4rM01g Hylta 1288 near Immeln is a well-kept holiday home or detached house dating back to around 1900, but the house has been remodelled and extended in several stages (1951 and 1986) and today has approx. 90 m² of living space in total. In addition, there is a large, newly renovated (2018) sunroom of approx. 30 m², which is insulated and has sliding windows all the way round. Large terrace (2012) facing north-west of approx. 40 m², which gets sun almost all day, plus a couple of smaller terraces and seating areas. The roof has good concrete tiles from 2006, the exterior cladding has been replaced in stages and appears to be in fine condition, and all windows on the ground floor have been replaced with double-glazed sealed units (2020). Upstairs there are good coupled double-glazed windows. Heating comes from direct electric heating plus an air-to-air heat pump (2011) and an efficient Morsø wood-burning stove (inspected 2024) with an approved roof ladder and slip protection. Water comes from the property\'s own dug well with good water, and sewage goes to a three-chamber septic tank with infiltration (1986). Municipal sewerage is being established in the area, but it is not known when it will be completed. The house consists of a hall with laminate flooring and wardrobes. Newer toilet and bathroom (2020) with tiled floors and underfloor heating, with separate rooms for the WC and washbasin and for the shower. The bathroom is built to Danish standards with a floor drain against the wall, and there is no mechanical ventilation (you open the window). Large open-plan kitchen/dining/living room with laminate flooring and a planked ceiling. The kitchen is newer (2019) with wainscoting on the walls, sink, plenty of cupboards, electric cooker with induction hob and automatic extractor hood, oven, dishwasher, fridge/freezer, microwave and the indoor unit of the heat pump. In the living area there is a cosy seating group, the wood-burning stove with a glass door, wardrobes and a fine pine staircase to the upper floor. From the living room you go out to the cosy sunroom of approx. 30 m², and from there on to the terrace. The sunroom was renovated in 2018 and is insulated in the floor, walls and ceiling, so it can be used more or less all year round. Upstairs (converted in 1986) there is a landing and four smaller bedrooms, all with wooden floors and double beds. There are also extra mattresses under the beds, so there is room for a great many people when needed. Most of the furniture and other contents can be bought separately or included, as wished and agreed with the seller. In addition to the house, there is a good outbuilding of approx. 35 m², which was renovated around 2012 with new cladding and a metal roof. It contains a woodshed, a room for machinery and tools and a good workshop with plenty of storage space. There used to be a washing machine and tumble dryer here, which could be installed again if needed. The plot is 2 244 m² (freehold) of garden/natural land by a small, traffic-free gravel road on the edge of the small village of Hylta. No disturbing traffic, and no neighbours can be seen from the house (50 m to the nearest), as there are plenty of trees and bushes in between. The land around the buildings is a very well-kept garden with many different flowers and plants that bloom at different times of the year, so there is always something in bloom during the summer half of the year. At the back there is a small stone wall and steps leading up to a higher part of the plot with another small lawn. The rest of the plot, on both sides of the house, is natural land with plenty of woodland and bushes, heather, blueberries, lingonberries and protruding rocks. Rich wildlife and birdlife, and from the sunroom behind the house you can see many different animals passing through the plot, where they have a small path. From the house it is approx. 400 m to the small Sibbhultaån stream, approx. 1 km to the smaller lakes Rammsjön and Angserödssjön and approx. 3 km to Kroksjön. The nearest bathing spot is at the large lake Immeln, approx. 5 km from the house, and it is approx. 10 km to the beautiful Breanäs Strövområde recreation area, which also has a fine bathing spot on Immeln. Approx. 4 km to Sibbhult with the nearest shops and approx. 12 km to Broby and to Östra Göinge Golf Club. Approx. 35 km to Hässleholm and approx. 45 km to the sea at Åhus. Approx. 108 km from Helsingborg and approx. 120 km from Malmö.
Visit real estate agency website Read more about this real estate