


Cottage in Sweden




















Build year:
1880Room:
4Living area:
90 sqmPrice:
1 600 000 SEKCottage in Sweden for sale
About the Real Estate
-
Property type:
Cottage -
Build year:
1880 -
4 Number of rooms:
-
 Living area: 90 sqm
-
10 sqm Other living area:
-
Plot size:
2 508 sqm -
Operating cost year:
16 580 SEK
Address Information
-
Farhultsbygget 3 Street address:
-
HISHULT
City:
-
Laholm
Municipality:
-
Halland
County:
-
Sweden
Country:
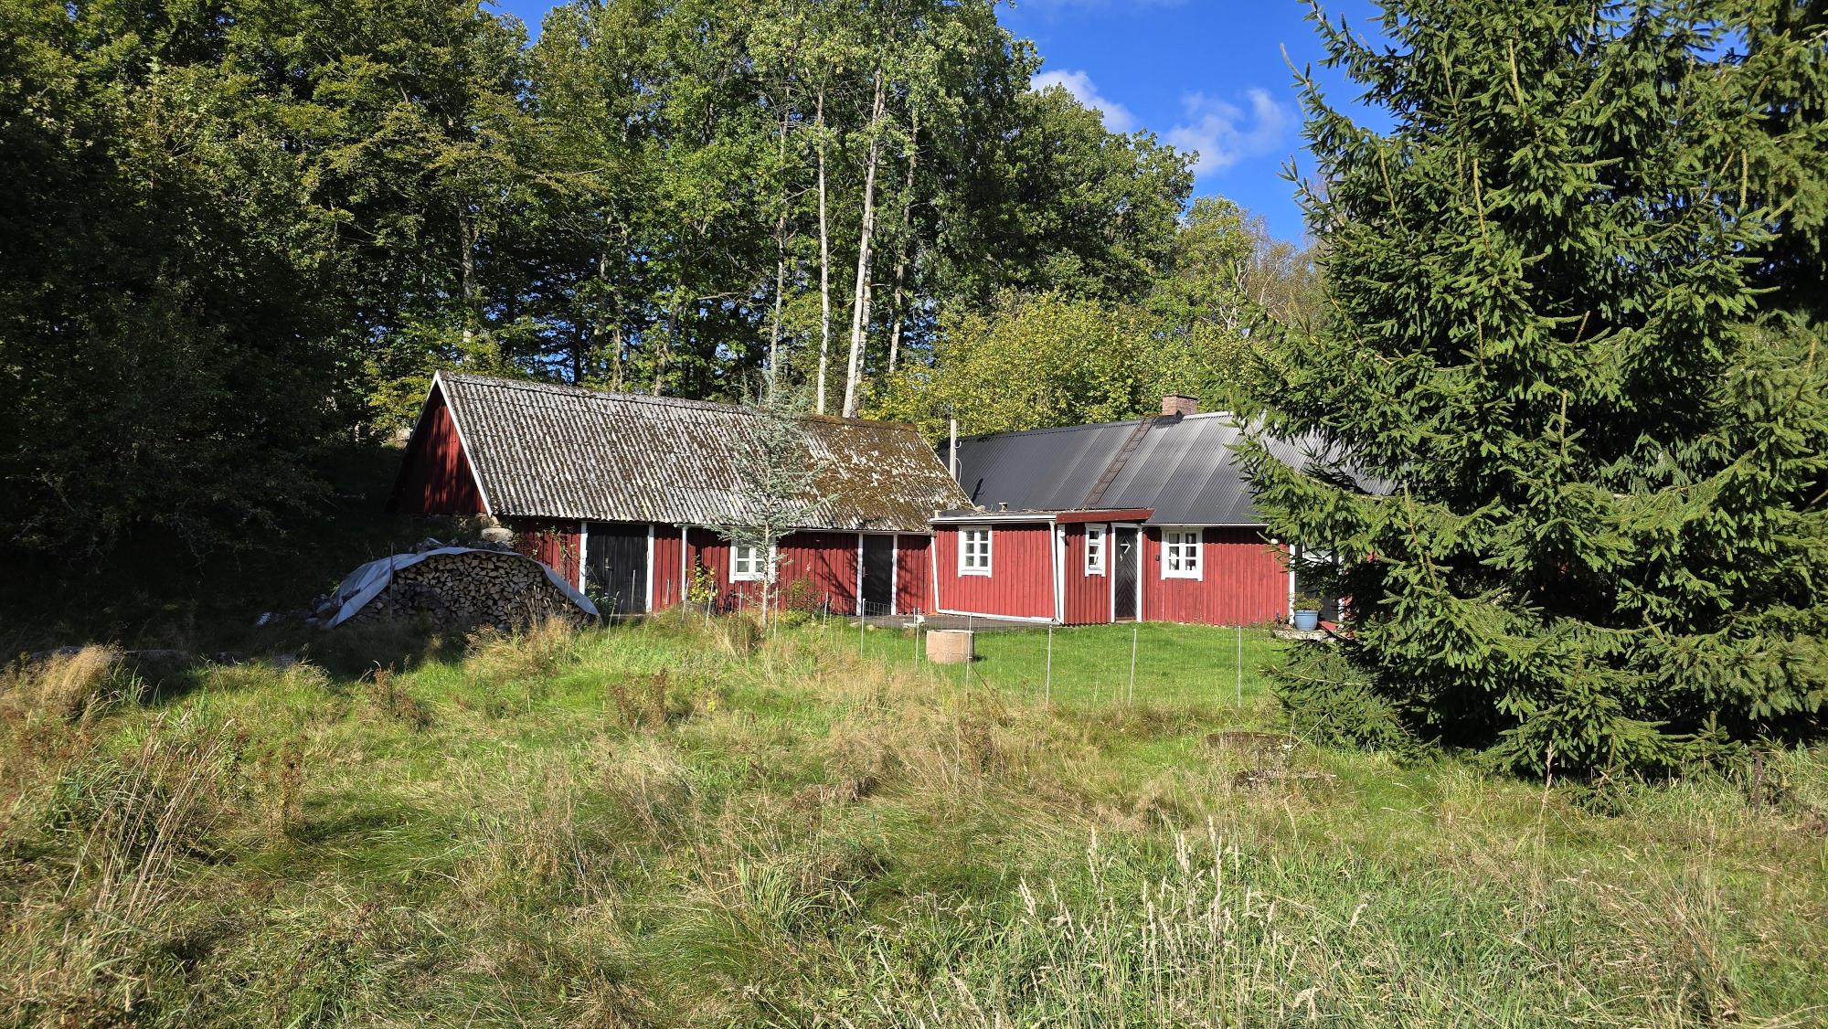
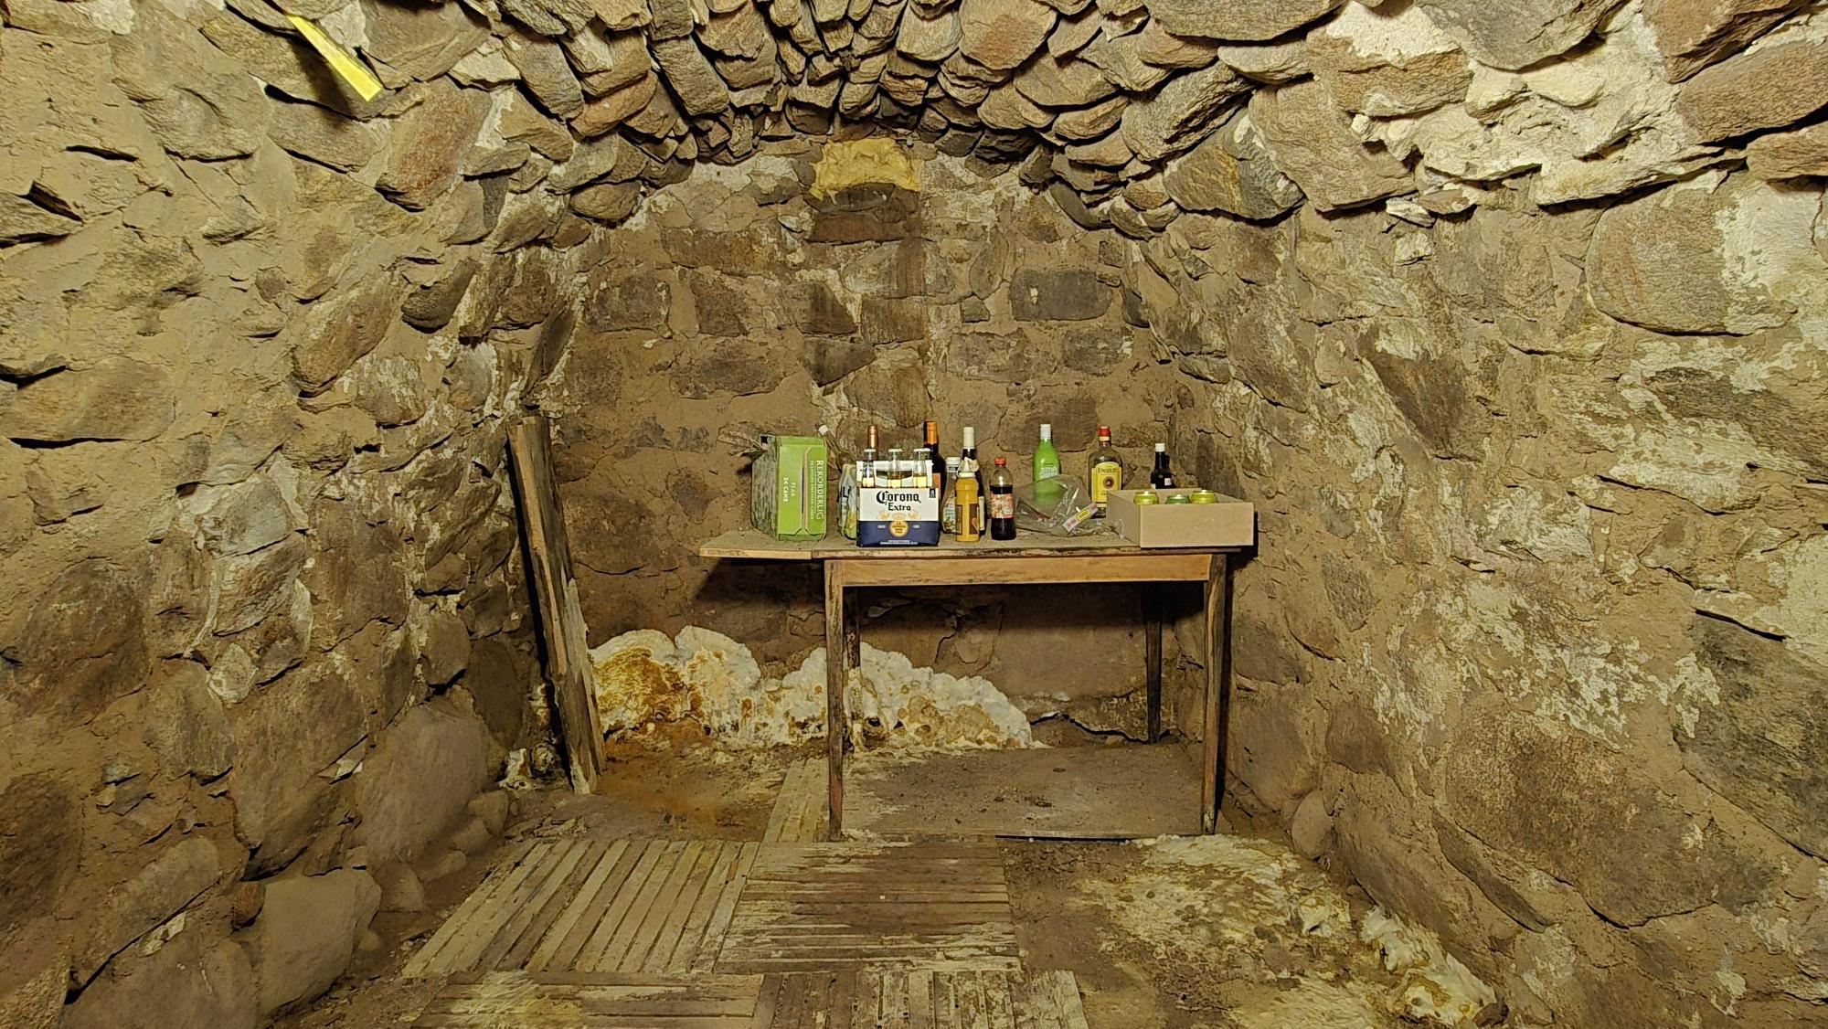
Renovated cottage with origins from the 1880s offering approx. 90 m² of living space, which underwent a comprehensive renovation in 2004–2005 and is in fine condition. A little finishing, painting and minor repairs remain, but the house can perfectly well be used immediately. Earth cellar with access directly from the kitchen! Private well that has not run dry and approved drainage. Outbuilding of approx. 65 m². Terrace of approx. 16 m². 2,508 m² plot in a scenic location 500 m from a lake. Approx. 70 km from Helsingborg.
Video Tour: https://youtu.be/vtijYcIRmSU
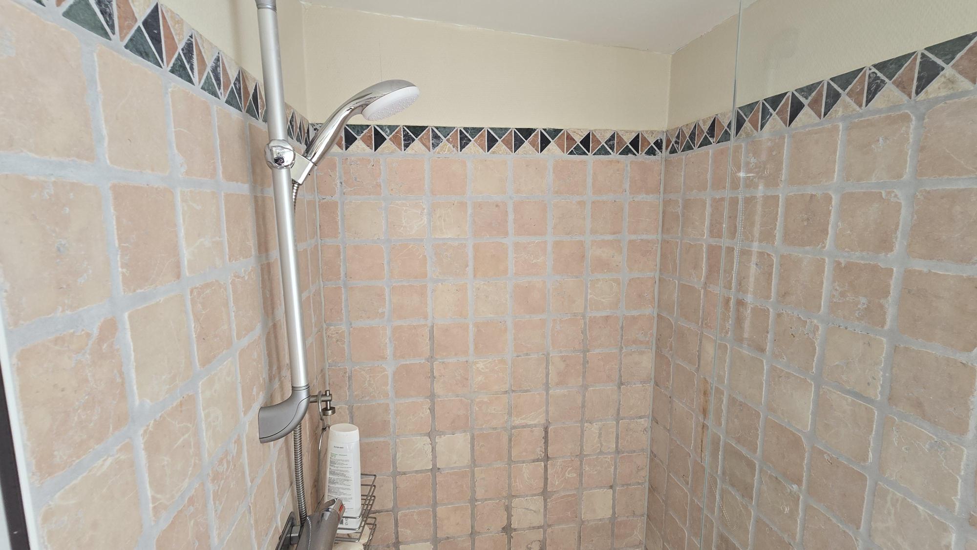
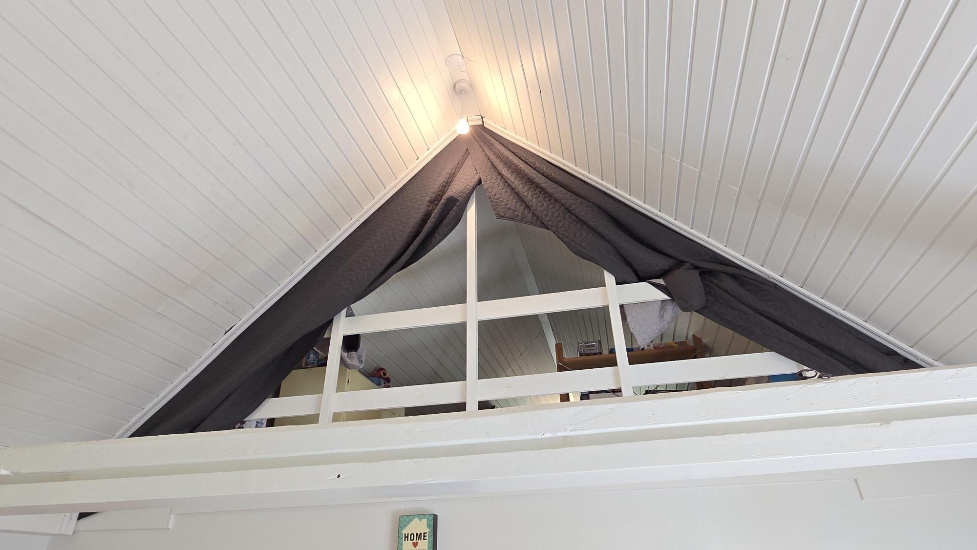
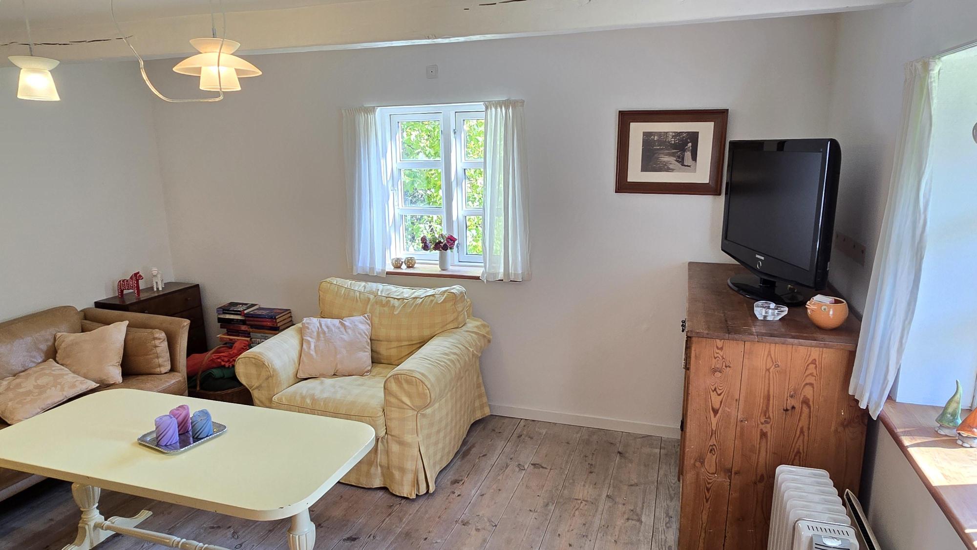
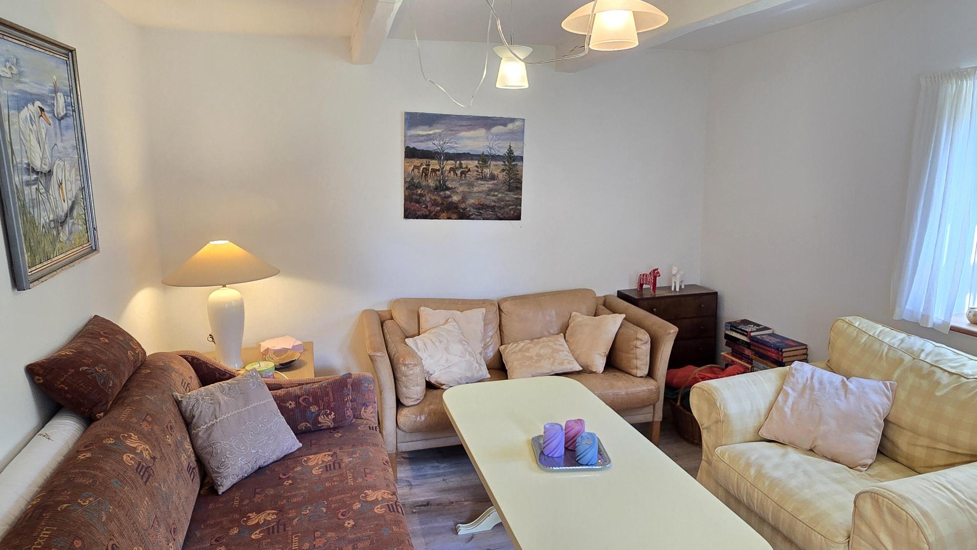
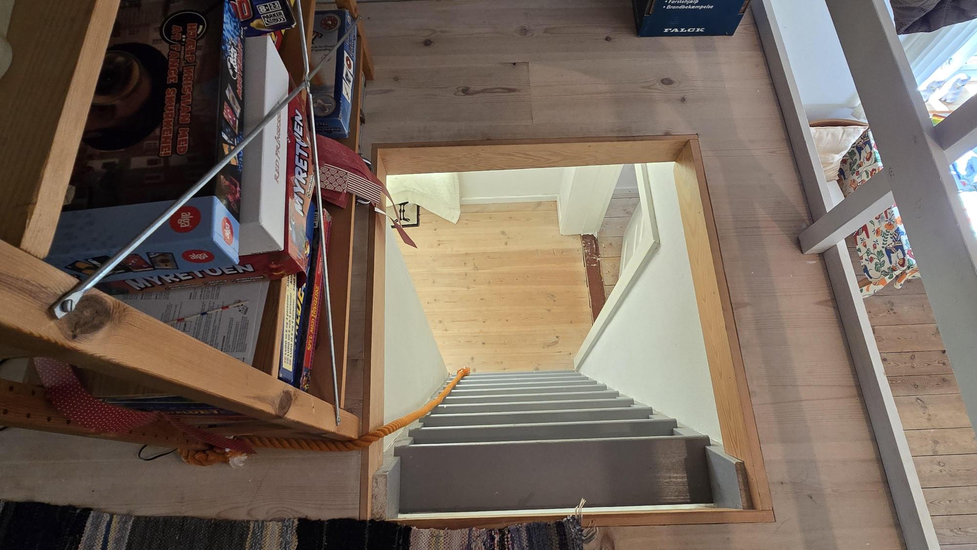
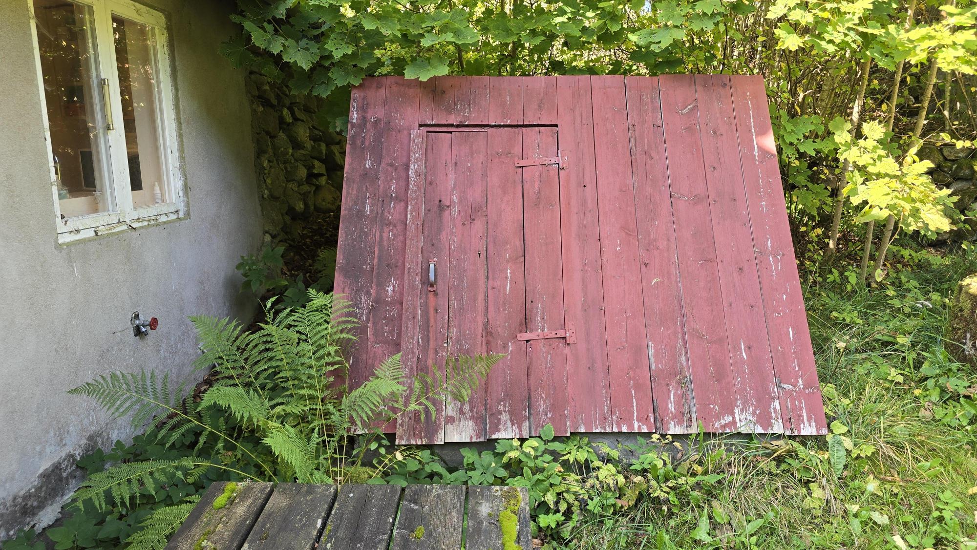
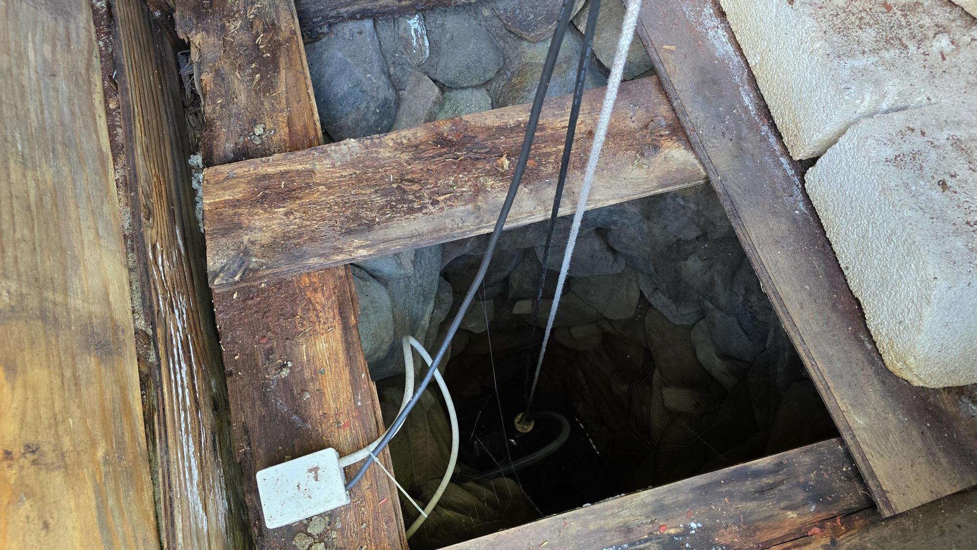
Farhultsbygget 3 near Hishult is a torp with origins from the 1880s, originally built as a retirement cottage for one of the neighbouring farms. The house was renovated in 2004–2005, when virtually everything was replaced or renovated, so it is in good condition and ready to use, although painting, finishing and minor repairs are needed. Gutters and the space between the house roof and the barn roof need clearing of leaves and branches. The original part of the house is approx. 70 m² + approx. 12 m² attached hall and bathroom, and part of the upper floor is fitted out as a bedroom, giving approx. 90 m² of living space in total. There is a further small room on the upper floor that is currently used for storage but could become a small guest room if needed. One needs to put up a ladder to reach this part, but one could also build a passage between the lofts, even if that would encroach on the open feel of the living room, where the space has been opened up to the ridge. Ceiling height is approx. 2 m for the most part, but approx. 1.95 m under the beams in the bedroom and TV room. During the renovation a concrete slab on the ground was laid instead of a crawl space, but still with wooden floors; the house was additionally insulated, new wood cladding was fitted, new double-glazed windows, a SolarVenti solar collector was installed and there is a new tiled bathroom and new kitchen – all from around 2004. Electrical installations are also new, but with Danish sockets and Danish armoured cable, though not run in conduit. Water comes from a private dug well that has not run dry. Drainage goes to a three-chamber septic tank with infiltration from 2004. Chimney and fireplace were inspected and swept in 2022, but anti-slip protection for a ground ladder is missing and the roof ladder is not correctly fixed. As it is more than 3 years since the chimney sweep’s visit there is now a ban on lighting fires and the sweep needs to come again. Direct electric heating, one radiator with remote control. Installation of an air-source heat pump is recommended for extensive winter use. The house consists of an entrance in the extension with tiled flooring. Bathroom with tiled floor with underfloor heating, WC, washbasin and shower. Spacious kitchen with wooden flooring, ample cupboards, sink, electric cooker, fridge/freezer and a door leading directly to an old earth cellar with a vault of natural stone. The earth cellar is perfect as a pantry and wine cellar. Living room/open-plan space with wooden flooring, open to the ridge with exposed beams and timber panelling in the ceiling, a dining area and an efficient Morsø wood-burning stove. Via a ladder one can climb up to a loft with a storage room. Hall with wooden flooring, exposed roof beams, main entrance, fuse box, the vent from the SolarVenti solar collector and a steep staircase to the upper floor. Bedroom with wooden flooring, two single beds and exposed roof beams. Living room/TV room with old floorboards and exposed beams in the ceiling. This room can also be used as an extra bedroom if needed. On the upper floor there is a long and rather narrow bedroom, approx. 1.95 m in the centre, with wooden flooring and four single beds. Most furniture and other loose items can be purchased additionally or included according to wishes and agreement with the sellers.
Beyond the house there is a barn built on at an angle to the house. Terrace in the corner of approx. 16 m². The barn is approx. 65 m² with an eternit roof and a cast concrete slab as the floor. The inner walls are built of natural stone and here there is plenty of space for firewood, a workshop and a garage for a ride-on mower etc. Small loft with space for further storage.
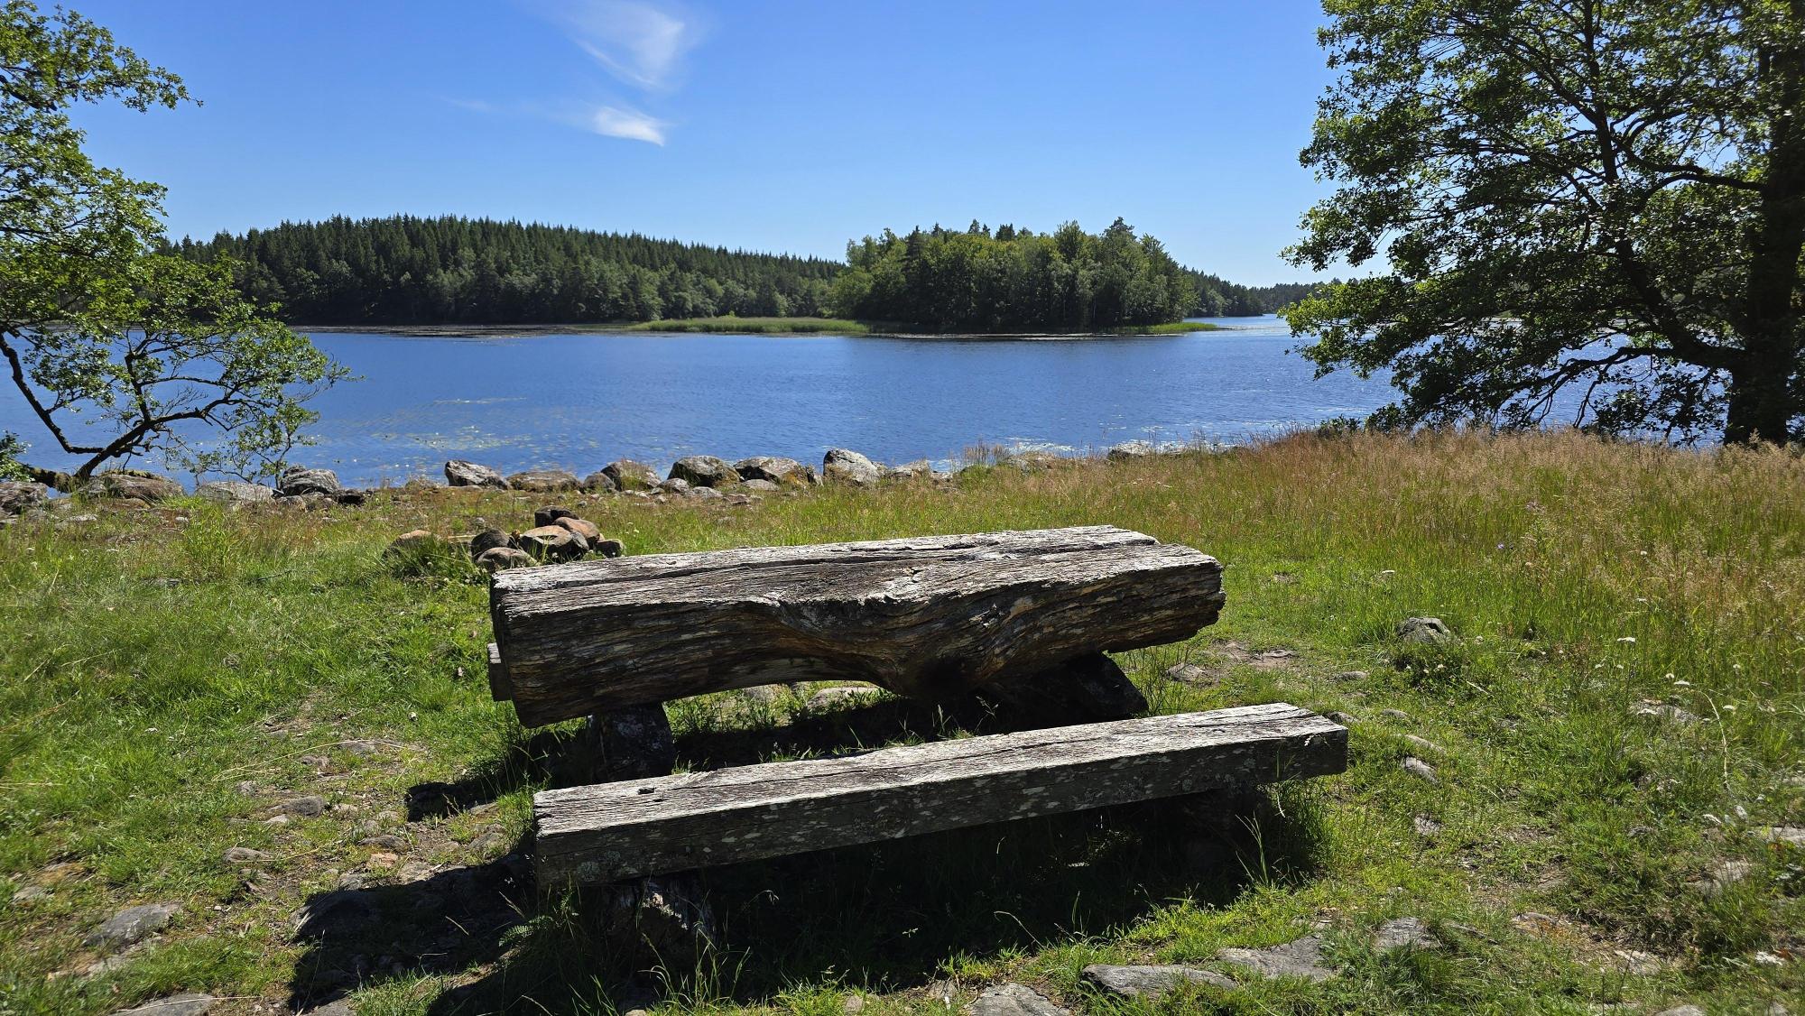
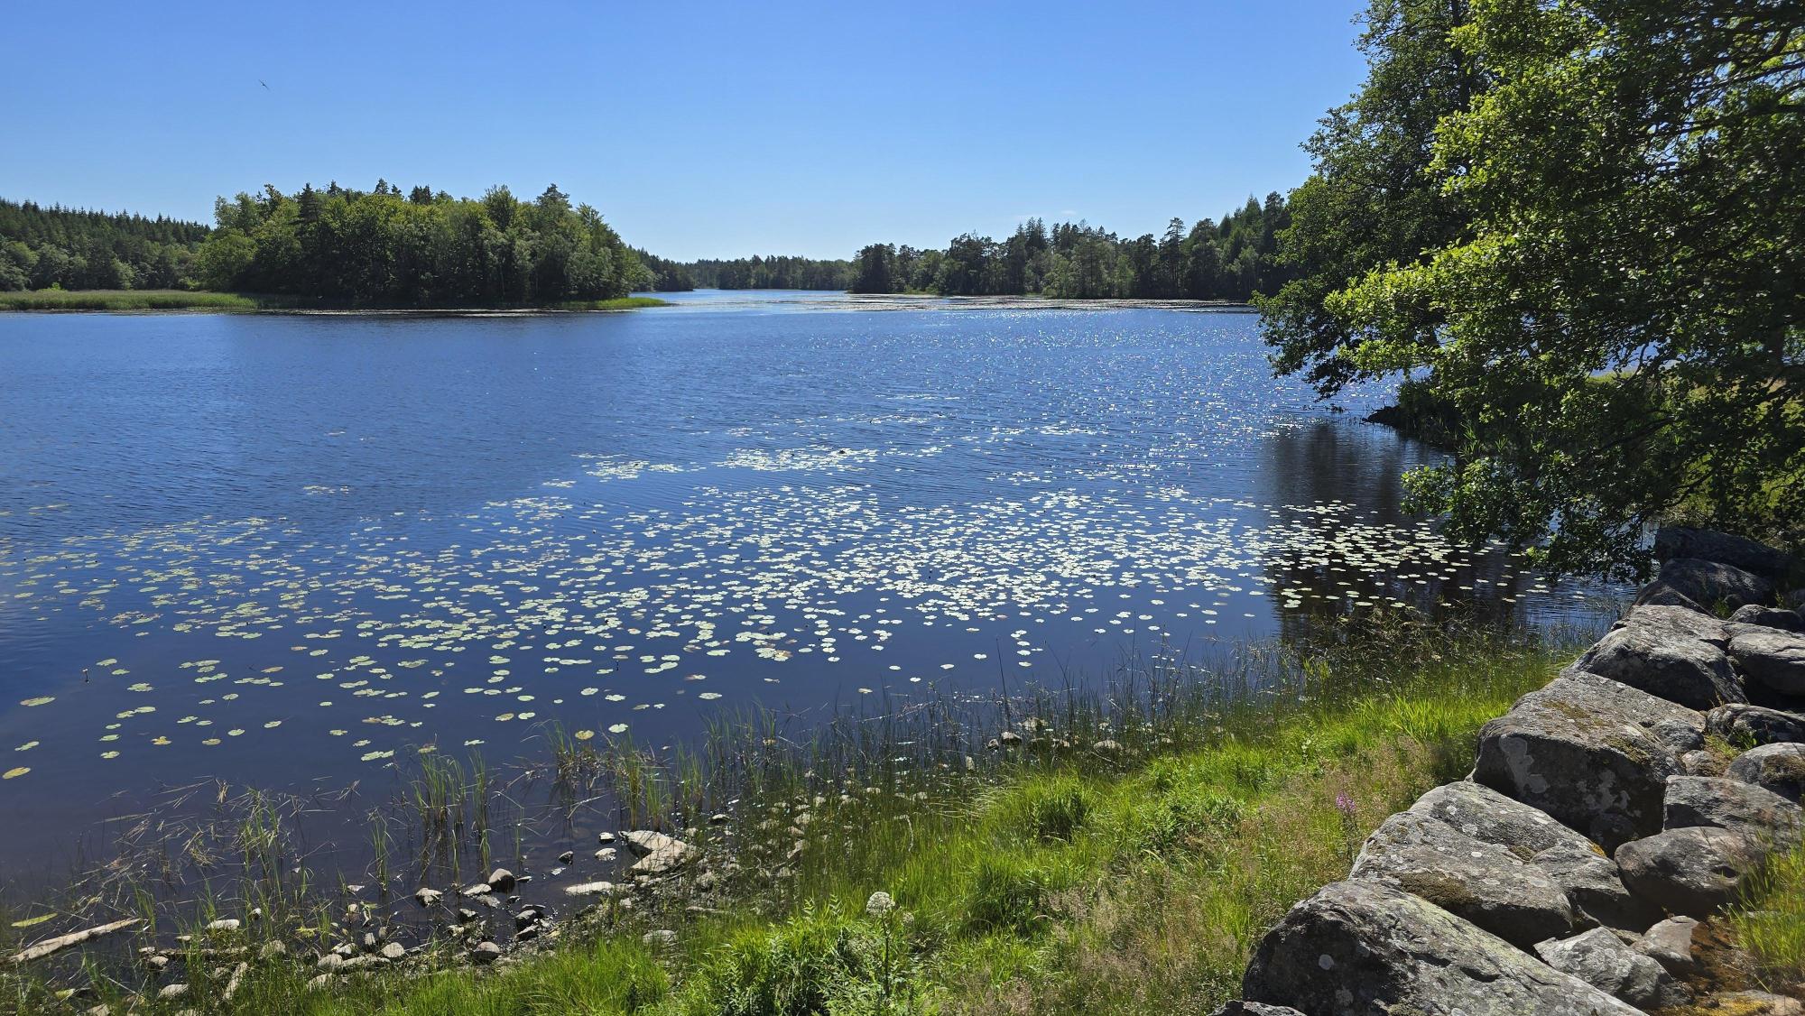
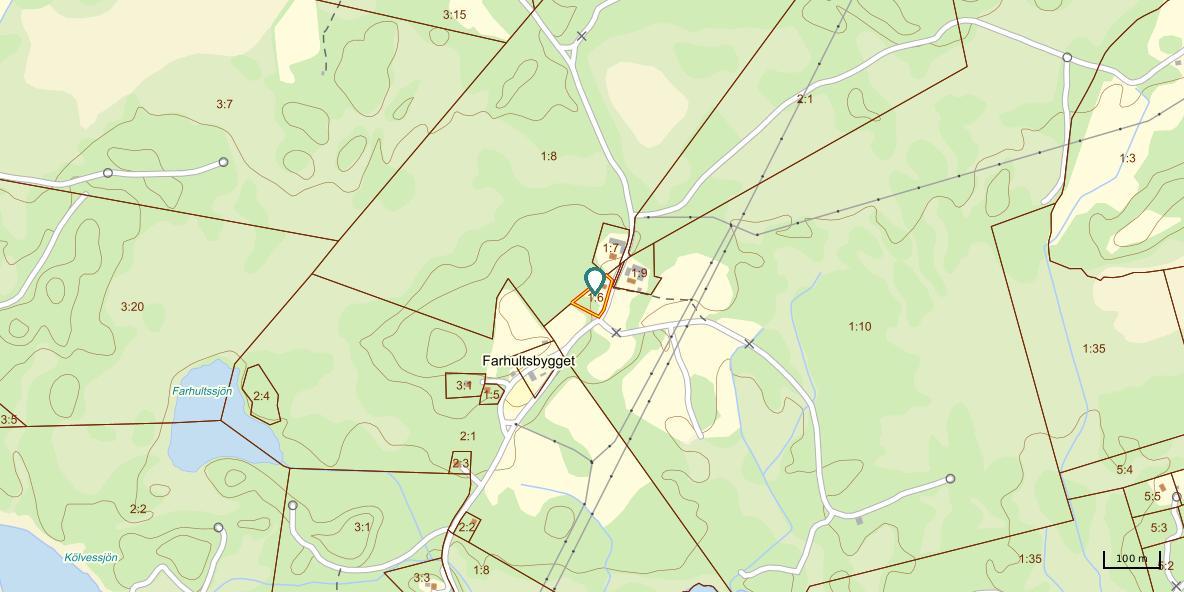
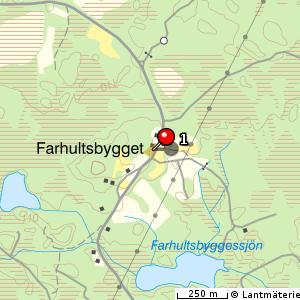
2,508 m² (freehold) garden and natural plot in a beautiful, secluded and scenic location. A couple of neighbouring farms exist, but they are at a respectful distance and with a great deal of vegetation and stone walls between the houses, so they cause no disturbance at all. Beautiful view over open meadow landscape and mixed deciduous woodland on the other side of the small gravel road that passes the house. Only very light local traffic comes here and it is not disturbing. Fibre is in the road but not connected to the house (costs approx. SEK 30,000). Approx. 500 m from the house to the charming Farhultsbyggesjön, approx. 1 km to Vannåsasjön, approx. 8 km to Oxhultasjön with the ruins of Sjöboholm manor and approx. 9 km to a very fine bathing place at Store Sjö. Approx. 6 km to Hishult village with the nearest shopping, an inn and Hishult Konsthall, which some call “Little Louisiana”. Approx. 8 km to Knäred village with the outdoor pool Flammabadet, Prästaskogen Nature Reserve, Kvarnfallet and both rivers Krokån and Lagan. Approx. 15 km to the scenic Hjörneredssjön with several fine bathing places and canoe hire. Approx. 17 km to Gränsbygdens Köpcentrum with most of what one might need. Approx. 18 km to Skogaby Golf Club and approx. 20 km to the ski slope and bike park at Vallåsen on Hallandsås and to Kungsbygget Adventure Park with, among other things, a summer toboggan run and zipline. Approx. 30 km to the sea and Mellbystrand. Approx. 70 km from Helsingborg and approx. 130 km from Malmö.
Renovated cottage with origins from the 1880s offering approx. 90 m² of living space, which underwent a comprehensive renovation in 2004–2005 and is in fine condition. A little finishing, painting and minor repairs remain, but the house can perfectly well be used immediately. Earth cellar with access directly from the kitchen! Private well that has not run dry and approved drainage. Outbuilding of approx. 65 m². Terrace of approx. 16 m². 2,508 m² plot in a scenic location 500 m from a lake. Approx. 70 km from Helsingborg.
Video Tour: https://youtu.be/vtijYcIRmSU Farhultsbygget 3 near Hishult is a torp with origins from the 1880s, originally built as a retirement cottage for one of the neighbouring farms. The house was renovated in 2004–2005, when virtually everything was replaced or renovated, so it is in good condition and ready to use, although painting, finishing and minor repairs are needed. Gutters and the space between the house roof and the barn roof need clearing of leaves and branches. The original part of the house is approx. 70 m² + approx. 12 m² attached hall and bathroom, and part of the upper floor is fitted out as a bedroom, giving approx. 90 m² of living space in total. There is a further small room on the upper floor that is currently used for storage but could become a small guest room if needed. One needs to put up a ladder to reach this part, but one could also build a passage between the lofts, even if that would encroach on the open feel of the living room, where the space has been opened up to the ridge. Ceiling height is approx. 2 m for the most part, but approx. 1.95 m under the beams in the bedroom and TV room. During the renovation a concrete slab on the ground was laid instead of a crawl space, but still with wooden floors; the house was additionally insulated, new wood cladding was fitted, new double-glazed windows, a SolarVenti solar collector was installed and there is a new tiled bathroom and new kitchen – all from around 2004. Electrical installations are also new, but with Danish sockets and Danish armoured cable, though not run in conduit. Water comes from a private dug well that has not run dry. Drainage goes to a three-chamber septic tank with infiltration from 2004. Chimney and fireplace were inspected and swept in 2022, but anti-slip protection for a ground ladder is missing and the roof ladder is not correctly fixed. As it is more than 3 years since the chimney sweep’s visit there is now a ban on lighting fires and the sweep needs to come again. Direct electric heating, one radiator with remote control. Installation of an air-source heat pump is recommended for extensive winter use. The house consists of an entrance in the extension with tiled flooring. Bathroom with tiled floor with underfloor heating, WC, washbasin and shower. Spacious kitchen with wooden flooring, ample cupboards, sink, electric cooker, fridge/freezer and a door leading directly to an old earth cellar with a vault of natural stone. The earth cellar is perfect as a pantry and wine cellar. Living room/open-plan space with wooden flooring, open to the ridge with exposed beams and timber panelling in the ceiling, a dining area and an efficient Morsø wood-burning stove. Via a ladder one can climb up to a loft with a storage room. Hall with wooden flooring, exposed roof beams, main entrance, fuse box, the vent from the SolarVenti solar collector and a steep staircase to the upper floor. Bedroom with wooden flooring, two single beds and exposed roof beams. Living room/TV room with old floorboards and exposed beams in the ceiling. This room can also be used as an extra bedroom if needed. On the upper floor there is a long and rather narrow bedroom, approx. 1.95 m in the centre, with wooden flooring and four single beds. Most furniture and other loose items can be purchased additionally or included according to wishes and agreement with the sellers. Beyond the house there is a barn built on at an angle to the house. Terrace in the corner of approx. 16 m². The barn is approx. 65 m² with an eternit roof and a cast concrete slab as the floor. The inner walls are built of natural stone and here there is plenty of space for firewood, a workshop and a garage for a ride-on mower etc. Small loft with space for further storage. 2,508 m² (freehold) garden and natural plot in a beautiful, secluded and scenic location. A couple of neighbouring farms exist, but they are at a respectful distance and with a great deal of vegetation and stone walls between the houses, so they cause no disturbance at all. Beautiful view over open meadow landscape and mixed deciduous woodland on the other side of the small gravel road that passes the house. Only very light local traffic comes here and it is not disturbing. Fibre is in the road but not connected to the house (costs approx. SEK 30,000). Approx. 500 m from the house to the charming Farhultsbyggesjön, approx. 1 km to Vannåsasjön, approx. 8 km to Oxhultasjön with the ruins of Sjöboholm manor and approx. 9 km to a very fine bathing place at Store Sjö. Approx. 6 km to Hishult village with the nearest shopping, an inn and Hishult Konsthall, which some call “Little Louisiana”. Approx. 8 km to Knäred village with the outdoor pool Flammabadet, Prästaskogen Nature Reserve, Kvarnfallet and both rivers Krokån and Lagan. Approx. 15 km to the scenic Hjörneredssjön with several fine bathing places and canoe hire. Approx. 17 km to Gränsbygdens Köpcentrum with most of what one might need. Approx. 18 km to Skogaby Golf Club and approx. 20 km to the ski slope and bike park at Vallåsen on Hallandsås and to Kungsbygget Adventure Park with, among other things, a summer toboggan run and zipline. Approx. 30 km to the sea and Mellbystrand. Approx. 70 km from Helsingborg and approx. 130 km from Malmö.
Visit real estate agency website Read more about this real estate


