

Farm / Forestry in Sweden
















































Room:
7Living area:
200 sqmPrice:
1 250 000 SEKFarm / Forestry in Sweden for sale
About the Real Estate
-
Property type:
Farm / Forestry -
7 Number of rooms:
-
 Living area: 200 sqm
-
30 sqm Other living area:
-
Forest:
1 ha -
Pasture:
2 ha
Address Information
-
Gillbonderyd 5 Street address:
-
ALSTERMO
City:
-
Uppvidinge
Municipality:
-
Kronobergs län
County:
-
Sweden
Country:
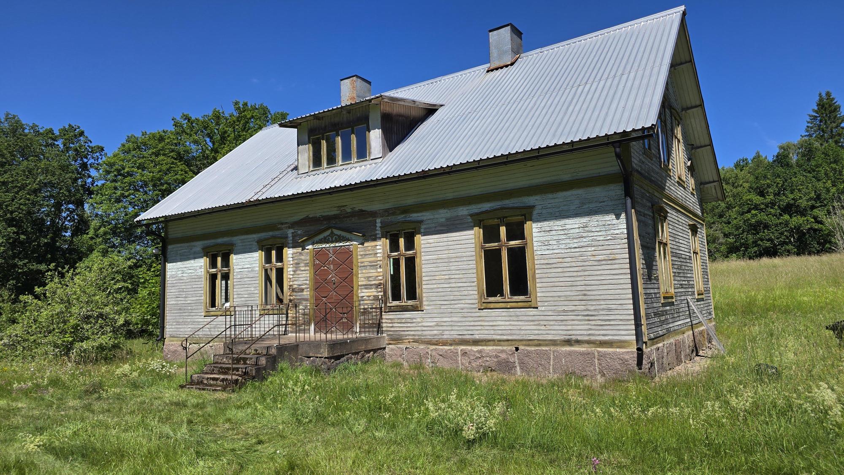
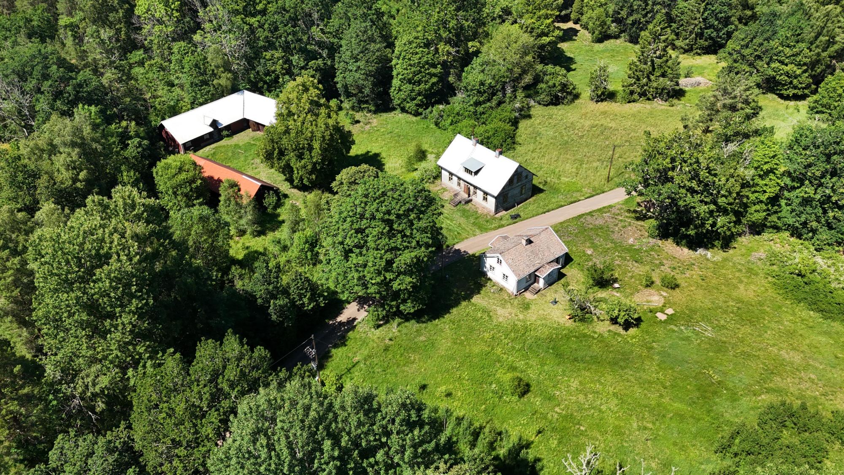
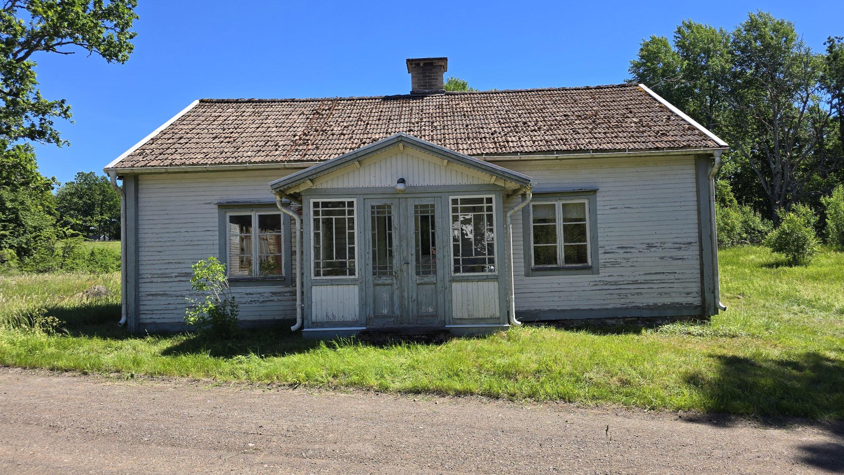
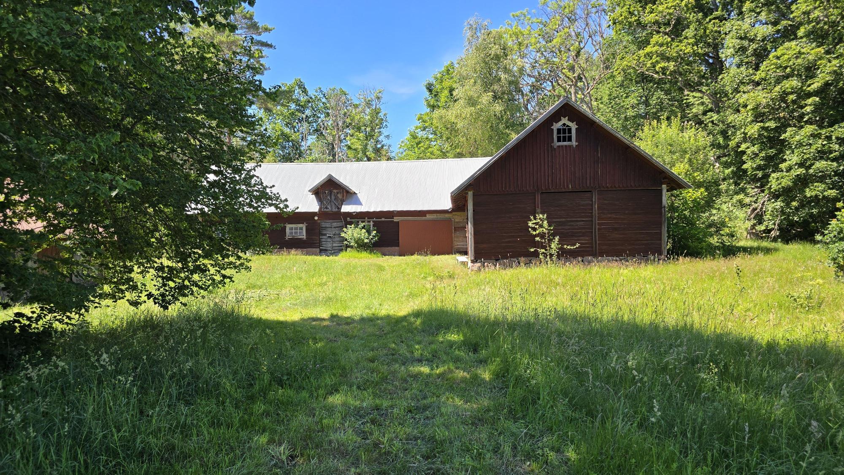
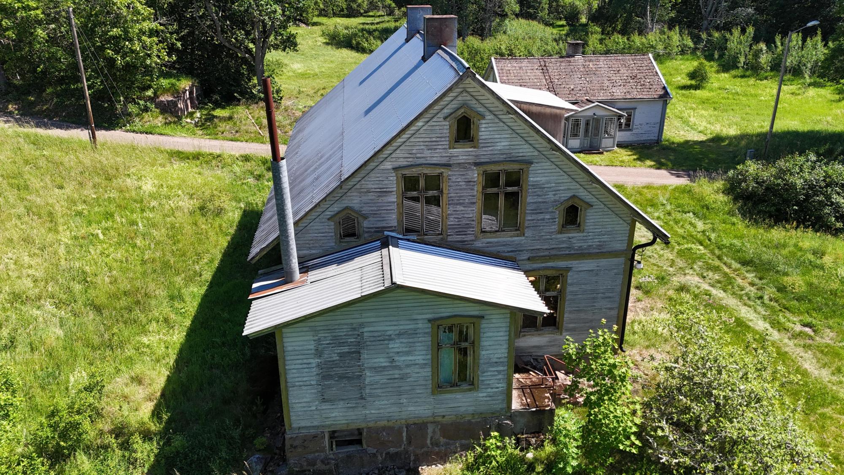
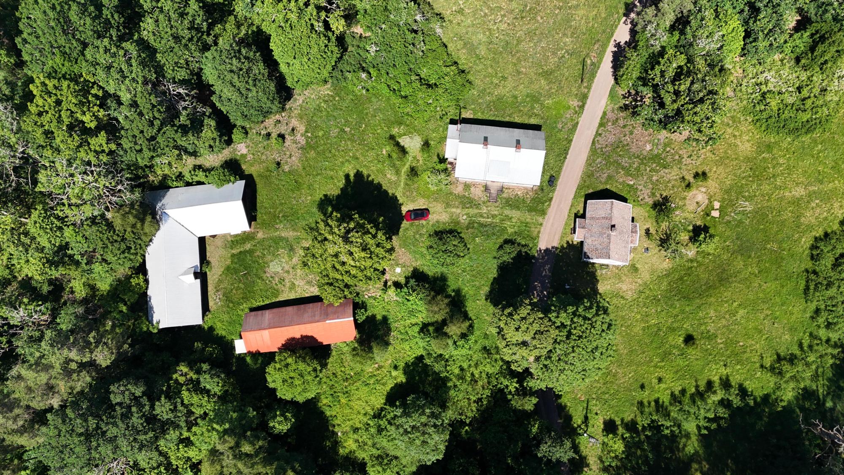
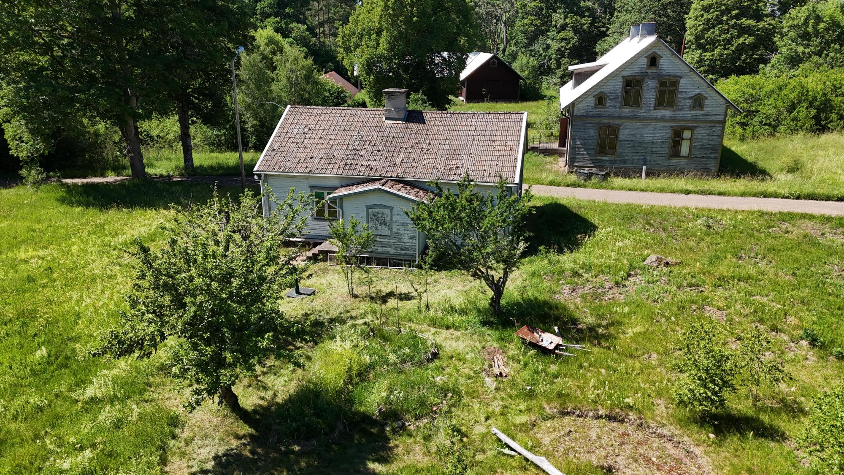
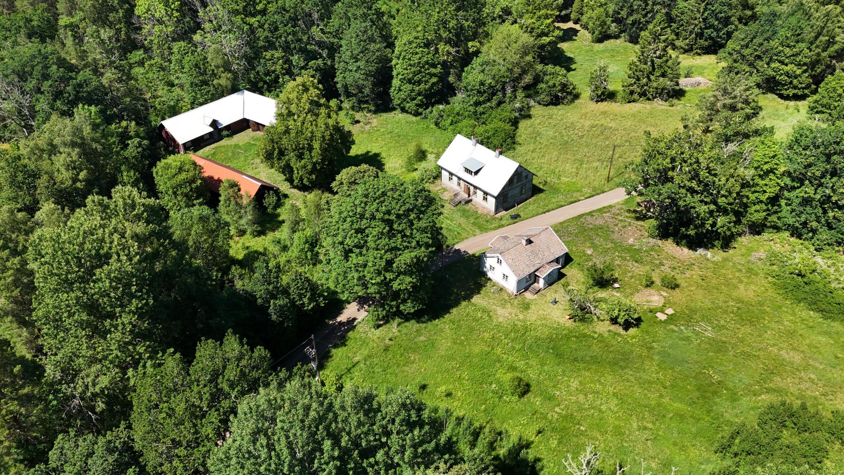
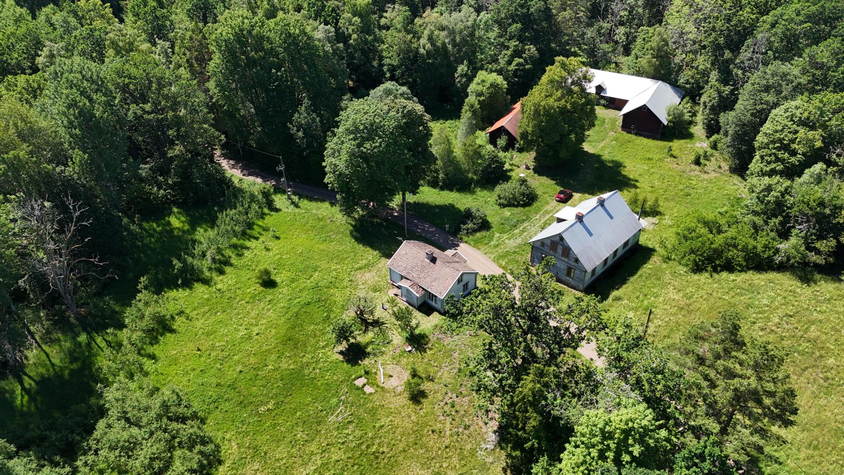
Farm with two residential houses – the small torp with origins from the mid-1800s of approx. 65 m² + possible sleeping loft, and the large house from the 1880s of approx. 200 m². Dug well with courtyard pump, older drainage. Both houses have substantial renovation needs, but the smaller one can be used immediately while renovating, in its somewhat basic way. Two barns of approx. 300 and 140 m². 35,603 m² plot with lawn, some fruit trees, woodland and open meadows. Approx. 300 m to the nearest neighbour and approx. 1.5 km to a lake. Approx. 255 km from Helsingborg.
Video Tour: https://youtu.be/XVR6Jwns83c
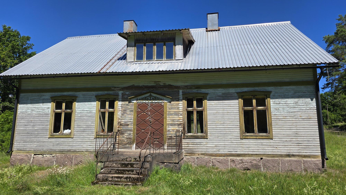
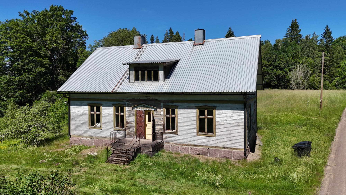
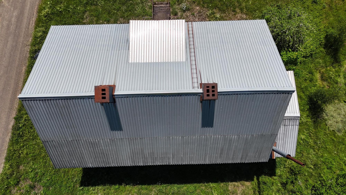
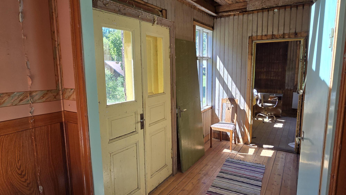
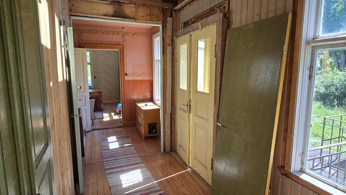
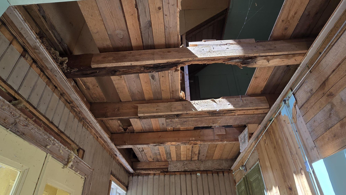
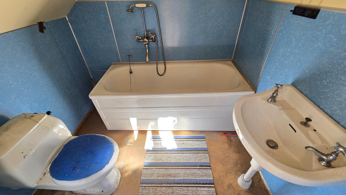
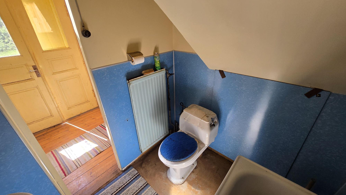
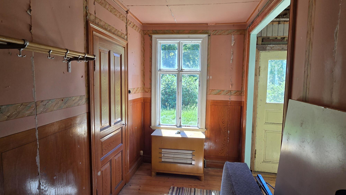
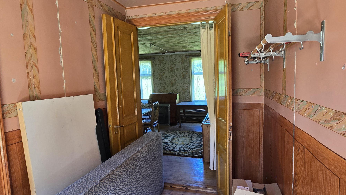
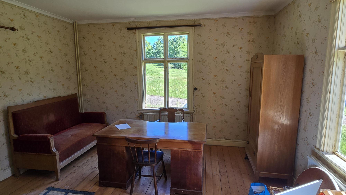
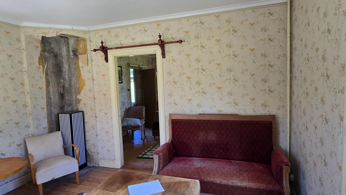
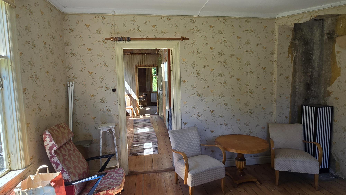
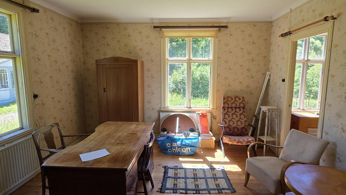
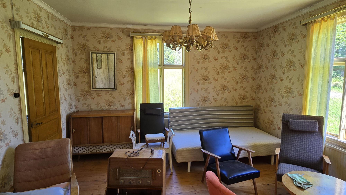
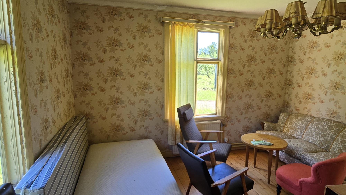
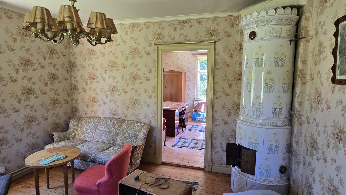
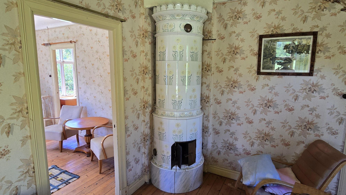
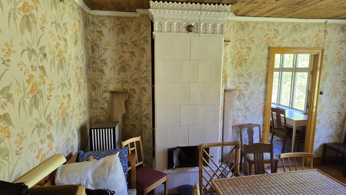
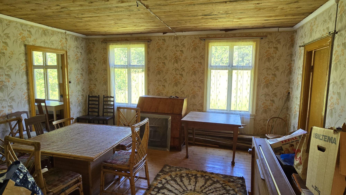
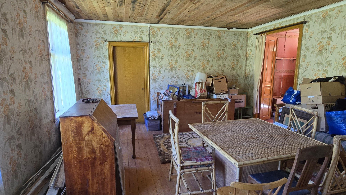
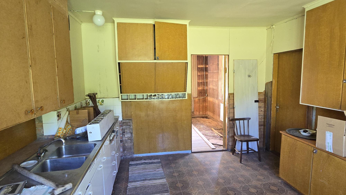
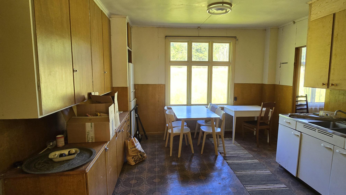
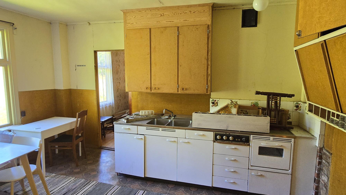
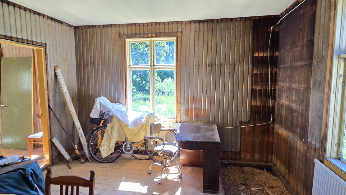
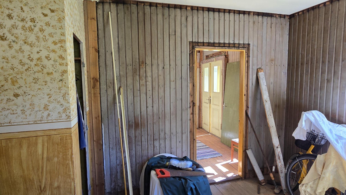
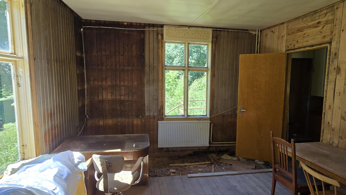
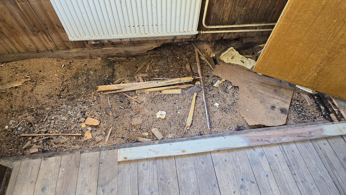
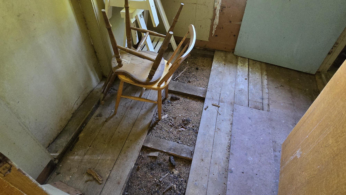
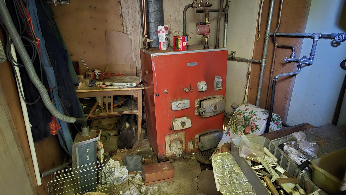
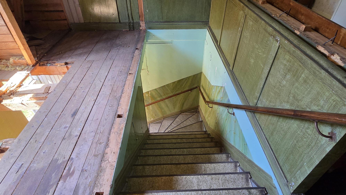
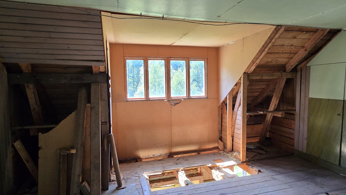
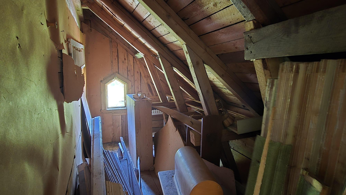
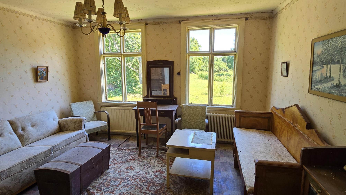
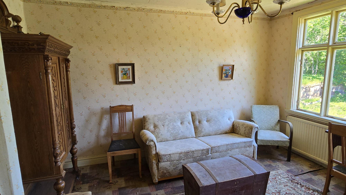
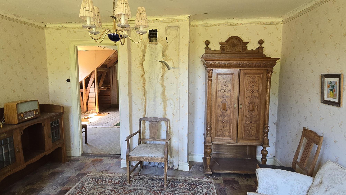
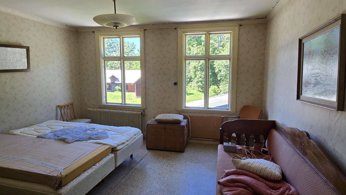
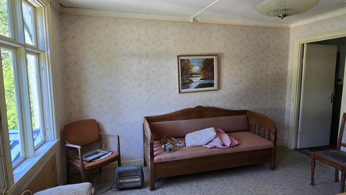
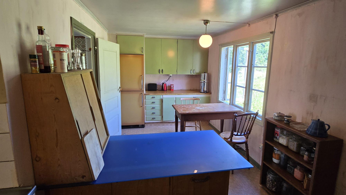
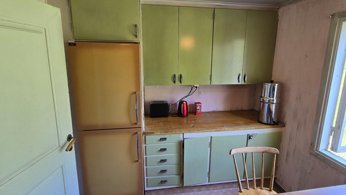
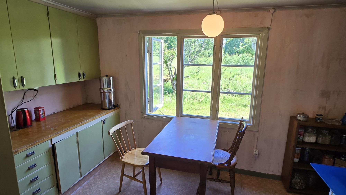
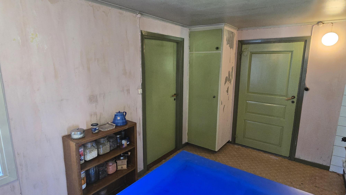
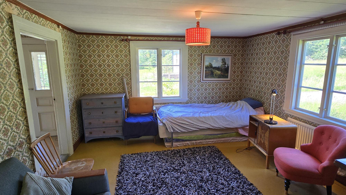
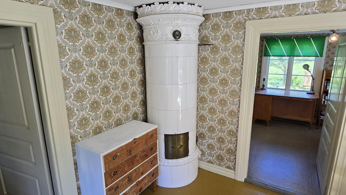

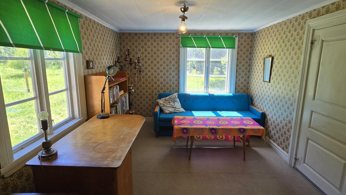
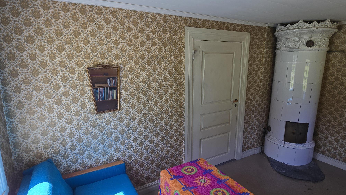
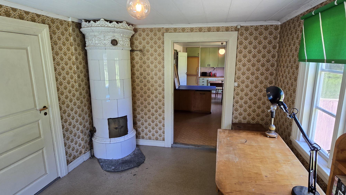
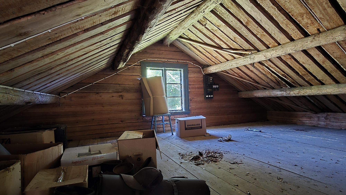
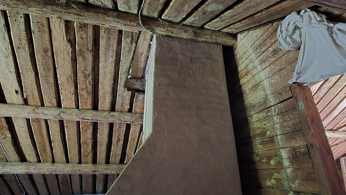
Gillbonderyd 5 and 6 near Alstermo consist of two houses, of which the large main building was erected around the 1880s and comprises approximately 200 m² of living space, with additional eaves spaces on the upper floor that can provide further usable area. The house has horizontal cladding over a horizontal timber construction with single-glazed windows (some inner panes remain), a solid foundation of dressed natural stone and a good metal roof. Since the roof was laid the house is watertight from above, but internally there are older damages visible in the hall and the landing on the upper floor, and parts need replacing and rebuilding. Electricity is not active in this house, and electrics, water, drainage, chimneys and fireplaces need inspection and renovation/replacement before use. The entrance is large with double doors, high ceilings and clear character. In the hall many fine older details, doors and fittings are visible. The bathroom is old, probably from the 1950s, with washbasin, bathtub and WC, but is not in use. An old hydronic heating system exists, as does a boiler room in the extension, but the boiler has started to go through the floor, and the installation is not usable without extensive renovation. On the ground floor there are several large rooms with plank floors, older surfaces and fine details. One room can be used as a bedroom or office; further on there are living rooms and a larger dining room or formal room with beautiful double doors, high ceilings, panelling and two genuine porcelain tiled stoves. The tiled stoves in the large house have not been checked and need pressure testing and assessment by a chimney sweep before use. The kitchen is a large country kitchen with clear 1950s character, ample cupboards, dining area, sink, older electric cooker plus fridge and freezer, but the function of installations and appliances has not been tested. Adjacent is a further room where parts of the floor have been opened up, including at the sill/bottom plate, making the condition visible and accessible for continued renovation. The upper floor is reached via the imposing staircase and has a large spacious landing with a dormer plus two large bedrooms with good ceiling height. Here there is older linoleum/vinyl flooring, but with timber underneath as on the ground floor. There are several large eaves spaces and an area in the eaves where some form of toilet or bathroom installation has been started with a small washbasin, casting and drainage in the floor. This appears never to have been completed. All furniture and other loose items are included in the sale, and no further clearance cleaning will be carried out.
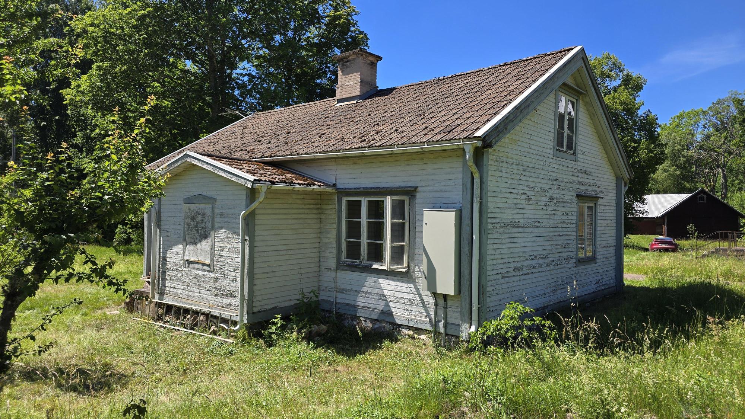
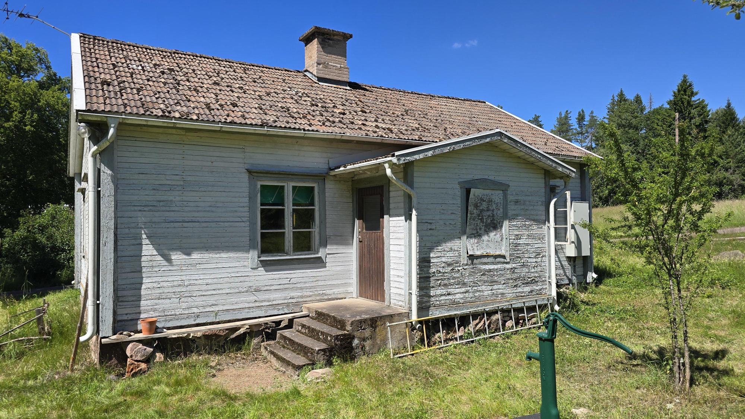
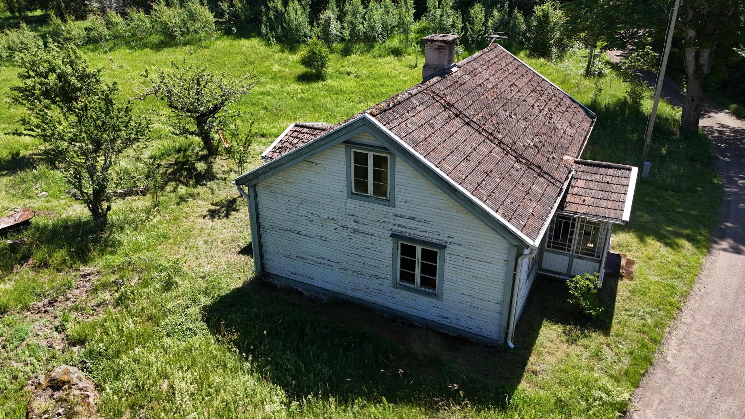
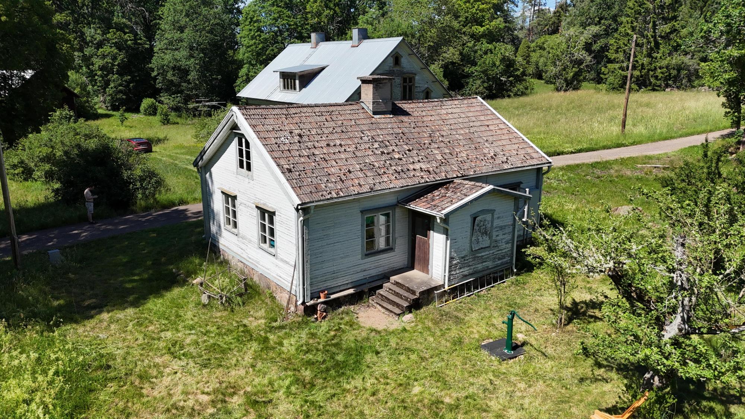
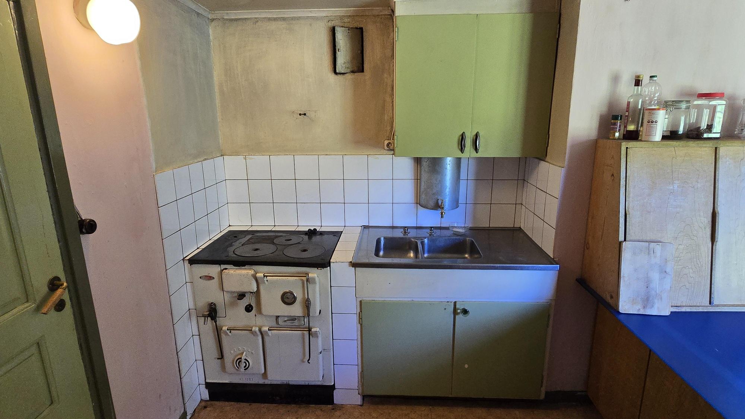
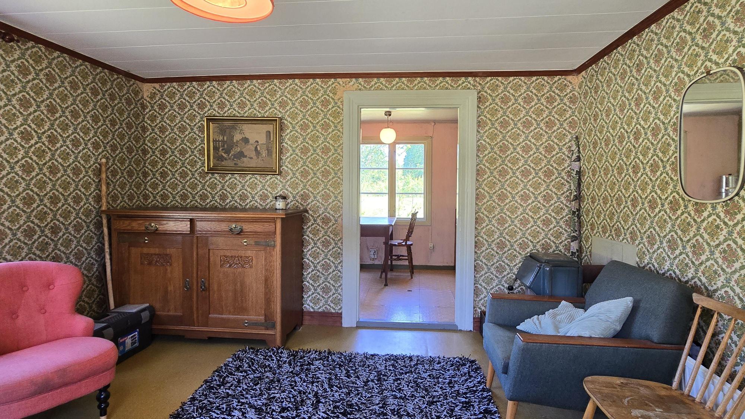
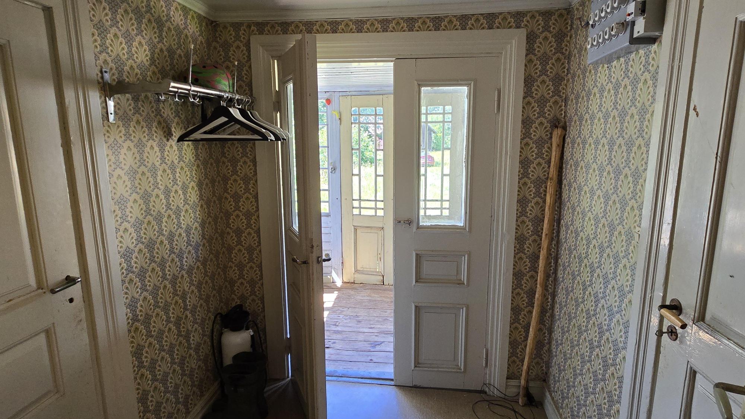
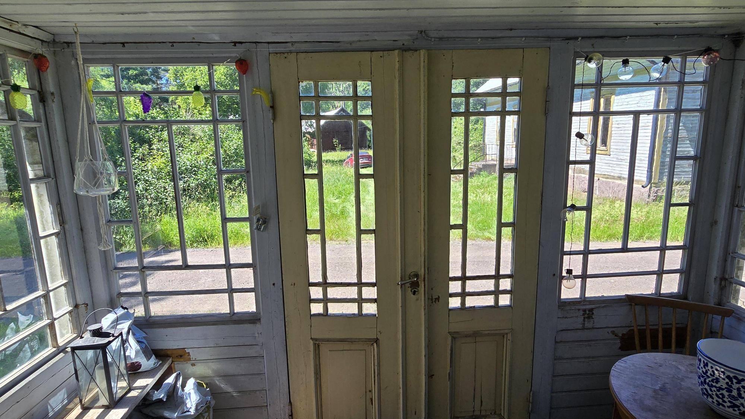
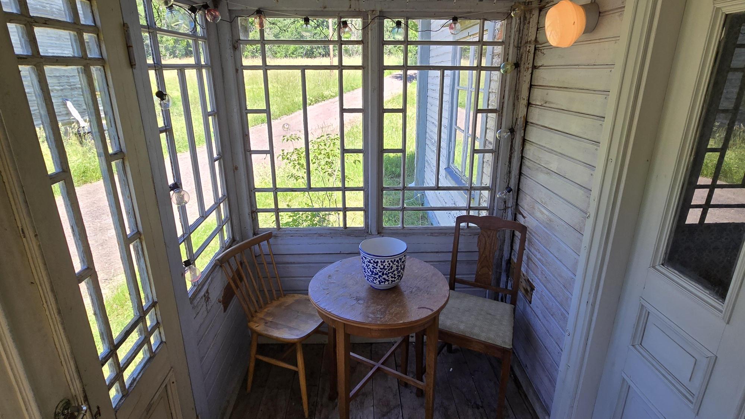
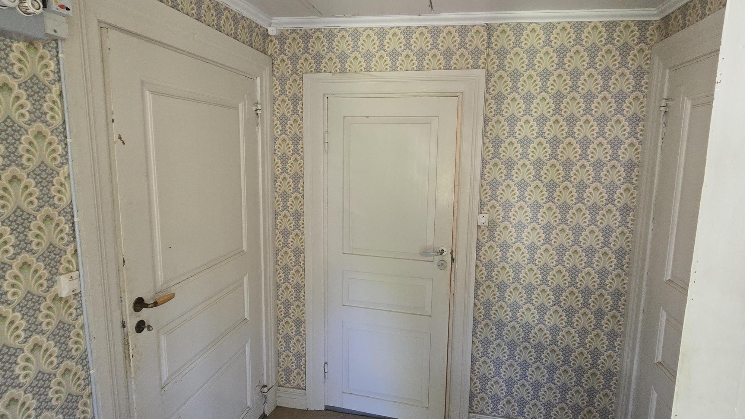
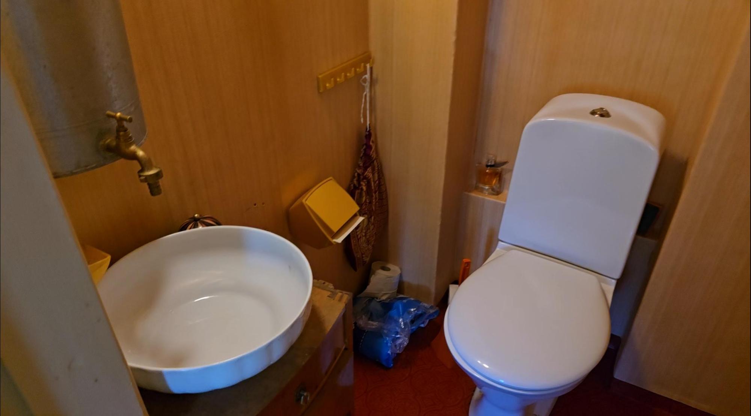
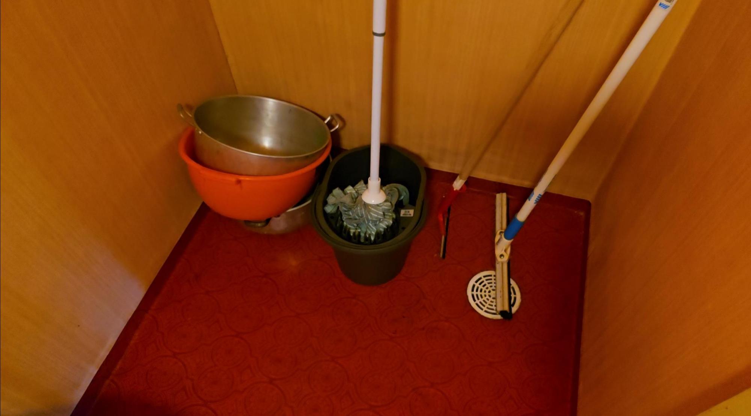
The smaller residential house has origins from the mid-1800s and is approximately 65 m² on the ground floor, with the possibility of fitting out a sleeping loft in the attic with low ceiling height. On the ground floor the ceiling height is approx. 2.05–2.10 m. The house is built of solid horizontal timber with horizontal cladding and an older concrete-tiled roof with a wooden-shingle underlay. Electricity works here and the house can be used while the other buildings are renovated, but this house of course also has substantial renovation needs. Water is available via a dug well with a courtyard pump. Water has previously been connected into the house, but this is not active due to a leak in a pipe. The well serving this house has not run dry and the quality was analysed in 2026 with a potable result. The well serving the large house has run dry in the autumn. One enters via a small glass veranda with double doors and single glazing, where some panes are cracked. Coupled double-glazed windows in the rest of the house. Thereafter one enters the hall with older panel doors, a hatch up to the attic and the fuse box. The former bathroom has wet-room matting on floor and walls, a small washbasin arrangement with water from the well into a container, WC (water is poured in with a bucket) and space for a shower (one previously existed but has now been removed). The drainage is stated to be an older three-chamber septic tank with infiltration to a stone cesspit, but it is not registered with the municipality. One must expect that it will need updating, but there is currently no requirement for change. Spacious bedroom with vinyl flooring, Celotex in the ceiling (timber underneath), direct electric heating and a beautiful white porcelain tiled stove. A further bedroom or dining room with vinyl flooring, Celotex in the ceiling and another white porcelain tiled stove. Living room with vinyl flooring and an enamelled Husqvarna wood-burning stove. Kitchen with vinyl flooring, a hatch in the floor to water installations (not in operation), fridge/freezer works, dining area, sink with water from a tank, ample cupboards and an enamelled wood stove. Chimney and fireplaces were inspected by a chimney technician in 2022 and assessed as being in order, apart from the lack of hearth plates in front of some fireplaces and the need to fit anti-slip protection for a ground ladder on the roof; however, they have not been swept since then and a chimney sweep therefore needs to be booked before use.
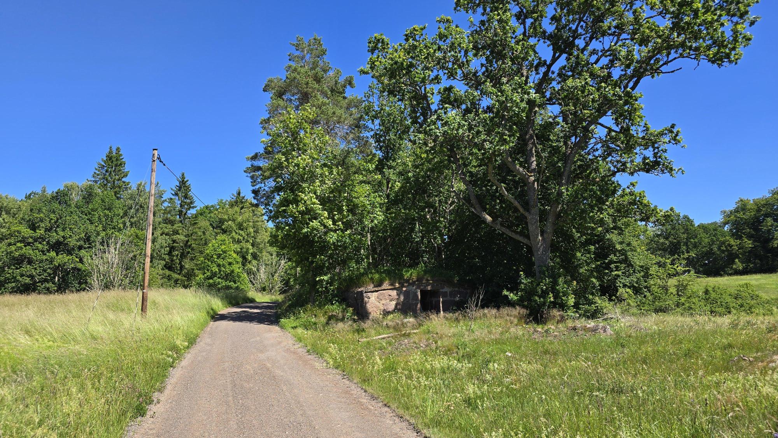
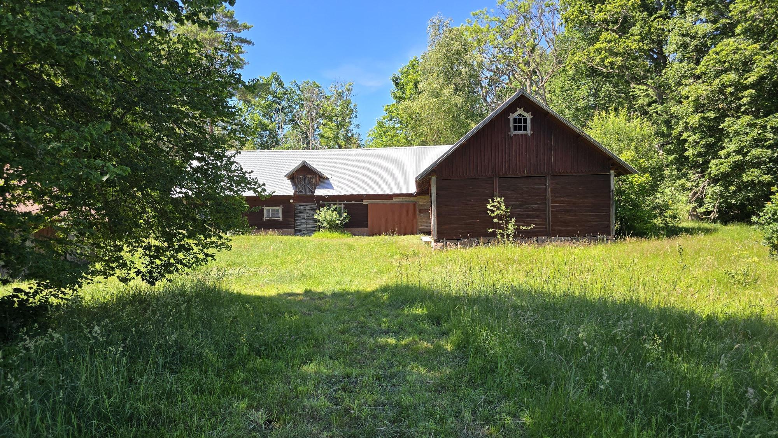
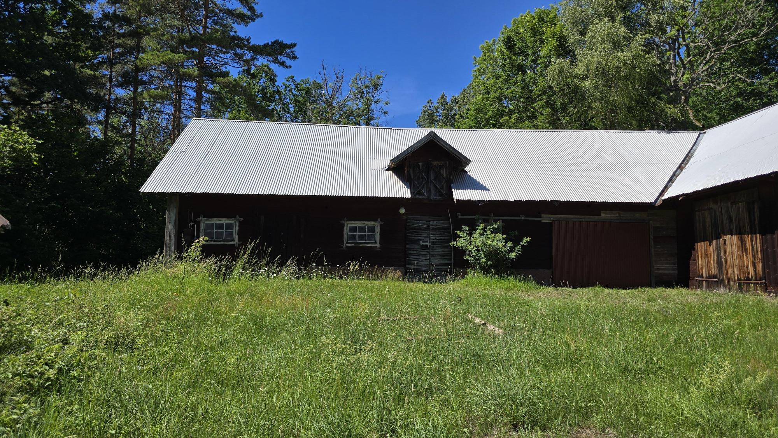
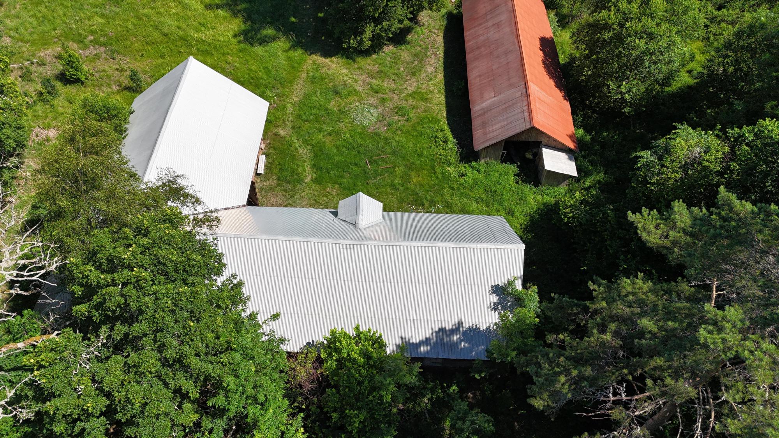
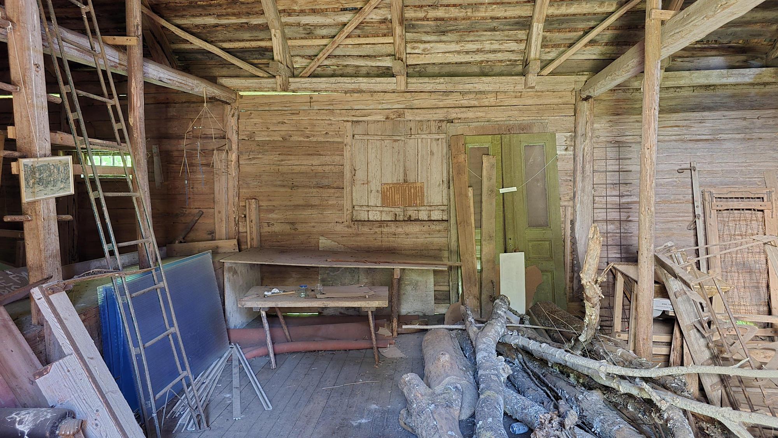
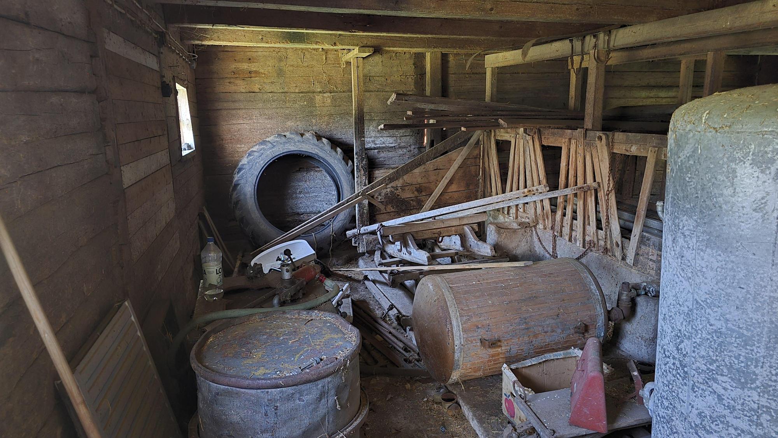
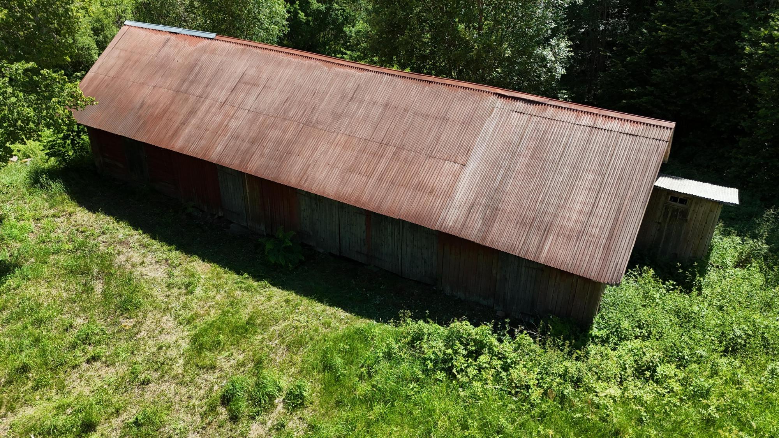
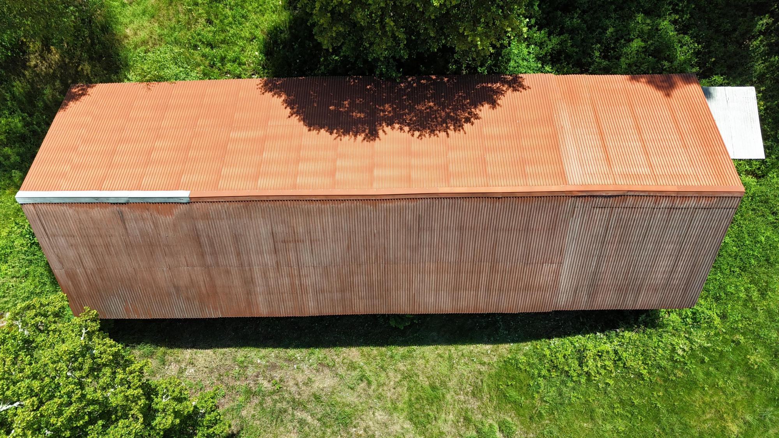
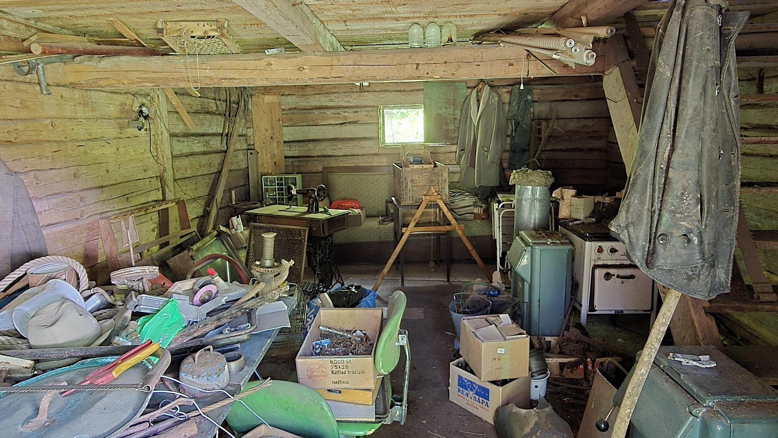
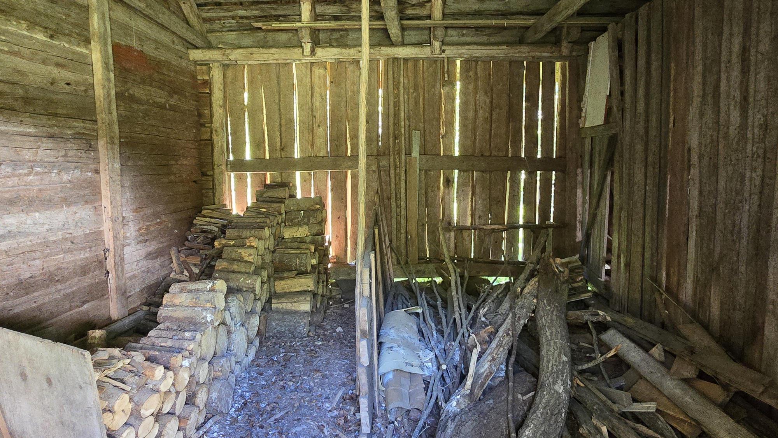
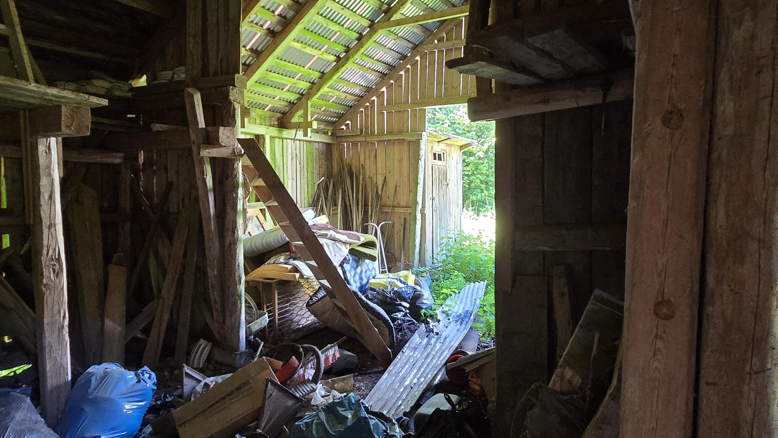
Beyond the residential houses there is a fine earth cellar as well as two large barns. The larger barn is approx. 300 m², built of timber and has a metal roof in good condition. Here there is masses of storage space in the old stable and cart portals with many old carts, sledges and old agricultural implements remaining. The smaller barn is approx. 140 m², also with an old metal roof, and contains a workshop, store, woodshed and storage space. There is a large, covered area but also a great need for clearing up. There is a lot of rubbish, but also many usable and interesting items of agricultural history.
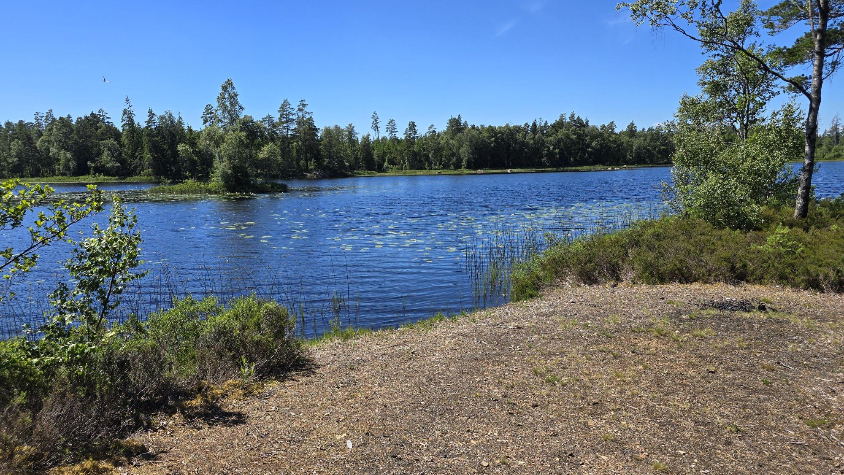
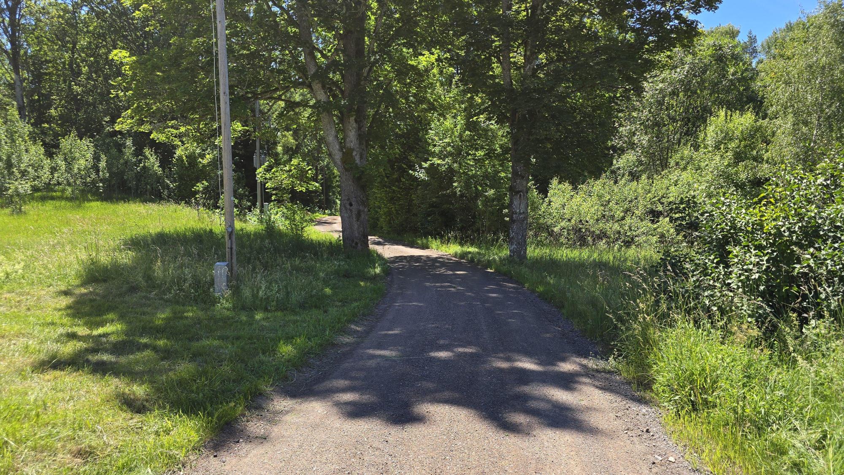
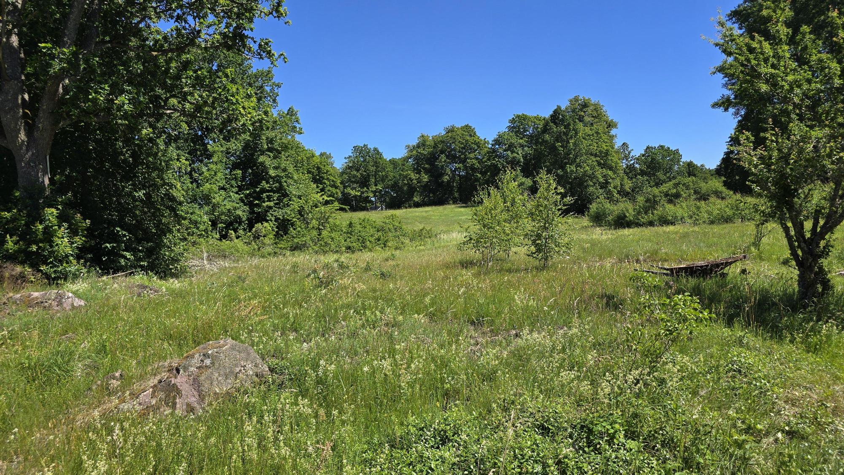
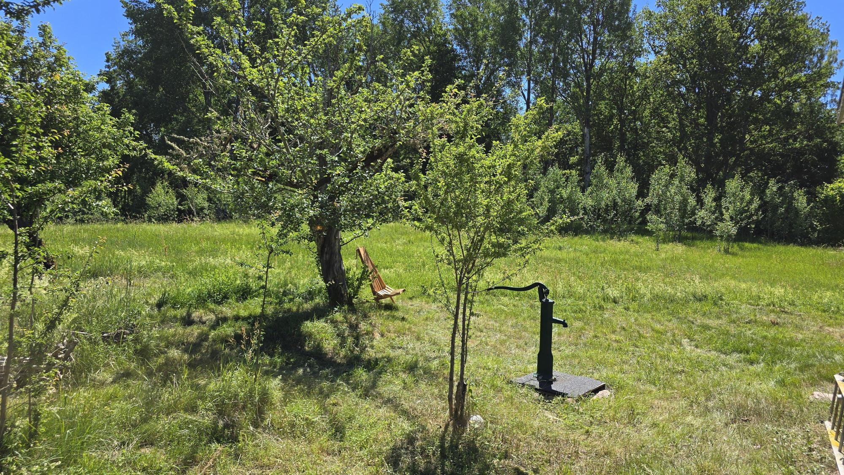
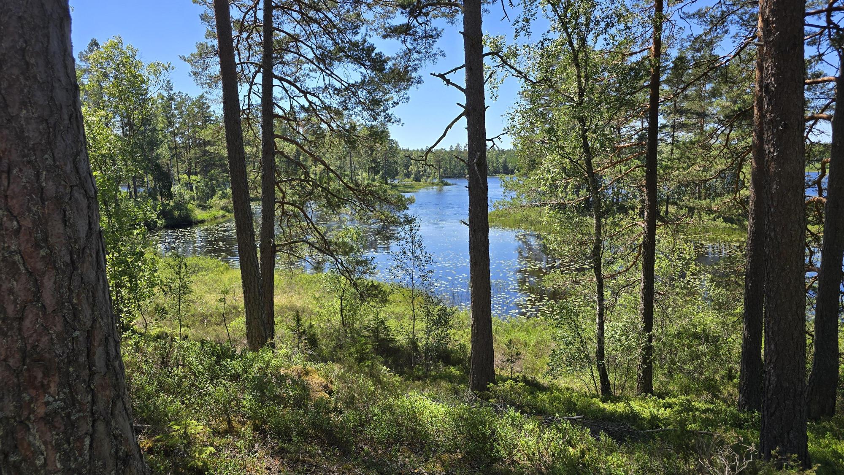
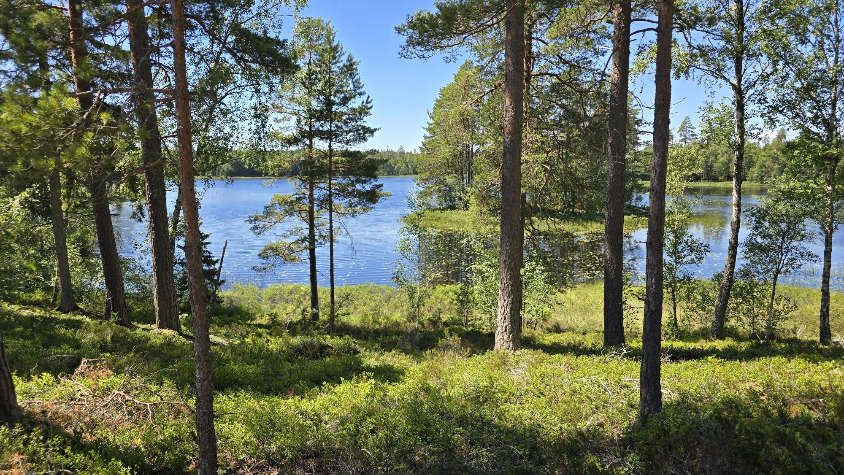
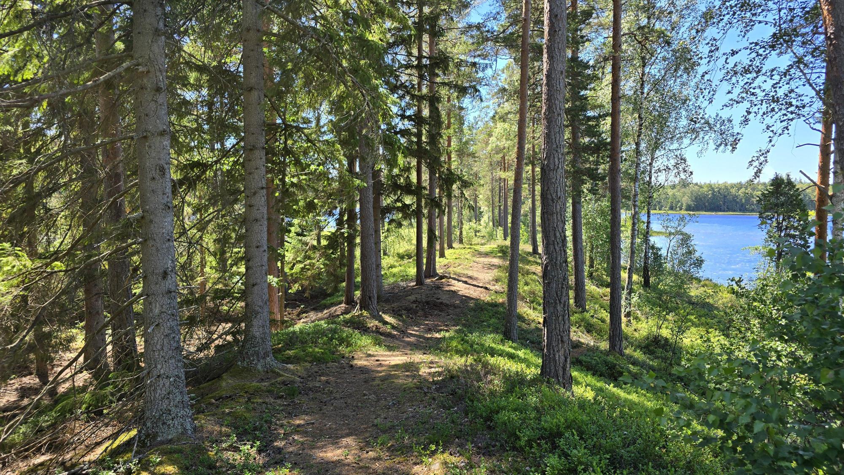
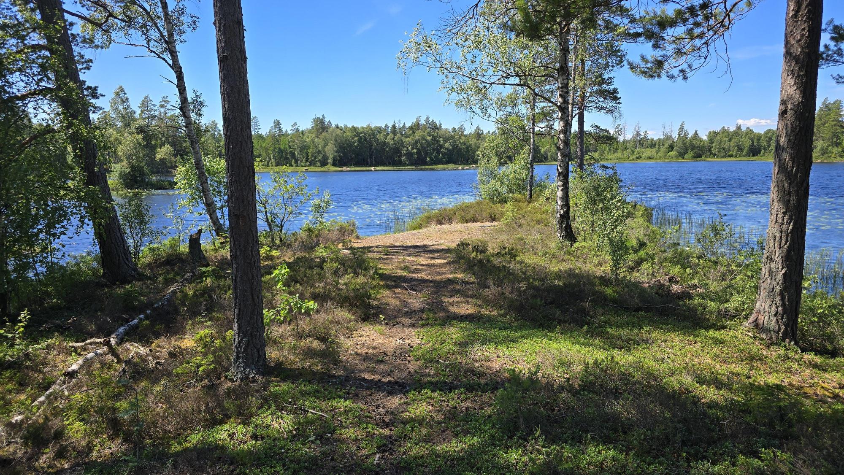
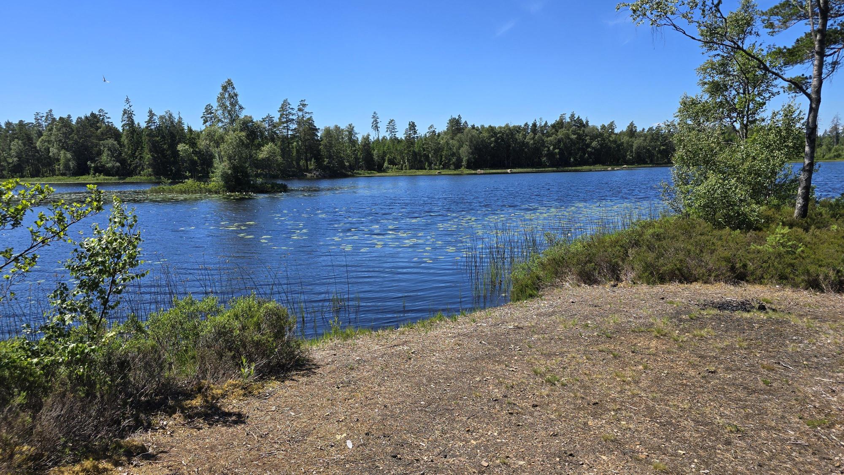
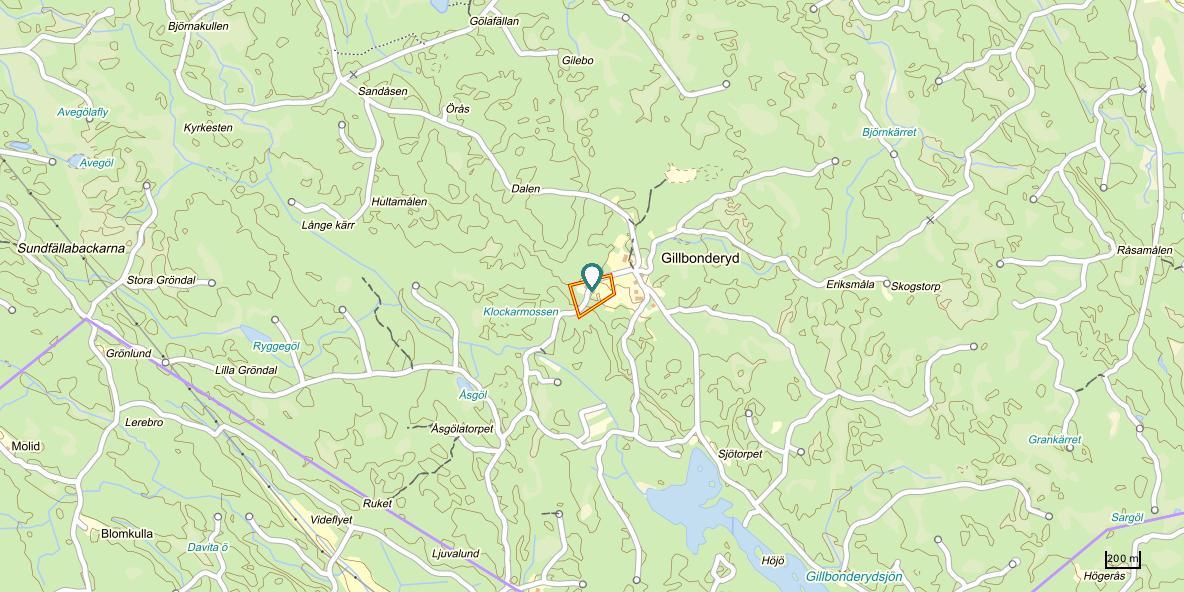
The plot comprises 35,603 m² (approx. 3.5 hectares or 7 acres) and consists of open meadows around the buildings as well as a good deal of woodland, so one can remain self-sufficient for a very long time. There are some apple trees, and the meadows and plot are partly overgrown after the farm has stood with low activity for many years. The location is very secluded and peaceful with at least 300 metres as the crow flies to the nearest neighbour in all directions. A small gravel road passes through the plot and is largely free of traffic, with only the few locals in the area passing by. The road is, however, cleared of snow in winter. Approx. 1.5 km to Gillbonderydssjön with a small peninsula where one can bathe, even though it is not a formal bathing place. At Alsterfors, approx. 5 km from the house, is the River Alsterån with well-known stream fishing, and in the surrounding area is also Alstermo approx. 9 km from the house, and it is approx. 12 km to Älghult with services and bathing opportunities in Älgasjön. Approx. 30 km to Nybro town. Approx. 60 km to Kalmar and the bridge to Öland. Approx. 255 km from Helsingborg and approx. 267 km from Malmö.
NOTE: The property is located in a sparsely populated area where an acquisition permit is required from the County Administrative Board of Kronoberg. An application fee of SEK 5,200 is paid by the buyer and is non-refundable in the event of refusal. Normal processing time is approximately 30 days, and the sale is of course conditional upon the acquisition permit being granted to the buyer.
Farm with two residential houses – the small torp with origins from the mid-1800s of approx. 65 m² + possible sleeping loft, and the large house from the 1880s of approx. 200 m². Dug well with courtyard pump, older drainage. Both houses have substantial renovation needs, but the smaller one can be used immediately while renovating, in its somewhat basic way. Two barns of approx. 300 and 140 m². 35,603 m² plot with lawn, some fruit trees, woodland and open meadows. Approx. 300 m to the nearest neighbour and approx. 1.5 km to a lake. Approx. 255 km from Helsingborg.
Video Tour: https://youtu.be/XVR6Jwns83c Gillbonderyd 5 and 6 near Alstermo consist of two houses, of which the large main building was erected around the 1880s and comprises approximately 200 m² of living space, with additional eaves spaces on the upper floor that can provide further usable area. The house has horizontal cladding over a horizontal timber construction with single-glazed windows (some inner panes remain), a solid foundation of dressed natural stone and a good metal roof. Since the roof was laid the house is watertight from above, but internally there are older damages visible in the hall and the landing on the upper floor, and parts need replacing and rebuilding. Electricity is not active in this house, and electrics, water, drainage, chimneys and fireplaces need inspection and renovation/replacement before use. The entrance is large with double doors, high ceilings and clear character. In the hall many fine older details, doors and fittings are visible. The bathroom is old, probably from the 1950s, with washbasin, bathtub and WC, but is not in use. An old hydronic heating system exists, as does a boiler room in the extension, but the boiler has started to go through the floor, and the installation is not usable without extensive renovation. On the ground floor there are several large rooms with plank floors, older surfaces and fine details. One room can be used as a bedroom or office; further on there are living rooms and a larger dining room or formal room with beautiful double doors, high ceilings, panelling and two genuine porcelain tiled stoves. The tiled stoves in the large house have not been checked and need pressure testing and assessment by a chimney sweep before use. The kitchen is a large country kitchen with clear 1950s character, ample cupboards, dining area, sink, older electric cooker plus fridge and freezer, but the function of installations and appliances has not been tested. Adjacent is a further room where parts of the floor have been opened up, including at the sill/bottom plate, making the condition visible and accessible for continued renovation. The upper floor is reached via the imposing staircase and has a large spacious landing with a dormer plus two large bedrooms with good ceiling height. Here there is older linoleum/vinyl flooring, but with timber underneath as on the ground floor. There are several large eaves spaces and an area in the eaves where some form of toilet or bathroom installation has been started with a small washbasin, casting and drainage in the floor. This appears never to have been completed. All furniture and other loose items are included in the sale, and no further clearance cleaning will be carried out. The smaller residential house has origins from the mid-1800s and is approximately 65 m² on the ground floor, with the possibility of fitting out a sleeping loft in the attic with low ceiling height. On the ground floor the ceiling height is approx. 2.05–2.10 m. The house is built of solid horizontal timber with horizontal cladding and an older concrete-tiled roof with a wooden-shingle underlay. Electricity works here and the house can be used while the other buildings are renovated, but this house of course also has substantial renovation needs. Water is available via a dug well with a courtyard pump. Water has previously been connected into the house, but this is not active due to a leak in a pipe. The well serving this house has not run dry and the quality was analysed in 2026 with a potable result. The well serving the large house has run dry in the autumn. One enters via a small glass veranda with double doors and single glazing, where some panes are cracked. Coupled double-glazed windows in the rest of the house. Thereafter one enters the hall with older panel doors, a hatch up to the attic and the fuse box. The former bathroom has wet-room matting on floor and walls, a small washbasin arrangement with water from the well into a container, WC (water is poured in with a bucket) and space for a shower (one previously existed but has now been removed). The drainage is stated to be an older three-chamber septic tank with infiltration to a stone cesspit, but it is not registered with the municipality. One must expect that it will need updating, but there is currently no requirement for change. Spacious bedroom with vinyl flooring, Celotex in the ceiling (timber underneath), direct electric heating and a beautiful white porcelain tiled stove. A further bedroom or dining room with vinyl flooring, Celotex in the ceiling and another white porcelain tiled stove. Living room with vinyl flooring and an enamelled Husqvarna wood-burning stove. Kitchen with vinyl flooring, a hatch in the floor to water installations (not in operation), fridge/freezer works, dining area, sink with water from a tank, ample cupboards and an enamelled wood stove. Chimney and fireplaces were inspected by a chimney technician in 2022 and assessed as being in order, apart from the lack of hearth plates in front of some fireplaces and the need to fit anti-slip protection for a ground ladder on the roof; however, they have not been swept since then and a chimney sweep therefore needs to be booked before use. Beyond the residential houses there is a fine earth cellar as well as two large barns. The larger barn is approx. 300 m², built of timber and has a metal roof in good condition. Here there is masses of storage space in the old stable and cart portals with many old carts, sledges and old agricultural implements remaining. The smaller barn is approx. 140 m², also with an old metal roof, and contains a workshop, store, woodshed and storage space. There is a large, covered area but also a great need for clearing up. There is a lot of rubbish, but also many usable and interesting items of agricultural history. The plot comprises 35,603 m² (approx. 3.5 hectares or 7 acres) and consists of open meadows around the buildings as well as a good deal of woodland, so one can remain self-sufficient for a very long time. There are some apple trees, and the meadows and plot are partly overgrown after the farm has stood with low activity for many years. The location is very secluded and peaceful with at least 300 metres as the crow flies to the nearest neighbour in all directions. A small gravel road passes through the plot and is largely free of traffic, with only the few locals in the area passing by. The road is, however, cleared of snow in winter. Approx. 1.5 km to Gillbonderydssjön with a small peninsula where one can bathe, even though it is not a formal bathing place. At Alsterfors, approx. 5 km from the house, is the River Alsterån with well-known stream fishing, and in the surrounding area is also Alstermo approx. 9 km from the house, and it is approx. 12 km to Älghult with services and bathing opportunities in Älgasjön. Approx. 30 km to Nybro town. Approx. 60 km to Kalmar and the bridge to Öland. Approx. 255 km from Helsingborg and approx. 267 km from Malmö. NOTE: The property is located in a sparsely populated area where an acquisition permit is required from the County Administrative Board of Kronoberg. An application fee of SEK 5,200 is paid by the buyer and is non-refundable in the event of refusal. Normal processing time is approximately 30 days, and the sale is of course conditional upon the acquisition permit being granted to the buyer.
Visit real estate agency website Read more about this real estate