


Farm / Forestry in Sweden







































Room:
4Living area:
100 sqmPrice:
1 895 000 SEKFarm / Forestry in Sweden for sale
About the Real Estate
-
Property type:
Farm / Forestry -
4 Number of rooms:
-
 Living area: 100 sqm
-
Pasture:
4 ha -
Operating cost year:
19 223 SEK
Address Information
-
Trälshult 73 Street address:
-
Knäred
City:
-
Laholm
Municipality:
-
Halland
County:
-
Sweden
Country:
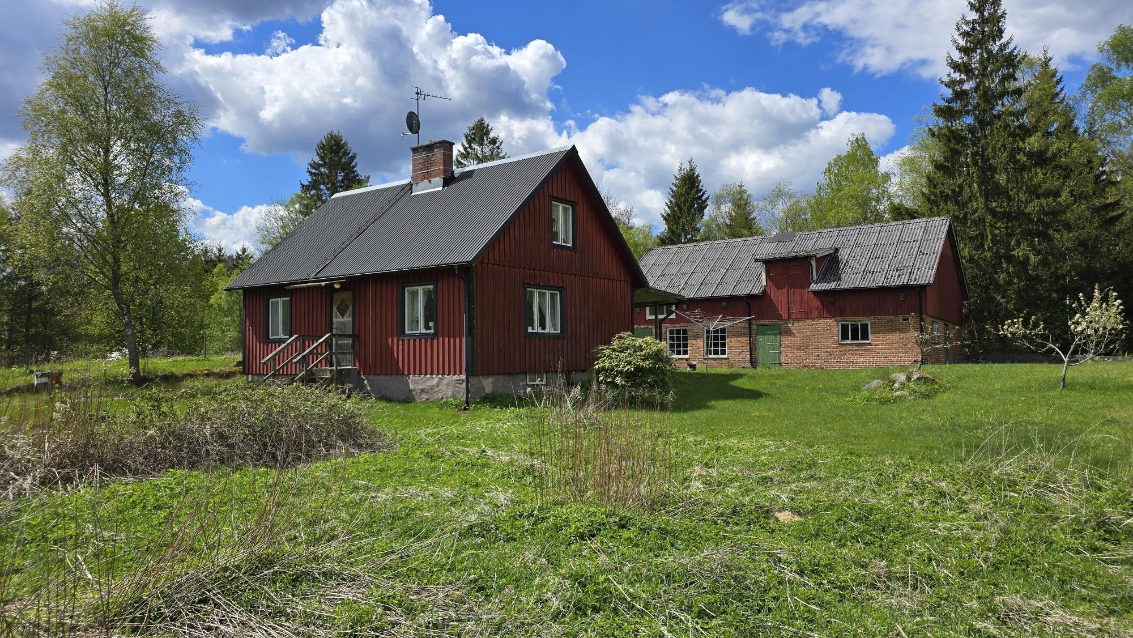
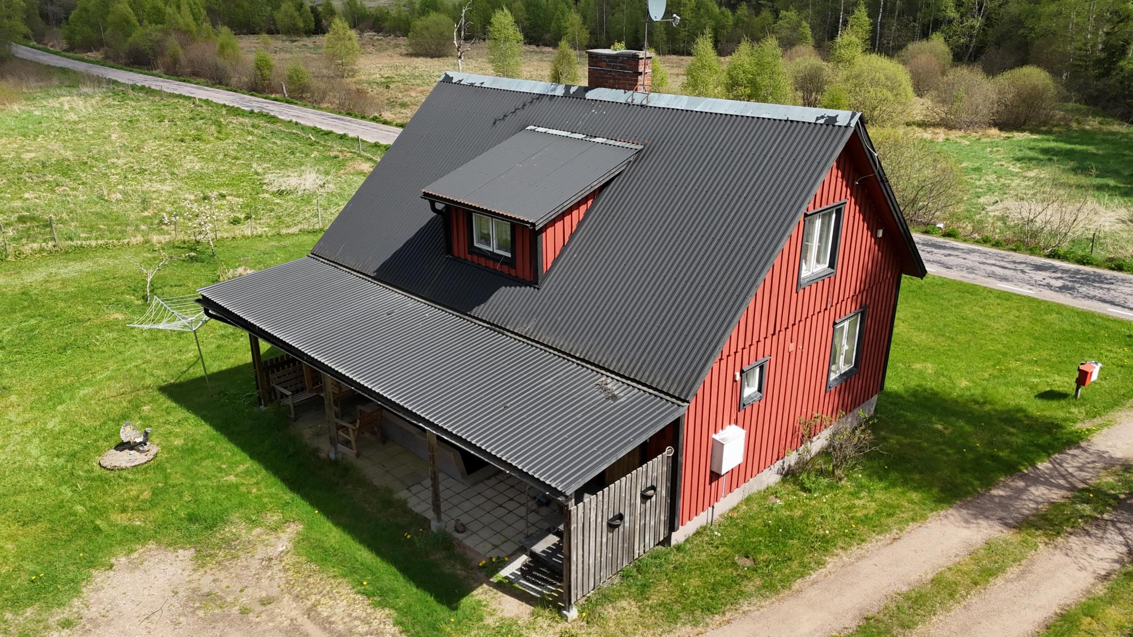
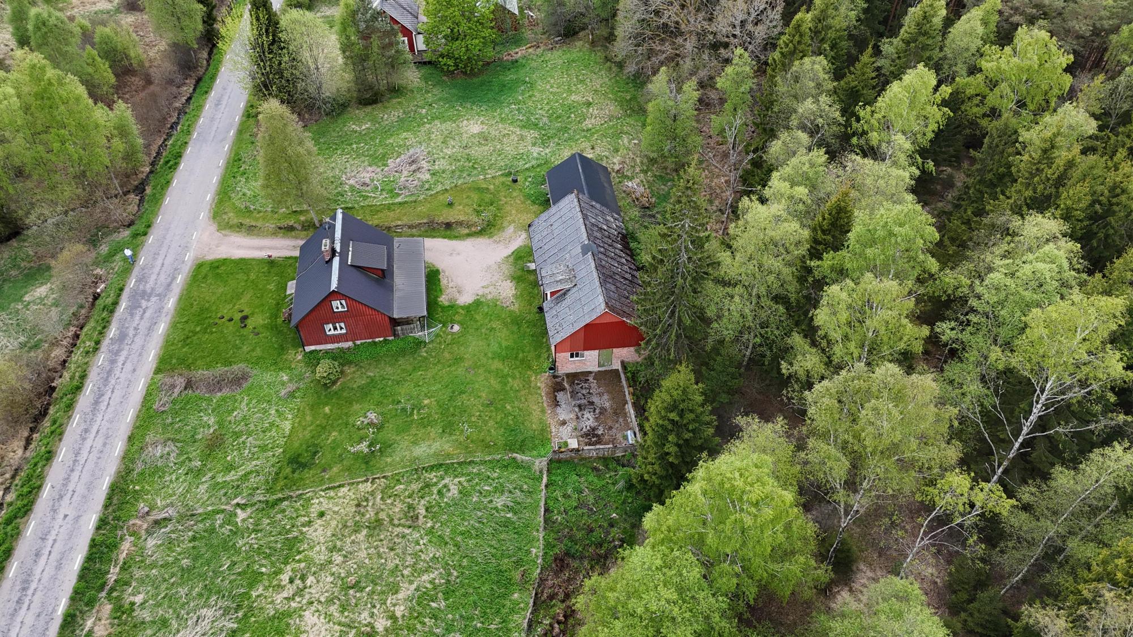
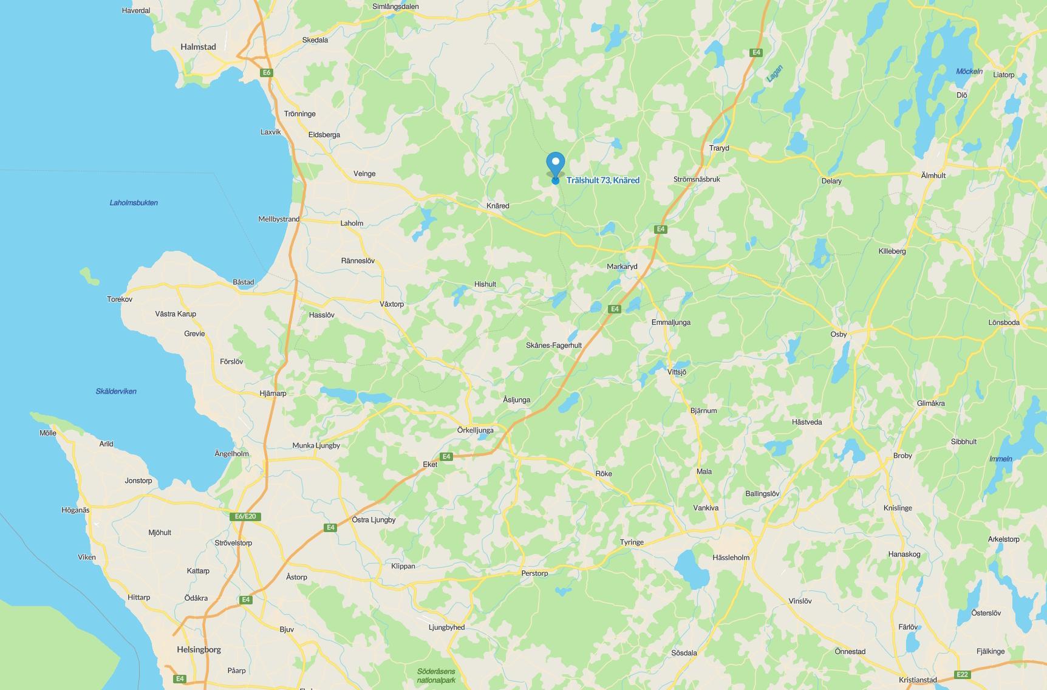
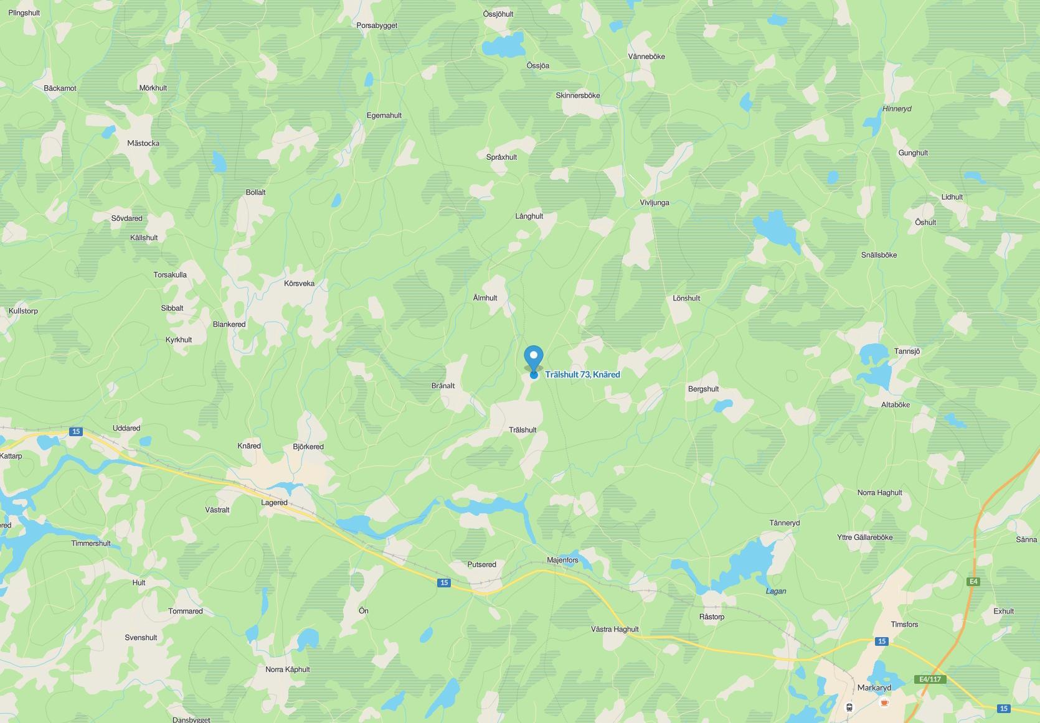
Farm with torp/villa from around 1900 of approx. 100 m² plus a basement of approx. 25 m². Hydronic heating with ground-source heat pump and also an older wood-fired kitchen boiler and wood stove. Water from a private well that has never run dry and drainage to a three-chamber septic tank with infiltration. Fibre connected. Outbuilding/barn approx. 98 m² + hayloft plus garage/woodshed of approx. 40 m². 41,740 m² plot with woodland and pasture and opportunity for small game hunting and some cultivation and animal husbandry on a small scale. Approx. 8 km from Knäred and approx. 100 km from Helsingborg.
Video Tour: https://youtu.be/9qVgoQPsyJI
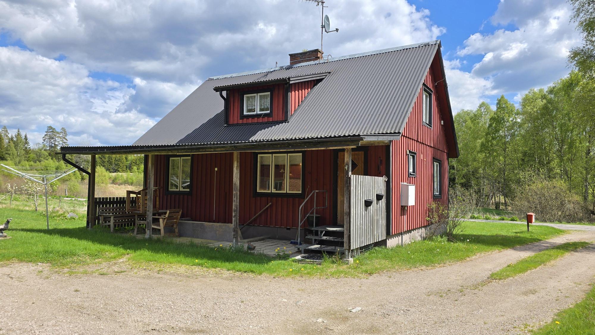
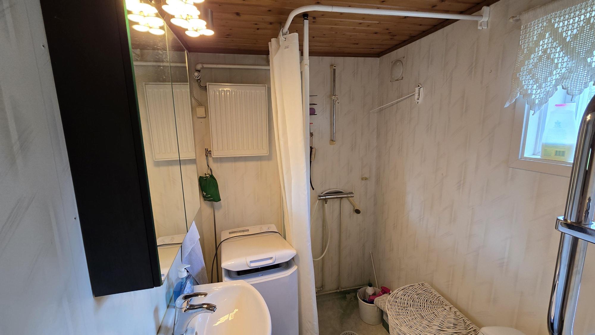
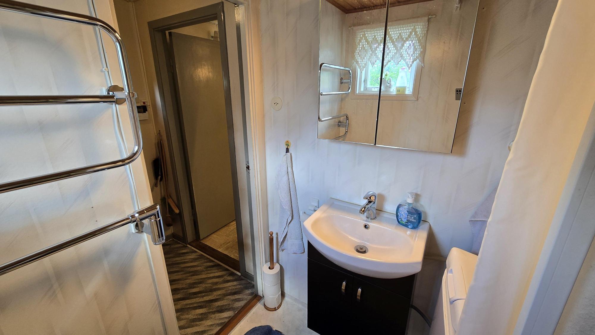
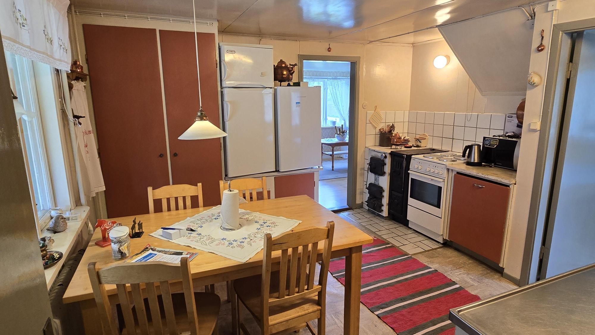
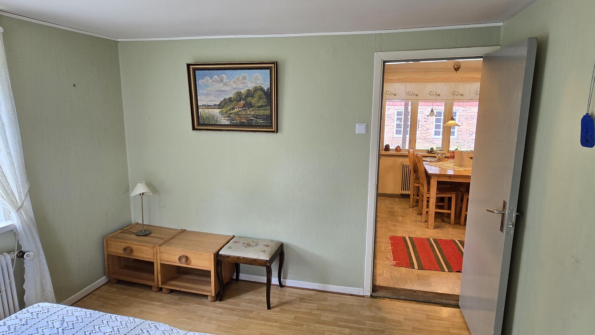
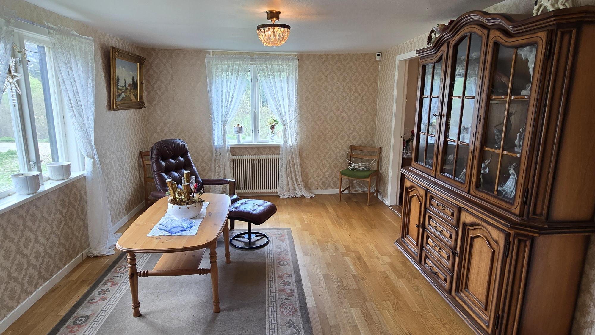
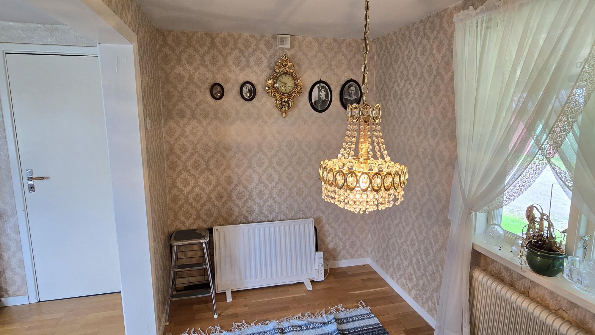
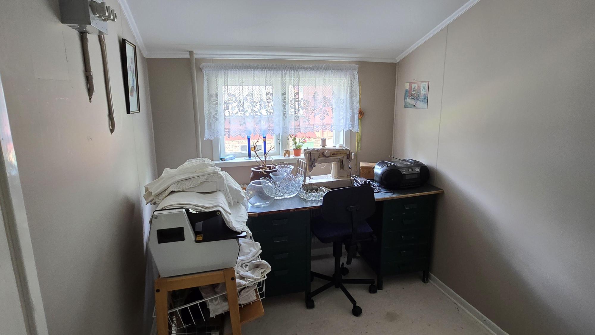
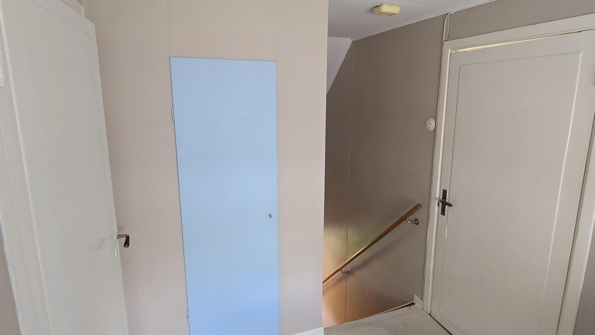
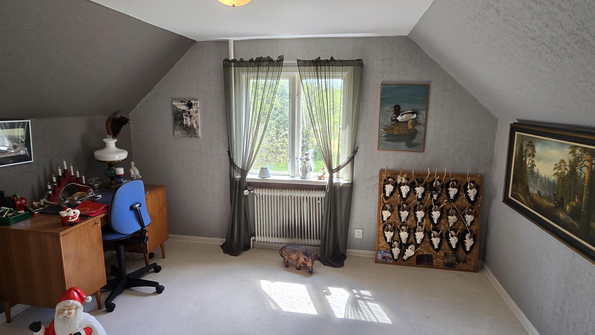
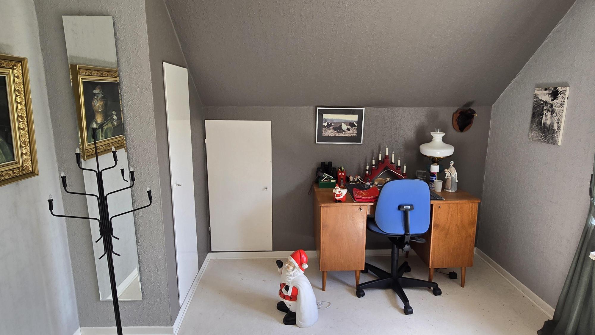
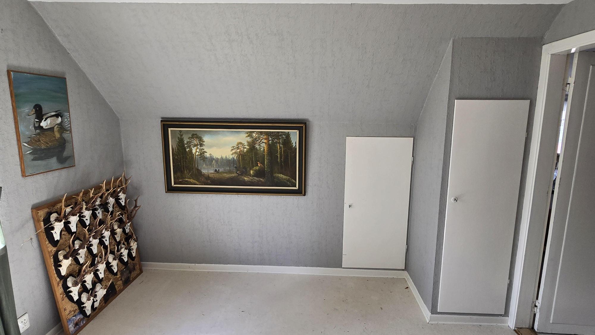
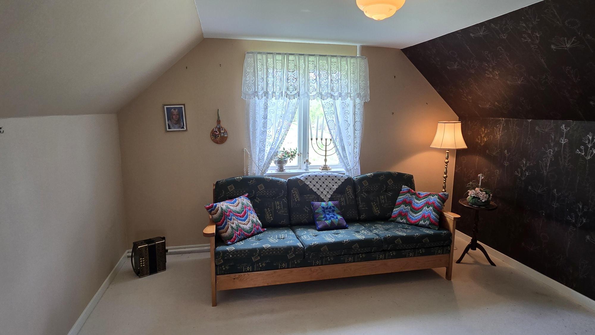
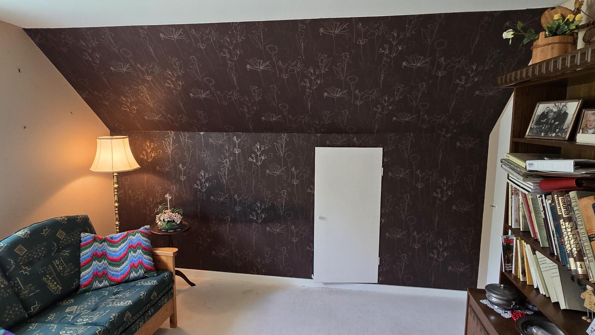
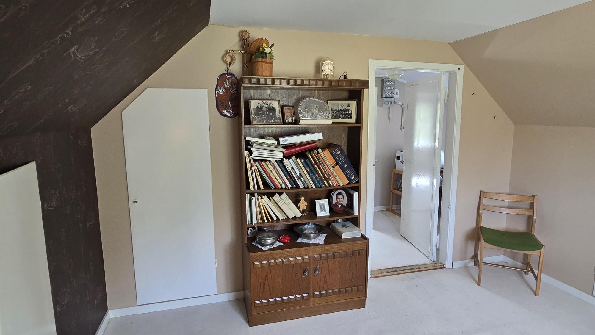
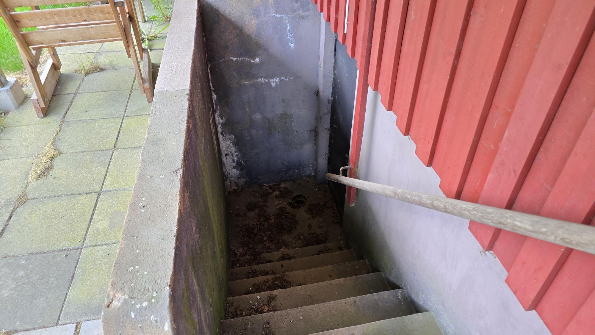
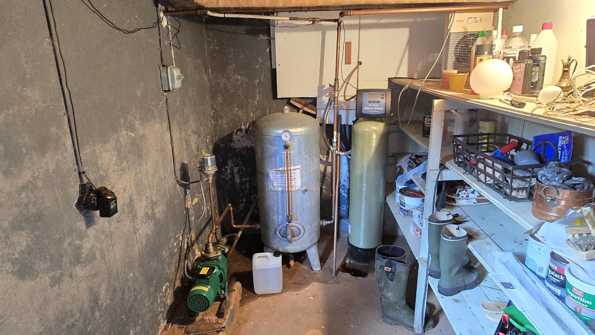
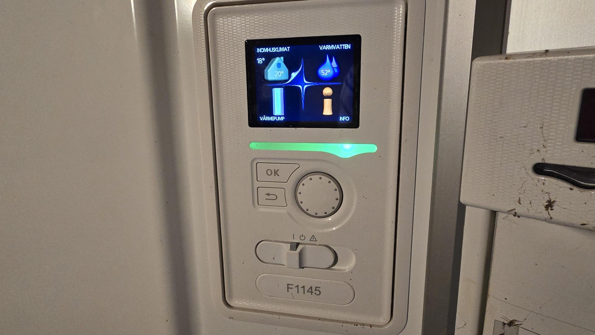
Trälshult 73 – “Gränstorp” near Knäred is a small farm with a torp or country villa with a large plot for small-scale self-sufficiency, small game hunting, ample outbuilding space and a peaceful location by a narrow country road with limited traffic. The house was built around the year 1900 and comprises approx. 100 m² of living space plus a basement of approx. 25 m². At the rear there is also a covered terrace, also of around 25 m². The roof is an older metal roof, and the windows are coupled double glazing. Fibre is connected, but the subscription is not active. There is also very good 5G coverage. The house is heated primarily by ground-source heat via a hydronic system with a Nibe F1145 ground-source heat pump in the basement (approx. 7 years old). In the basement there is also a hot-water cylinder, pressure tank, water pump, water filter, shelf storage and an inspection hatch under the remaining part of the house. The water comes from a dug, stone-lined well that, according to information, has never run dry, but without a formal analysis. The drainage consists of a three-chamber septic tank with an infiltration system from the early 2000s. The house is ready to use immediately but would benefit from a general cosmetic renovation and painting. Entrance is from the covered terrace into a smaller hall with vinyl flooring and masonite in the ceiling. Small bathroom with wet-room matting on floor and walls, WC, washbasin, shower, washing machine and towel rail. The kitchen has vinyl flooring, masonite in the ceiling, a dining area, ample cupboards, sink, fridge/freezer, electric cooker and a Viking no. 30 wood stove (so-called economy stove) as well as a wood-fired kitchen boiler connected to the hydronic heating. These are not used today, as the ground-source heat is the main heat source. Spacious bedroom with vinyl flooring and double bed plus the fibre installation. Formal entrance with wardrobe and stairs to the upper floor. Living room with sandable wood laminate flooring, Celotex in the ceiling and a small adjoining room suitable as a dining room. On the upper floor there is a landing with wall-to-wall carpeting that is currently used as a sewing room – or perhaps a future office. The older fuse box is also located here, and there is a wardrobe and an inspection hatch in the ceiling up to the loft. Bedroom with wall-to-wall carpeting and built-in wardrobes. A further bedroom or living room with wall-to-wall carpeting and built-in wardrobes. Some furniture and other loose items can be purchased additionally or included according to wishes and agreement with the sellers.
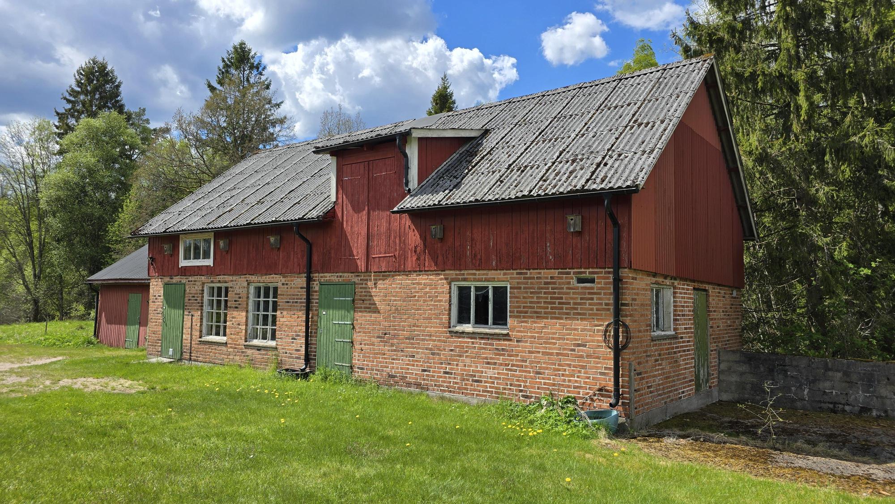
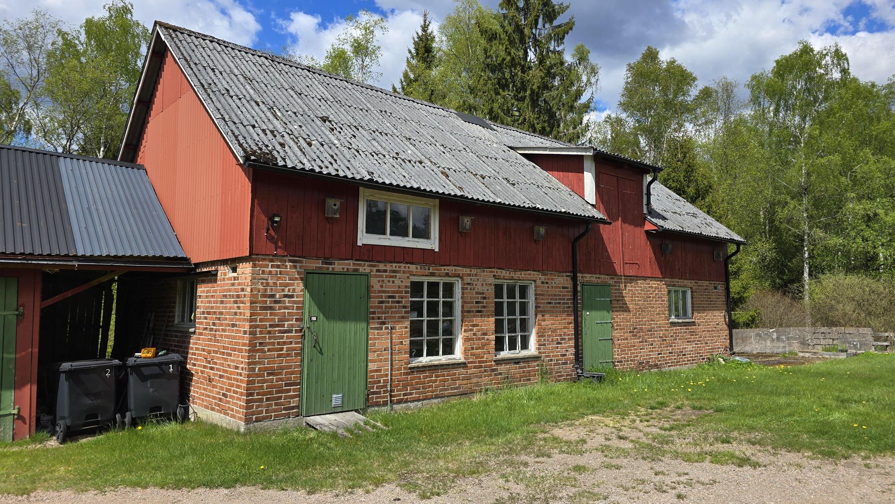
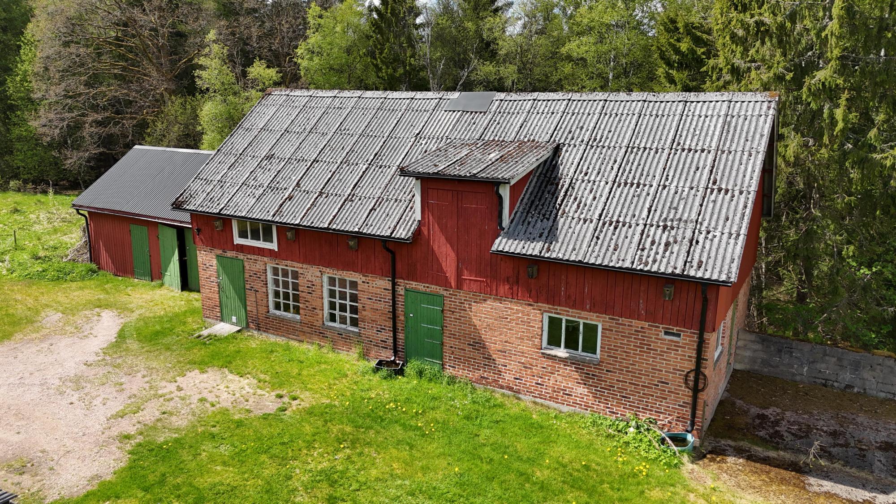
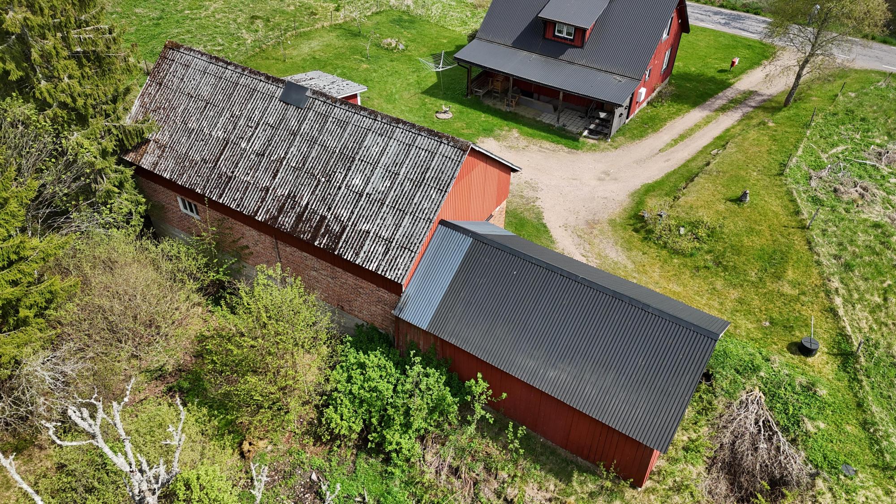
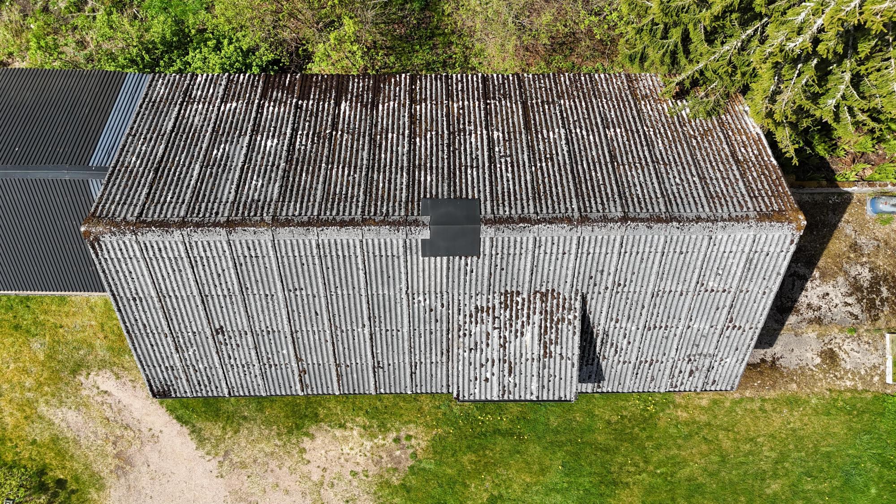

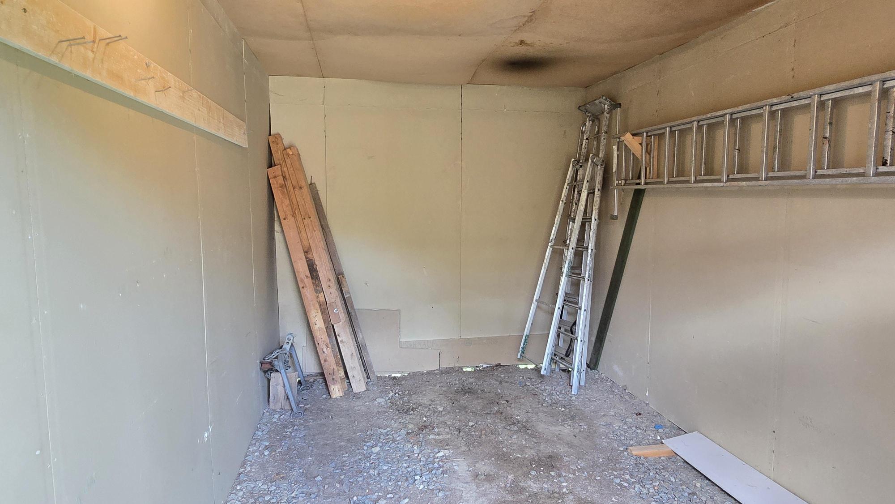
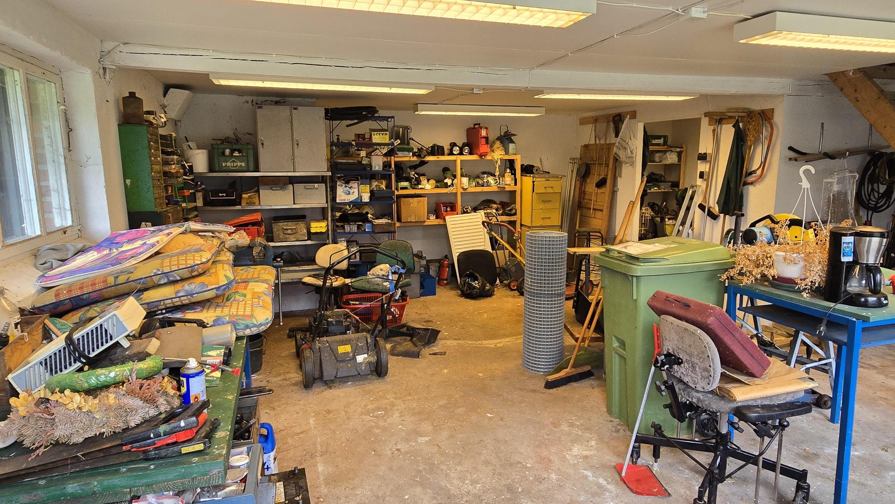
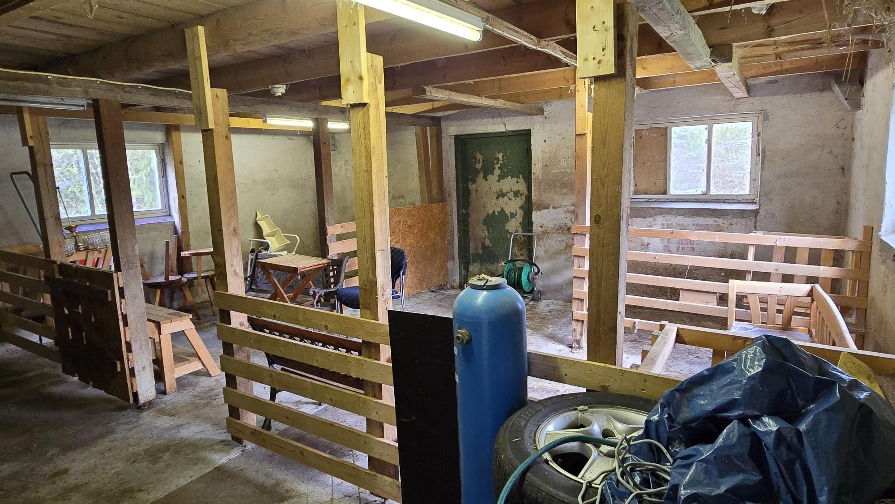
Barn of approximately 98 m² + hayloft, plus an extension with garage, storage and woodshed of approximately 40 m². Electricity connected. The barn contains a large workshop room and stable, where sheep were previously kept, but today the spaces are mainly used for storage. The extension has a metal roof and provides a normal garage space as well as workshop and firewood space.
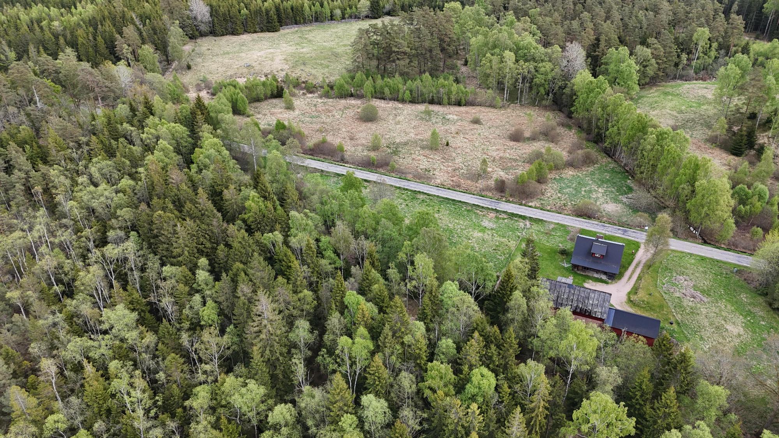
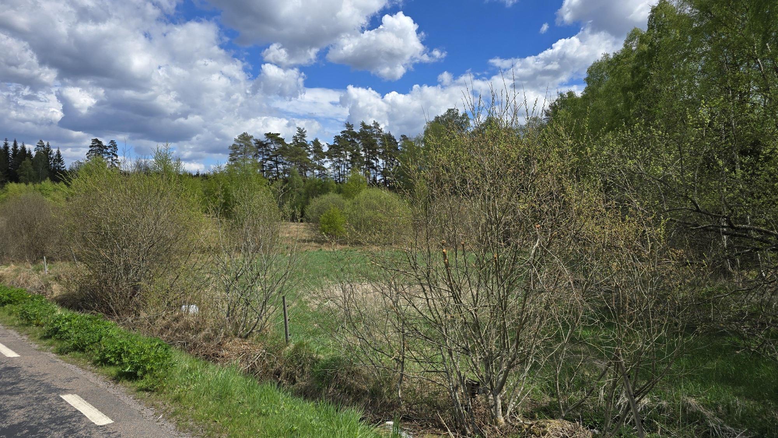
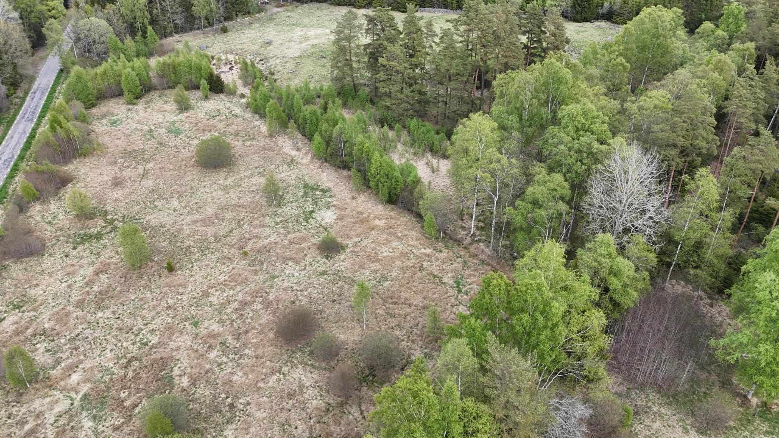
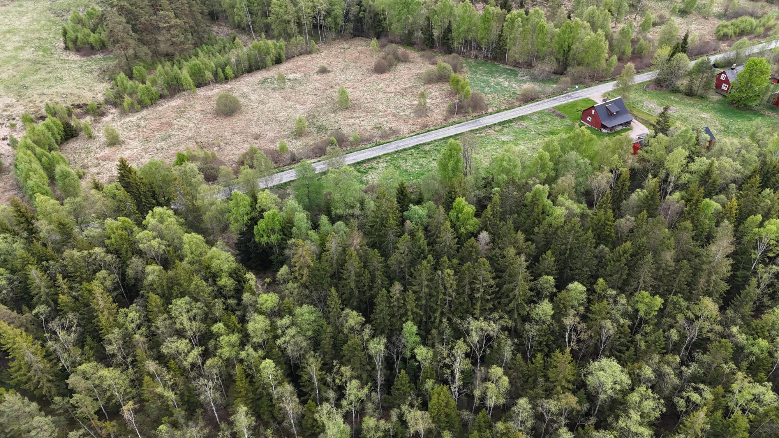
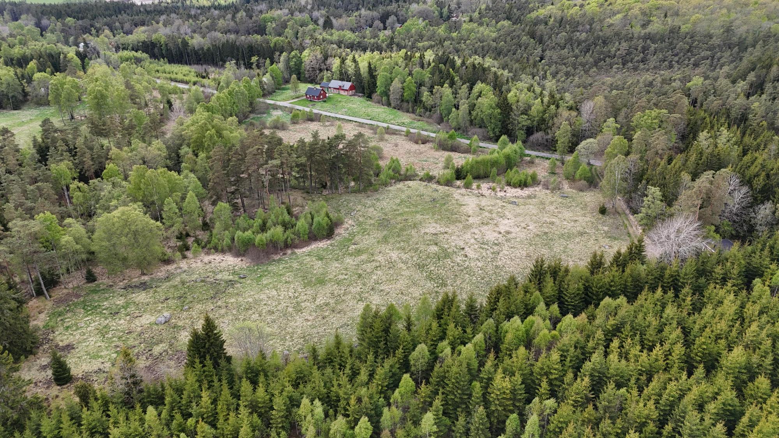
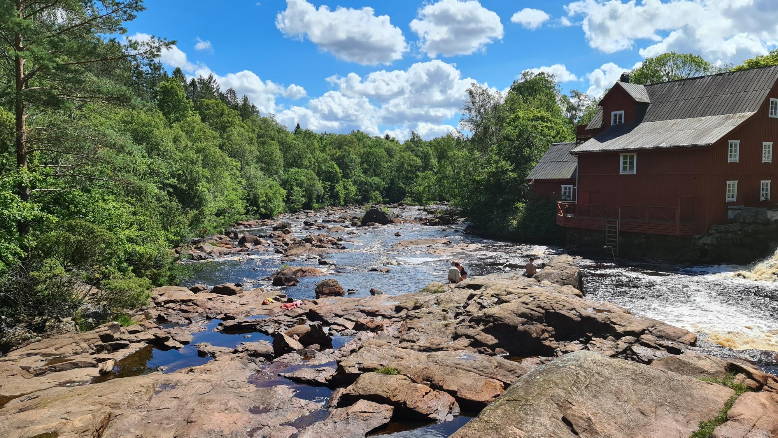
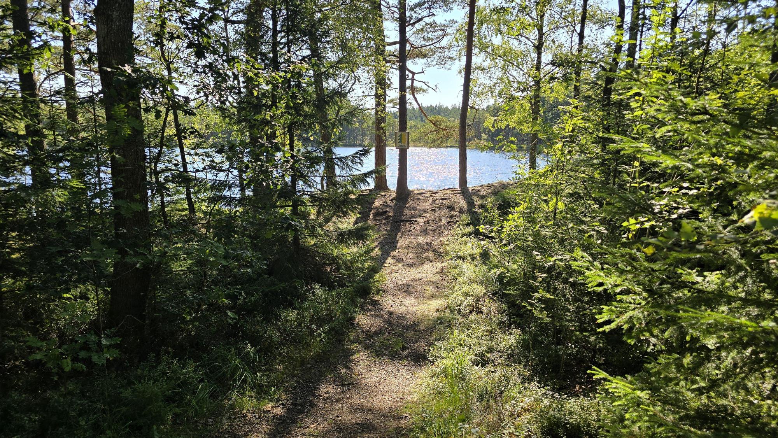
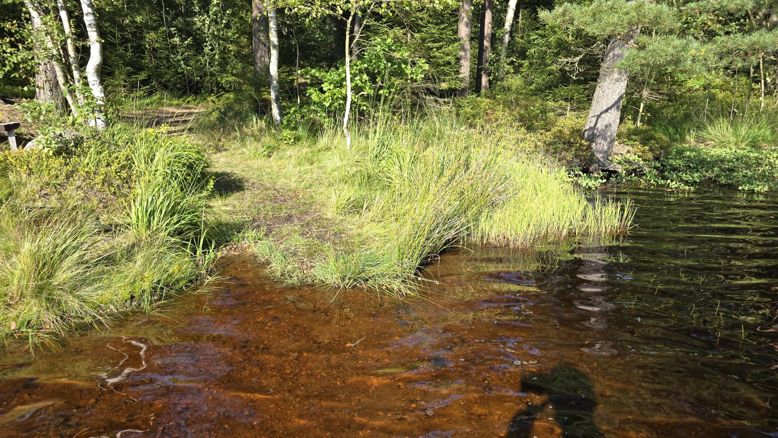
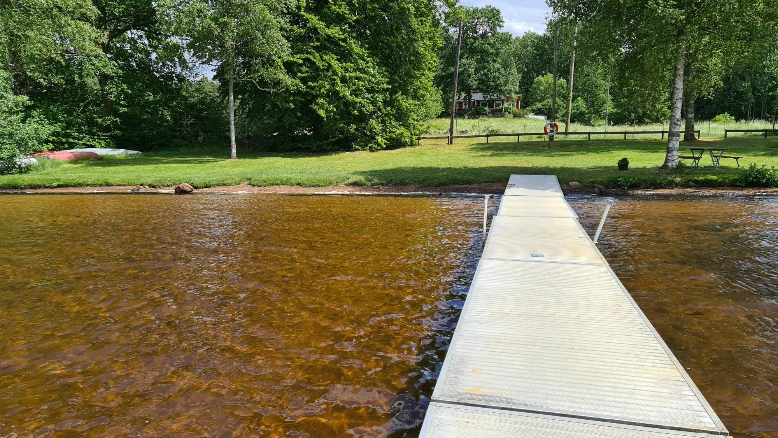
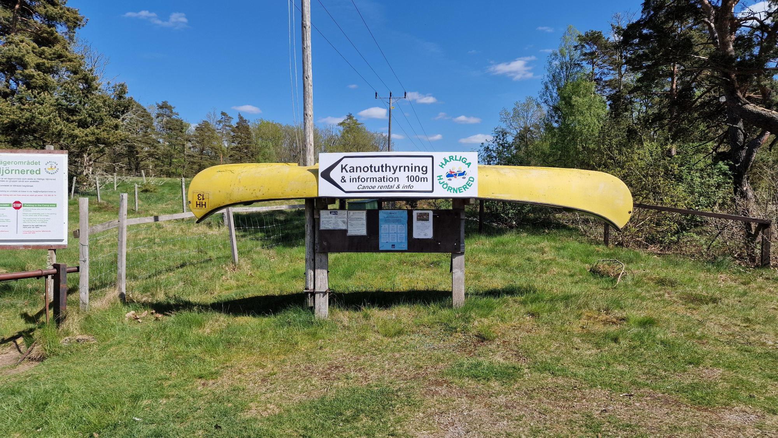
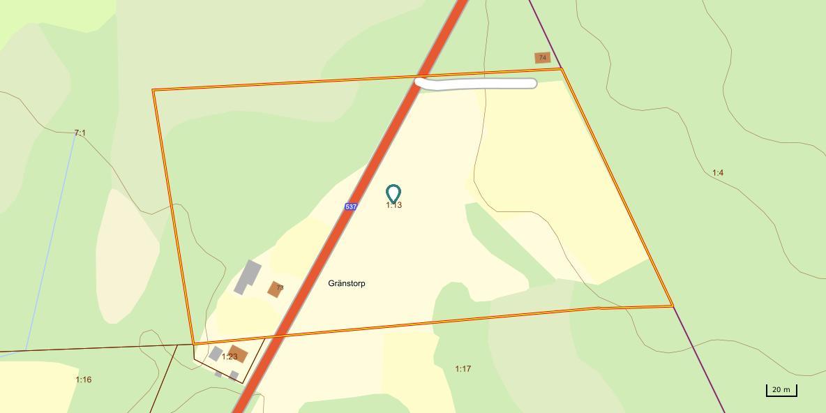
41,740 m² (freehold), or just under 4.2 hectares, consisting of a mixture of some firewood woodland, pasture and open grassy areas. The land stretches on both sides of a minor country road with light traffic, approx. 5–10 cars per hour (fewer in the evenings and at weekends). There are good opportunities for simple animal husbandry with sheep (as a previous owner had), or to develop further and create a small equestrian property, although horse boxes do not currently exist. On the plot there are also some apple trees and fine views over the associated meadows and woodland. There is also the possibility of a little small game hunting if desired. The road past is cleared of snow in winter, so access is easy all year round. A single holiday neighbour with vegetation between the house, so this causes no disturbance at all. The area is characterised by peace, woodland and proximity to nature. In the surrounding area there are several fine nature experiences with approx. 4 km to Knutstorp Nature Reserve, approx. 6 km to Tygared Nature Reserve and approx. 9 km to the really large Rönnö Nature Reserve. Approx. 2 km to Vänneån and approx. 4 km to the large River Lagan. Approx. 10 km to the small forest lake Tvättsjön with a sandy bottom, approx. 8 km to the outdoor pool Flammabadet in Knäred and approx. 14 km to a child-friendly bathing place at Össjöasjön. In Knäred there are shops and fine walking trails around Krokån and Kvarnfallet with Prästaskogen Nature Reserve. Approx. 10 km to Gränsbygdens Köpcentrum with everything one might need for shopping. Approx. 15 km to Bollaltebygget museum farm with the surrounding cultural reserve and approx. 20 km to Skogaby Golf Club and the same distance to Härliga Hjörnered with several bathing places, canoe hire, walking and free camping. Approx. 35 km to Sweden’s longest sandy beach at Mellbystrand and the same distance to the Vallåsen ski slope and Bike Park on Hallandsås and to Kungsbygget Adventure Park with summer toboggan run, zipline etc. Approx. 98 km from Helsingborg and approx. 155 km from Malmö.
NOTE: The property is located in a sparsely populated area where an acquisition permit is required from the County Administrative Board of Halland. An application fee of SEK 5,200 is paid by the buyer and is non-refundable in the event of refusal. Normal processing time is approximately 30 days, and the sale is of course conditional upon the acquisition permit being granted to the buyer.
Farm with torp/villa from around 1900 of approx. 100 m² plus a basement of approx. 25 m². Hydronic heating with ground-source heat pump and also an older wood-fired kitchen boiler and wood stove. Water from a private well that has never run dry and drainage to a three-chamber septic tank with infiltration. Fibre connected. Outbuilding/barn approx. 98 m² + hayloft plus garage/woodshed of approx. 40 m². 41,740 m² plot with woodland and pasture and opportunity for small game hunting and some cultivation and animal husbandry on a small scale. Approx. 8 km from Knäred and approx. 100 km from Helsingborg.
Video Tour: https://youtu.be/9qVgoQPsyJI Trälshult 73 – “Gränstorp” near Knäred is a small farm with a torp or country villa with a large plot for small-scale self-sufficiency, small game hunting, ample outbuilding space and a peaceful location by a narrow country road with limited traffic. The house was built around the year 1900 and comprises approx. 100 m² of living space plus a basement of approx. 25 m². At the rear there is also a covered terrace, also of around 25 m². The roof is an older metal roof, and the windows are coupled double glazing. Fibre is connected, but the subscription is not active. There is also very good 5G coverage. The house is heated primarily by ground-source heat via a hydronic system with a Nibe F1145 ground-source heat pump in the basement (approx. 7 years old). In the basement there is also a hot-water cylinder, pressure tank, water pump, water filter, shelf storage and an inspection hatch under the remaining part of the house. The water comes from a dug, stone-lined well that, according to information, has never run dry, but without a formal analysis. The drainage consists of a three-chamber septic tank with an infiltration system from the early 2000s. The house is ready to use immediately but would benefit from a general cosmetic renovation and painting. Entrance is from the covered terrace into a smaller hall with vinyl flooring and masonite in the ceiling. Small bathroom with wet-room matting on floor and walls, WC, washbasin, shower, washing machine and towel rail. The kitchen has vinyl flooring, masonite in the ceiling, a dining area, ample cupboards, sink, fridge/freezer, electric cooker and a Viking no. 30 wood stove (so-called economy stove) as well as a wood-fired kitchen boiler connected to the hydronic heating. These are not used today, as the ground-source heat is the main heat source. Spacious bedroom with vinyl flooring and double bed plus the fibre installation. Formal entrance with wardrobe and stairs to the upper floor. Living room with sandable wood laminate flooring, Celotex in the ceiling and a small adjoining room suitable as a dining room. On the upper floor there is a landing with wall-to-wall carpeting that is currently used as a sewing room – or perhaps a future office. The older fuse box is also located here, and there is a wardrobe and an inspection hatch in the ceiling up to the loft. Bedroom with wall-to-wall carpeting and built-in wardrobes. A further bedroom or living room with wall-to-wall carpeting and built-in wardrobes. Some furniture and other loose items can be purchased additionally or included according to wishes and agreement with the sellers. Barn of approximately 98 m² + hayloft, plus an extension with garage, storage and woodshed of approximately 40 m². Electricity connected. The barn contains a large workshop room and stable, where sheep were previously kept, but today the spaces are mainly used for storage. The extension has a metal roof and provides a normal garage space as well as workshop and firewood space. 41,740 m² (freehold), or just under 4.2 hectares, consisting of a mixture of some firewood woodland, pasture and open grassy areas. The land stretches on both sides of a minor country road with light traffic, approx. 5–10 cars per hour (fewer in the evenings and at weekends). There are good opportunities for simple animal husbandry with sheep (as a previous owner had), or to develop further and create a small equestrian property, although horse boxes do not currently exist. On the plot there are also some apple trees and fine views over the associated meadows and woodland. There is also the possibility of a little small game hunting if desired. The road past is cleared of snow in winter, so access is easy all year round. A single holiday neighbour with vegetation between the house, so this causes no disturbance at all. The area is characterised by peace, woodland and proximity to nature. In the surrounding area there are several fine nature experiences with approx. 4 km to Knutstorp Nature Reserve, approx. 6 km to Tygared Nature Reserve and approx. 9 km to the really large Rönnö Nature Reserve. Approx. 2 km to Vänneån and approx. 4 km to the large River Lagan. Approx. 10 km to the small forest lake Tvättsjön with a sandy bottom, approx. 8 km to the outdoor pool Flammabadet in Knäred and approx. 14 km to a child-friendly bathing place at Össjöasjön. In Knäred there are shops and fine walking trails around Krokån and Kvarnfallet with Prästaskogen Nature Reserve. Approx. 10 km to Gränsbygdens Köpcentrum with everything one might need for shopping. Approx. 15 km to Bollaltebygget museum farm with the surrounding cultural reserve and approx. 20 km to Skogaby Golf Club and the same distance to Härliga Hjörnered with several bathing places, canoe hire, walking and free camping. Approx. 35 km to Sweden’s longest sandy beach at Mellbystrand and the same distance to the Vallåsen ski slope and Bike Park on Hallandsås and to Kungsbygget Adventure Park with summer toboggan run, zipline etc. Approx. 98 km from Helsingborg and approx. 155 km from Malmö. NOTE: The property is located in a sparsely populated area where an acquisition permit is required from the County Administrative Board of Halland. An application fee of SEK 5,200 is paid by the buyer and is non-refundable in the event of refusal. Normal processing time is approximately 30 days, and the sale is of course conditional upon the acquisition permit being granted to the buyer.
Visit real estate agency website Read more about this real estate


