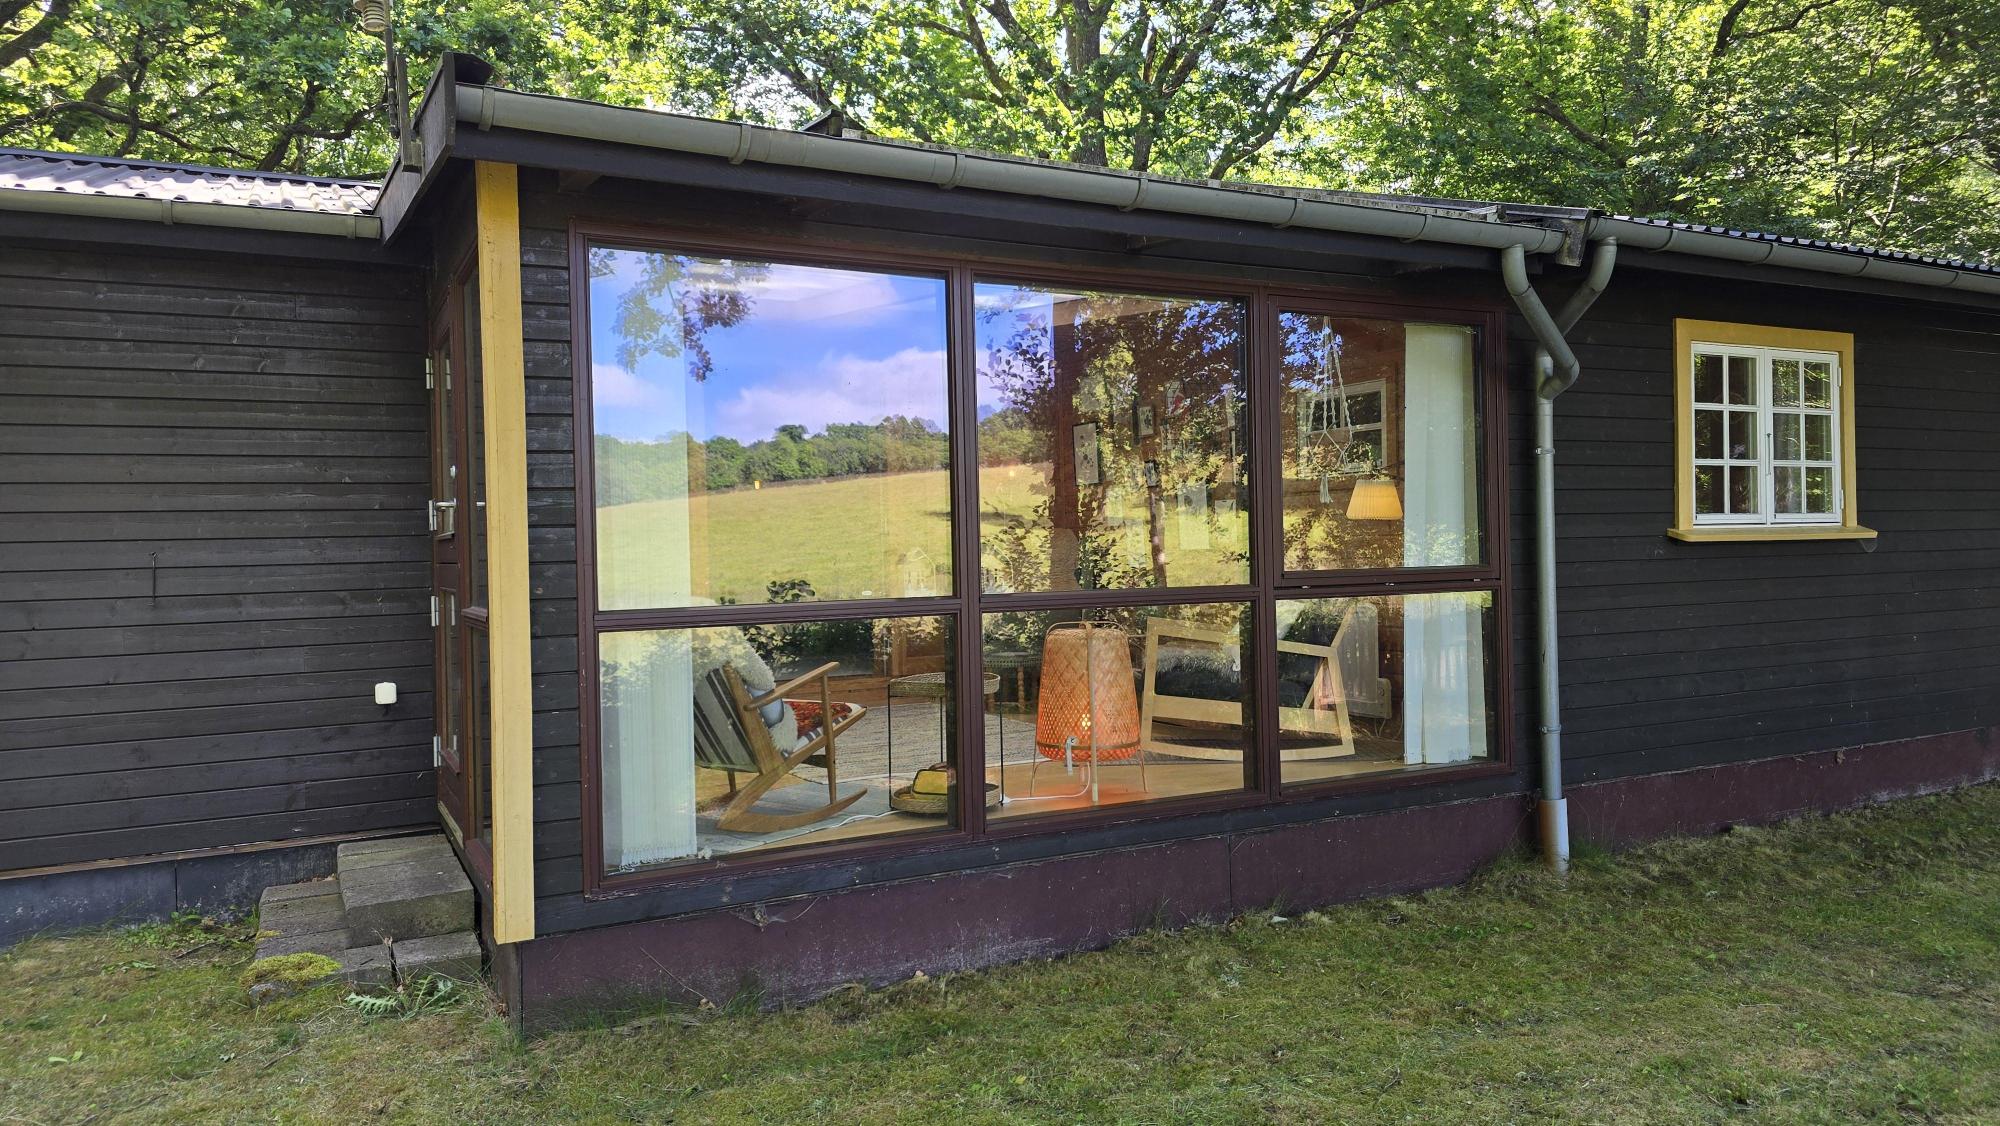


Cottage in Sweden












































Build year:
1969Room:
5Living area:
100 sqmPrice:
1 395 000 SEKCottage in Sweden for sale
About the Real Estate
-
Property type:
Cottage -
Build year:
1969 -
5 Number of rooms:
-
 Living area: 100 sqm
-
8 sqm Other living area:
-
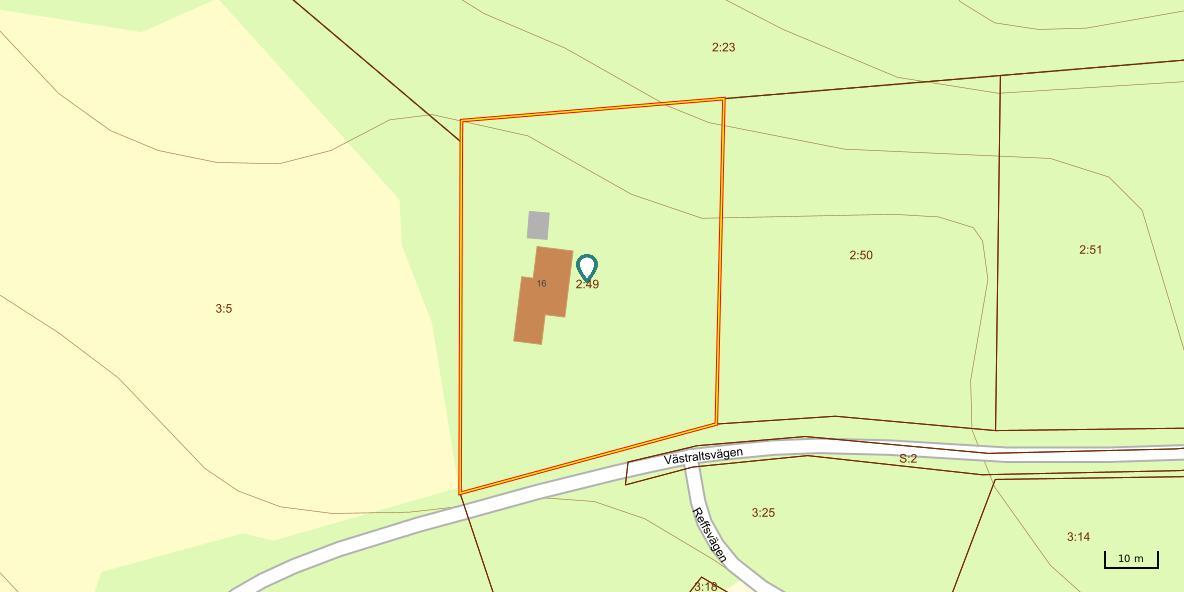
Plot size:
3 204 sqm -
Operating cost year:
20 558 SEK
Address Information
-
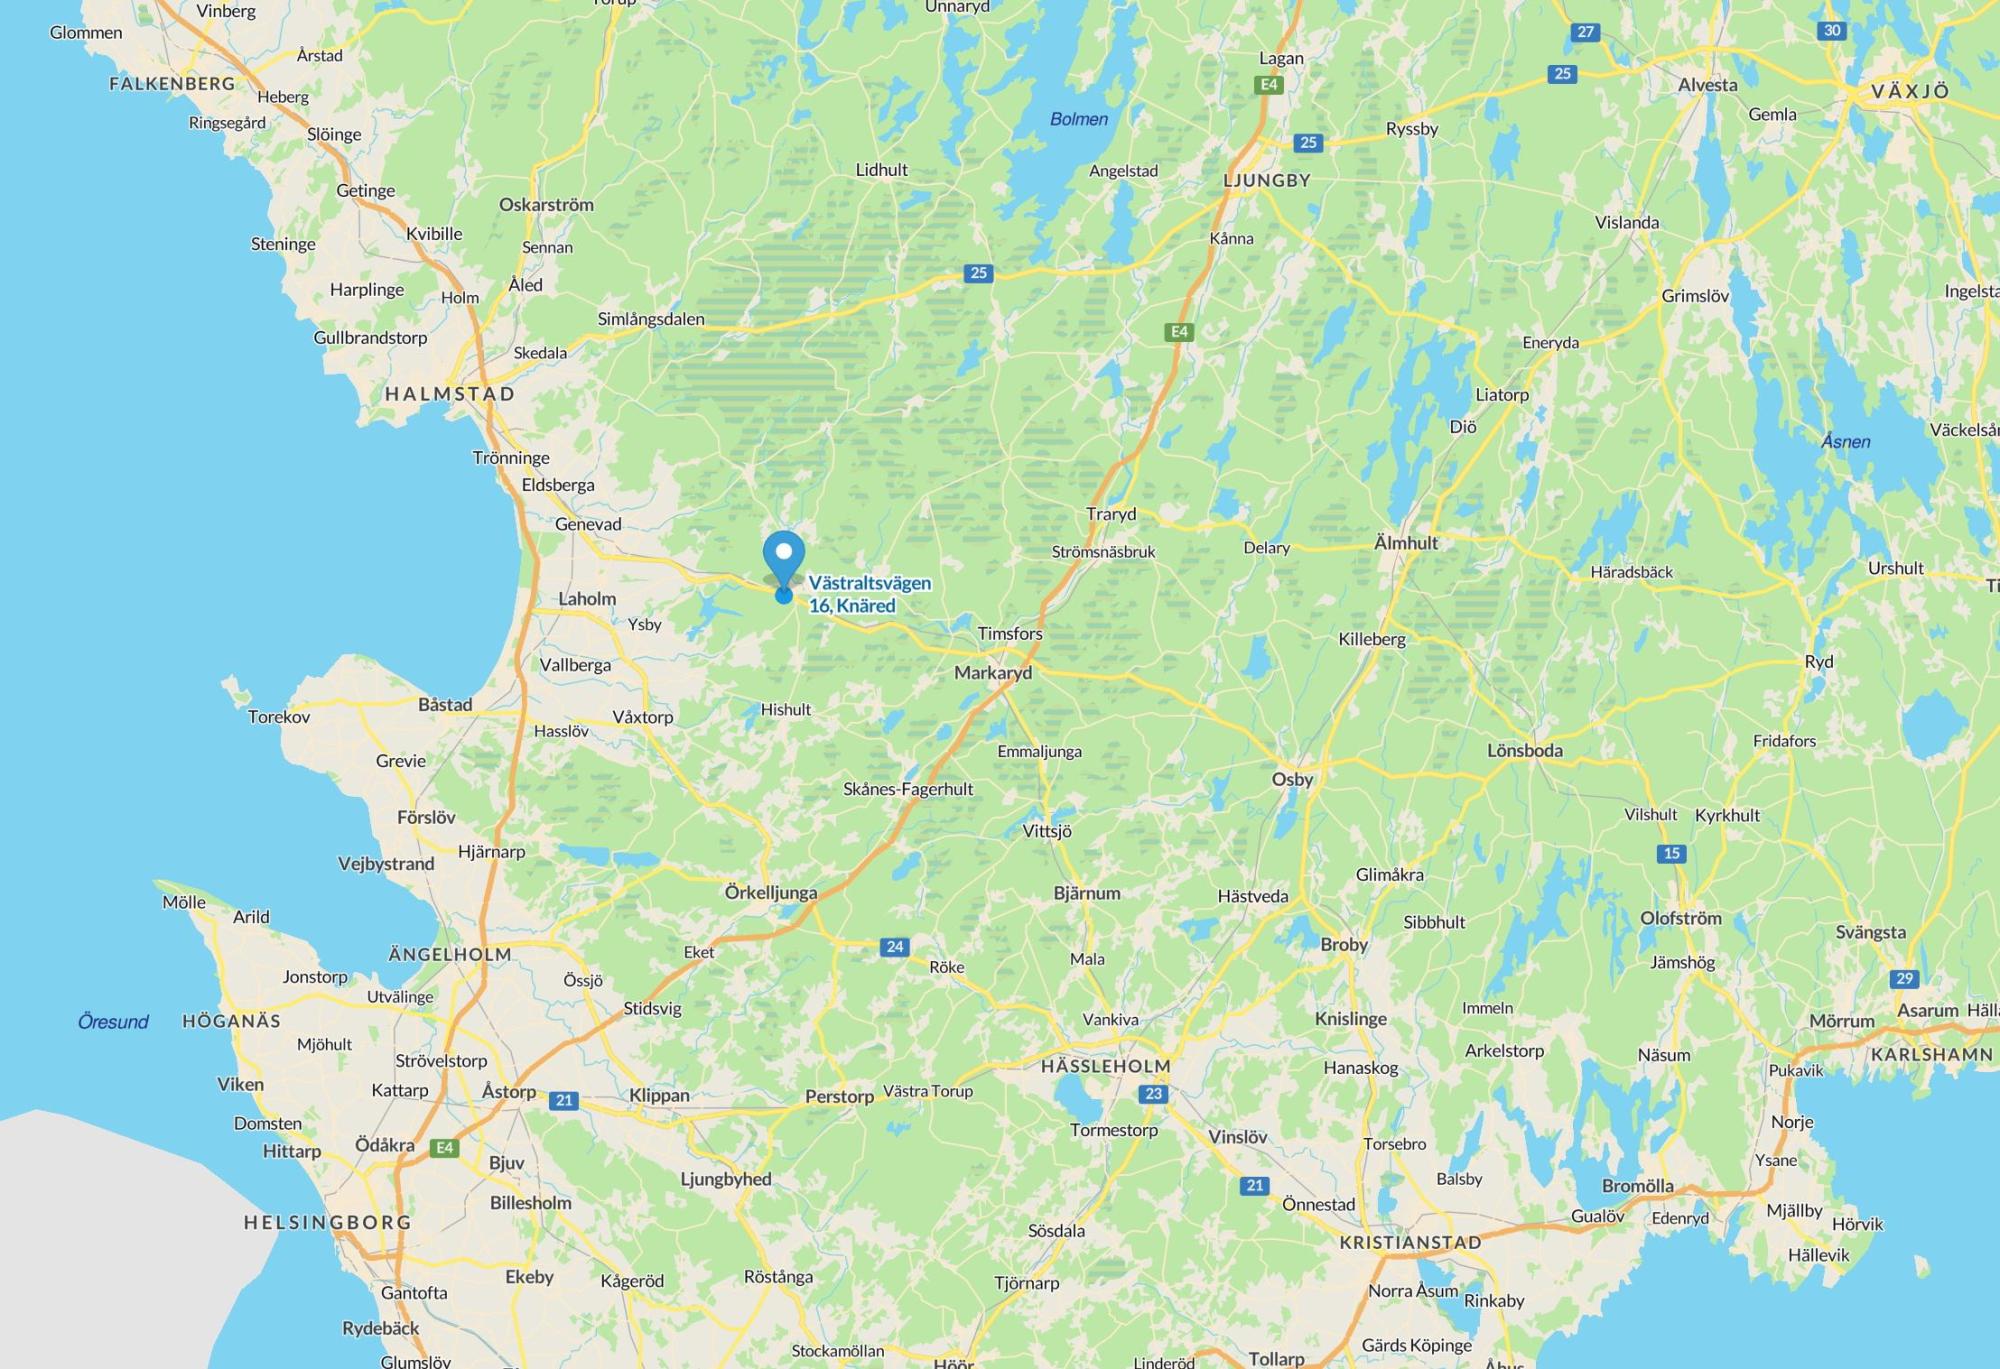
Västraltsvägen 16 Street address:
-
KNÄRED
City:
-
Laholm
Municipality:
-
Halland
County:
-
Sweden
Country:
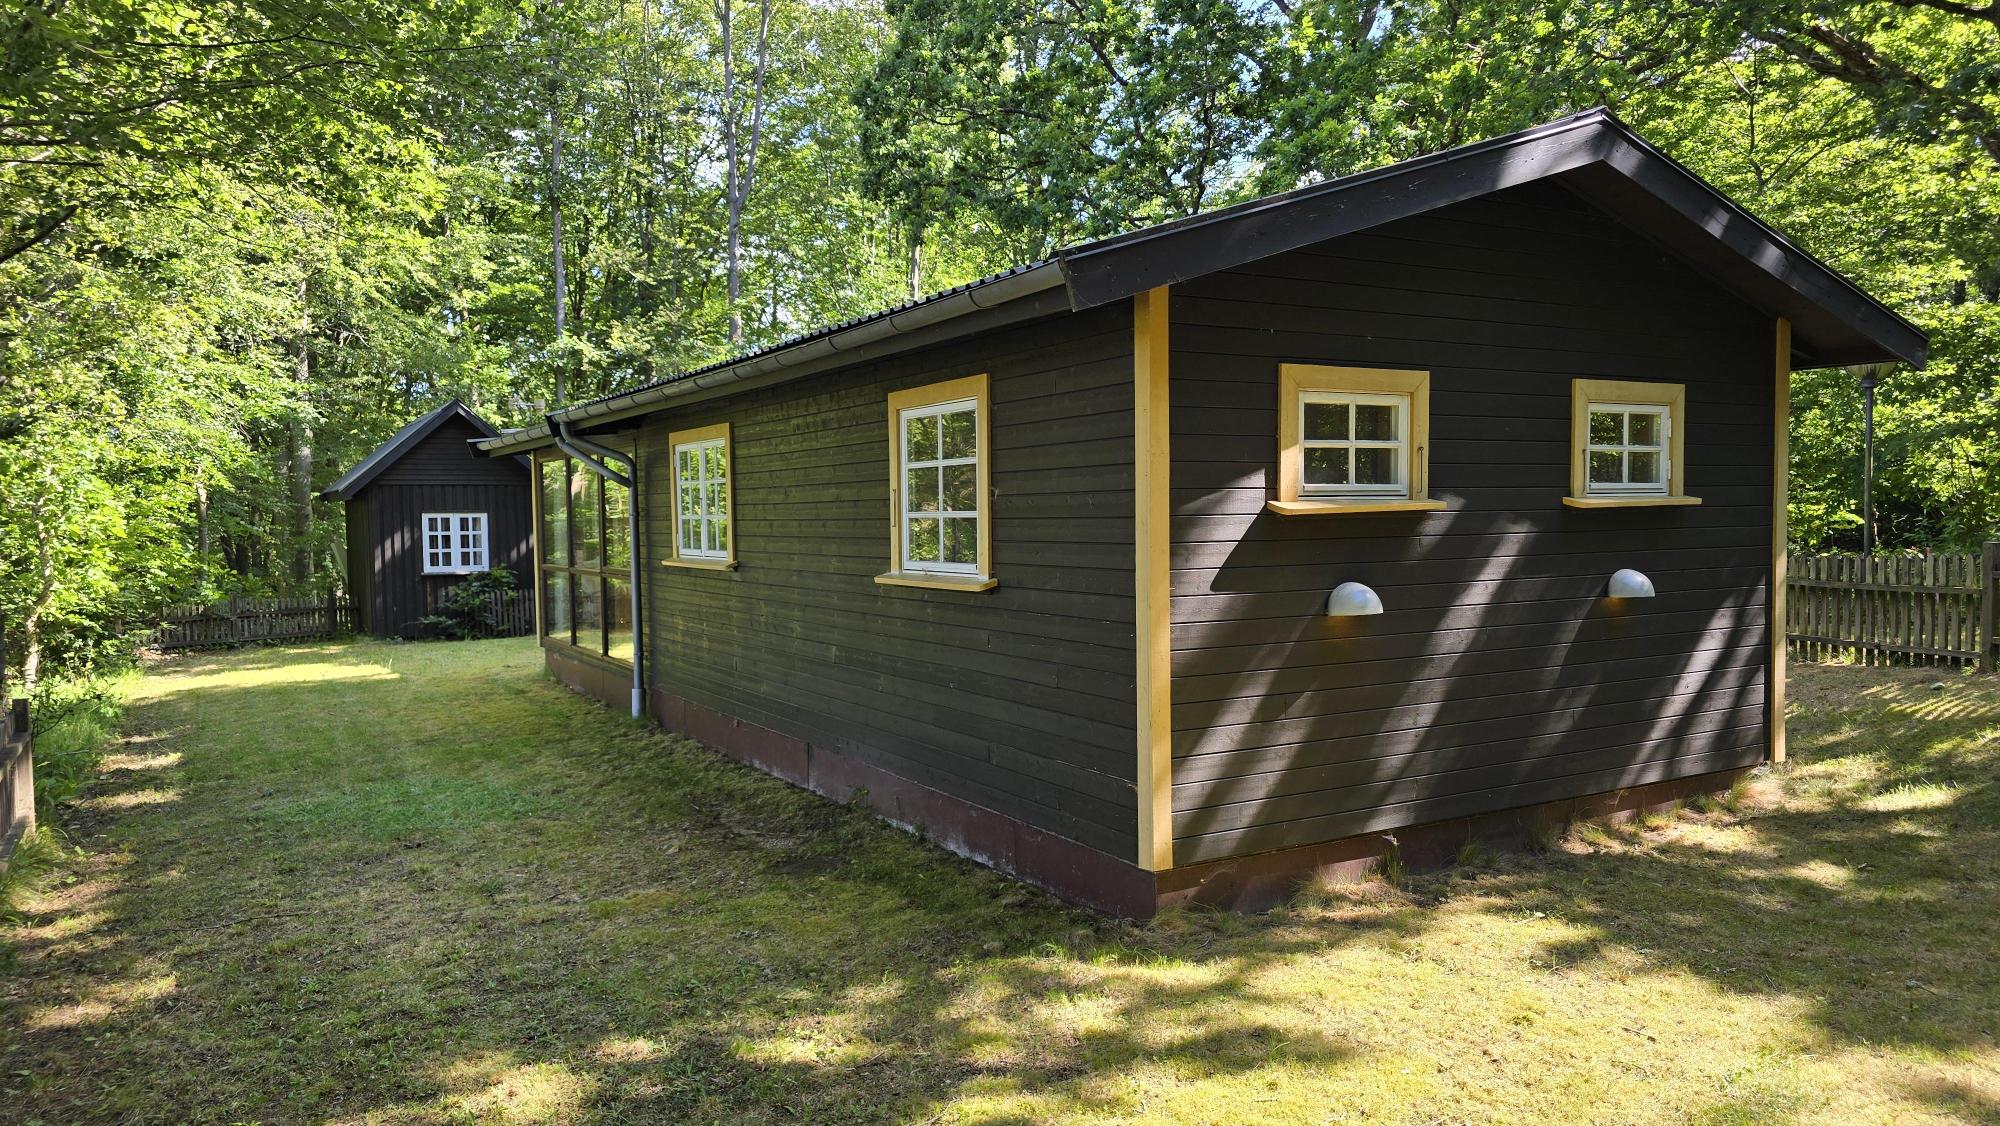
Holiday house from 1969, extended in 2008, approx. 100 m² + conservatory and technical room of approx. 8 m². Heating via air-source heat pump and direct electric. Private dug well, municipal drainage. Fibre connected. Insulated guest cabin of 5 m² and insulated outbuilding/workshop of approx. 10 m² plus a small tool shed. 3,204 m² garden/natural plot adjoining a nature reserve with beech woodland and a beautiful view over adjacent meadows. Road 15 can be heard in the background. Approx. 3 km to Knäred village and approx. 6 km to the beautiful Hjörnered lakes. Approx. 85 km from Helsingborg.
Video Tour: https://youtu.be/0xzeUvsC_wY
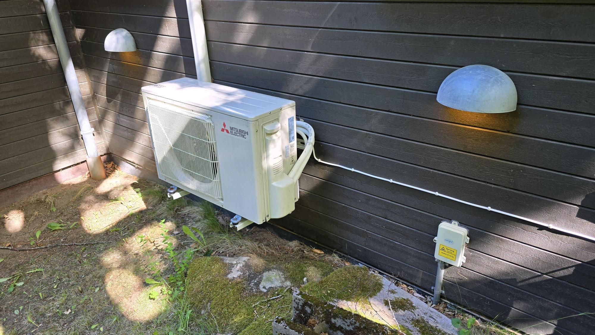
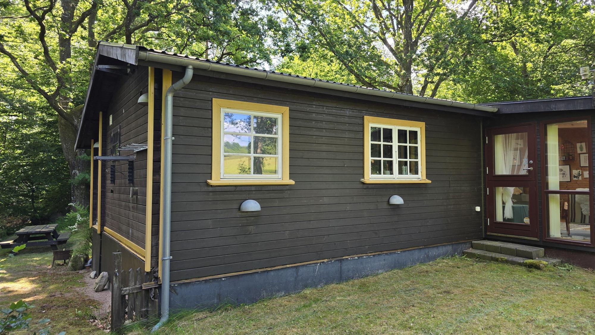
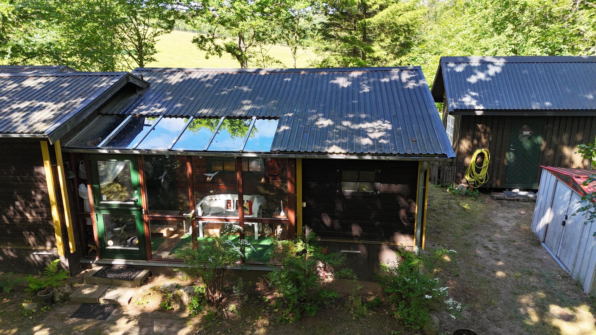
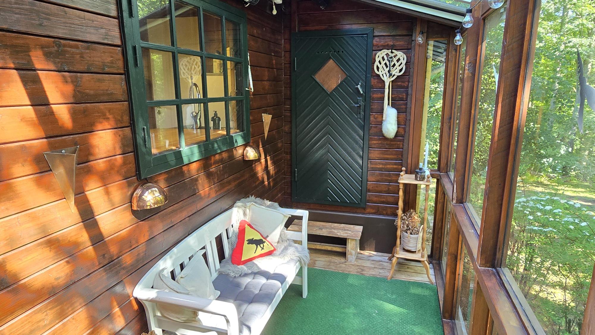
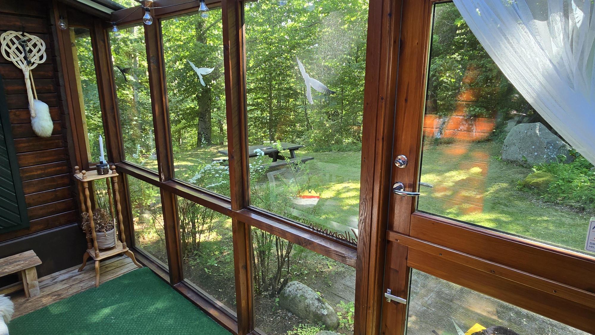
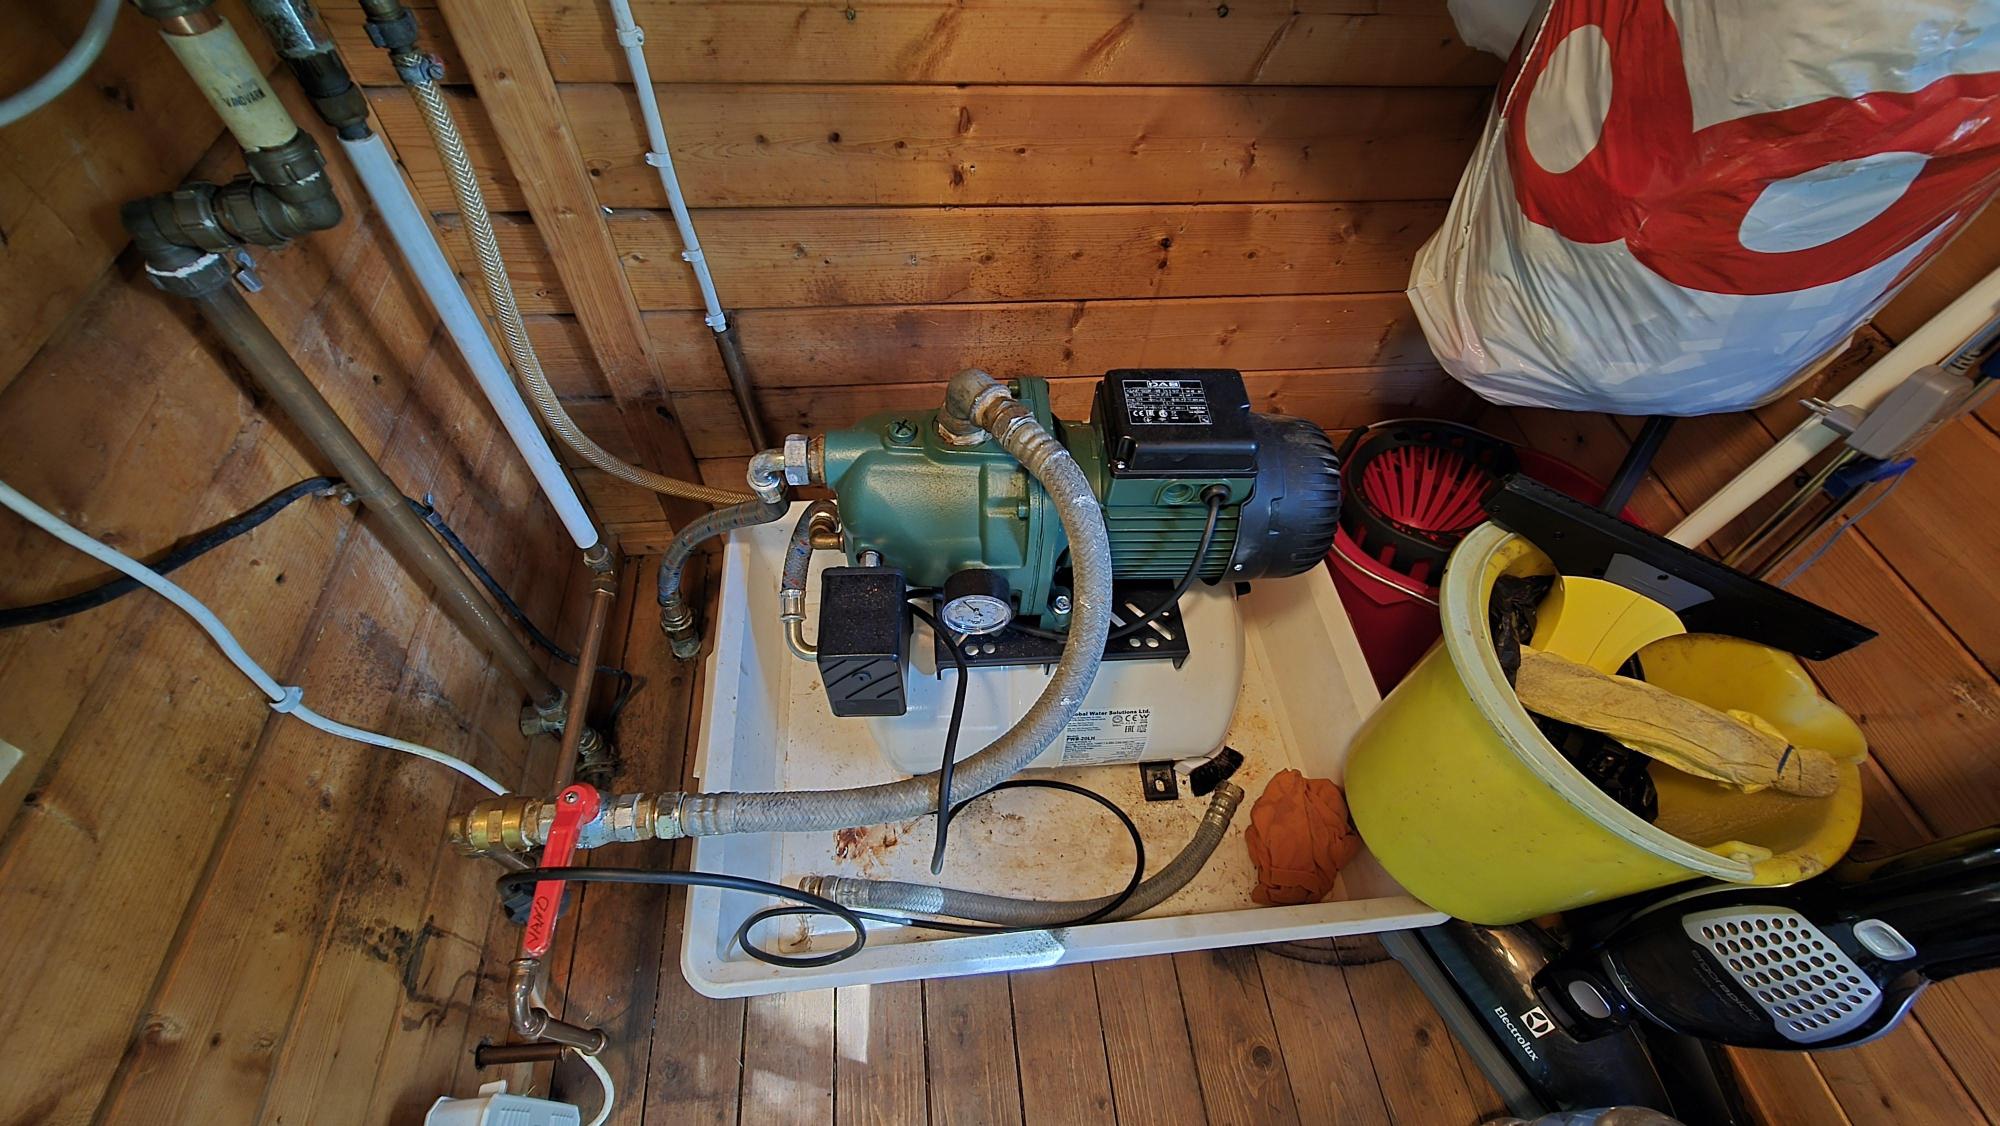
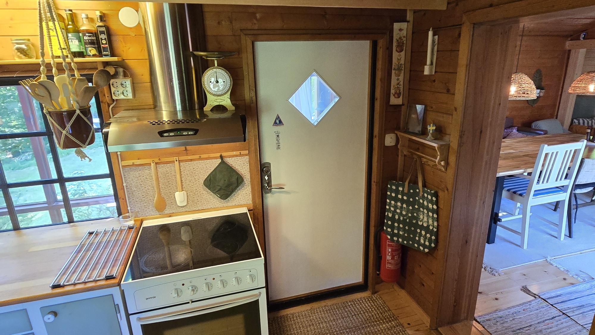
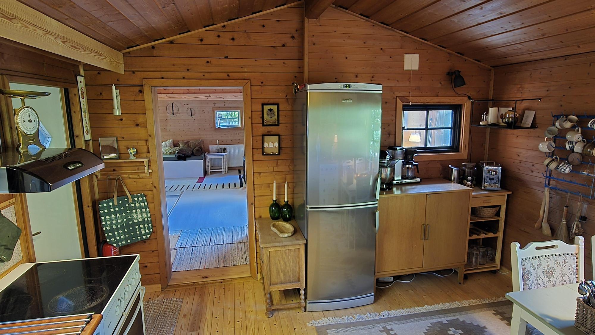
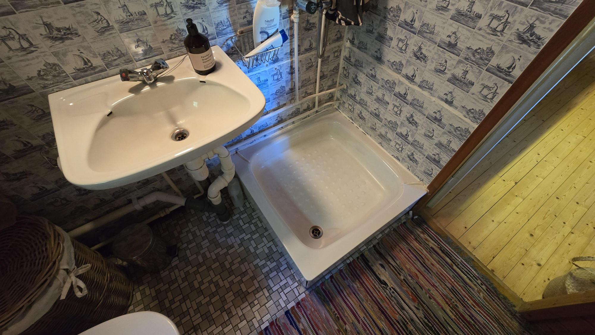
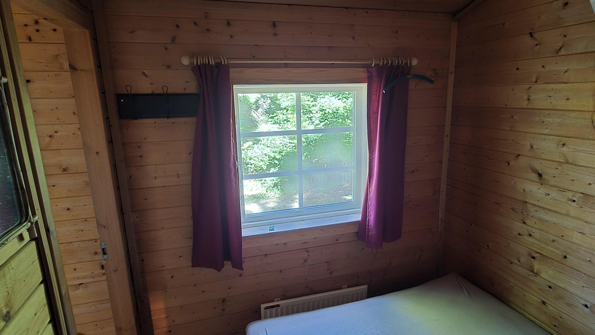
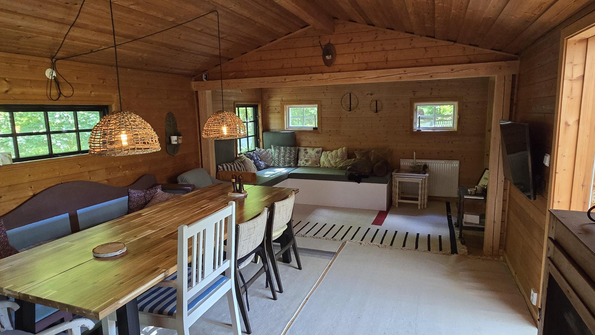
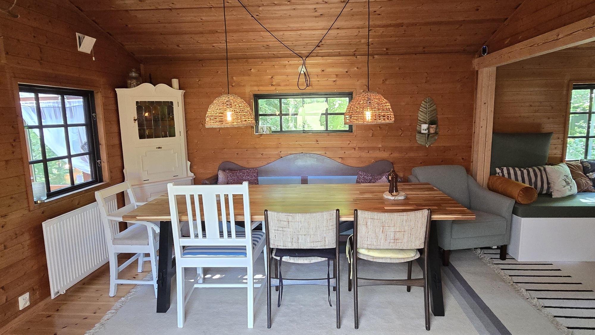
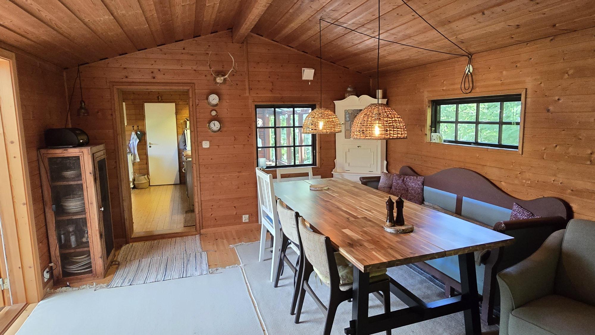
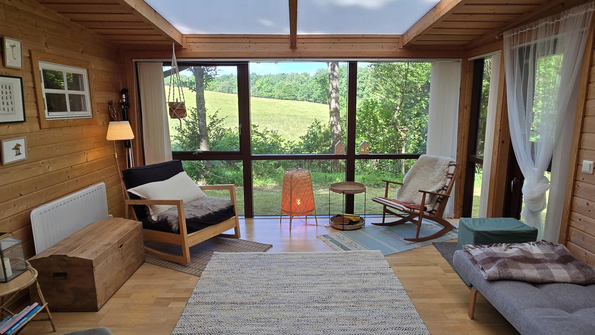
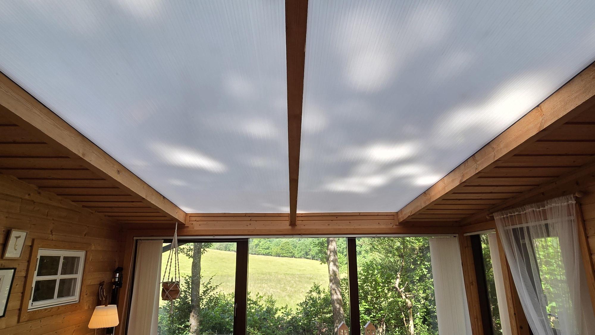
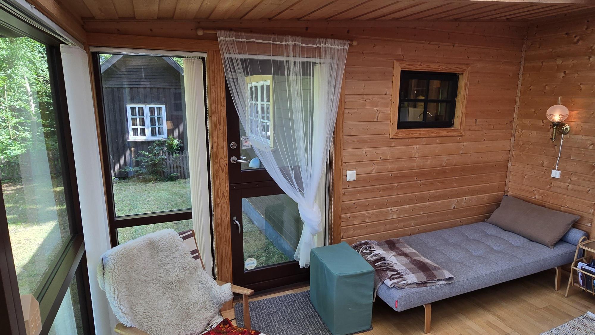
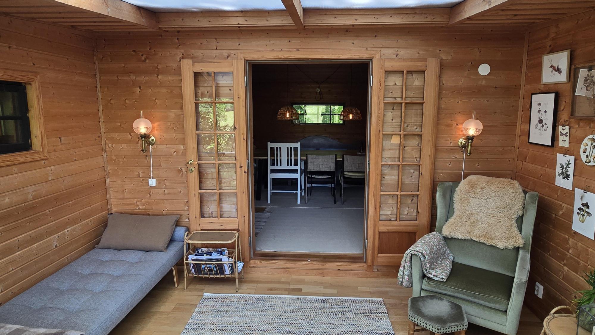
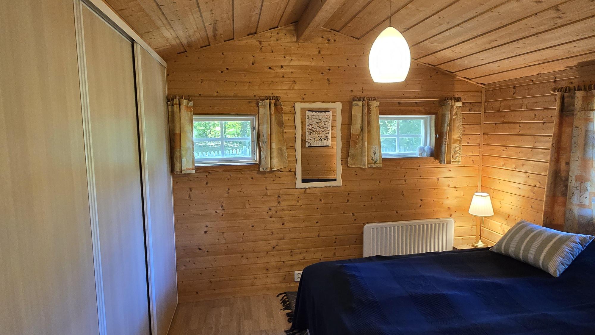
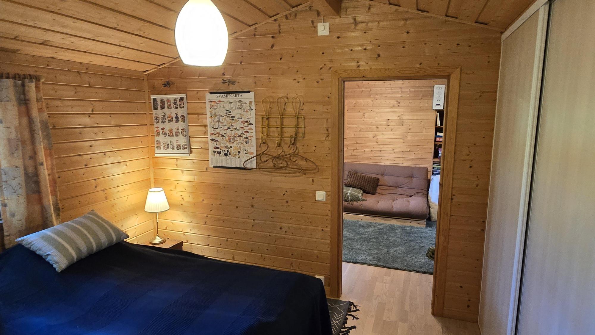
Västraltsvägen 16 near Knäred is a well-maintained holiday house from 1969, extended in 2008, with a total living area of approx. 100 m². The house has a good metal roof, coupled double-glazed windows, has been painted externally in recent years and appears well cared for and updated, although the bathroom and kitchen are of a slightly older standard. An attached technical room of approx. 2 m² with electrical and water installations. Fibre is connected. Heating is provided mainly by an air-source heat pump from 2021, located in the living area, supplemented by direct electric heating. Water comes from a private dug well on the plot and the drainage is municipal. Entrance is via an uninsulated conservatory of approx. 8 m² with glass panels and a glass roof, where infrared heating makes it possible to extend the season. The kitchen is in the original part of the house and has wooden flooring and timber panelling on the walls and ceiling. There is a dining area, ample cupboards, sink, wooden worktop, electric cooker with ceramic hob, extractor hood, counter-top dishwasher and fridge/freezer. The bathroom is older but continuously updated and functional, with a newer toilet, shower cubicle with base, washbasin, top-loading washing machine and mechanical ventilation. The first bedroom is a smaller room with a double bed, timber on floor, walls and ceiling, a fresh-air vent and electric heating. Further on the house opens into a spacious living area in the same style with wooden flooring, timber panelling on the walls and ceiling and a glulam beam in the ceiling. Here there is a dining area with a long table, sofa corner/TV corner which also serves as extra beds, the indoor unit of the air-source heat pump, and from here double French doors lead on to the insulated and fully integrated conservatory. The conservatory has double-glazed windows, laminate flooring, timber on walls and ceiling, a partly plastic roof that gives pleasant light, and large panoramic glass panels with a view over undulating meadows and deciduous woodland. There is also a door to the garden. In the 2008 extension there are two further bedrooms. One is used as a play and guest room with a sofa bed and space for a double bed if needed, while the larger bedroom accommodates a double bed and has a substantial wardrobe wall. Both rooms have laminate flooring, timber panelling on walls and ceiling and direct electric heating and are in very good condition. Some furniture and other loose items can be purchased additionally or included according to wishes and agreement with the sellers.
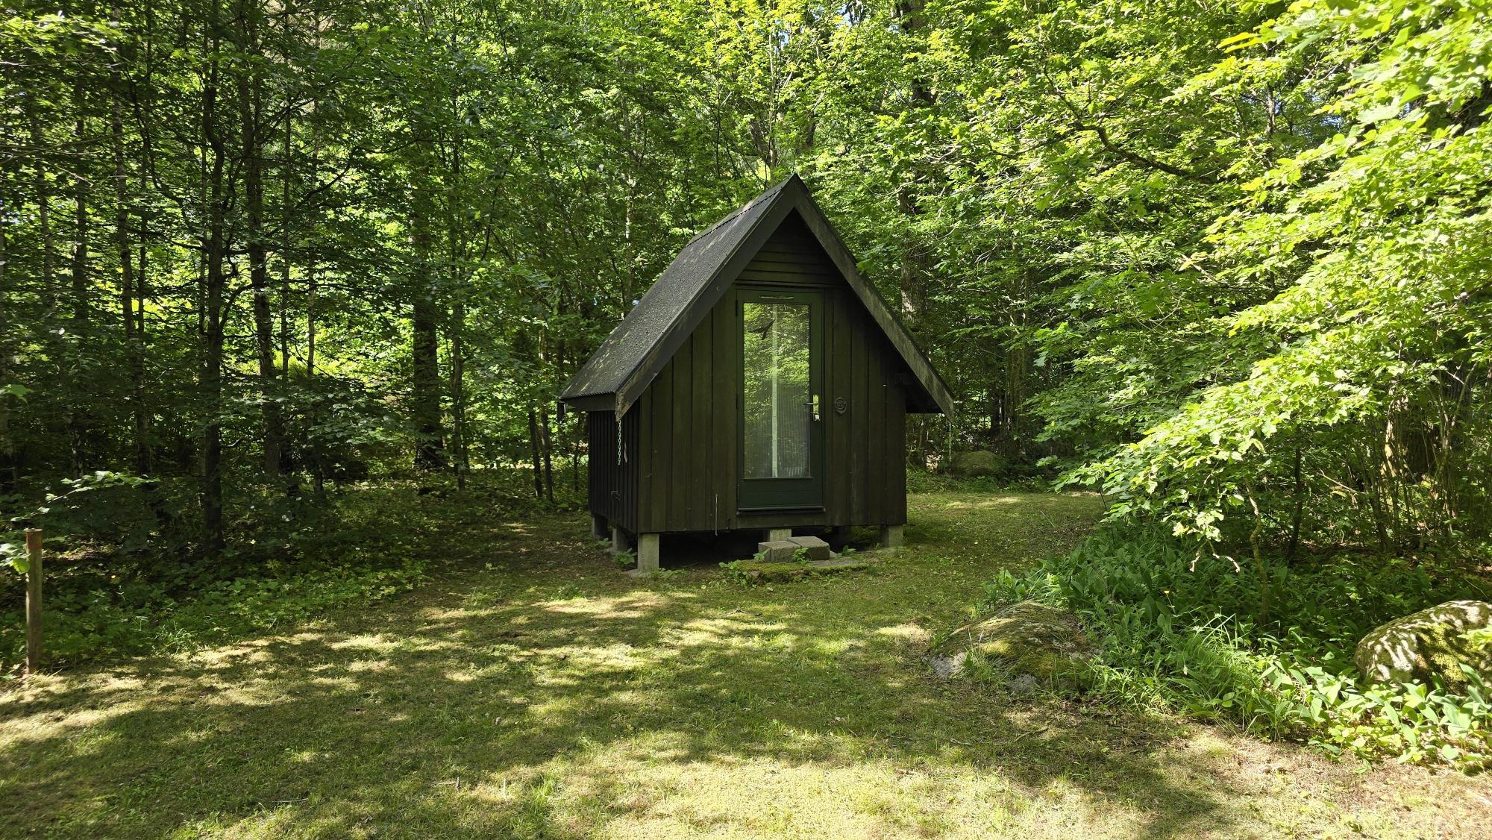
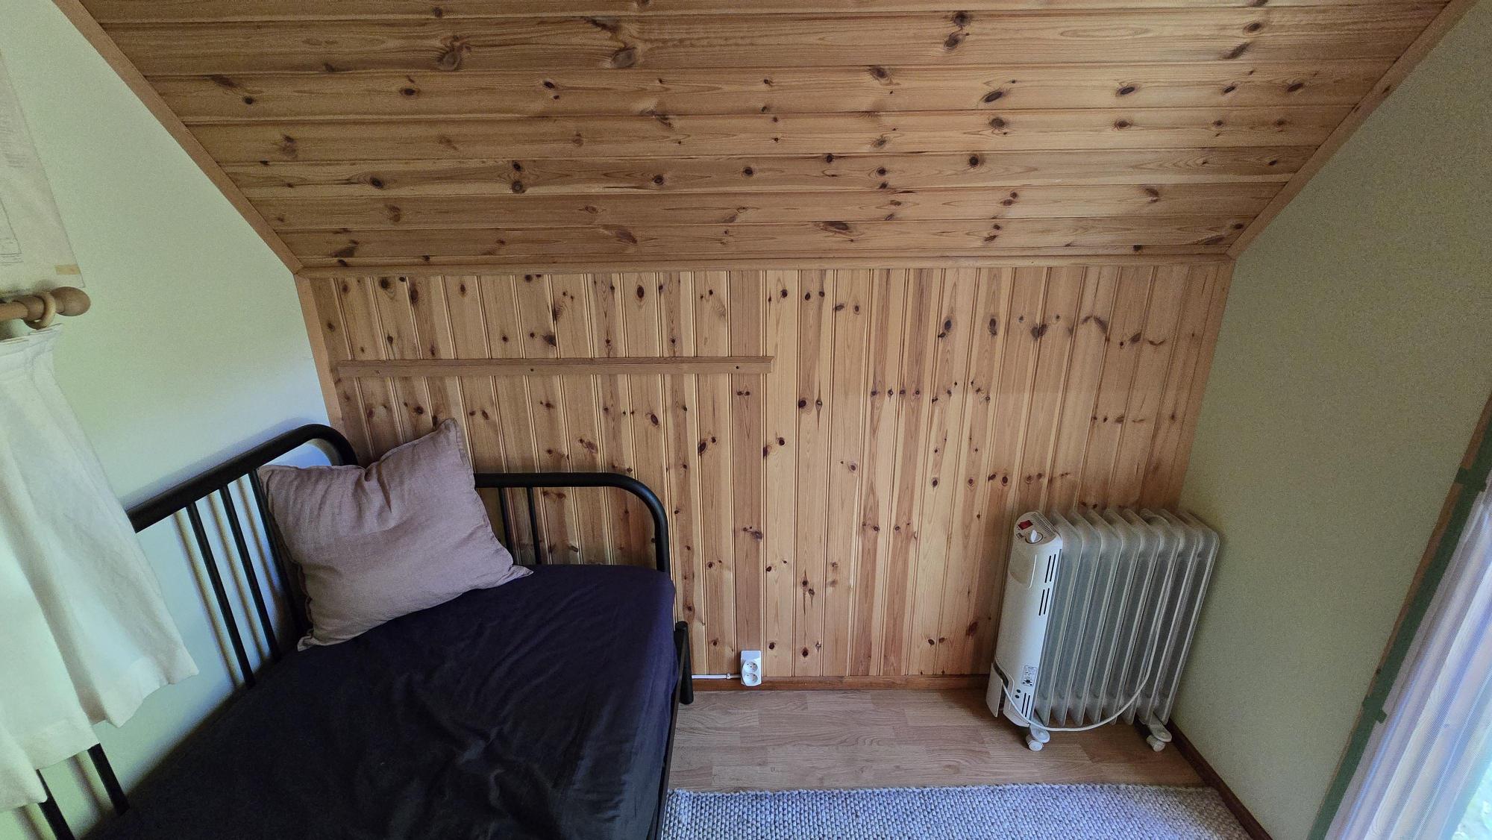
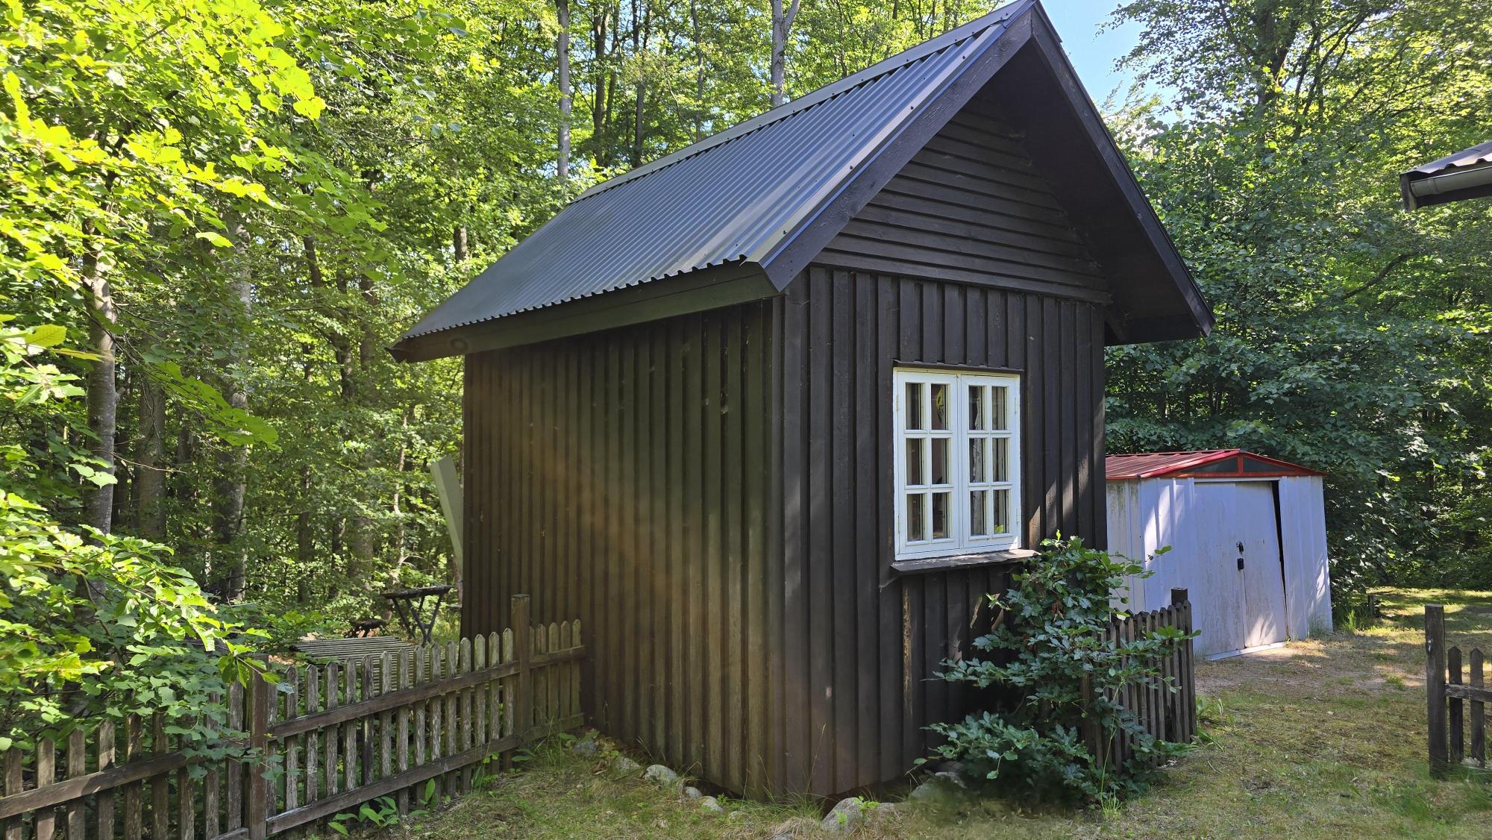
On the plot there are several complementary buildings. A tool shed of approx. 6 m² provides practical storage. In addition, there is an insulated outbuilding of approx. 10 m² with electricity, currently used as a store and workshop with an extra fridge/freezer, but it can also serve as a further guest cabin if desired. Further into the plot, by a small clearing in the woodland, there is also a small guest cabin of approx. 6 m² which is likewise insulated and has electricity connected. It has laminate flooring, timber panelling on walls and ceiling and electric heating and accommodates a bed or sofa bed.
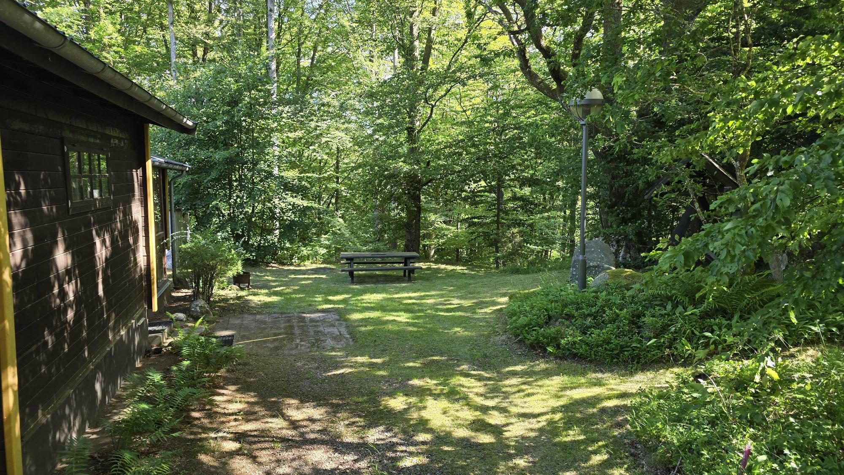
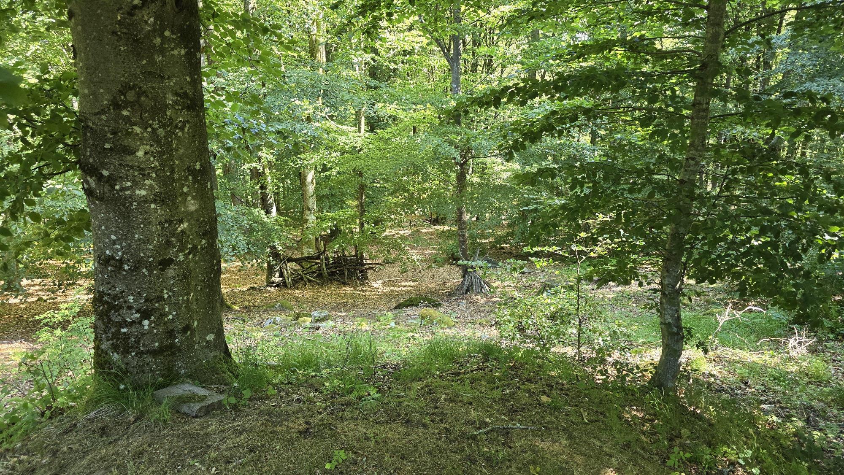
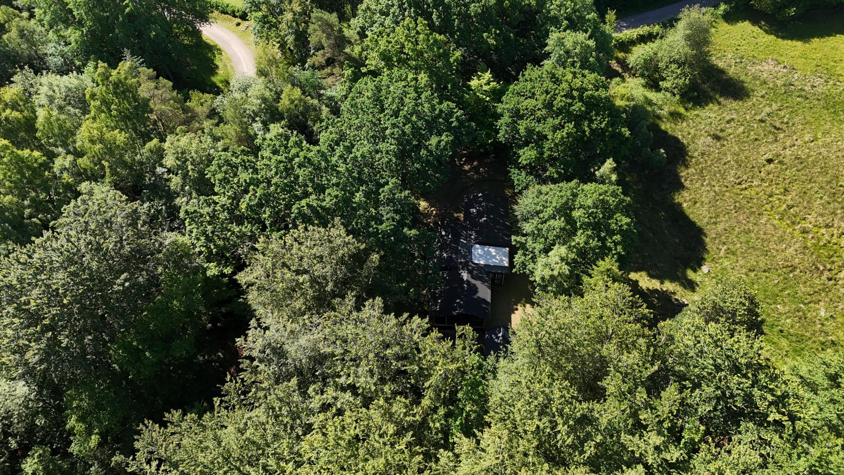
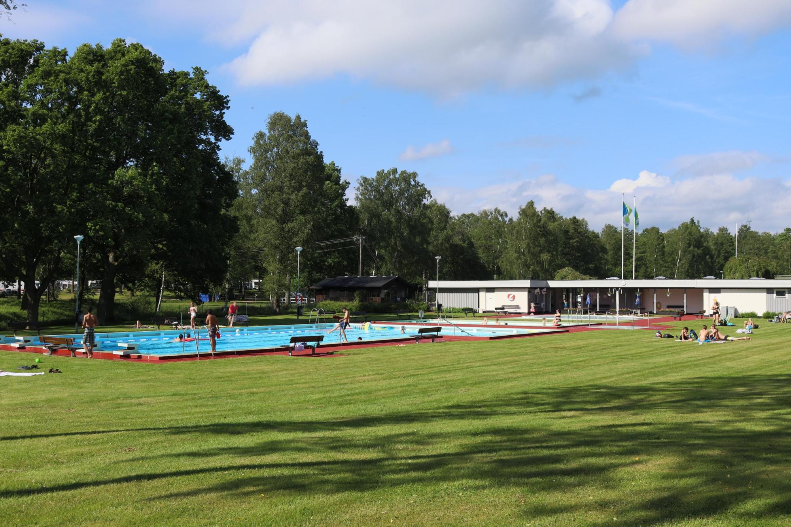
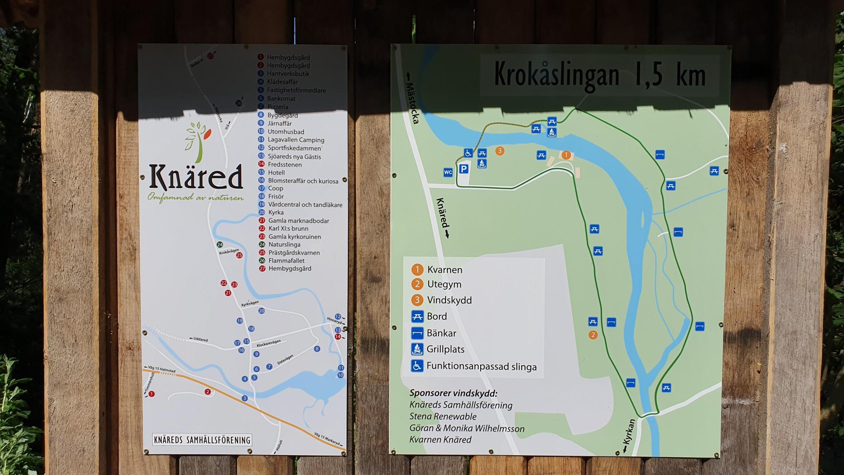
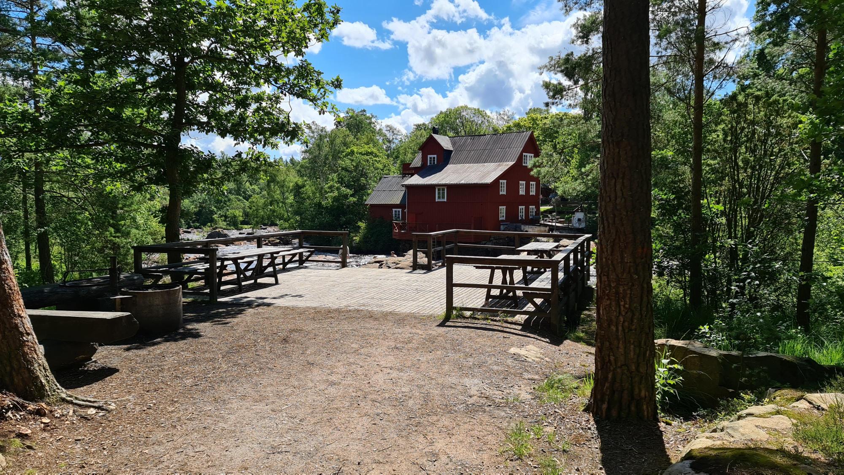
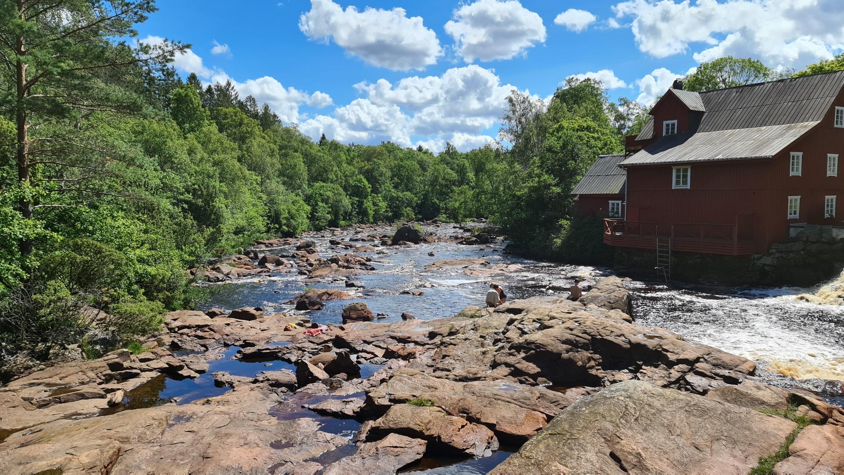
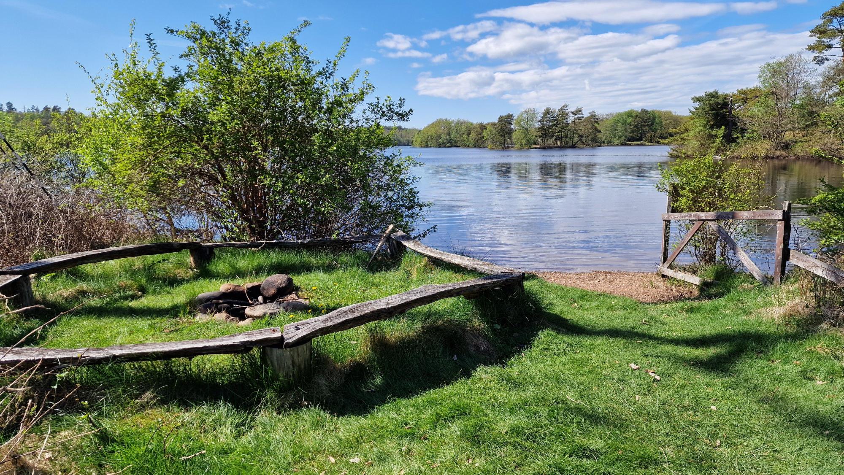
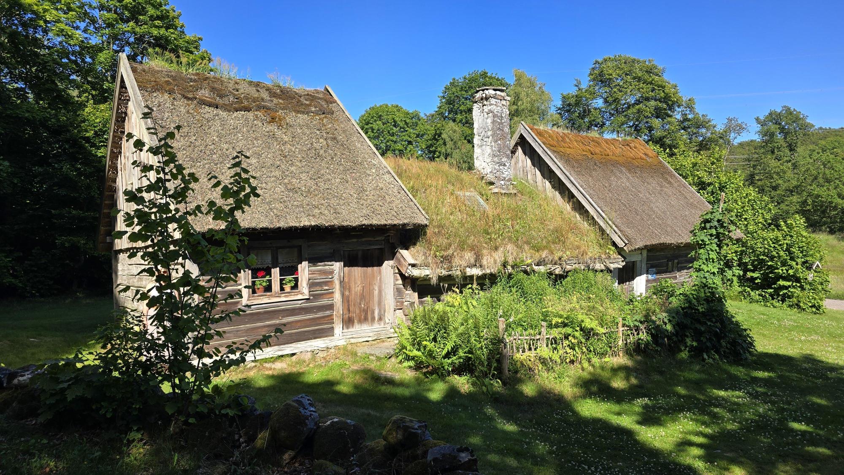
3,204 m² (freehold) garden and natural plot with a smaller fence around the garden section. The location is elevated and close to nature, with a view over meadowland and deciduous and mixed woodland and no visible neighbours. Västralt Nature Reserve borders the plot directly and the land slopes down towards the valley, where Road 15 and a railway run, approx. 180 m from the house as the crow flies. Traffic can be heard, although the noise level varies with season, weather, wind and foliage. The road passing the house is as narrow as a gravel track but is asphalted and is cleared of snow in winter, so the house can be reached all year round. Otherwise, the setting is highly scenic with fine walking opportunities on the Hallandsleden trail, approx. 500 metres to the River Lagan and approx. 6 km to the Hjörnered lakes with several bathing places, walking trails, free camping and canoe hire. There one also finds the charming museum farm Vippentorpet with origins from the 1600s, where there is a waffle café in summer. Knäred village is approx. 3 km away with good shopping facilities, the rivers Lagan and Krokån, Prästaskogen Nature Reserve with the beautiful Kvarnfallet waterfall in Krokån, several walking trails and the outdoor pool Flammabadet. Approx. 10 km to Skogaby Golf Club, approx. 25 km to Vallåsen Bike Park and ski slope and Kungsbygget Adventure Park on Hallandsås. Approx. 30 km to the sea and Mellbystrand and approx. 45 km from Halmstad. Approx. 85 km from Helsingborg and approx. 140 km from Malmö.
Holiday house from 1969, extended in 2008, approx. 100 m² + conservatory and technical room of approx. 8 m². Heating via air-source heat pump and direct electric. Private dug well, municipal drainage. Fibre connected. Insulated guest cabin of 5 m² and insulated outbuilding/workshop of approx. 10 m² plus a small tool shed. 3,204 m² garden/natural plot adjoining a nature reserve with beech woodland and a beautiful view over adjacent meadows. Road 15 can be heard in the background. Approx. 3 km to Knäred village and approx. 6 km to the beautiful Hjörnered lakes. Approx. 85 km from Helsingborg.
Video Tour: https://youtu.be/0xzeUvsC_wY Västraltsvägen 16 near Knäred is a well-maintained holiday house from 1969, extended in 2008, with a total living area of approx. 100 m². The house has a good metal roof, coupled double-glazed windows, has been painted externally in recent years and appears well cared for and updated, although the bathroom and kitchen are of a slightly older standard. An attached technical room of approx. 2 m² with electrical and water installations. Fibre is connected. Heating is provided mainly by an air-source heat pump from 2021, located in the living area, supplemented by direct electric heating. Water comes from a private dug well on the plot and the drainage is municipal. Entrance is via an uninsulated conservatory of approx. 8 m² with glass panels and a glass roof, where infrared heating makes it possible to extend the season. The kitchen is in the original part of the house and has wooden flooring and timber panelling on the walls and ceiling. There is a dining area, ample cupboards, sink, wooden worktop, electric cooker with ceramic hob, extractor hood, counter-top dishwasher and fridge/freezer. The bathroom is older but continuously updated and functional, with a newer toilet, shower cubicle with base, washbasin, top-loading washing machine and mechanical ventilation. The first bedroom is a smaller room with a double bed, timber on floor, walls and ceiling, a fresh-air vent and electric heating. Further on the house opens into a spacious living area in the same style with wooden flooring, timber panelling on the walls and ceiling and a glulam beam in the ceiling. Here there is a dining area with a long table, sofa corner/TV corner which also serves as extra beds, the indoor unit of the air-source heat pump, and from here double French doors lead on to the insulated and fully integrated conservatory. The conservatory has double-glazed windows, laminate flooring, timber on walls and ceiling, a partly plastic roof that gives pleasant light, and large panoramic glass panels with a view over undulating meadows and deciduous woodland. There is also a door to the garden. In the 2008 extension there are two further bedrooms. One is used as a play and guest room with a sofa bed and space for a double bed if needed, while the larger bedroom accommodates a double bed and has a substantial wardrobe wall. Both rooms have laminate flooring, timber panelling on walls and ceiling and direct electric heating and are in very good condition. Some furniture and other loose items can be purchased additionally or included according to wishes and agreement with the sellers. On the plot there are several complementary buildings. A tool shed of approx. 6 m² provides practical storage. In addition, there is an insulated outbuilding of approx. 10 m² with electricity, currently used as a store and workshop with an extra fridge/freezer, but it can also serve as a further guest cabin if desired. Further into the plot, by a small clearing in the woodland, there is also a small guest cabin of approx. 6 m² which is likewise insulated and has electricity connected. It has laminate flooring, timber panelling on walls and ceiling and electric heating and accommodates a bed or sofa bed. 3,204 m² (freehold) garden and natural plot with a smaller fence around the garden section. The location is elevated and close to nature, with a view over meadowland and deciduous and mixed woodland and no visible neighbours. Västralt Nature Reserve borders the plot directly and the land slopes down towards the valley, where Road 15 and a railway run, approx. 180 m from the house as the crow flies. Traffic can be heard, although the noise level varies with season, weather, wind and foliage. The road passing the house is as narrow as a gravel track but is asphalted and is cleared of snow in winter, so the house can be reached all year round. Otherwise, the setting is highly scenic with fine walking opportunities on the Hallandsleden trail, approx. 500 metres to the River Lagan and approx. 6 km to the Hjörnered lakes with several bathing places, walking trails, free camping and canoe hire. There one also finds the charming museum farm Vippentorpet with origins from the 1600s, where there is a waffle café in summer. Knäred village is approx. 3 km away with good shopping facilities, the rivers Lagan and Krokån, Prästaskogen Nature Reserve with the beautiful Kvarnfallet waterfall in Krokån, several walking trails and the outdoor pool Flammabadet. Approx. 10 km to Skogaby Golf Club, approx. 25 km to Vallåsen Bike Park and ski slope and Kungsbygget Adventure Park on Hallandsås. Approx. 30 km to the sea and Mellbystrand and approx. 45 km from Halmstad. Approx. 85 km from Helsingborg and approx. 140 km from Malmö.
Visit real estate agency website Read more about this real estate