


Farm / Forestry in Sweden



































Room:
2Living area:
55 sqmPrice:
2 750 000 SEKFarm / Forestry in Sweden for sale
About the Real Estate
-
Property type:
Farm / Forestry -
2 Number of rooms:
-
 Living area: 55 sqm
-
Forest:
3 ha -
Field:
1 ha -
Other:
2 ha -
Operating cost year:
27 205 SEK
Address Information
-
Humlered Sjölid 1 Street address:
-
Kalv
City:
-
Svenljunga
Municipality:
-
Västra Götaland
County:
-
Sweden
Country:
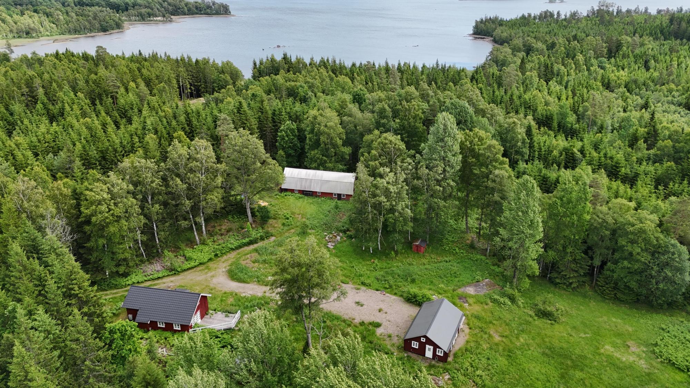
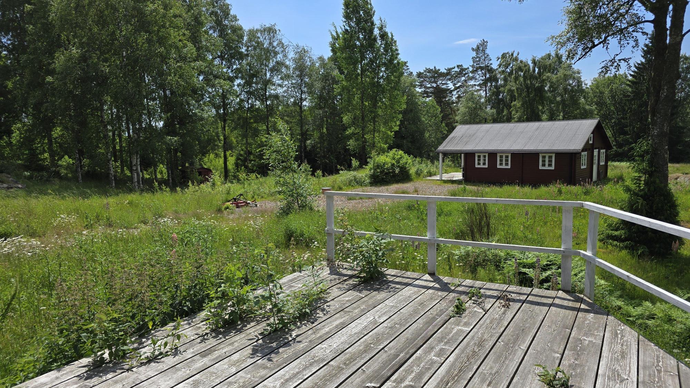
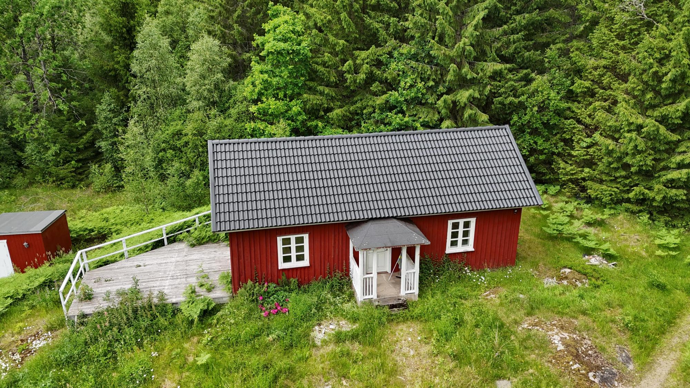
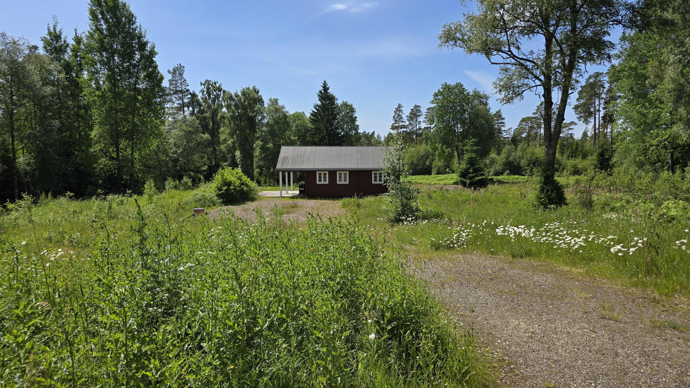
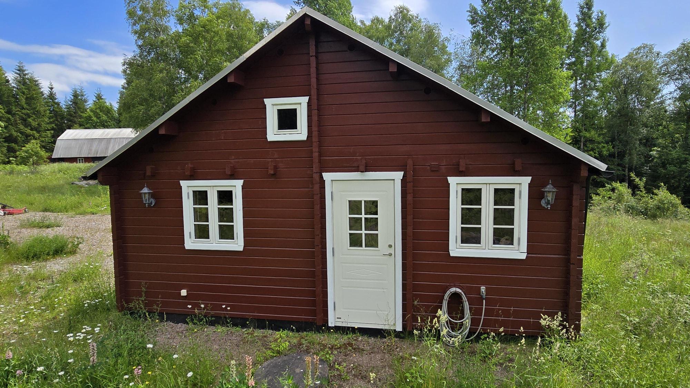
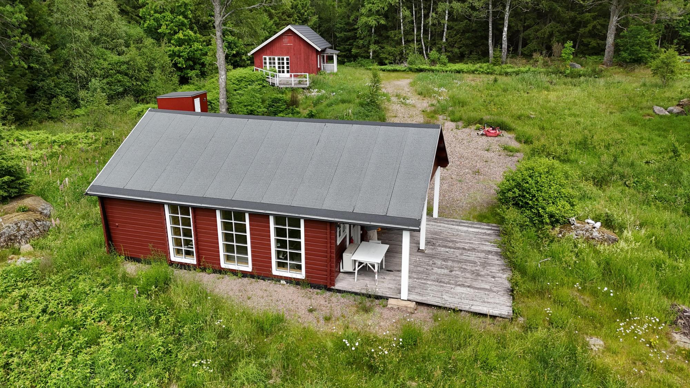
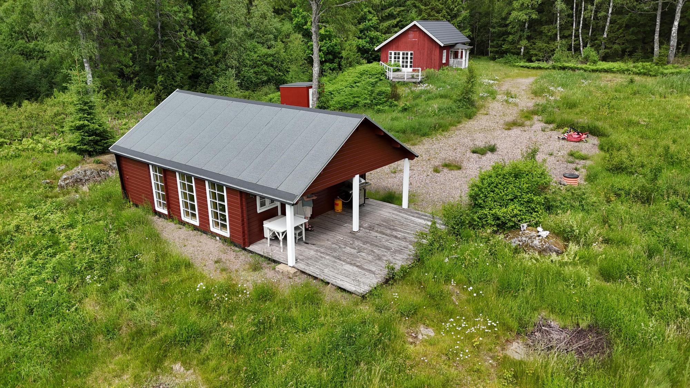
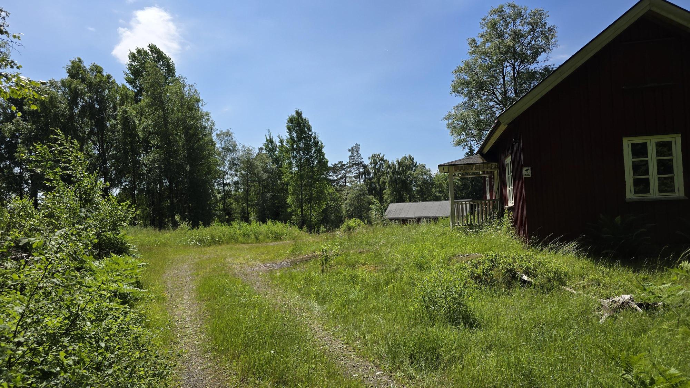
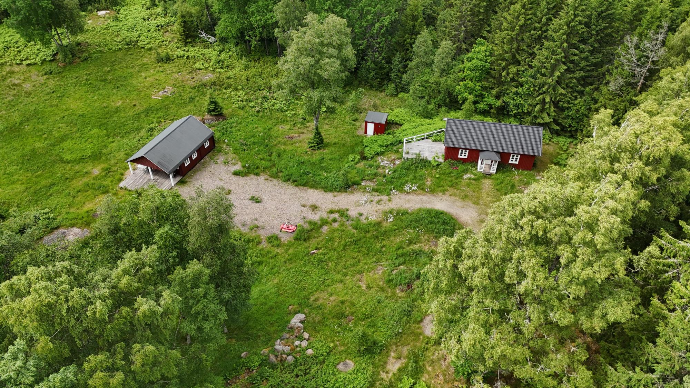
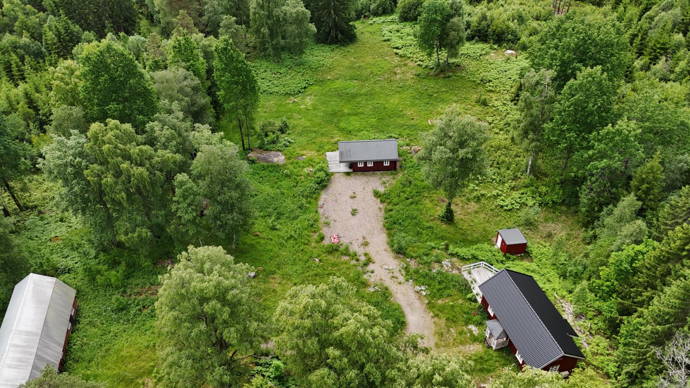
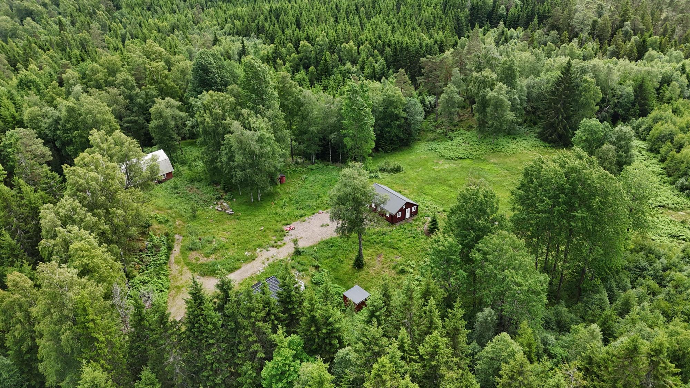
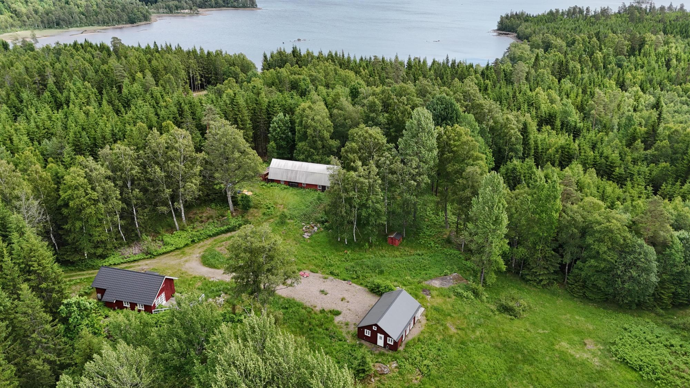
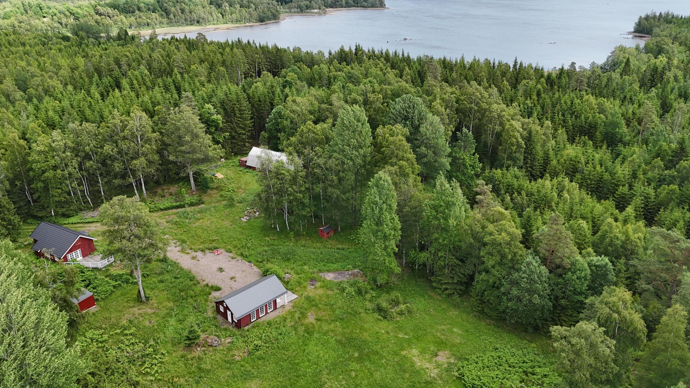
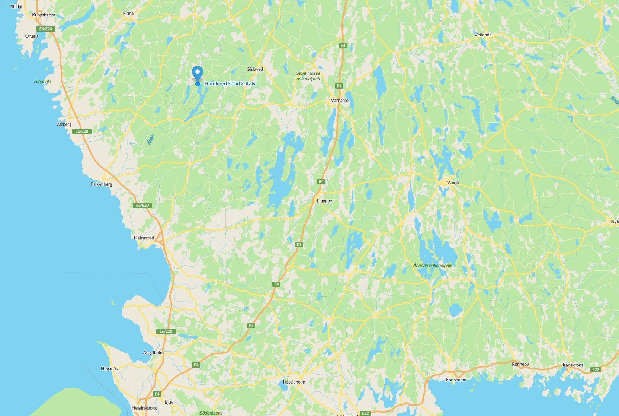
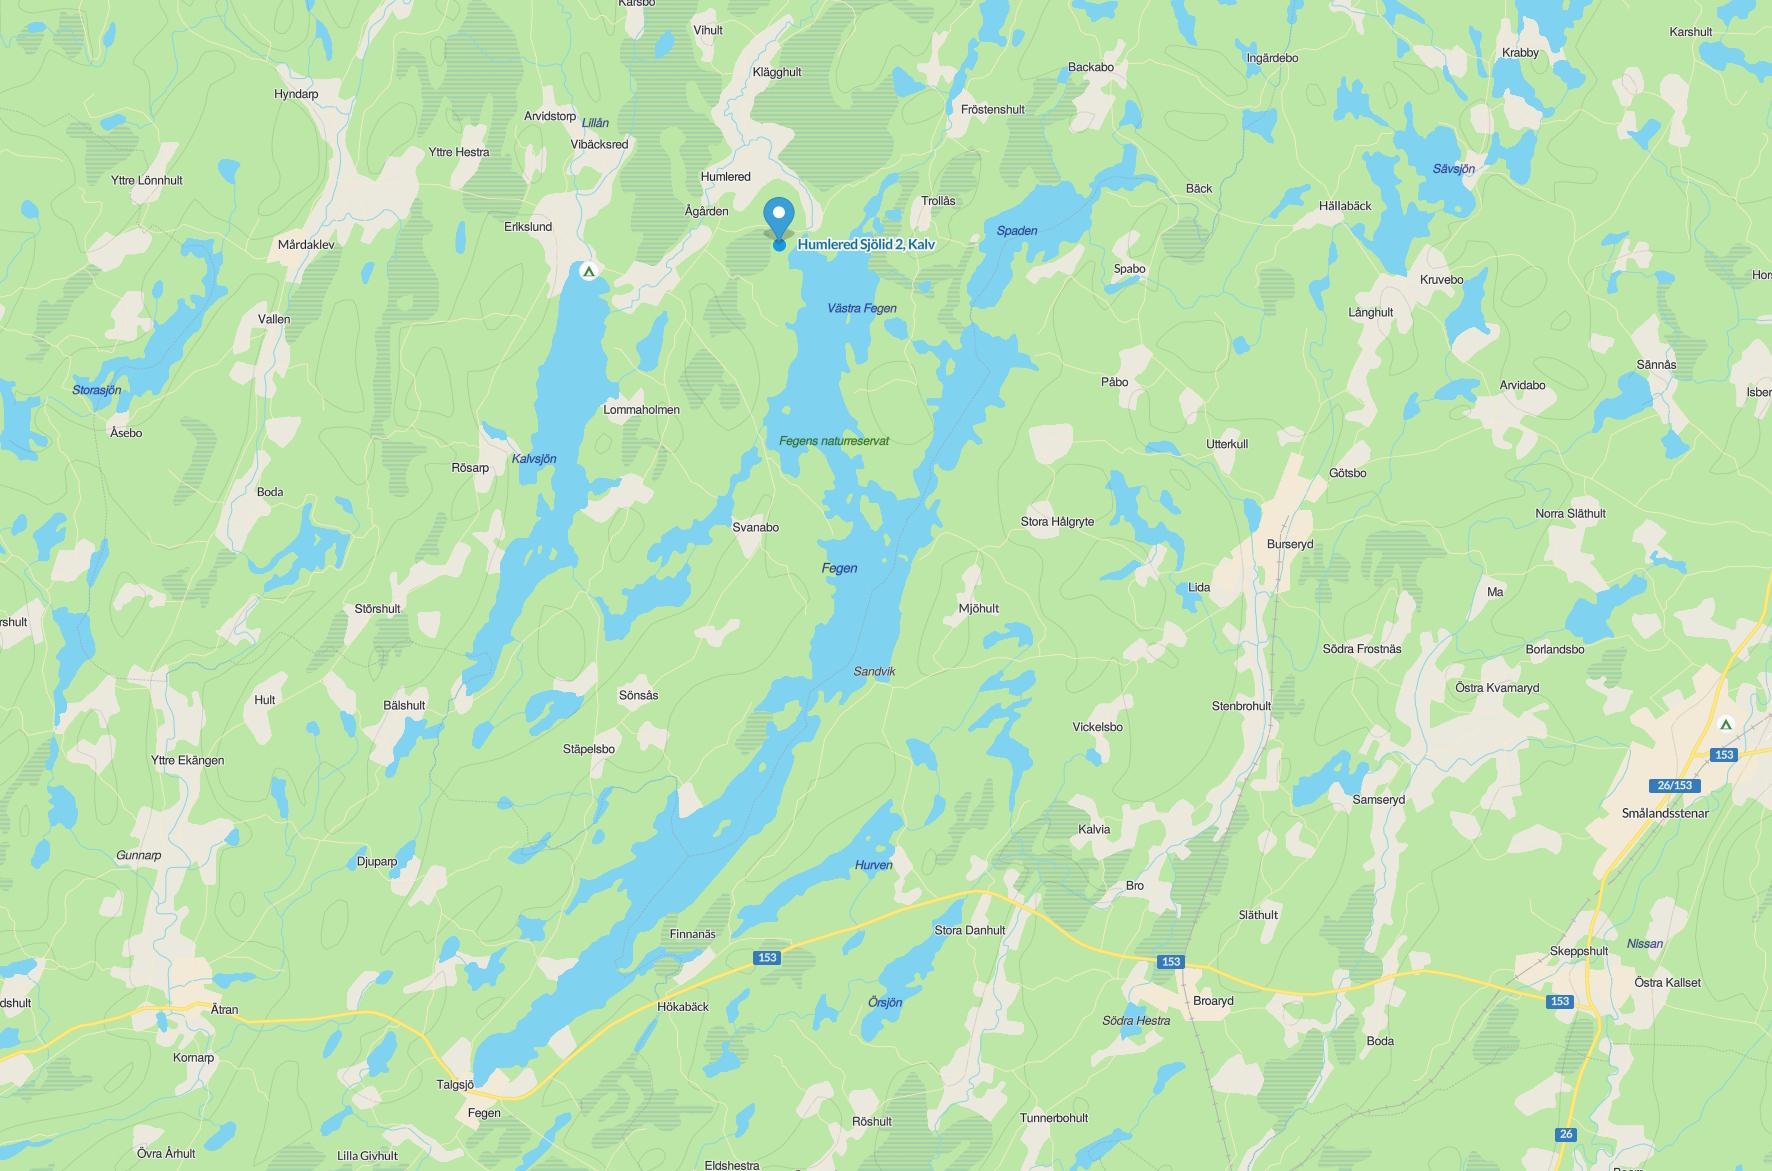
Sjölid is a farm with two separate residential houses; one from 1850, renovated 2020–2025, of approx. 55 m² and one from 2018 of approx. 40 m² + sleeping loft. Barn of 110 m² and a pump house. Deep drilled well of 35 m from 2018. Drainage from both houses to a three-chamber septic tank with infiltration from 2018. 58,000 m² or 5.8 hectares of natural/woodland plot in a completely secluded location at the end of a side road off a gravel track. Possibility of small game hunting. The plot lies entirely within Nature Reserve Fegen with walking distance to the lake (approx. 250 m) and approx. 1.5 km to a fine sandy beach. Fishing rights in the lake. 155 km from Helsingborg.
Video Tour: https://www.youtube.com/watch?v=F-LHFjEUKJY
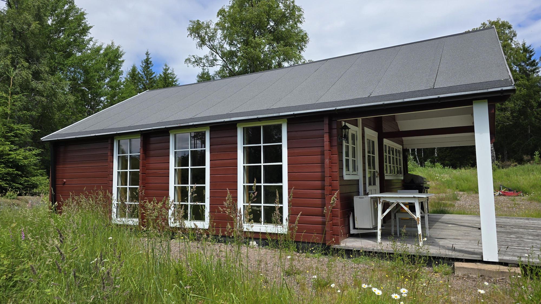
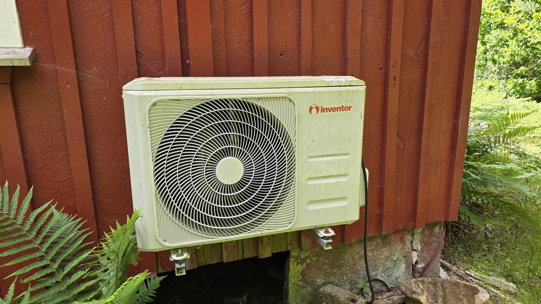
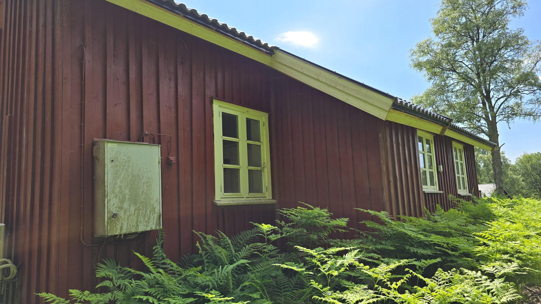
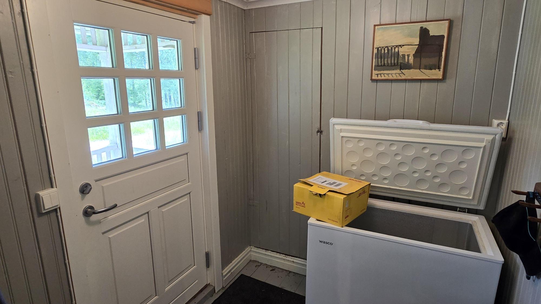
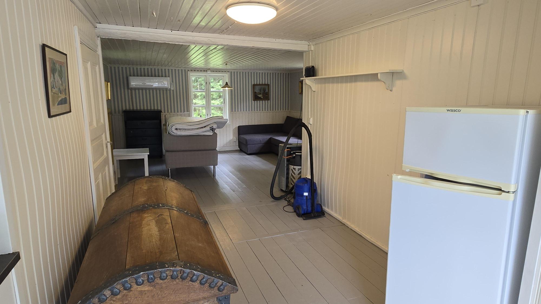
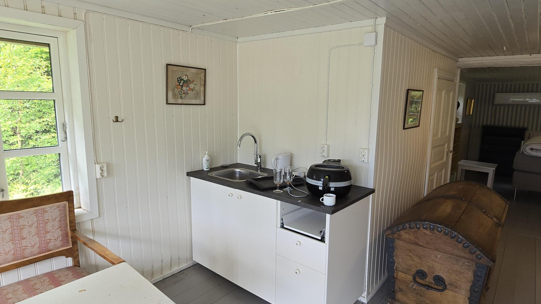
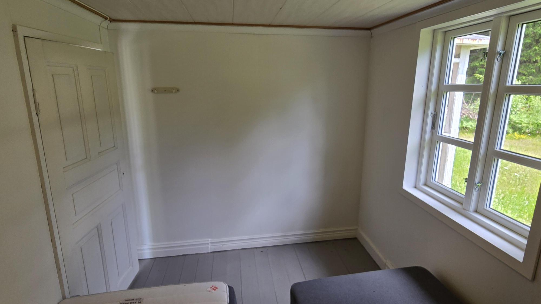
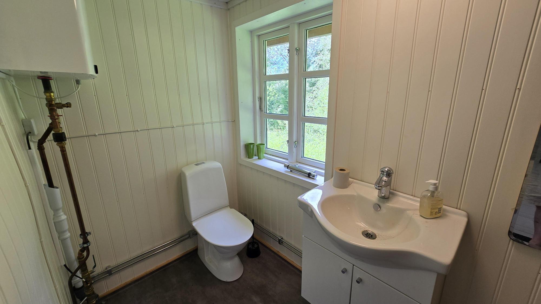
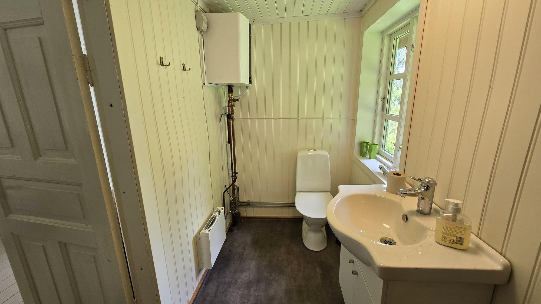
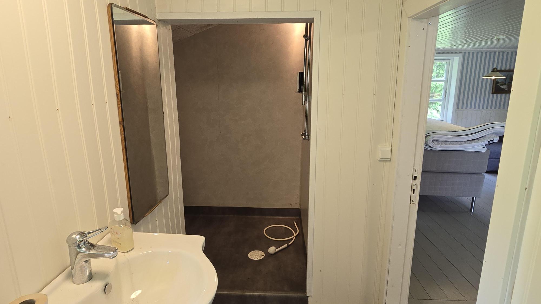
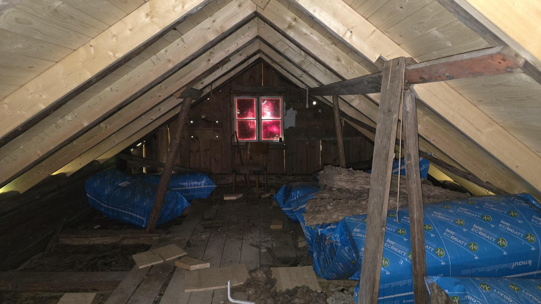
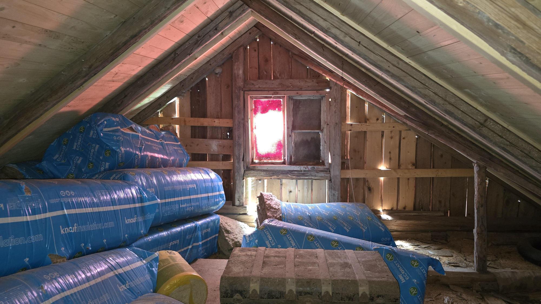
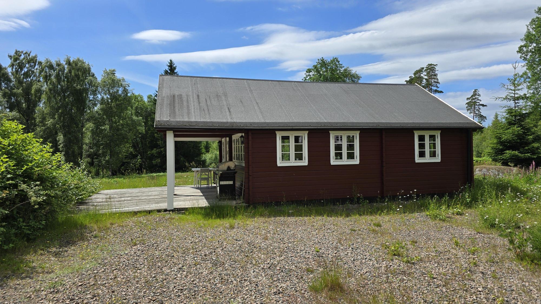
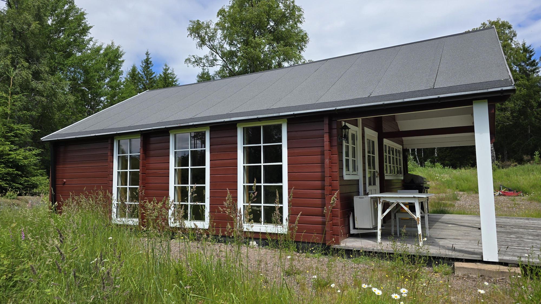
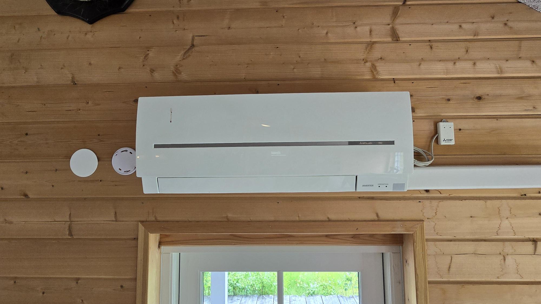
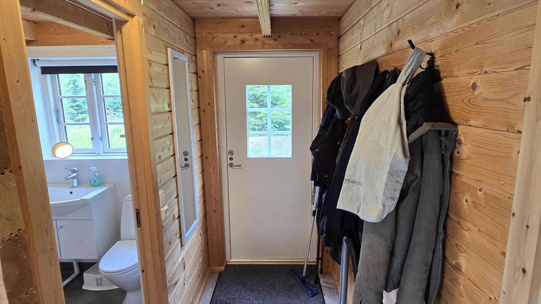
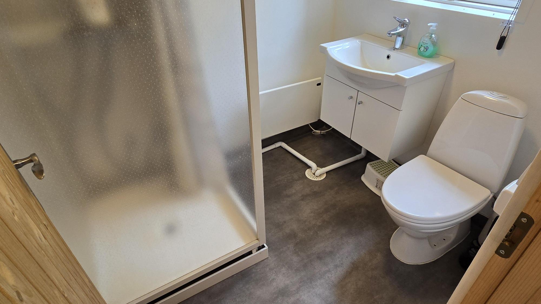
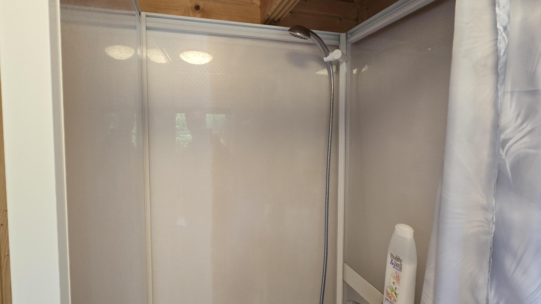
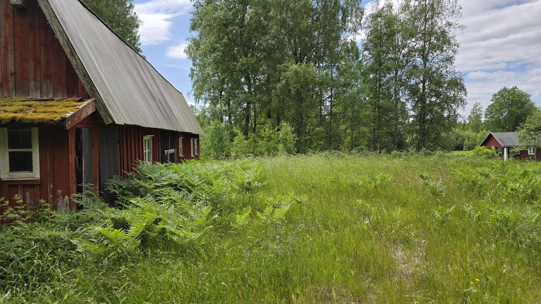
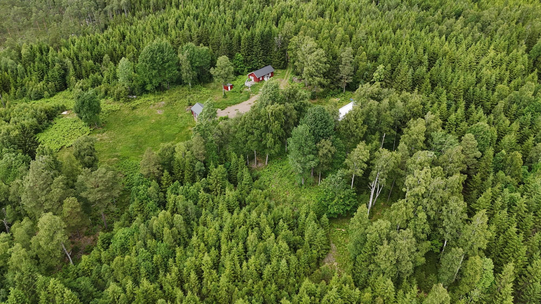
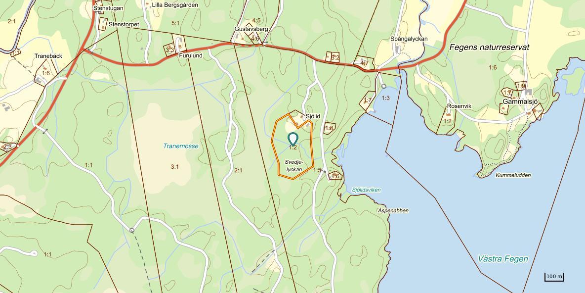
Humlered Sjölid 1 near Kalv is a property with two separate residential houses and a large plot of approx. 58,000 m² in total, consisting of arable land, meadow and sparse deciduous woodland around the two houses and the barn, with the woodland running down towards the large Lake Fegen, which is now a nature reserve enclosing the entire property. There are two separate land parcels being sold together, one comprising woodland and barn of 52,794 m² and the other both houses with a plot of 5,206 m². The location is markedly undisturbed, with access via a side road off a gravel track that ends at the property, with no through traffic and no nearby neighbours. The houses measure approx. 55 m² and 40 m²; the older one is built of horizontal timber sometime around the mid-1800s and the other was newly built in 2018. The houses stand about 60 metres apart, so the property suits both guests and two families sharing. The older house underwent a comprehensive renovation around 2020–2025 with new surfaces, windows, doors, roof, electrical installations, bathroom, kitchenette, air-source heat pump, terrace etc. There is a hall with circuit breakers, a chest freezer and stairs to the unfinished loft, where a sleeping loft could be created if desired. A large living room with painted wooden floor, tongue-and-groove ceiling, half-height panelling and wallpaper on the walls, the indoor unit of the air-source heat pump, sofa and extra beds that can be arranged as needed. The living room has an open connection via the hall to the kitchen/kitchenette with dining area, access to the terrace, a small sink, a few kitchen cupboards plus an air fryer and fridge/freezer. There is currently no electric cooker. Bedroom with painted wooden floor and two single beds. Bathroom with wet-room matting on the floor and in the shower, WC, washbasin, hot-water cylinder and a spacious shower. There is a little remaining renovation work that can be done gradually. There are traces of damp in the ceiling of the shower, but these date from before the current roof was laid (2025), so they are only cosmetic. On the wall in the hall/kitchen there are boards that look like tongue-and-groove but are not; they have warped due to temperature differences and should be replaced. A piece of tongue-and-groove in the kitchen ceiling has come loose and should be re-fixed, and the floor by the patio door needs checking. Gutters are also missing and should be fitted.
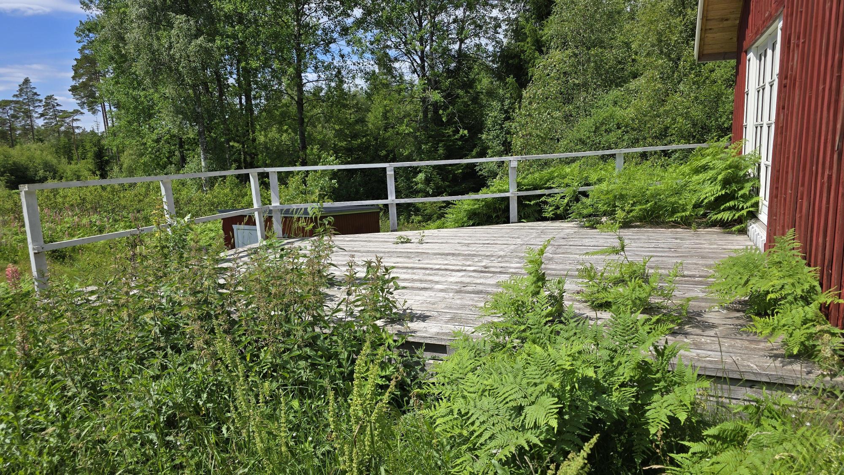
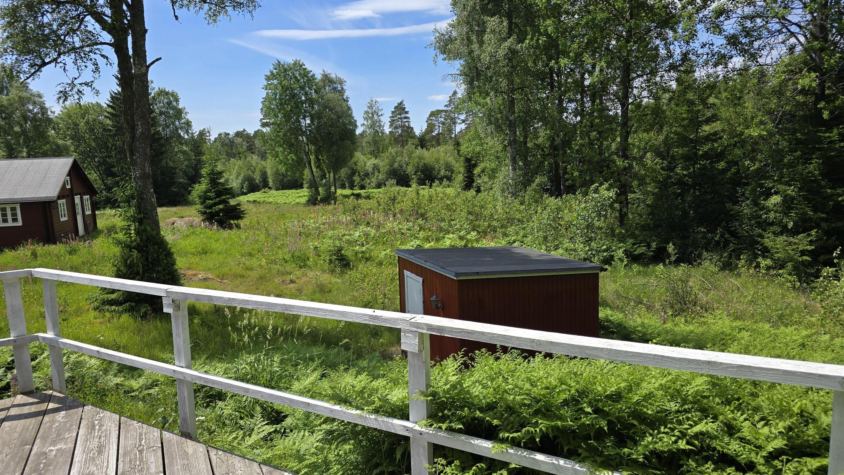
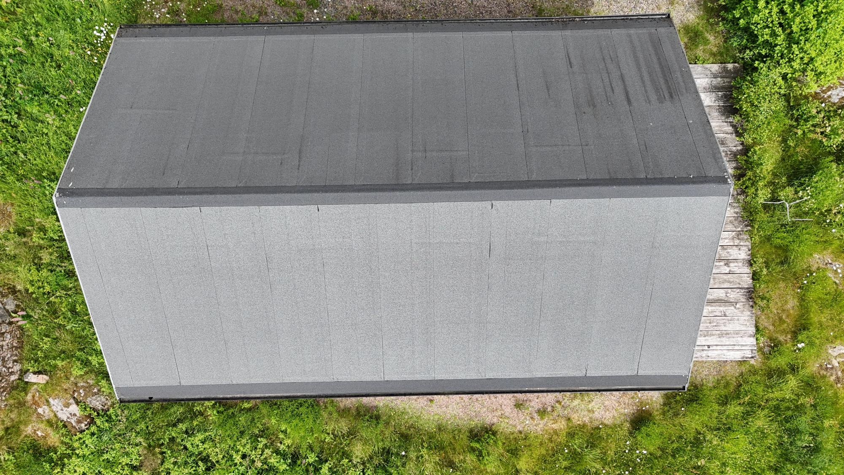
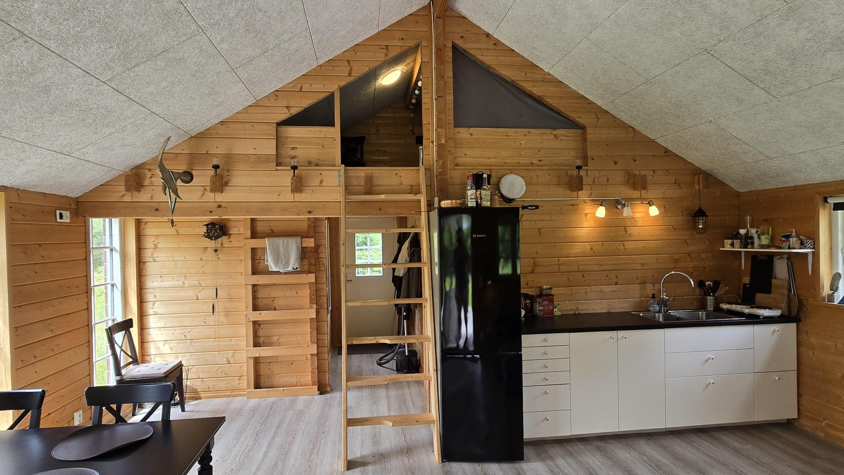
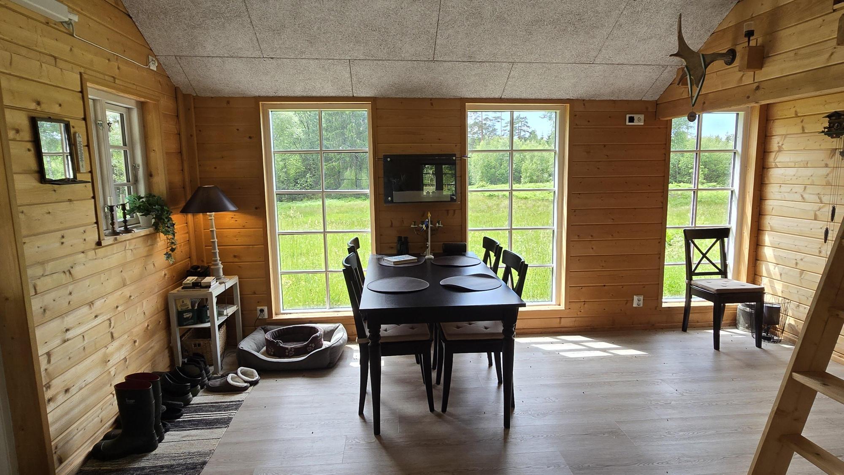
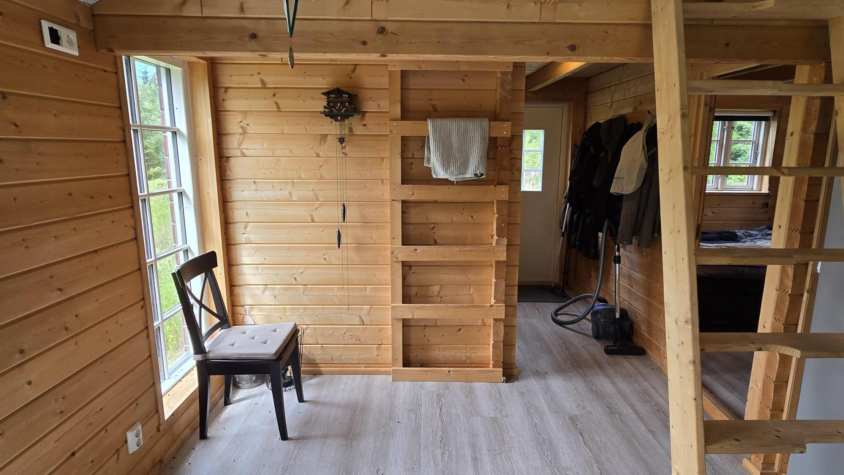
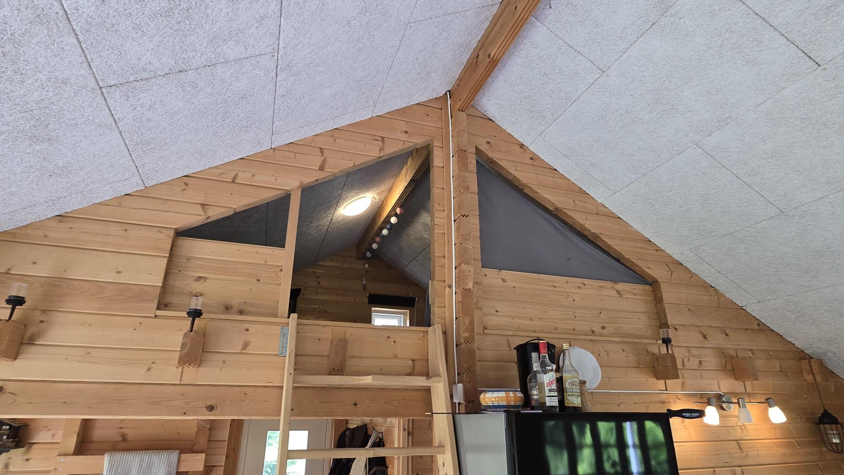
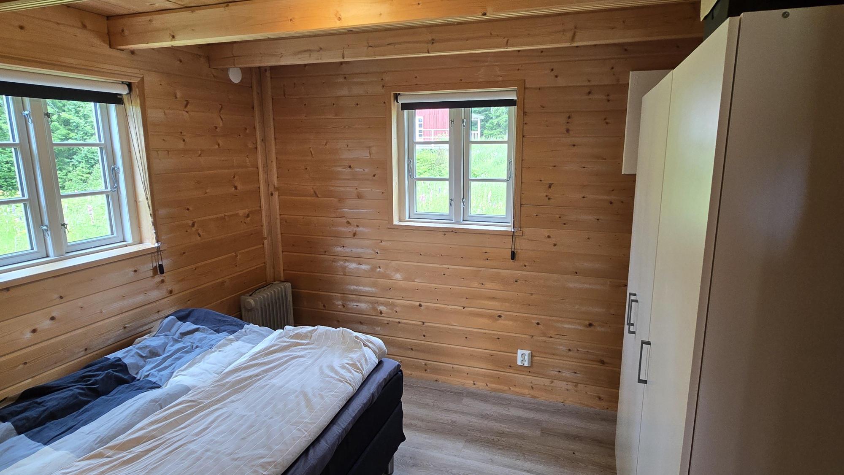
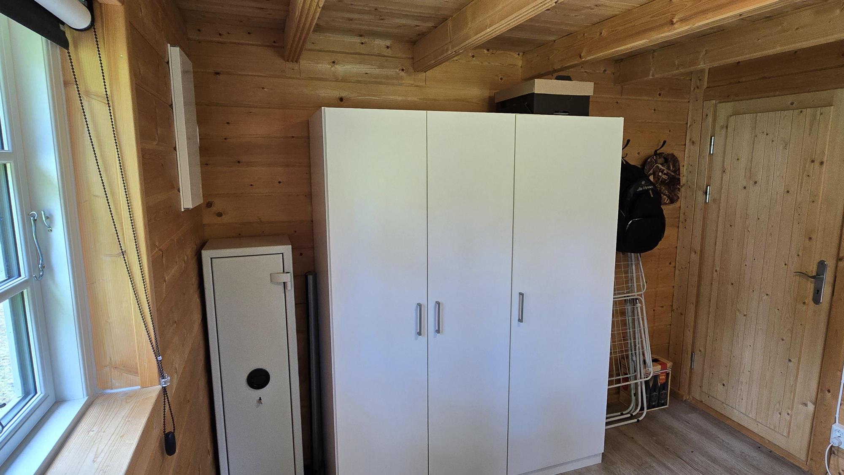
The newer house from 2018 measures approx. 40 m² plus a large terrace. This is also a timber house and consists of a large open-plan living room/kitchen that rises to the ridge with a ladder up to a cosy sleeping loft. Here there is laminate flooring, a dining area, sofa group, air-source heat pump, panoramic windows with a fine view over the meadows and a kitchen with sink, electric cooker with two plates and fridge/freezer. In addition, there is a spacious hall, a bathroom with wet-room matting on the floor, WC, washbasin and shower cubicle, and a bedroom with double bed, wardrobes and a fuse box with circuit breakers. A substantial terrace here as well, partly covered. Deep drilled well (2018) of approx. 35 m with its own pump house and water filter. Newer approved drainage (2018) in the form of a three-chamber septic tank with infiltration. Most furniture and other loose items can be purchased additionally or included according to wishes and agreement with the seller.
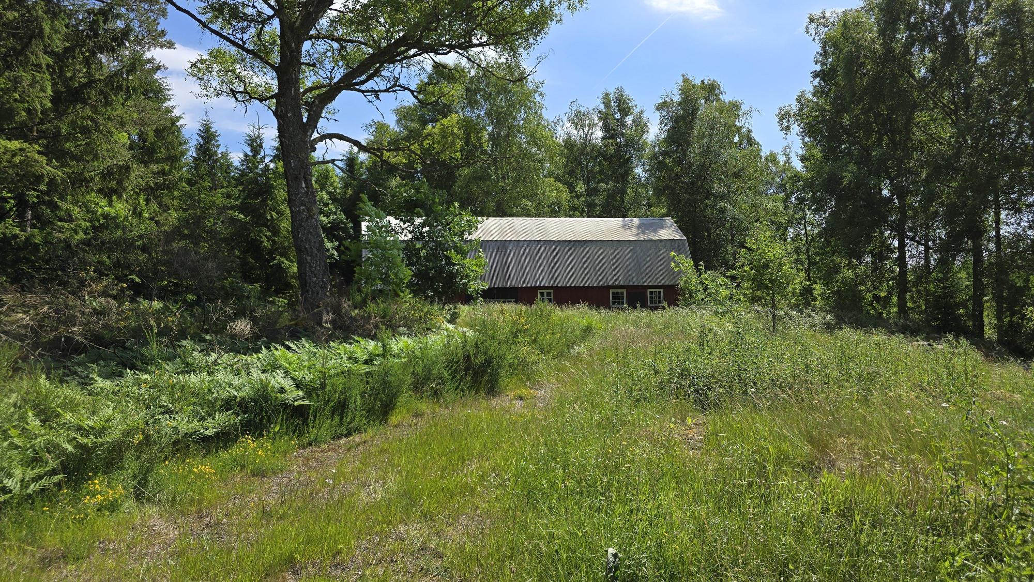
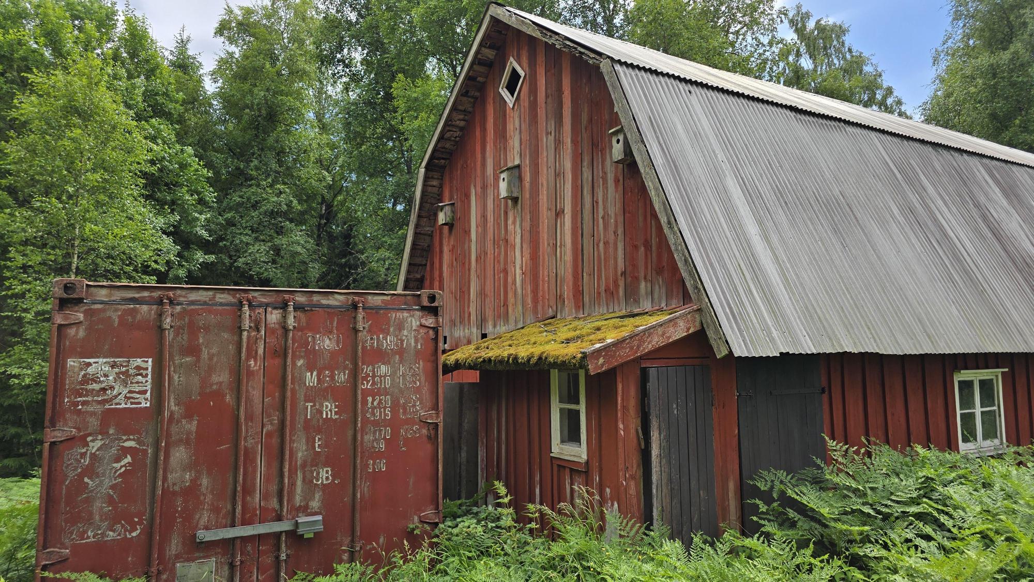
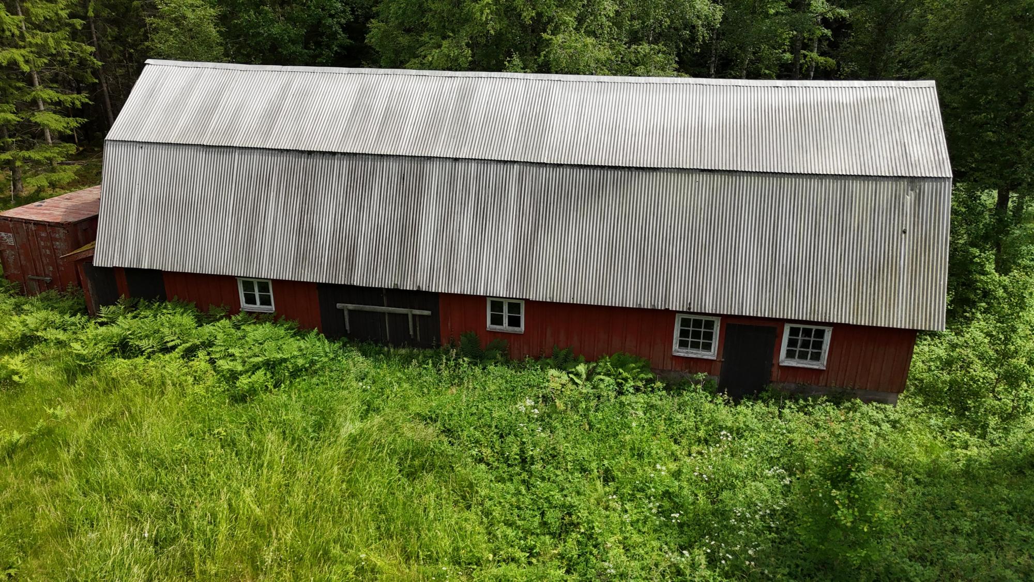
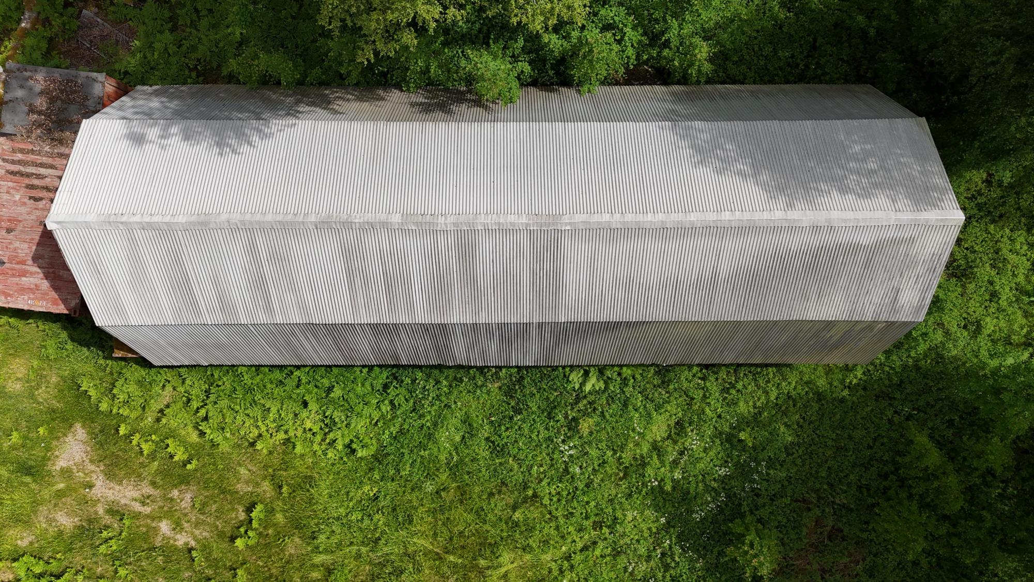
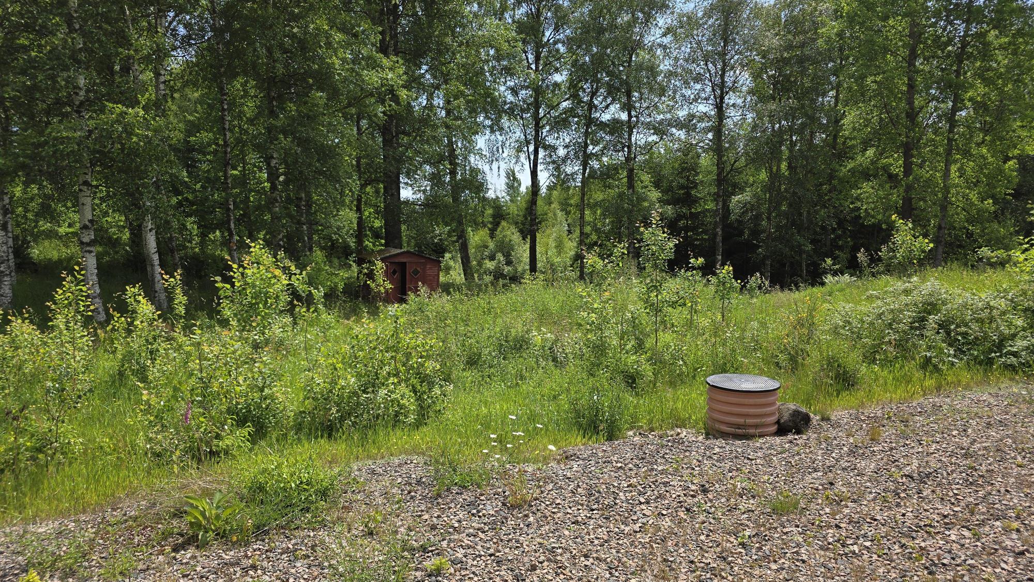
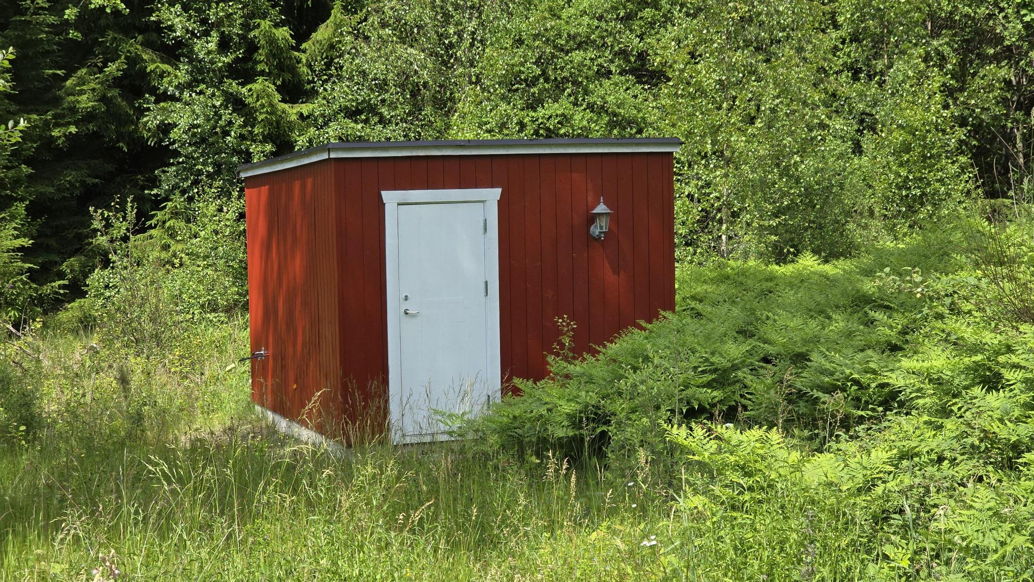
Beyond the houses there is a solid barn from around 1910 of approx. 110 m². The barn has a metal roof and plenty of storage space, and there is a separate container for storing a ride-on mower, tools etc. There is no electricity in the barn, but it can be run above ground if needed. Pump house with water installations. Playhouse.
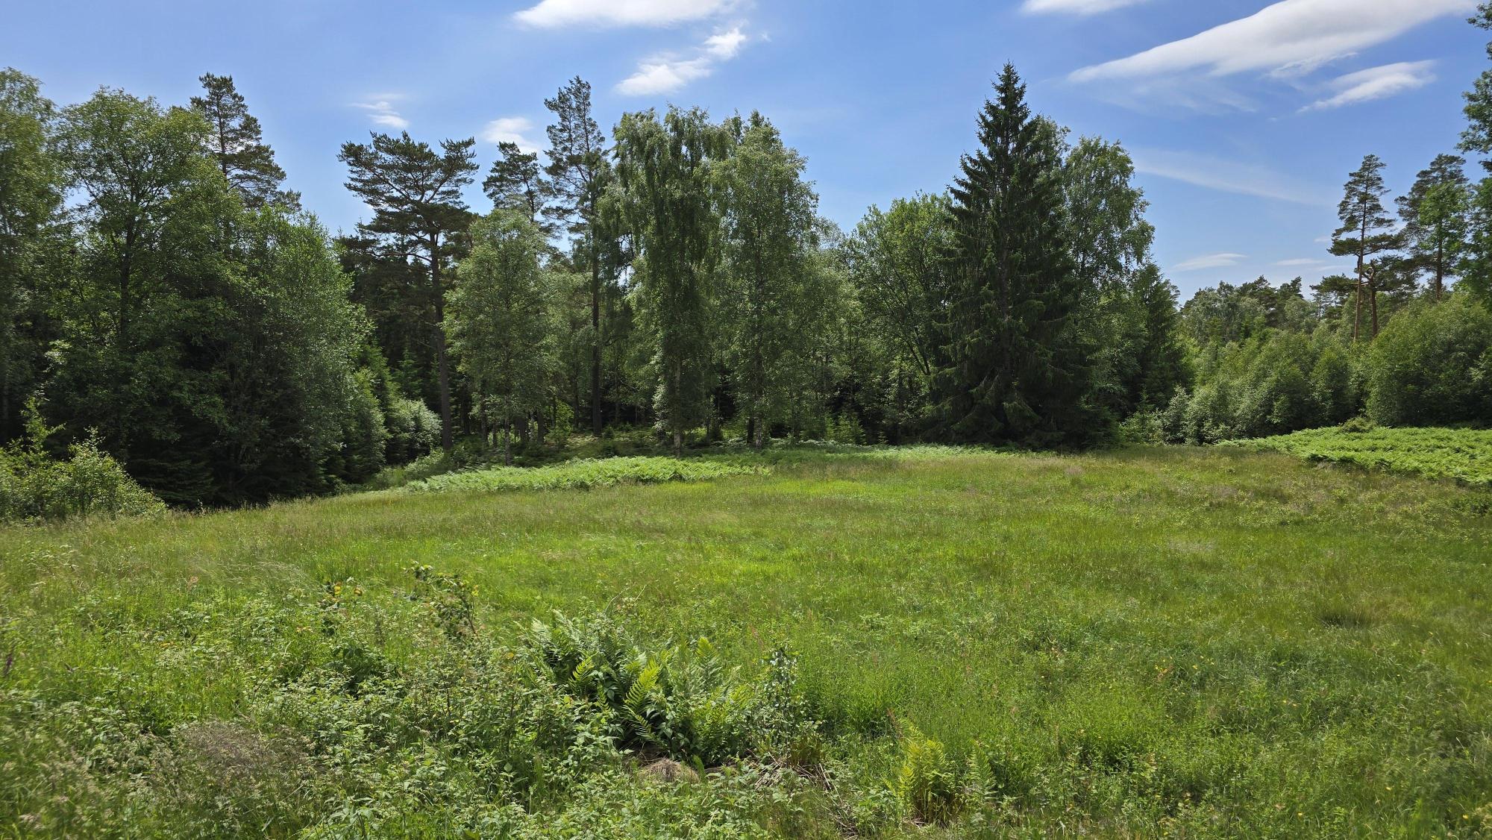
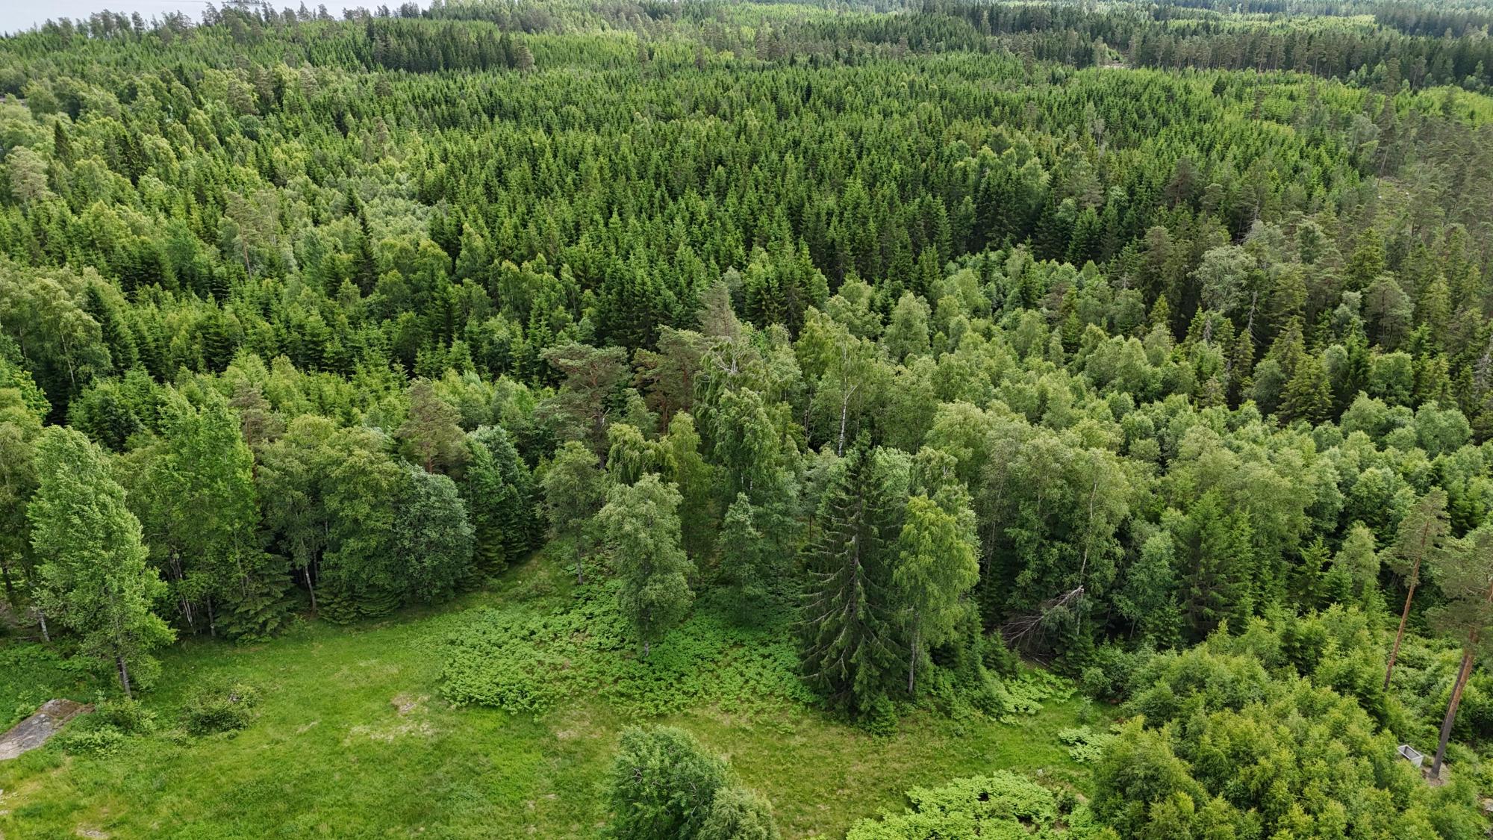
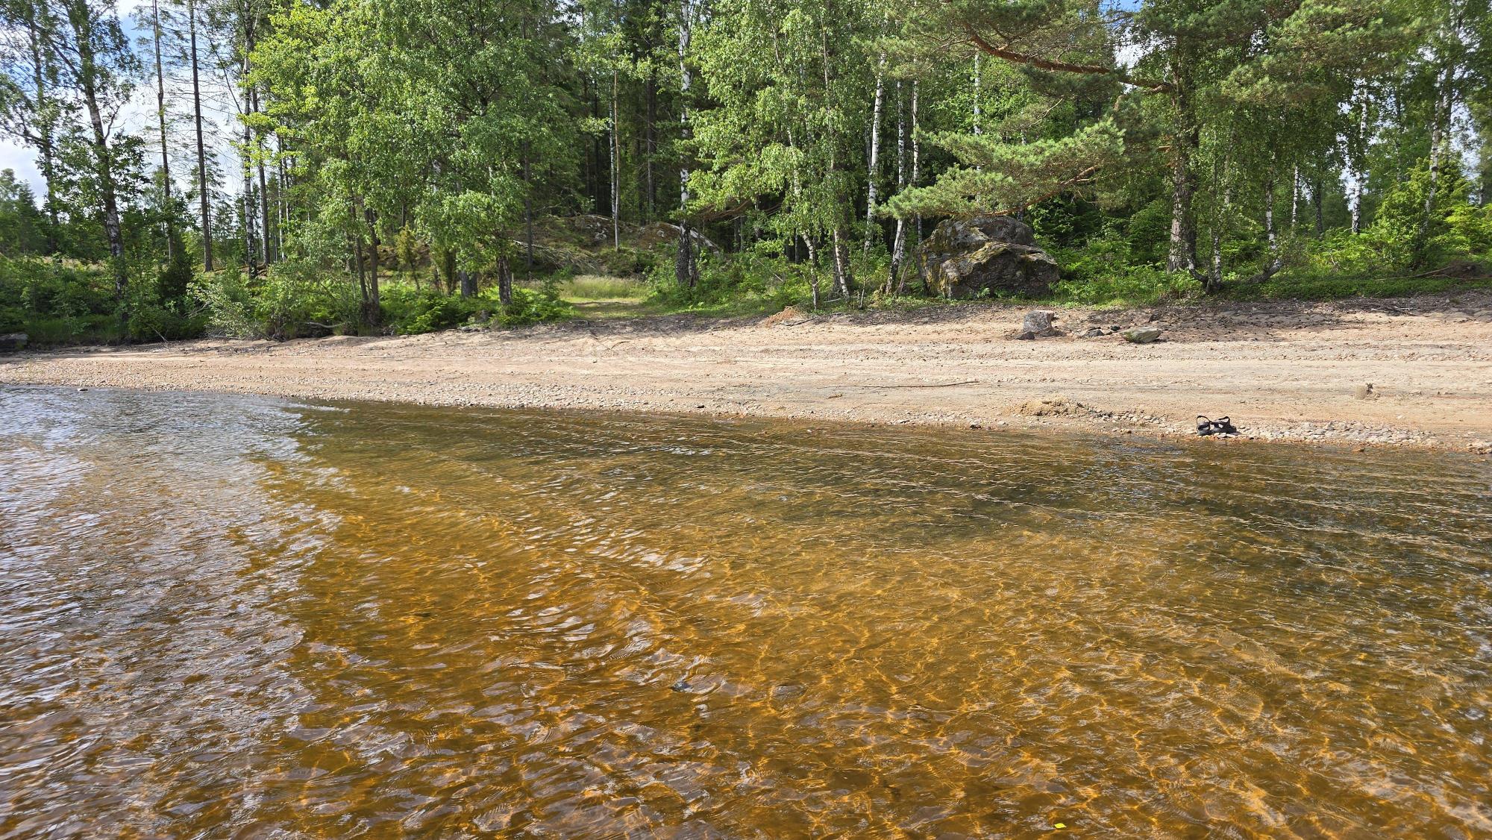
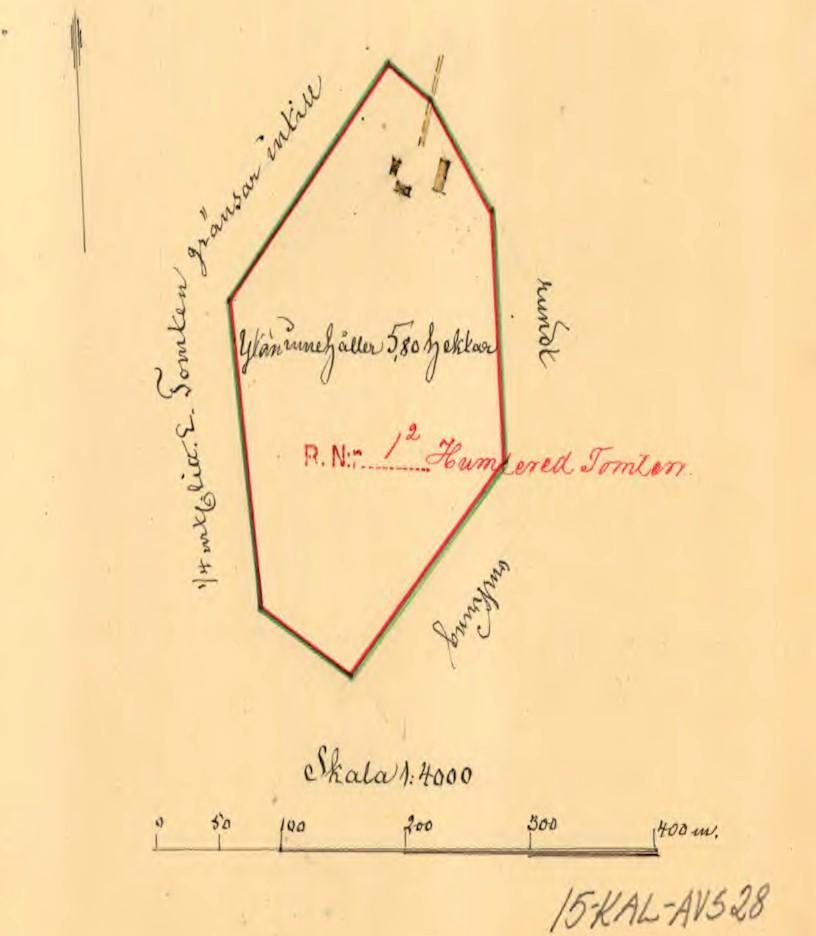
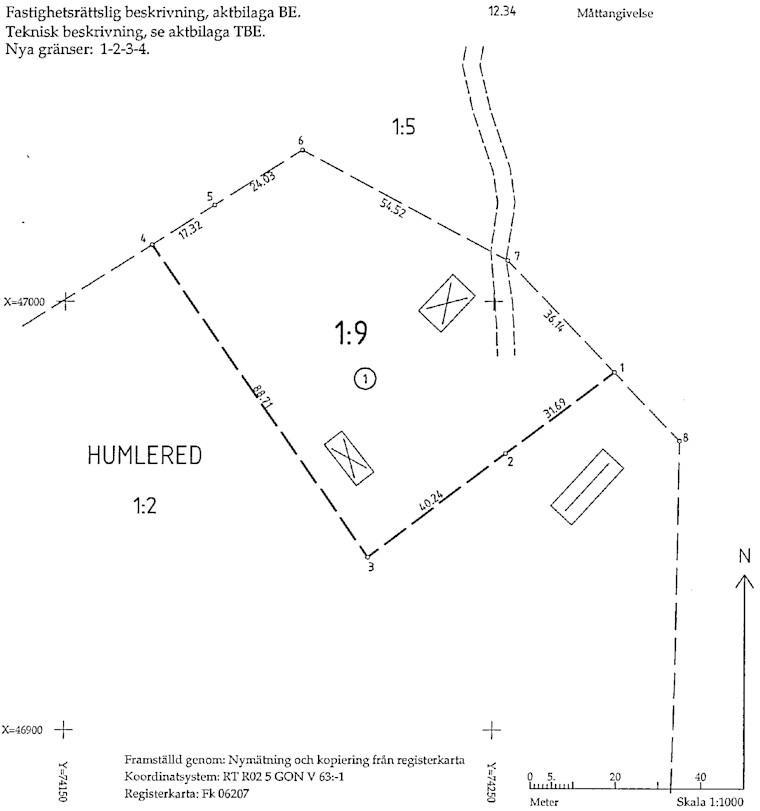
58,000 m² (or just under 6 hectares or 12 acres) of idyllic, completely secluded, undisturbed and scenic natural/woodland plot at the end of a private forest track, consisting of two land parcels: 1:9 of 5,206 m² around the residential houses and 1:2 of 52,794 m² with the woodland, some meadow adjoining the houses and the barn, where one could fit out horse boxes and develop the place into a small equestrian property if desired. The woodland consists of mixed forest with some sparse deciduous trees around the buildings and otherwise predominantly younger coniferous forest in need of thinning and management. There is no significant timber value, but one is more than amply self-sufficient in firewood, and if the woodland is well managed it will also generate higher economic value in the longer term. The natural and amenity value, however, is outstanding, and the property lies entirely within Nature Reserve Fegen covering a total of 896 hectares, which offers a wealth of nature experiences including small game hunting on the plot, fishing rights in the lake (which has 17 fish species, of which the spring-spawning whitefish is almost unique to Fegen), and a very rich birdlife with around 90 breeding bird species around the lake (e.g. black-throated diver, osprey, redshank, great black-backed gull and Canada geese). This does, however, also entail certain restrictions, and the established regulations for the reserve must of course be carefully observed. Lake Fegen is a large lake of approx. 24 km² and about 19 km long; from the houses it is approx. 250 m as the crow flies and approx. 500 m if following the road. Approx. 1.5 km from the houses to an exceptionally beautiful bathing beach with sandy shore. To reach the beach shown in the pictures, continue down the gravel road (before you turned down to the house) and then take the first road to the right (barrier across the road) and follow it to the end. Approx. 5 km from the village of Kalv with a pleasant country store. Approx. 10 km to Mårdaklev, which has a school, 18-hole golf course and the river Ätran among other things. Approx. 35 km to Ullared and the famous shopping at Ge-Kås, where one can buy almost anything. Approx. 57 km to the Isaberg Mountain Resort ski slope at Hestra and approx. 65 km to the Wild West park High Chaparral. Approx. 75 km from Varberg and Falkenberg, approx. 110 km from Gothenburg, approx. 155 km from Helsingborg and approx. 210 km from Malmö.
NOTE: The property is located in a sparsely populated area where an acquisition permit is required from the County Administrative Board of Västra Götaland. An application fee of SEK 5,200 is paid by the buyer and is non-refundable in the event of refusal. Normal processing time is approximately 30 days, and the sale is of course conditional upon the acquisition permit being granted to the buyer.
Sjölid is a farm with two separate residential houses; one from 1850, renovated 2020–2025, of approx. 55 m² and one from 2018 of approx. 40 m² + sleeping loft. Barn of 110 m² and a pump house. Deep drilled well of 35 m from 2018. Drainage from both houses to a three-chamber septic tank with infiltration from 2018. 58,000 m² or 5.8 hectares of natural/woodland plot in a completely secluded location at the end of a side road off a gravel track. Possibility of small game hunting. The plot lies entirely within Nature Reserve Fegen with walking distance to the lake (approx. 250 m) and approx. 1.5 km to a fine sandy beach. Fishing rights in the lake. 155 km from Helsingborg.
Video Tour: https://www.youtube.com/watch?v=F-LHFjEUKJY Humlered Sjölid 1 near Kalv is a property with two separate residential houses and a large plot of approx. 58,000 m² in total, consisting of arable land, meadow and sparse deciduous woodland around the two houses and the barn, with the woodland running down towards the large Lake Fegen, which is now a nature reserve enclosing the entire property. There are two separate land parcels being sold together, one comprising woodland and barn of 52,794 m² and the other both houses with a plot of 5,206 m². The location is markedly undisturbed, with access via a side road off a gravel track that ends at the property, with no through traffic and no nearby neighbours. The houses measure approx. 55 m² and 40 m²; the older one is built of horizontal timber sometime around the mid-1800s and the other was newly built in 2018. The houses stand about 60 metres apart, so the property suits both guests and two families sharing. The older house underwent a comprehensive renovation around 2020–2025 with new surfaces, windows, doors, roof, electrical installations, bathroom, kitchenette, air-source heat pump, terrace etc. There is a hall with circuit breakers, a chest freezer and stairs to the unfinished loft, where a sleeping loft could be created if desired. A large living room with painted wooden floor, tongue-and-groove ceiling, half-height panelling and wallpaper on the walls, the indoor unit of the air-source heat pump, sofa and extra beds that can be arranged as needed. The living room has an open connection via the hall to the kitchen/kitchenette with dining area, access to the terrace, a small sink, a few kitchen cupboards plus an air fryer and fridge/freezer. There is currently no electric cooker. Bedroom with painted wooden floor and two single beds. Bathroom with wet-room matting on the floor and in the shower, WC, washbasin, hot-water cylinder and a spacious shower. There is a little remaining renovation work that can be done gradually. There are traces of damp in the ceiling of the shower, but these date from before the current roof was laid (2025), so they are only cosmetic. On the wall in the hall/kitchen there are boards that look like tongue-and-groove but are not; they have warped due to temperature differences and should be replaced. A piece of tongue-and-groove in the kitchen ceiling has come loose and should be re-fixed, and the floor by the patio door needs checking. Gutters are also missing and should be fitted. The newer house from 2018 measures approx. 40 m² plus a large terrace. This is also a timber house and consists of a large open-plan living room/kitchen that rises to the ridge with a ladder up to a cosy sleeping loft. Here there is laminate flooring, a dining area, sofa group, air-source heat pump, panoramic windows with a fine view over the meadows and a kitchen with sink, electric cooker with two plates and fridge/freezer. In addition, there is a spacious hall, a bathroom with wet-room matting on the floor, WC, washbasin and shower cubicle, and a bedroom with double bed, wardrobes and a fuse box with circuit breakers. A substantial terrace here as well, partly covered. Deep drilled well (2018) of approx. 35 m with its own pump house and water filter. Newer approved drainage (2018) in the form of a three-chamber septic tank with infiltration. Most furniture and other loose items can be purchased additionally or included according to wishes and agreement with the seller. Beyond the houses there is a solid barn from around 1910 of approx. 110 m². The barn has a metal roof and plenty of storage space, and there is a separate container for storing a ride-on mower, tools etc. There is no electricity in the barn, but it can be run above ground if needed. Pump house with water installations. Playhouse. 58,000 m² (or just under 6 hectares or 12 acres) of idyllic, completely secluded, undisturbed and scenic natural/woodland plot at the end of a private forest track, consisting of two land parcels: 1:9 of 5,206 m² around the residential houses and 1:2 of 52,794 m² with the woodland, some meadow adjoining the houses and the barn, where one could fit out horse boxes and develop the place into a small equestrian property if desired. The woodland consists of mixed forest with some sparse deciduous trees around the buildings and otherwise predominantly younger coniferous forest in need of thinning and management. There is no significant timber value, but one is more than amply self-sufficient in firewood, and if the woodland is well managed it will also generate higher economic value in the longer term. The natural and amenity value, however, is outstanding, and the property lies entirely within Nature Reserve Fegen covering a total of 896 hectares, which offers a wealth of nature experiences including small game hunting on the plot, fishing rights in the lake (which has 17 fish species, of which the spring-spawning whitefish is almost unique to Fegen), and a very rich birdlife with around 90 breeding bird species around the lake (e.g. black-throated diver, osprey, redshank, great black-backed gull and Canada geese). This does, however, also entail certain restrictions, and the established regulations for the reserve must of course be carefully observed. Lake Fegen is a large lake of approx. 24 km² and about 19 km long; from the houses it is approx. 250 m as the crow flies and approx. 500 m if following the road. Approx. 1.5 km from the houses to an exceptionally beautiful bathing beach with sandy shore. To reach the beach shown in the pictures, continue down the gravel road (before you turned down to the house) and then take the first road to the right (barrier across the road) and follow it to the end. Approx. 5 km from the village of Kalv with a pleasant country store. Approx. 10 km to Mårdaklev, which has a school, 18-hole golf course and the river Ätran among other things. Approx. 35 km to Ullared and the famous shopping at Ge-Kås, where one can buy almost anything. Approx. 57 km to the Isaberg Mountain Resort ski slope at Hestra and approx. 65 km to the Wild West park High Chaparral. Approx. 75 km from Varberg and Falkenberg, approx. 110 km from Gothenburg, approx. 155 km from Helsingborg and approx. 210 km from Malmö. NOTE: The property is located in a sparsely populated area where an acquisition permit is required from the County Administrative Board of Västra Götaland. An application fee of SEK 5,200 is paid by the buyer and is non-refundable in the event of refusal. Normal processing time is approximately 30 days, and the sale is of course conditional upon the acquisition permit being granted to the buyer.
Visit real estate agency website Read more about this real estate


