


Cottage in Sweden















Build year:
1888Room:
4Living area:
97 sqmPrice:
2 995 000 SEKCottage in Sweden for sale
About the Real Estate
-
Property type:
Cottage -
Build year:
1888 -
4 Number of rooms:
-
 Living area: 97 sqm
-
Plot size:
9 713 sqm -
Operating cost year:
22 487 SEK
Address Information
-
Flahult NORRA HULT 1 Street address:
-
Vittaryd
City:
-
Ljungby
Municipality:
-
Kronobergs län
County:
-
Sweden
Country:
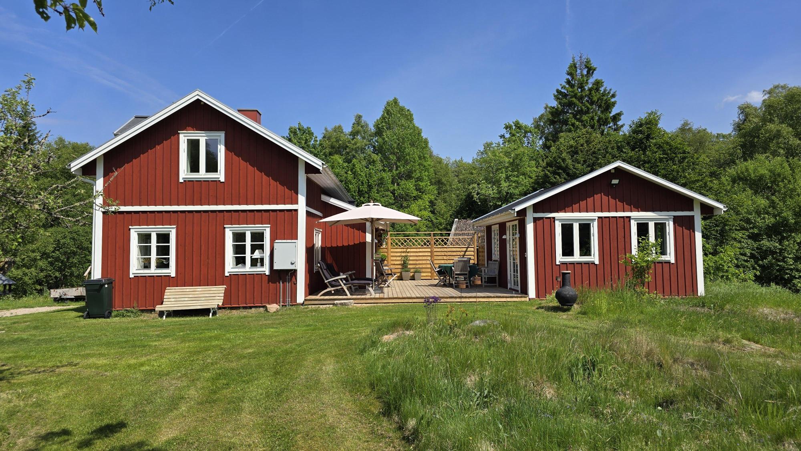
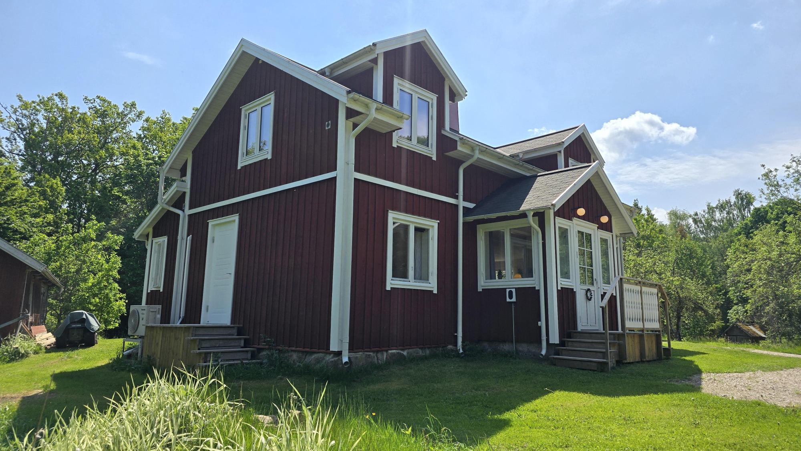
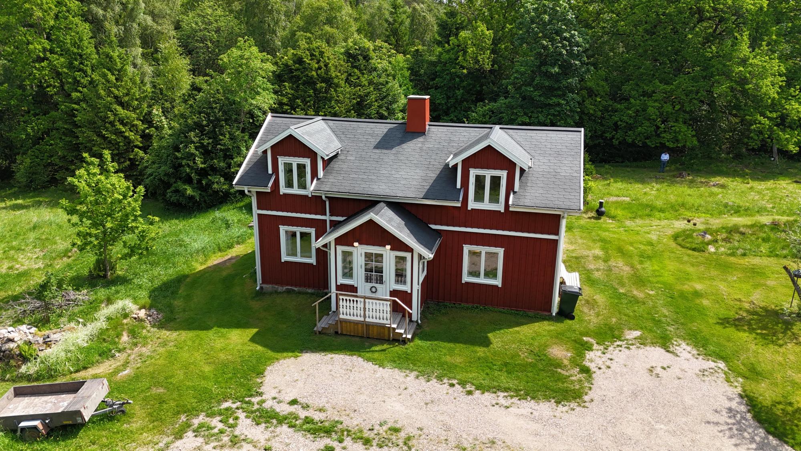
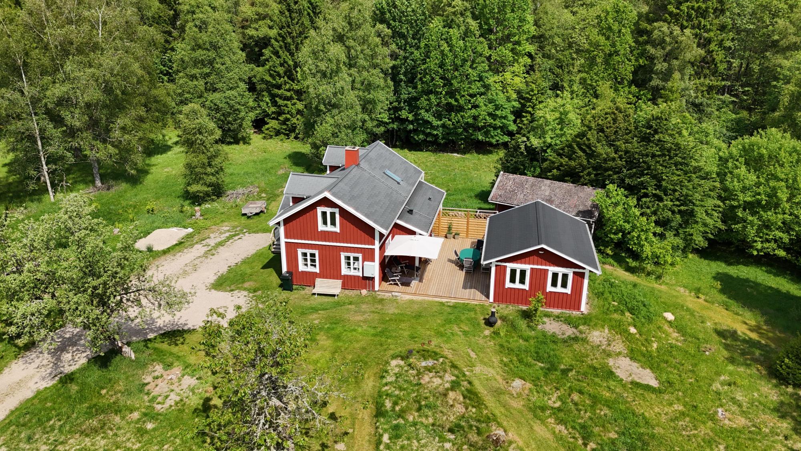
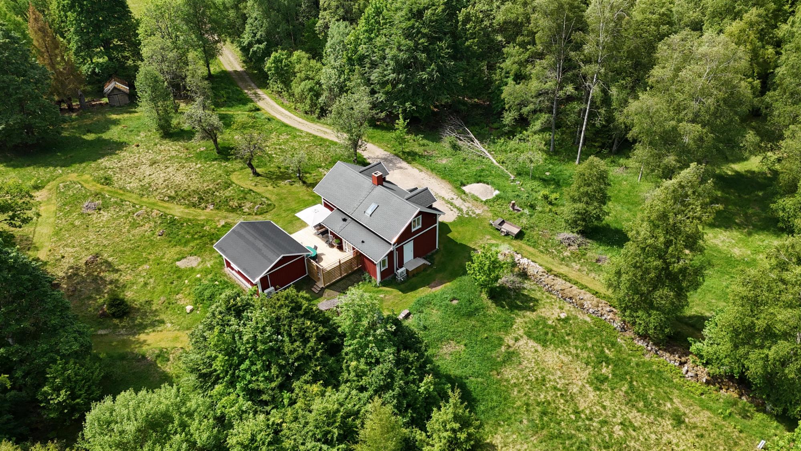
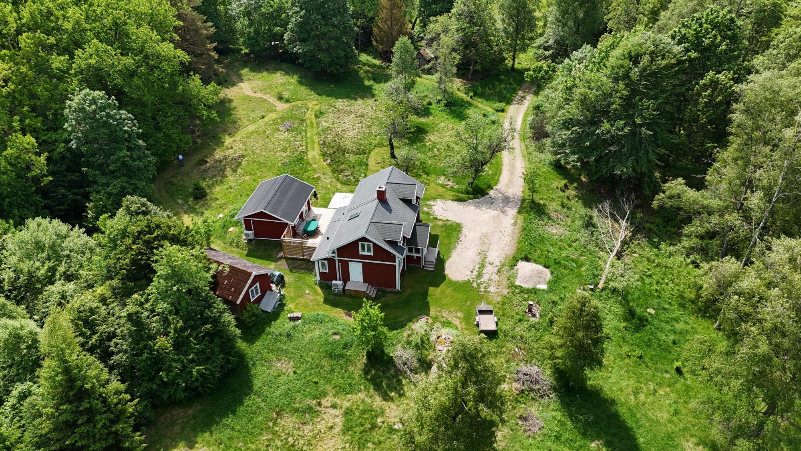
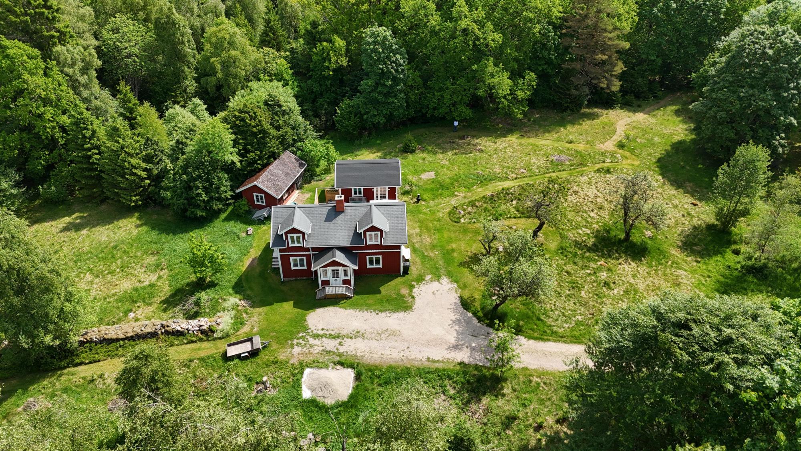
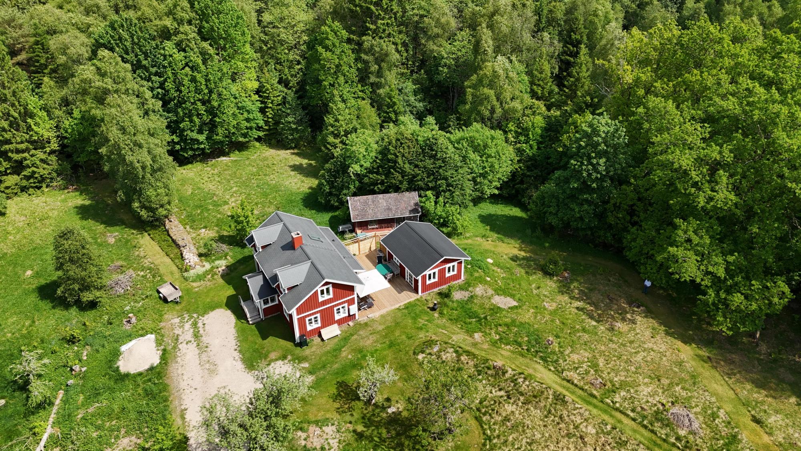
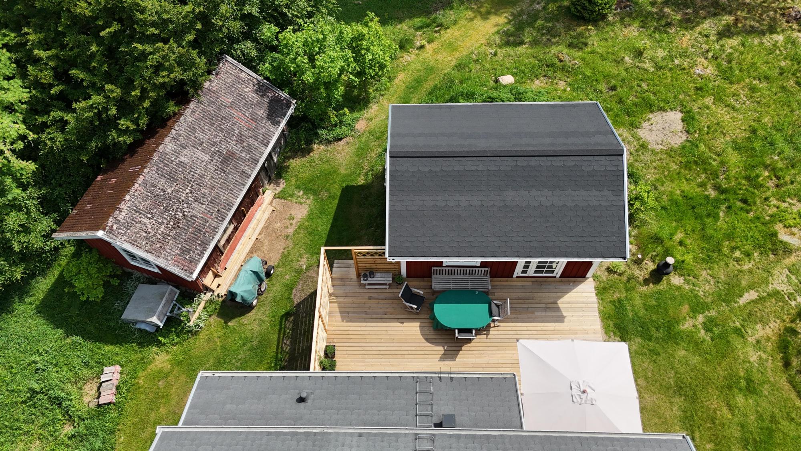
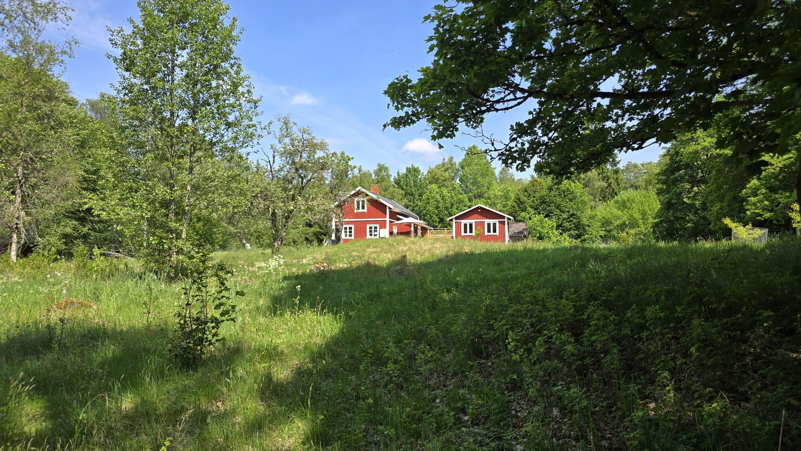
Cottage/Torp moved to the site in 1888, offering approx. 97 m². It has been extensively renovated between 2012 and 2025 and is in very good condition. Heating is provided by an air-source heat pump, a wood-burning stove and direct electric heating. There is an EV charger. Private water source with plentiful supply and drainage to an approved three-chamber septic tank with infiltration from 2019. Insulated workshop/guest house of approx. 30 m² plus older outbuildings, woodshed, garage and pump house. 9,713 m² natural and garden plot at the end of a side road off a gravel track, surrounded by meadows and predominantly deciduous woodland. No neighbours within a 300 m radius. Approx. 6 km to the bathing area at Tannö in Bolmen. Approx. 150 km from Helsingborg.
Video Tour: https://youtu.be/QVV9-KmkNmg
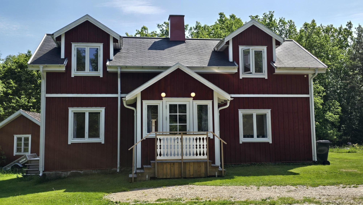
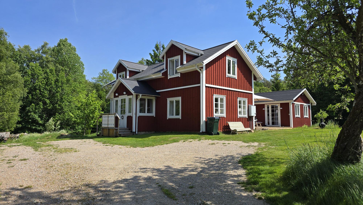
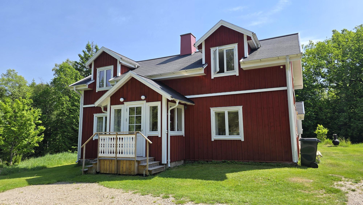
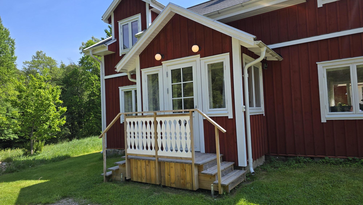
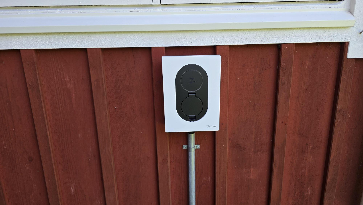
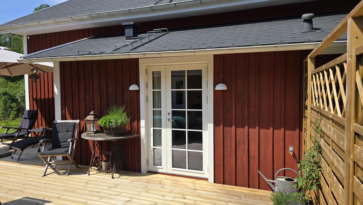
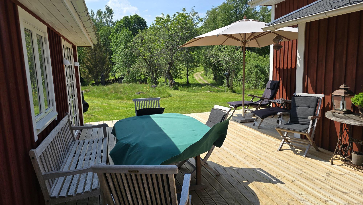
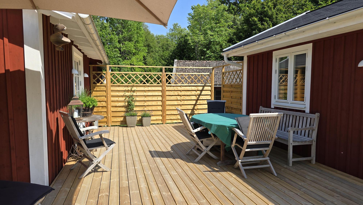
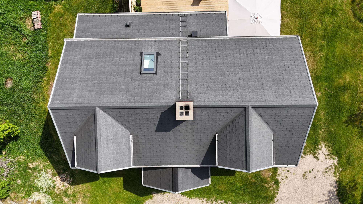
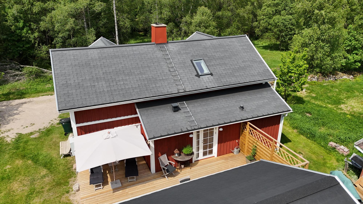
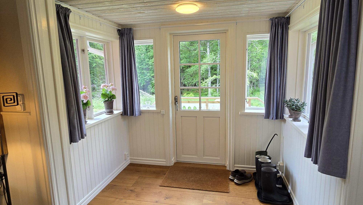
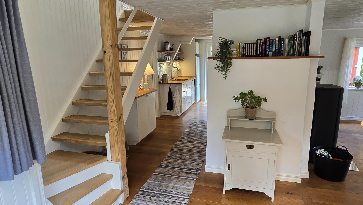
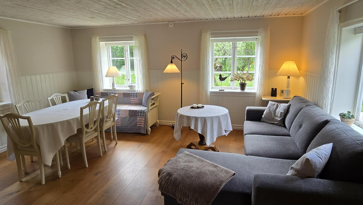
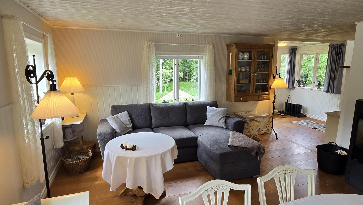
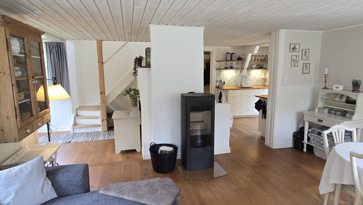
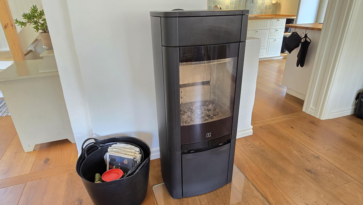
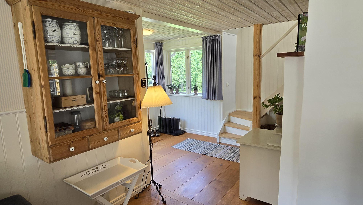
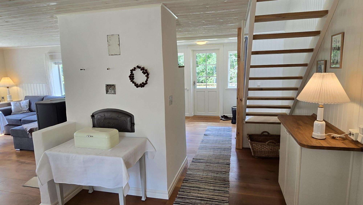
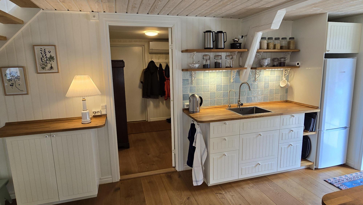
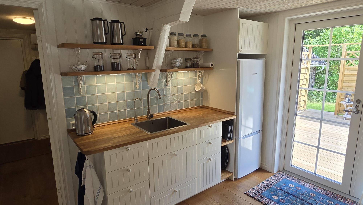
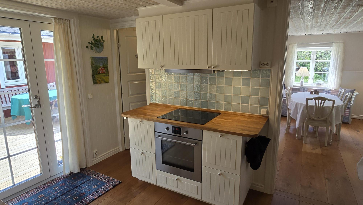
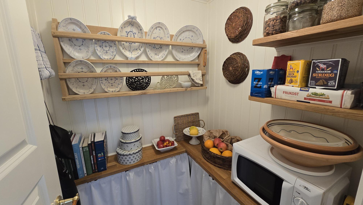
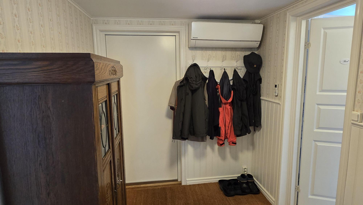
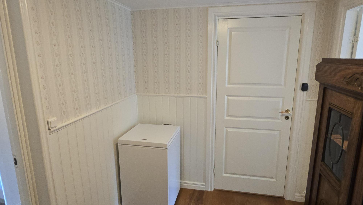
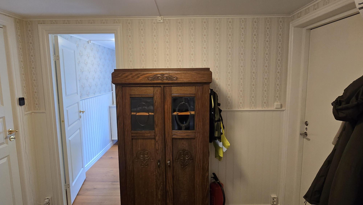
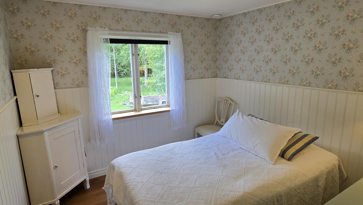
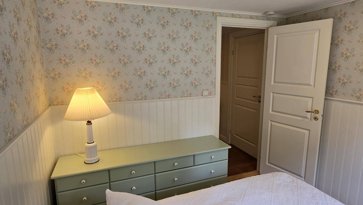
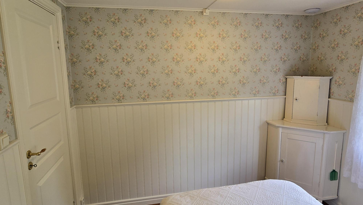
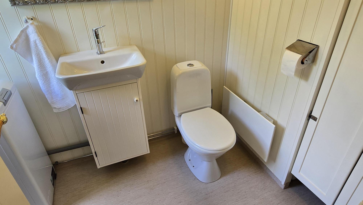
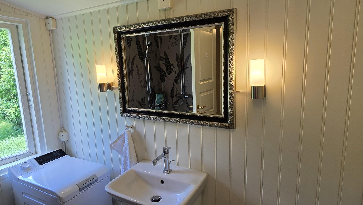
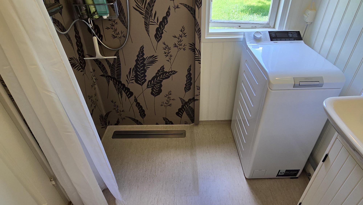
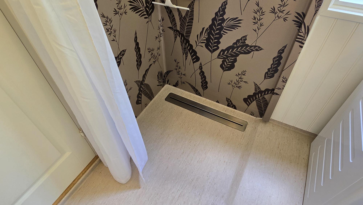
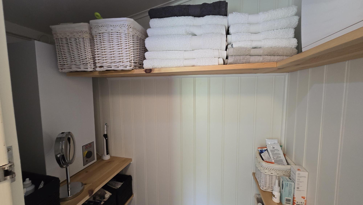
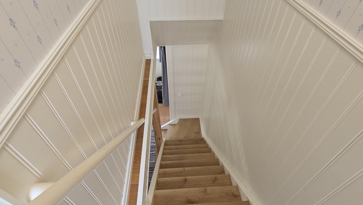
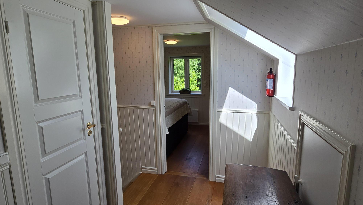
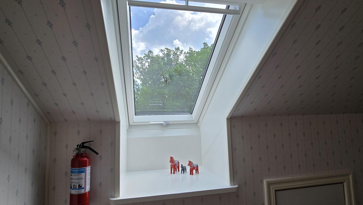
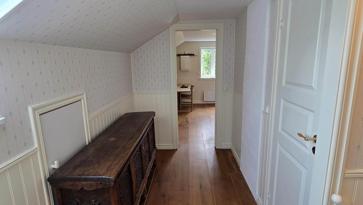
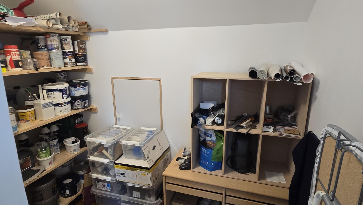
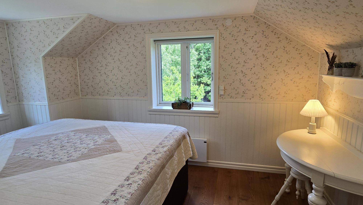
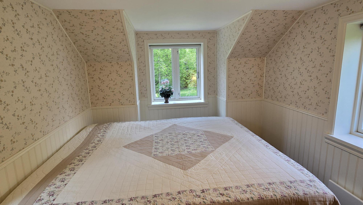
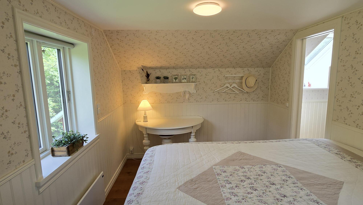
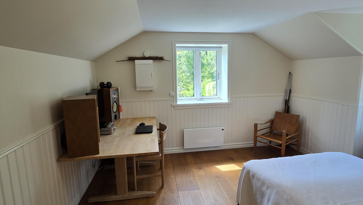
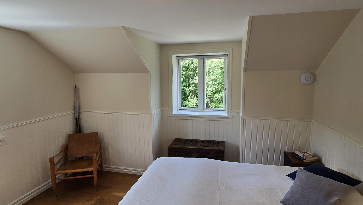
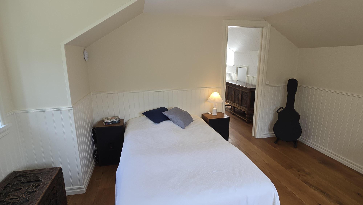
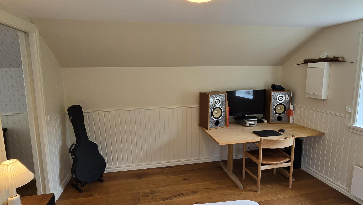
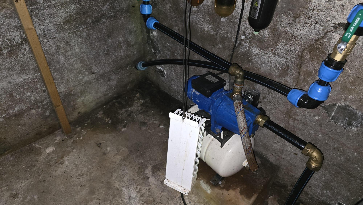
Flahult Norra Hult 1 near Bolmen is a torp that was moved to the site in 1888 and has undergone a very comprehensive renovation between 2012 and 2025, which means the house today is in very good condition – practically as new. The roof has been raised by approximately 80 cm and is covered with a felt shingle roof from 2018. Practically everything is new apart from the original timber frame, including new floor construction, cladding, insulation, fitted-out upper floor, new windows on the upper floor, electrical and plumbing installations, kitchen and bathroom. Coupled windows on the ground floor. EV charger with load balancing. Private water source with plentiful supply and drainage to an approved three-chamber septic tank with infiltration from 2019. Water filter in the pump house and reverse osmosis system in the bathroom. The entrance veranda was fully renovated in 2021 and makes a welcoming first impression with tongue-and-groove panelling on the walls, painted timber ceiling and wide cross-laminated oak plank flooring (CLT). From here you reach the staircase to the upper floor, a purpose-built staircase from 2021, as well as the main living areas where the kitchen and living room are arranged in an open-plan layout on either side of the chimney. The living room has half-height panelling, wallpaper, space for both a sofa group and dining area, and an efficient Scan wood-burning stove with external air supply from 2016. The stove provides good heat and is supplemented by the air-source heat pump, which has app control and is used to keep the house at background temperature all year round. The chimney and fireplaces are regularly inspected and approved by a chimney sweep. The kitchen dates from 2015 and maintains the same cosy style with tongue-and-groove panelling, smaller cupboards, sink with an oak worktop, ceramic hob, oven, extractor hood, fridge/freezer, microwave and an extra tap for the filtered drinking water. An old Norrahammar no. 3 baking oven has also been preserved as a nice detail. From the kitchen a door leads directly out to the large terrace of approximately 45 m² between the house and the insulated outbuilding, laid in 2025. Next to the kitchen there is also a small pantry with a workbench and plenty of storage space. On the ground floor there is also a spacious hall/kitchen entrance where the indoor unit of the air-source heat pump is located, plus an extra freezer. This is also where the house’s first bedroom is situated, with the same flooring, half-height panelling and wallpaper as the rest of the house. The bathroom dates from 2014 and has wet-room matting on the floor and walls, WC, washbasin, shower, app-controlled electric heating and a top-loading washing machine. There is also a built-in cupboard with a 35-litre hot-water cylinder. The humidity-controlled fan works but is slightly noisy. On the upper floor there is a bright landing with a Velux roof window and access to the structure via the eaves. There is a small walk-in wardrobe/storage room without a window. Further on there are two good bedrooms, both with half-height panelling and wallpaper on the walls and charming dormer windows. One has a double bed and the other has a 1½ bed; otherwise, they are roughly the same size and style. Most furniture and other loose items can be purchased additionally or included according to wishes and agreement with the sellers.
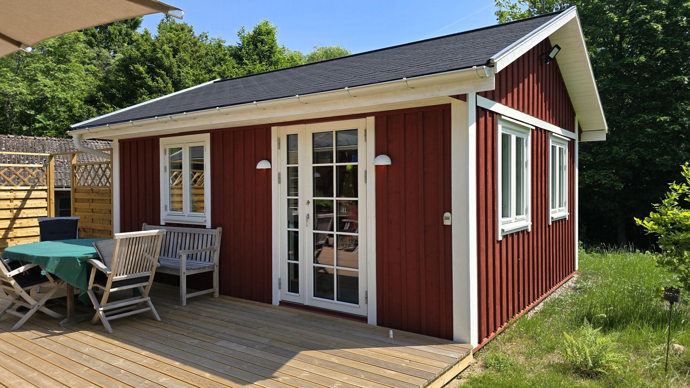
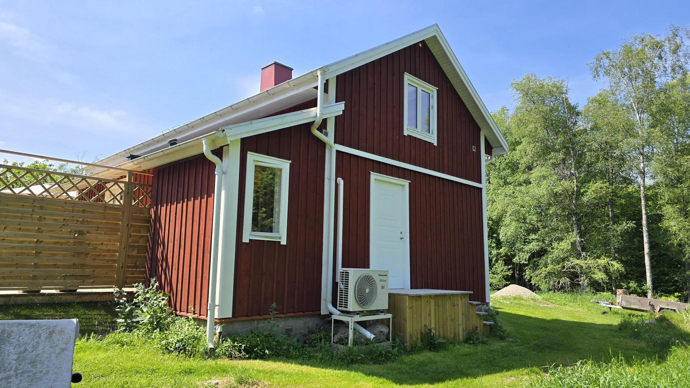
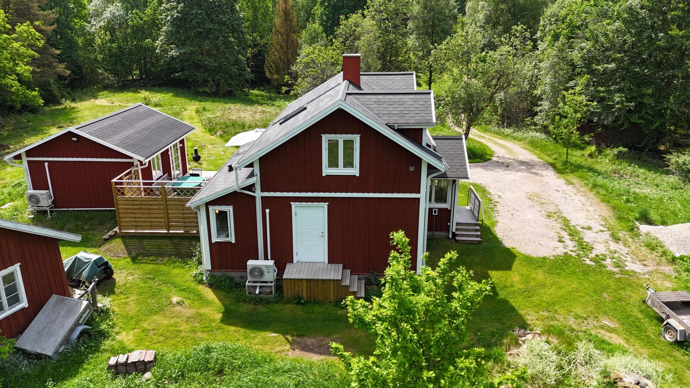
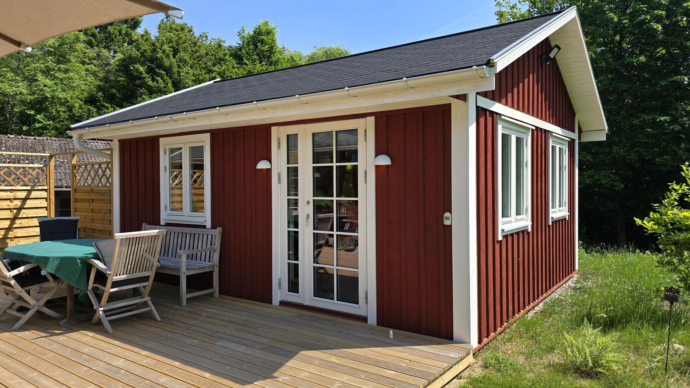
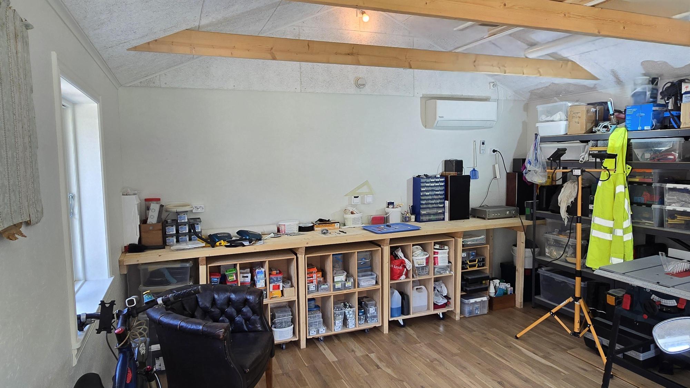
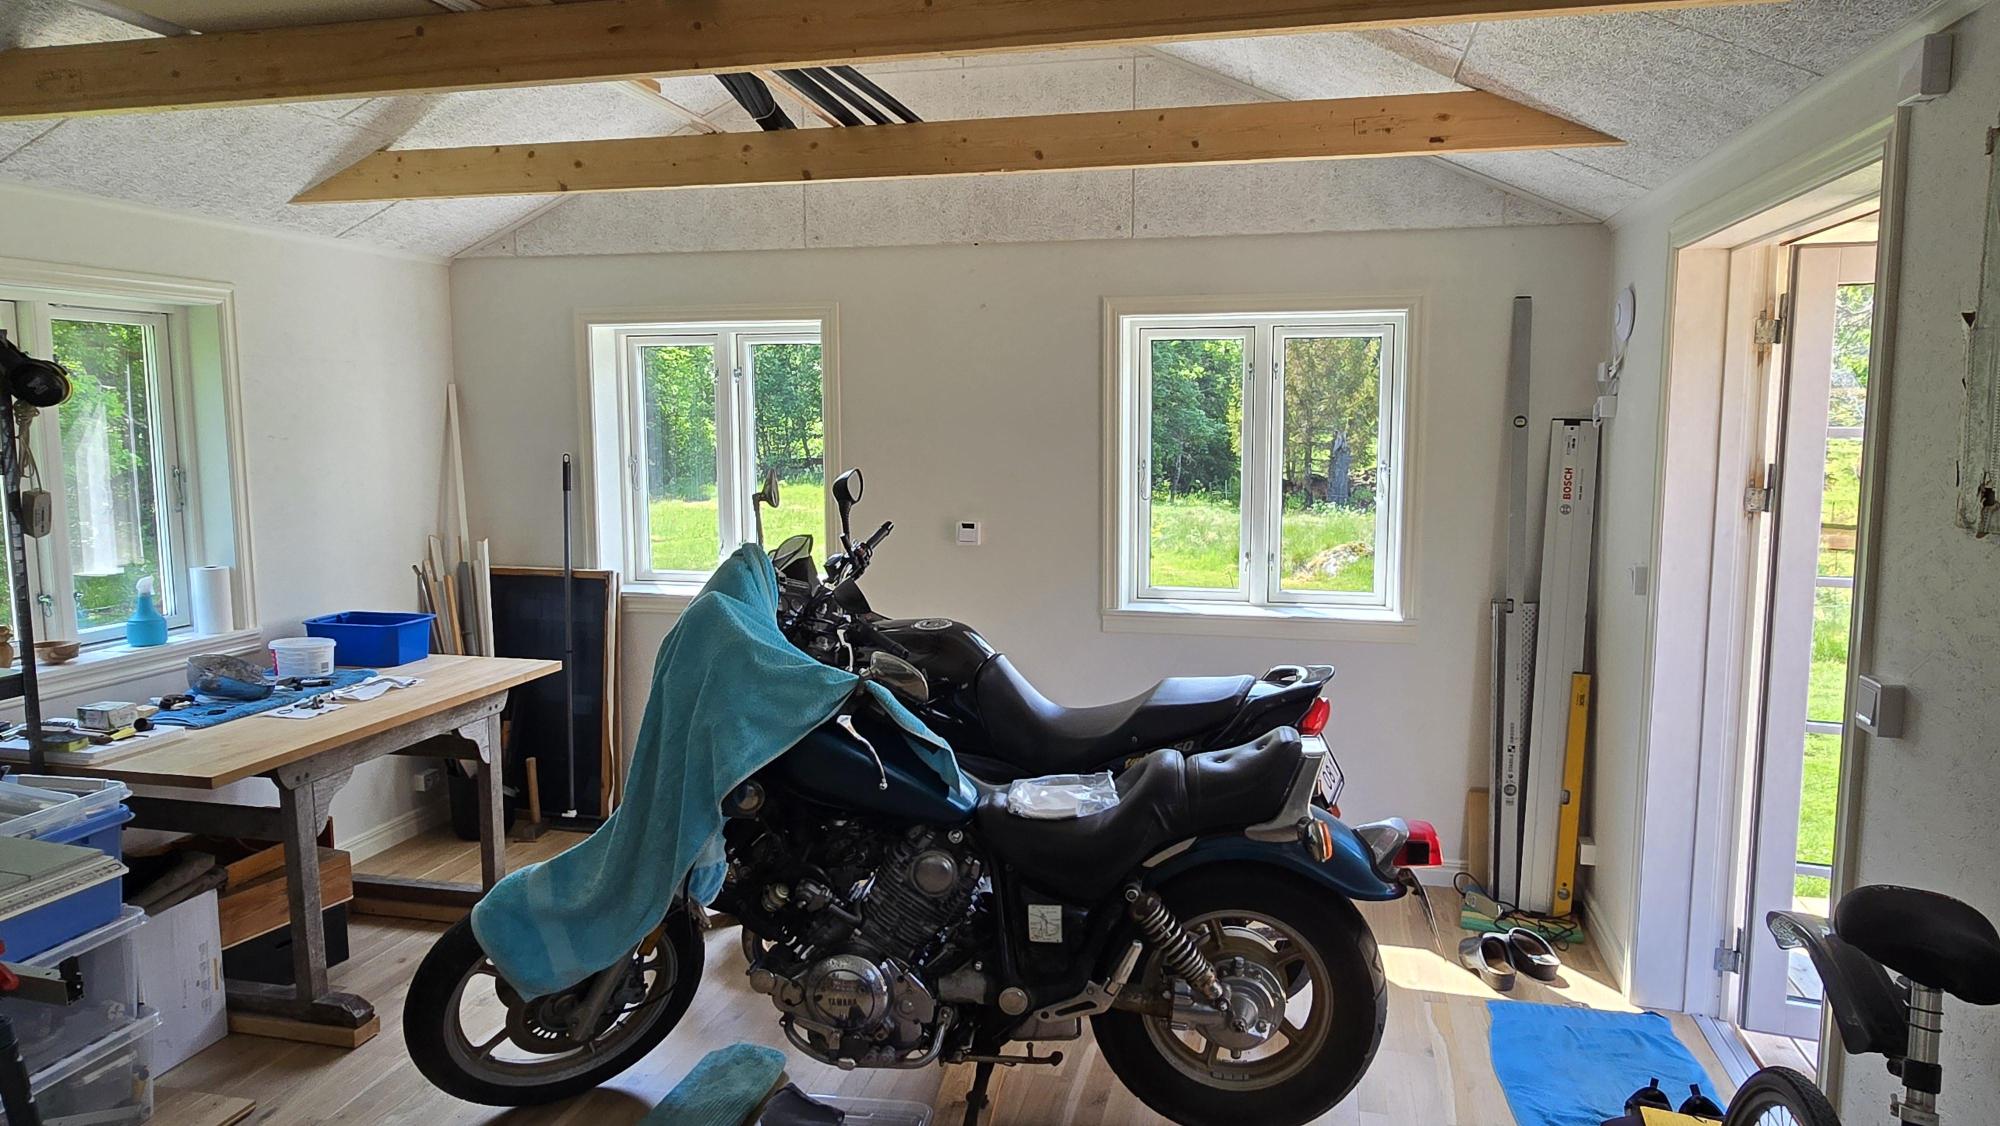
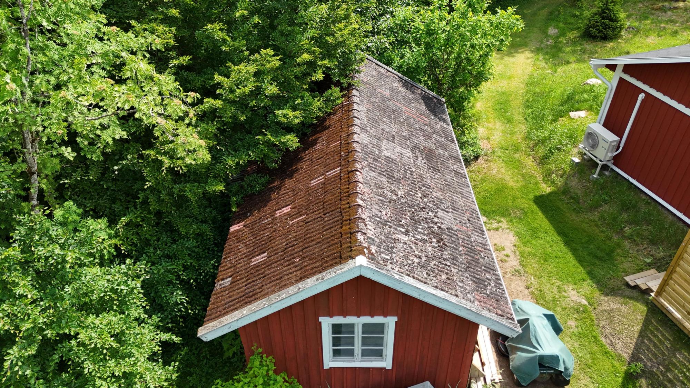
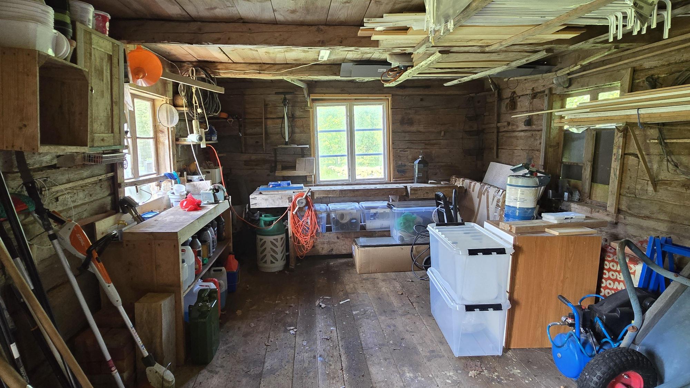
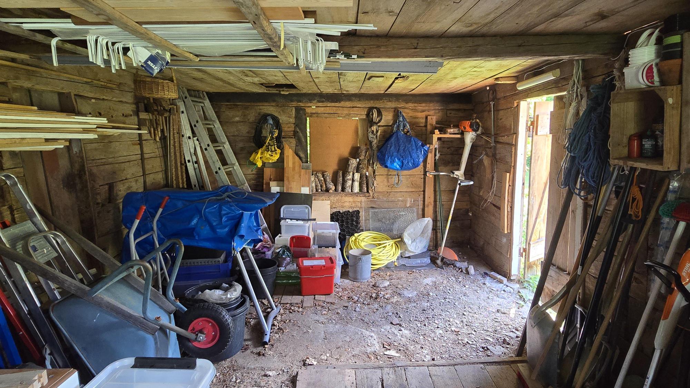
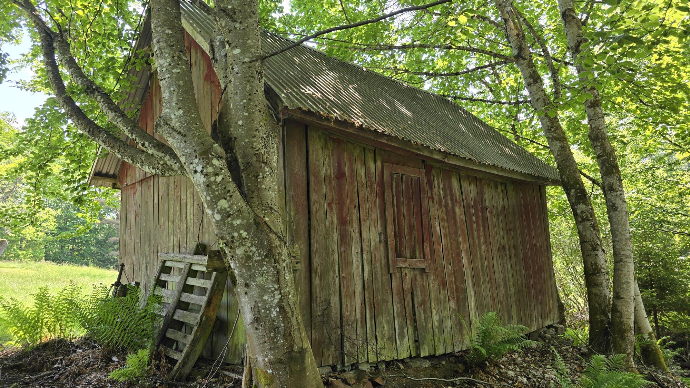
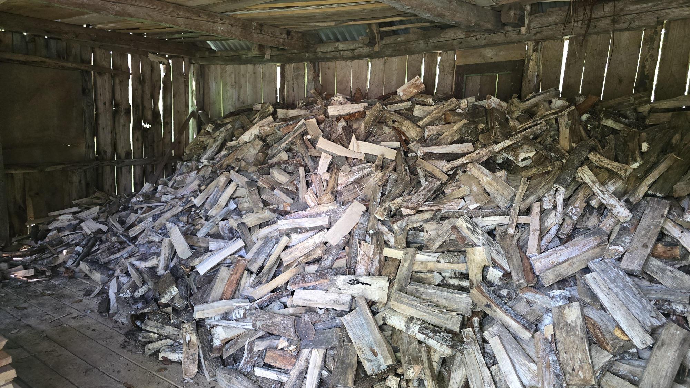
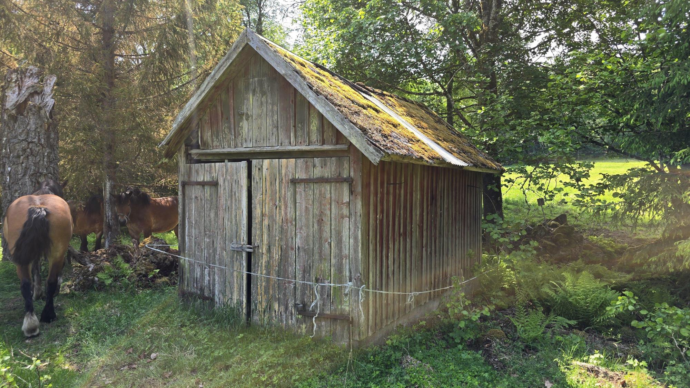
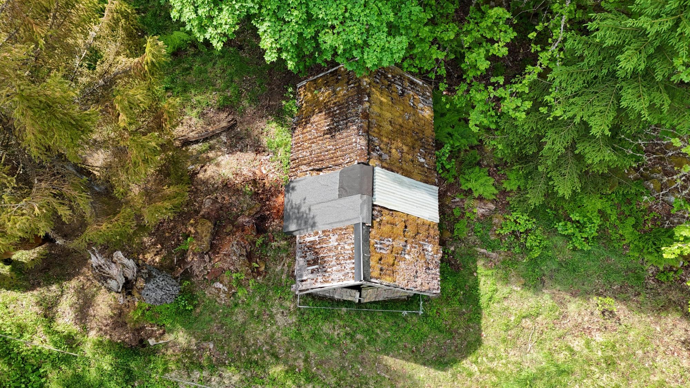
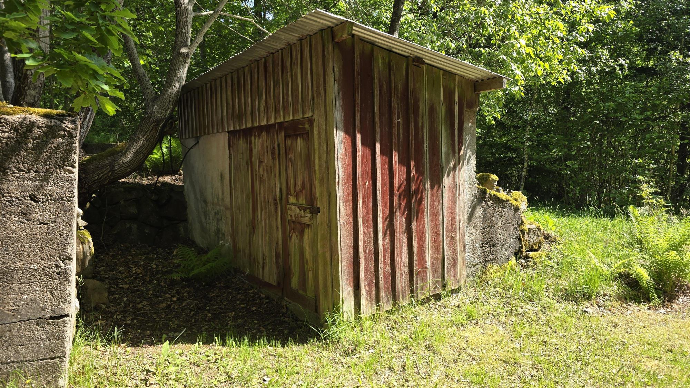
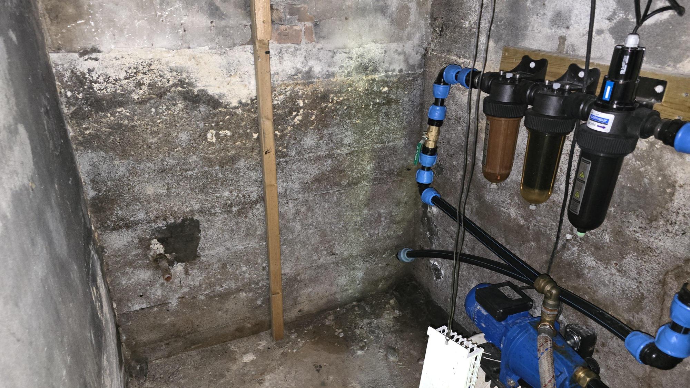
Beyond the house there is a newly built outbuilding/possible guest house of approx. 30 m². The building is currently used as a workshop and storage but is fully insulated, has lacquered Junkers oak parquet flooring, electricity connected, insulated windows and a new air-source heat pump from 2025. The building could easily be used as a guest house if needed and could also be relatively simply divided into two rooms. One pane in the glassdoor has a crack, but the damage has not gone through the glass. On the property there is also an older outbuilding of approximately 23 m² in timber construction. It has seen better days but continues to function for storage and simple workshop use. In addition, there is a smaller outbuilding/garage of approx. 15 m² containing an old “Grolle” tractor, a woodshed with plenty of firewood and a pump house with water installations, water filter and metal roof.
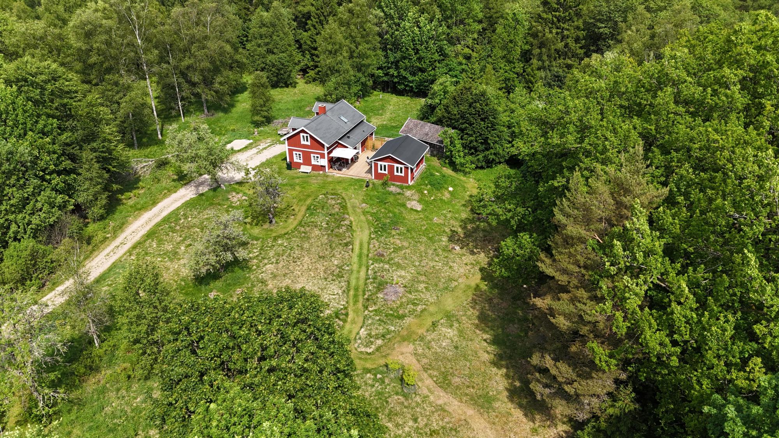
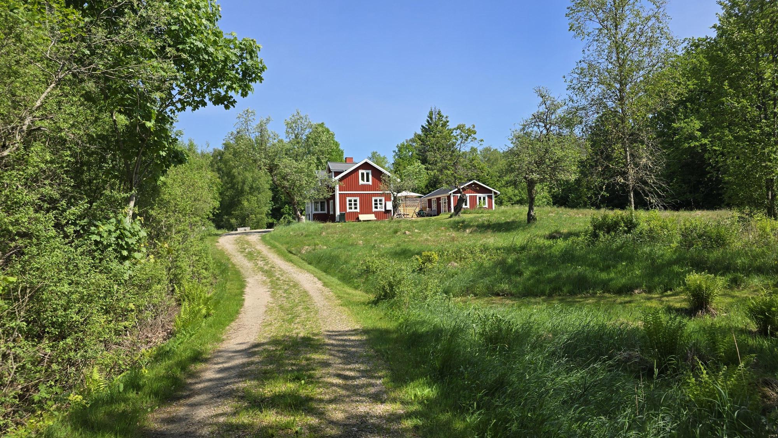
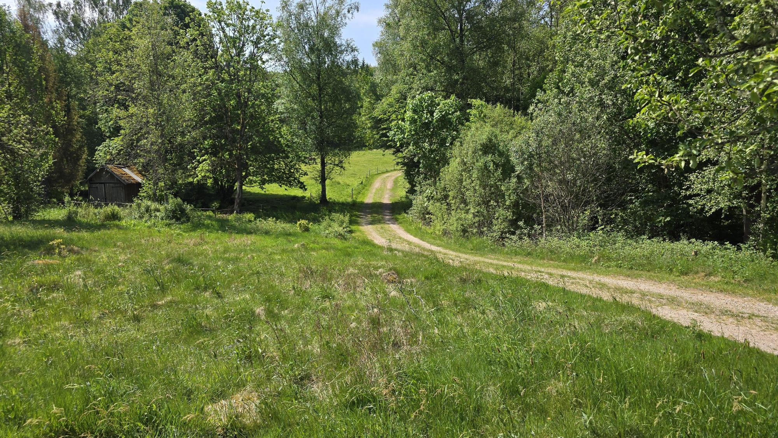
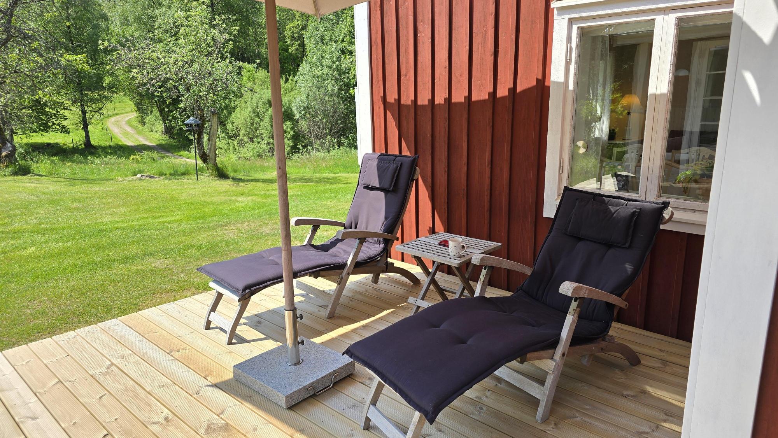
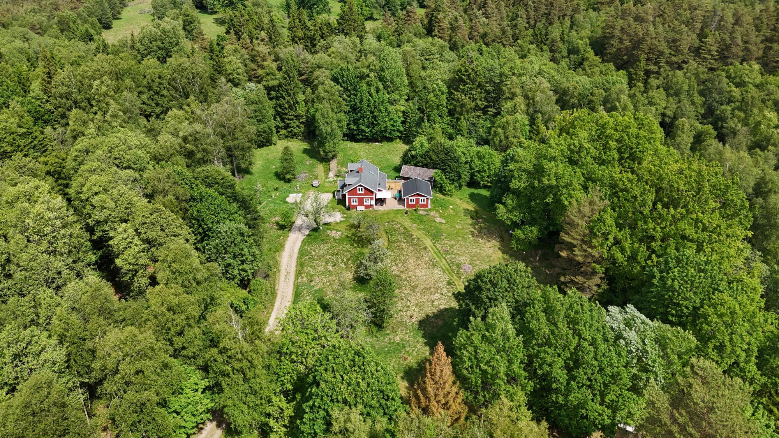
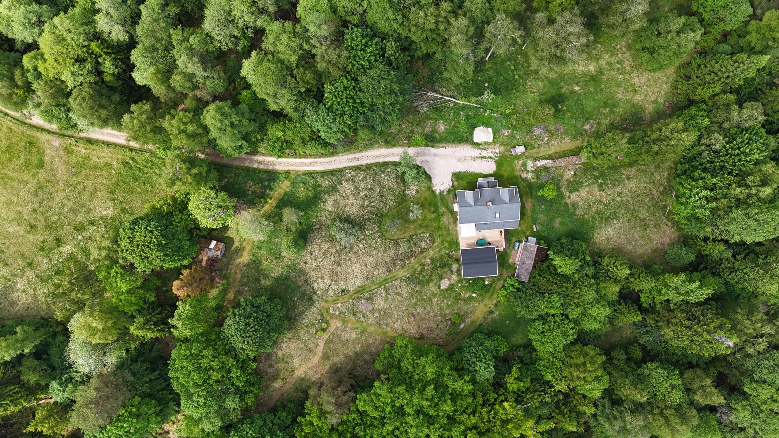
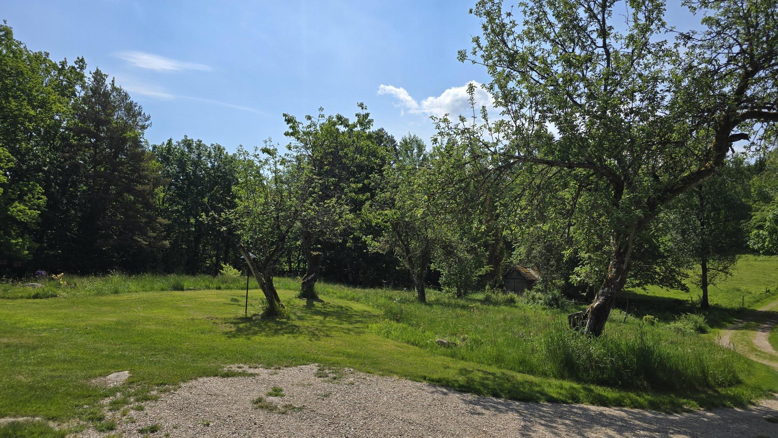
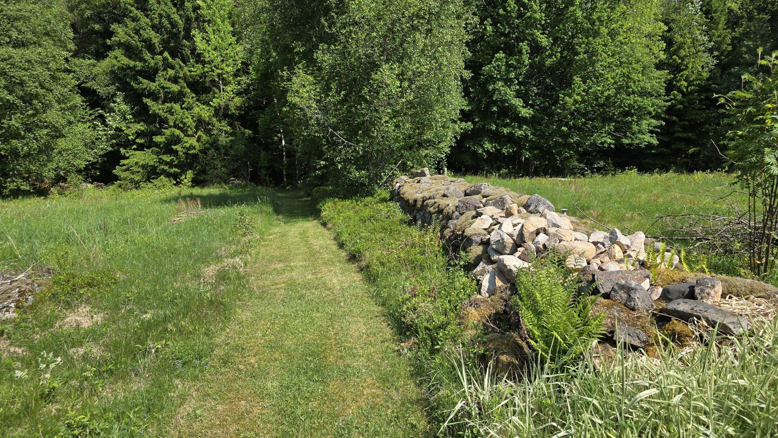
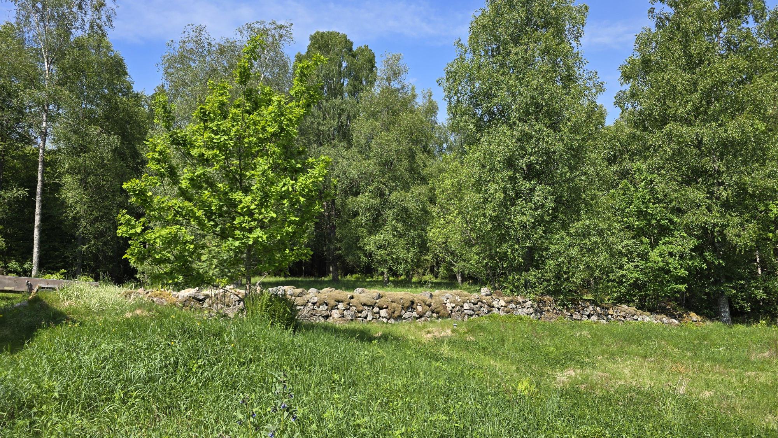
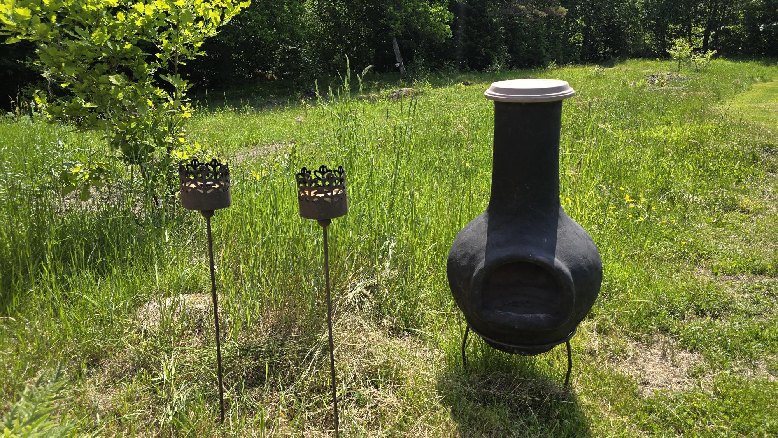
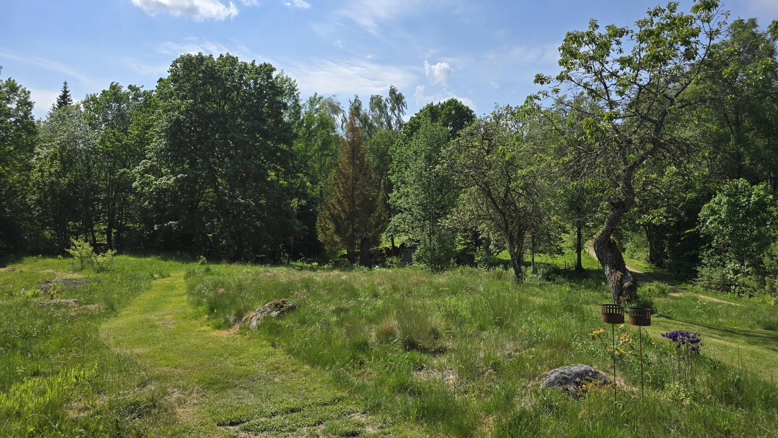
9,713 m² (freehold) garden and natural plot surrounded by grassy meadows and mixed woodland with predominantly deciduous trees, including several large oaks. The area has rich wildlife. The plot lies right at the end of a side road off a gravel track and there are no neighbours within a 300 m radius, so you are truly undisturbed here. There are dry-stone walls, apple trees, fruit trees and small mown paths through the greenery. In summer the neighbour’s horses graze on and just outside the plot, which both keeps the meadows open and adds life to the rural setting. The surroundings offer many nature and cultural experiences with beautifully preserved cultural landscape in the immediate area. Approx. 6 km to Tannåker and the Tannö bathing beach at Bolmen, Sweden’s tenth largest lake, with bathing, fishing and a boat ramp. In Tannåker there is also a well-stocked ICA supermarket and “Boat bar” with a restaurant. Approx. 7 km to Lake Flyxen with a fine bathing beach and the same distance to the Gavlö bathing and barbecue area. Approx. 17 km to Lagan Golf Club and approx. 22 km to Ljungby with most amenities. Approx. 40 km to the Wild West park High Chaparral and approx. 65 km to Isaberg Mountain Resort with ski slopes and many summer activities. Approx. 150 km from Helsingborg and approx. 200 km from Malmö.
Cottage/Torp moved to the site in 1888, offering approx. 97 m². It has been extensively renovated between 2012 and 2025 and is in very good condition. Heating is provided by an air-source heat pump, a wood-burning stove and direct electric heating. There is an EV charger. Private water source with plentiful supply and drainage to an approved three-chamber septic tank with infiltration from 2019. Insulated workshop/guest house of approx. 30 m² plus older outbuildings, woodshed, garage and pump house. 9,713 m² natural and garden plot at the end of a side road off a gravel track, surrounded by meadows and predominantly deciduous woodland. No neighbours within a 300 m radius. Approx. 6 km to the bathing area at Tannö in Bolmen. Approx. 150 km from Helsingborg.
Video Tour: https://youtu.be/QVV9-KmkNmg Flahult Norra Hult 1 near Bolmen is a torp that was moved to the site in 1888 and has undergone a very comprehensive renovation between 2012 and 2025, which means the house today is in very good condition – practically as new. The roof has been raised by approximately 80 cm and is covered with a felt shingle roof from 2018. Practically everything is new apart from the original timber frame, including new floor construction, cladding, insulation, fitted-out upper floor, new windows on the upper floor, electrical and plumbing installations, kitchen and bathroom. Coupled windows on the ground floor. EV charger with load balancing. Private water source with plentiful supply and drainage to an approved three-chamber septic tank with infiltration from 2019. Water filter in the pump house and reverse osmosis system in the bathroom. The entrance veranda was fully renovated in 2021 and makes a welcoming first impression with tongue-and-groove panelling on the walls, painted timber ceiling and wide cross-laminated oak plank flooring (CLT). From here you reach the staircase to the upper floor, a purpose-built staircase from 2021, as well as the main living areas where the kitchen and living room are arranged in an open-plan layout on either side of the chimney. The living room has half-height panelling, wallpaper, space for both a sofa group and dining area, and an efficient Scan wood-burning stove with external air supply from 2016. The stove provides good heat and is supplemented by the air-source heat pump, which has app control and is used to keep the house at background temperature all year round. The chimney and fireplaces are regularly inspected and approved by a chimney sweep. The kitchen dates from 2015 and maintains the same cosy style with tongue-and-groove panelling, smaller cupboards, sink with an oak worktop, ceramic hob, oven, extractor hood, fridge/freezer, microwave and an extra tap for the filtered drinking water. An old Norrahammar no. 3 baking oven has also been preserved as a nice detail. From the kitchen a door leads directly out to the large terrace of approximately 45 m² between the house and the insulated outbuilding, laid in 2025. Next to the kitchen there is also a small pantry with a workbench and plenty of storage space. On the ground floor there is also a spacious hall/kitchen entrance where the indoor unit of the air-source heat pump is located, plus an extra freezer. This is also where the house’s first bedroom is situated, with the same flooring, half-height panelling and wallpaper as the rest of the house. The bathroom dates from 2014 and has wet-room matting on the floor and walls, WC, washbasin, shower, app-controlled electric heating and a top-loading washing machine. There is also a built-in cupboard with a 35-litre hot-water cylinder. The humidity-controlled fan works but is slightly noisy. On the upper floor there is a bright landing with a Velux roof window and access to the structure via the eaves. There is a small walk-in wardrobe/storage room without a window. Further on there are two good bedrooms, both with half-height panelling and wallpaper on the walls and charming dormer windows. One has a double bed and the other has a 1½ bed; otherwise, they are roughly the same size and style. Most furniture and other loose items can be purchased additionally or included according to wishes and agreement with the sellers. Beyond the house there is a newly built outbuilding/possible guest house of approx. 30 m². The building is currently used as a workshop and storage but is fully insulated, has lacquered Junkers oak parquet flooring, electricity connected, insulated windows and a new air-source heat pump from 2025. The building could easily be used as a guest house if needed and could also be relatively simply divided into two rooms. One pane in the glassdoor has a crack, but the damage has not gone through the glass. On the property there is also an older outbuilding of approximately 23 m² in timber construction. It has seen better days but continues to function for storage and simple workshop use. In addition, there is a smaller outbuilding/garage of approx. 15 m² containing an old “Grolle” tractor, a woodshed with plenty of firewood and a pump house with water installations, water filter and metal roof. 9,713 m² (freehold) garden and natural plot surrounded by grassy meadows and mixed woodland with predominantly deciduous trees, including several large oaks. The area has rich wildlife. The plot lies right at the end of a side road off a gravel track and there are no neighbours within a 300 m radius, so you are truly undisturbed here. There are dry-stone walls, apple trees, fruit trees and small mown paths through the greenery. In summer the neighbour’s horses graze on and just outside the plot, which both keeps the meadows open and adds life to the rural setting. The surroundings offer many nature and cultural experiences with beautifully preserved cultural landscape in the immediate area. Approx. 6 km to Tannåker and the Tannö bathing beach at Bolmen, Sweden’s tenth largest lake, with bathing, fishing and a boat ramp. In Tannåker there is also a well-stocked ICA supermarket and “Boat bar” with a restaurant. Approx. 7 km to Lake Flyxen with a fine bathing beach and the same distance to the Gavlö bathing and barbecue area. Approx. 17 km to Lagan Golf Club and approx. 22 km to Ljungby with most amenities. Approx. 40 km to the Wild West park High Chaparral and approx. 65 km to Isaberg Mountain Resort with ski slopes and many summer activities. Approx. 150 km from Helsingborg and approx. 200 km from Malmö.
Visit real estate agency website Read more about this real estate


