

Cottage in Sweden



















































Room:
6Living area:
130 sqmPrice:
1 825 000 SEKCottage in Sweden for sale
About the Real Estate
-
Property type:
Cottage -
6 Number of rooms:
-
 Living area: 130 sqm
-
10 sqm Other living area:
-
Plot size:
18 800 sqm -
Operating cost year:
15 404 SEK
Address Information
-
Trälshult 65 Street address:
-
Knäred
City:
-
Laholm
Municipality:
-
Halland
County:
-
Sweden
Country:
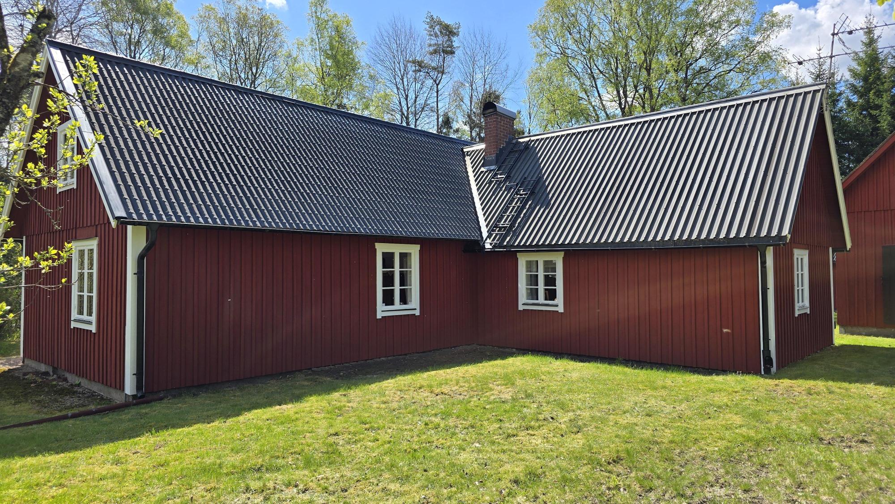
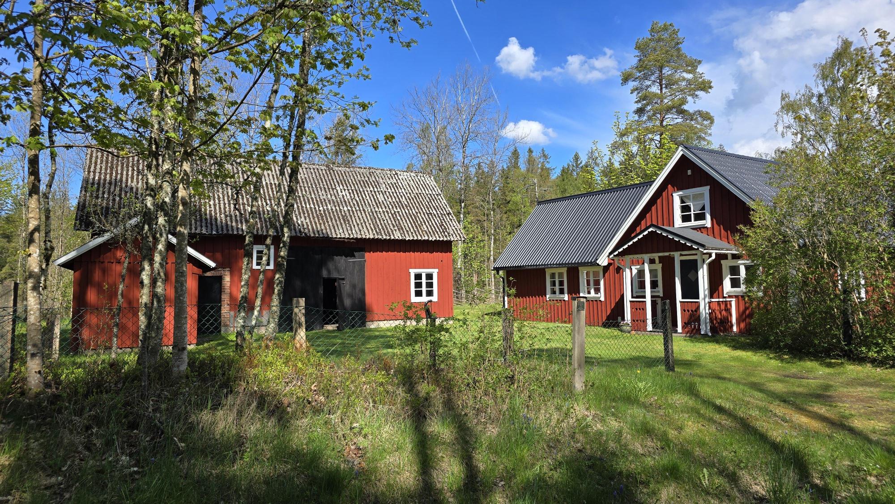
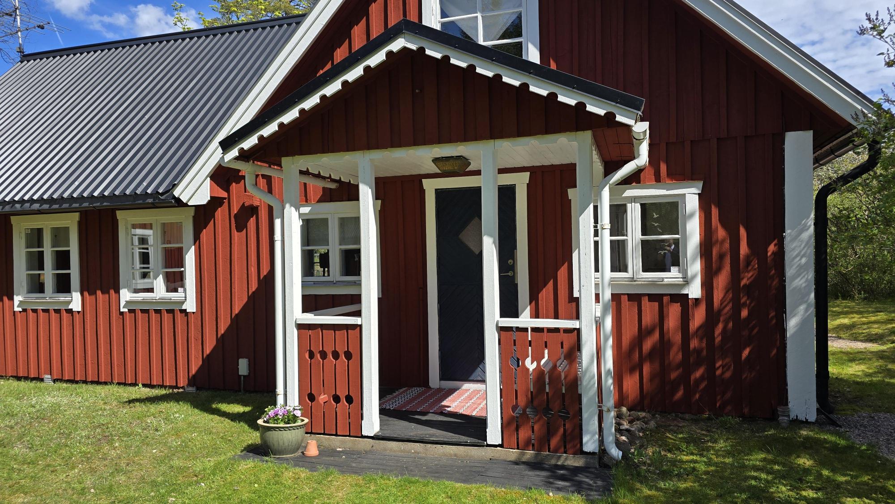
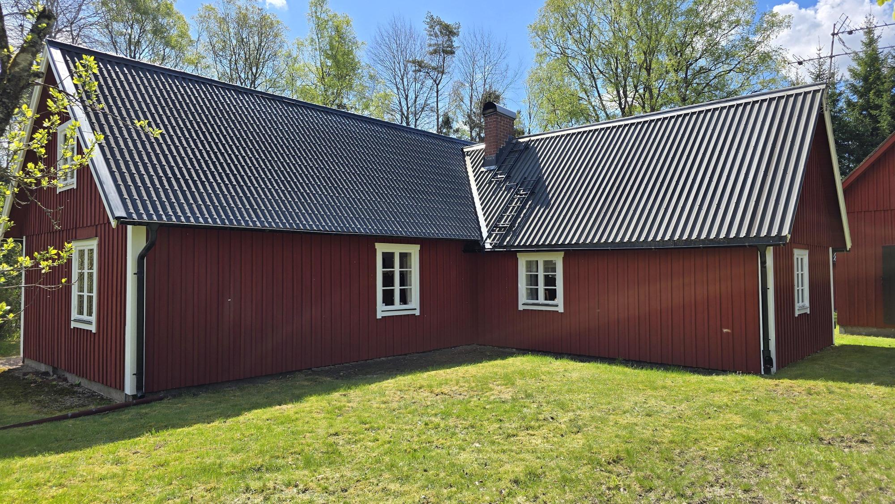
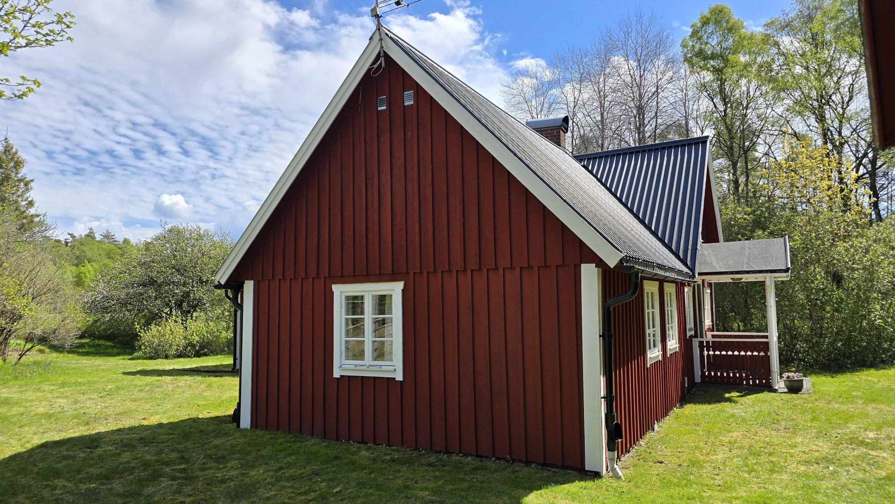
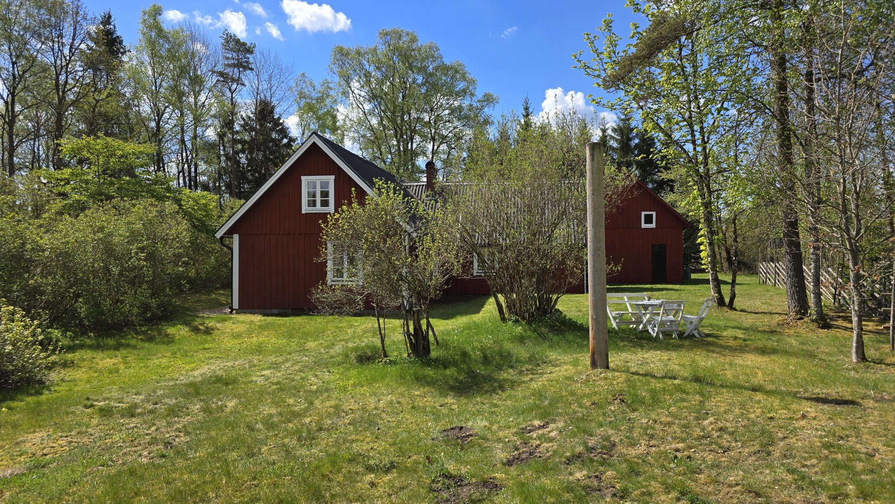
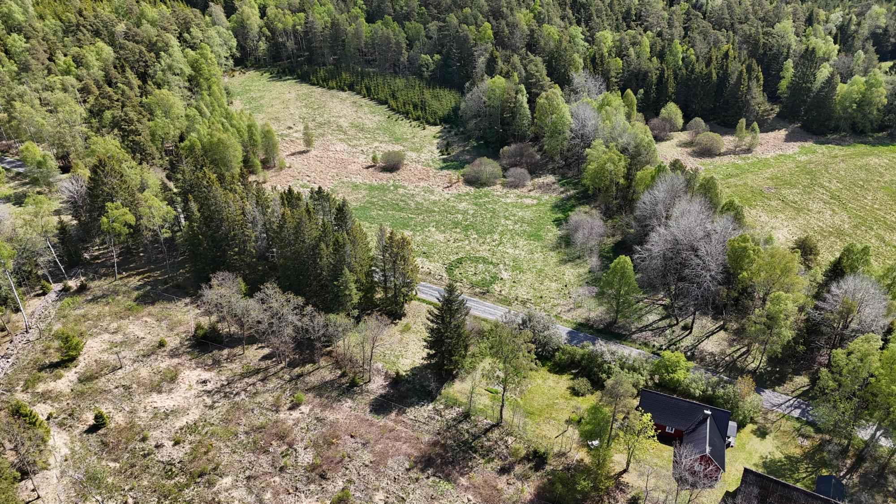
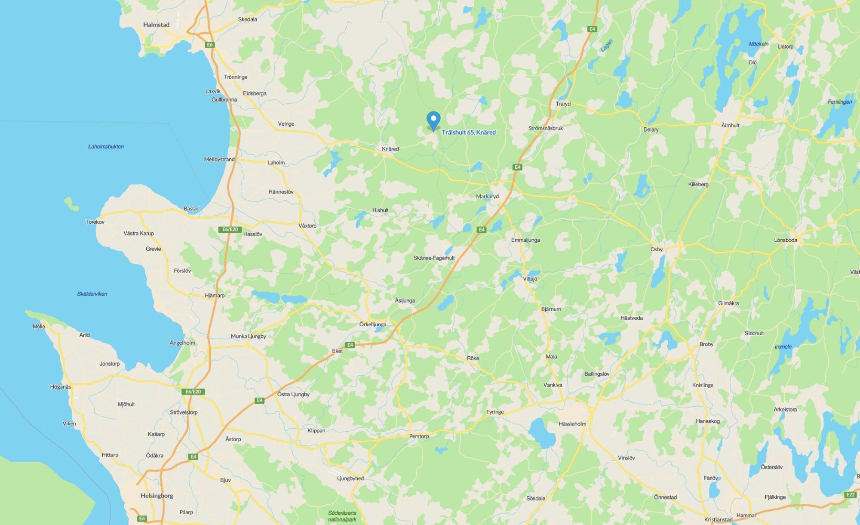
Torp from around 1850, extended around 1900, offering approx 130 m² of living space. The house has had the same owner since 1971 and has been updated and renovated continuously over the years and is in very fine condition. Direct electric heating and several fireplaces. Water from a dug well that has never run dry and approved drainage from 2022. Barn of approx. 65 m² in fine condition with plenty of storage space. Bathroom extension on the barn. 18,800 m² plot with garden, woodland and meadow in a secluded location by a minor lightly trafficked road. Opportunity for self-sufficiency and simple animal husbandry. Approx. 8 km from Knäred and approx. 98 km from Helsingborg.
Video Tour: https://youtu.be/tUWy6Ep0d0w
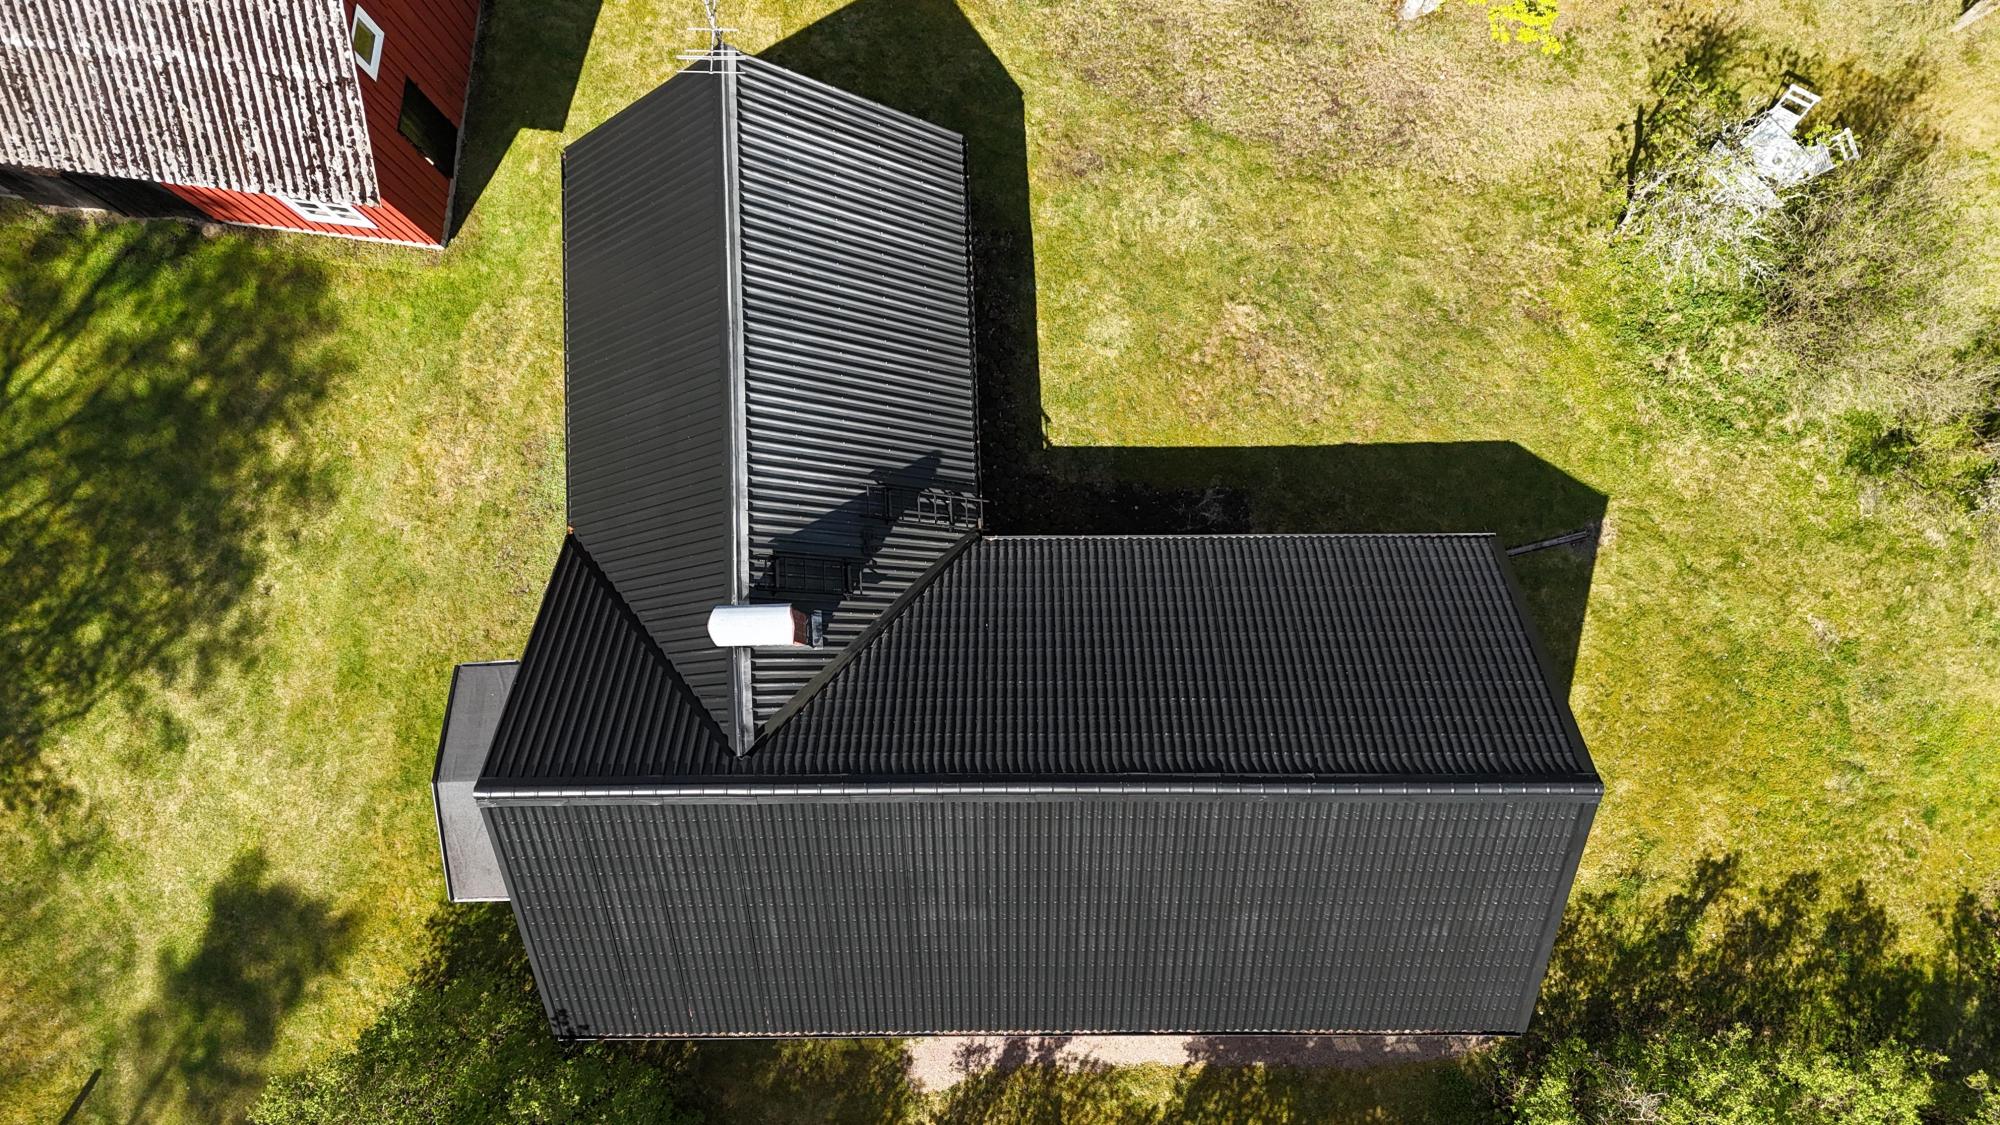
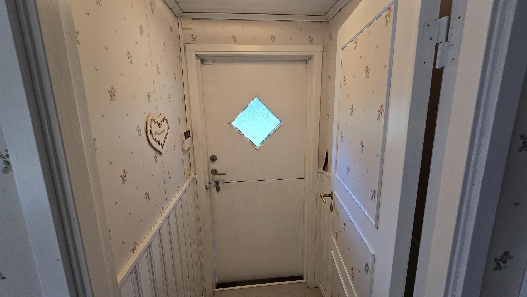
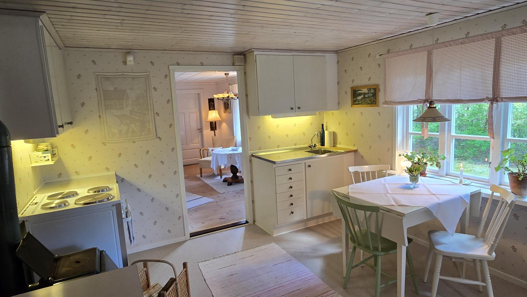
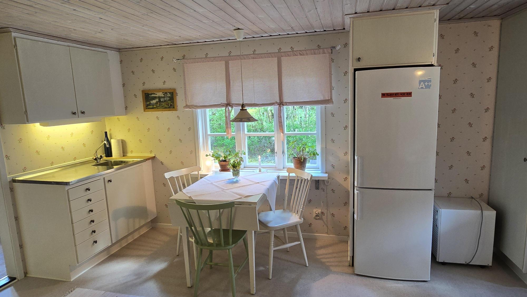
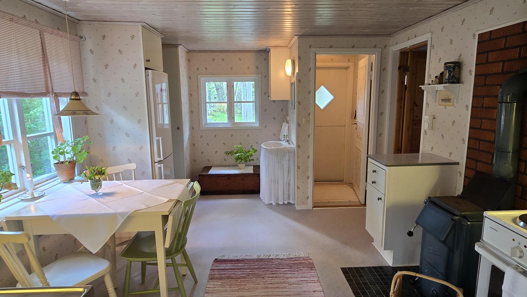
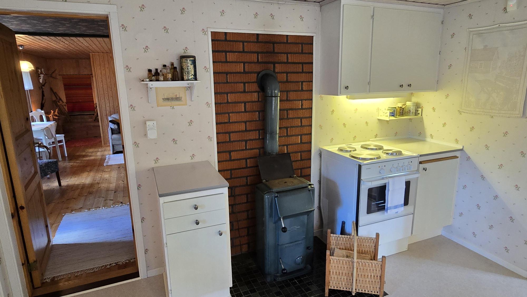
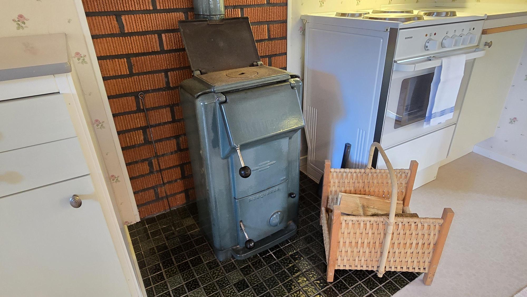
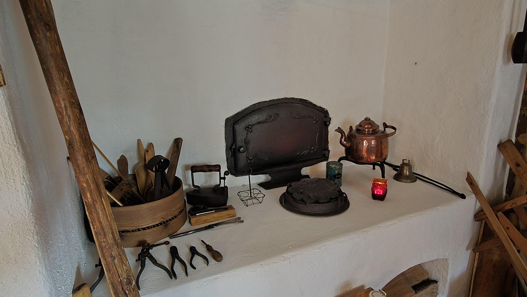
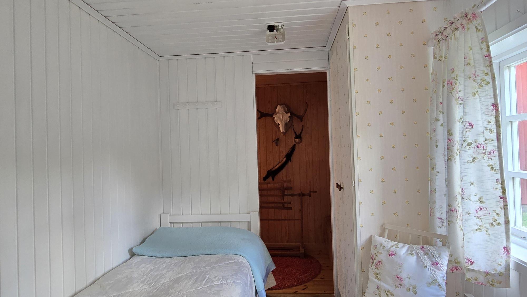
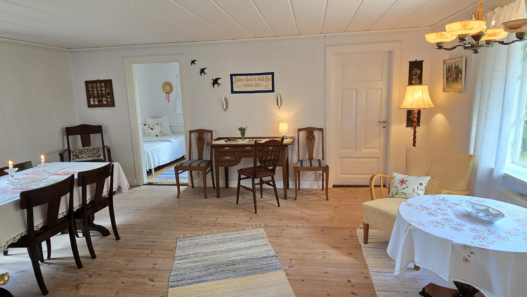
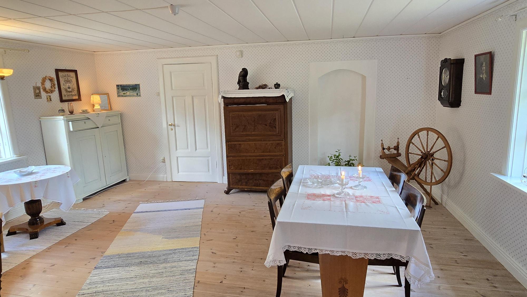
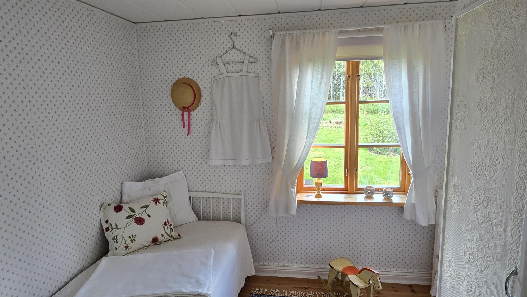
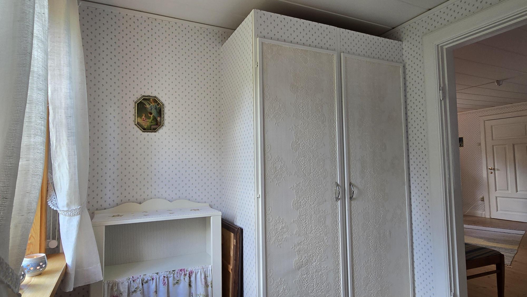
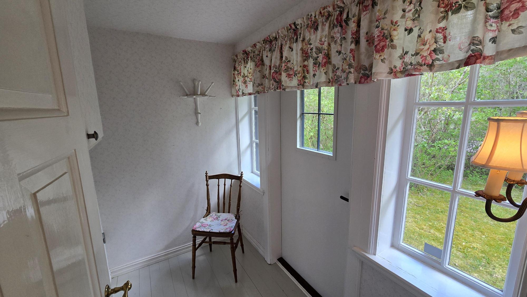
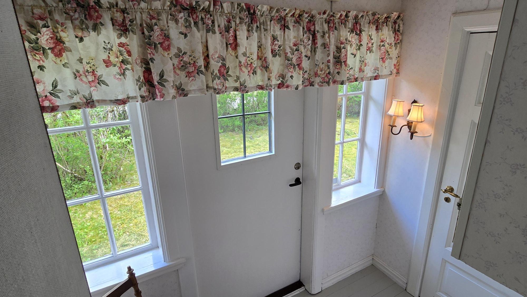
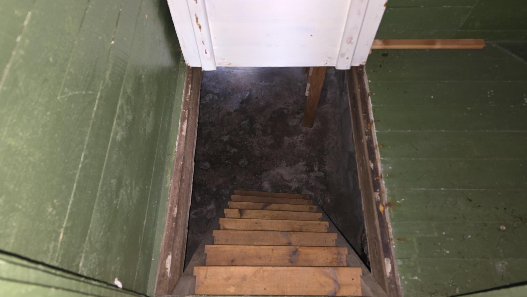
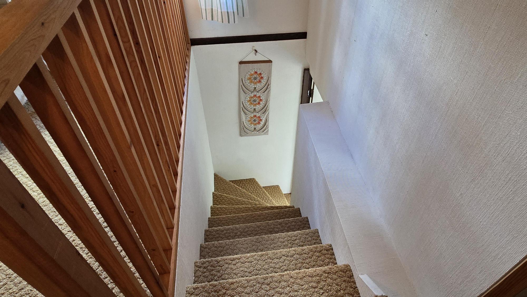
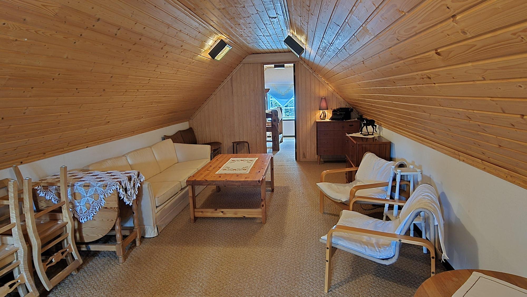
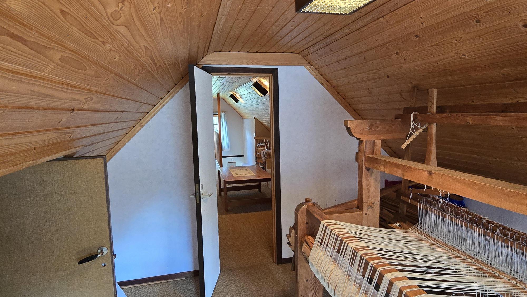
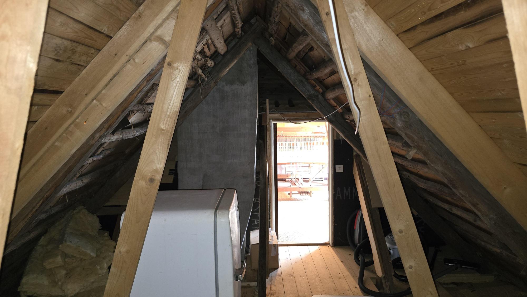
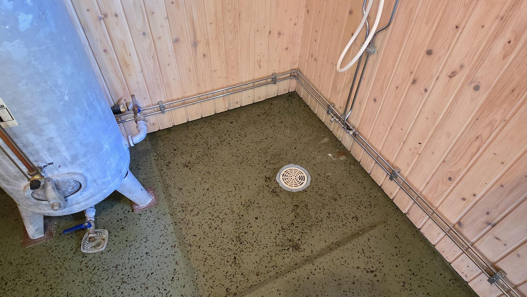
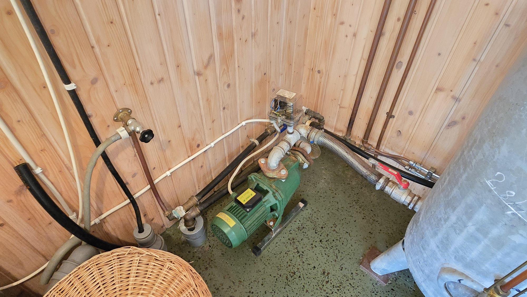
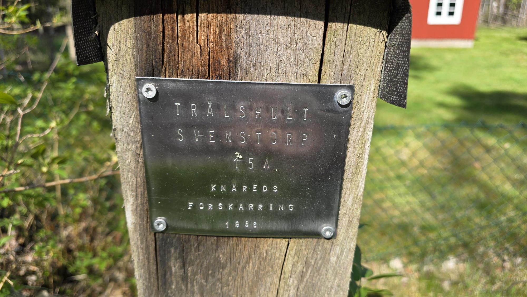
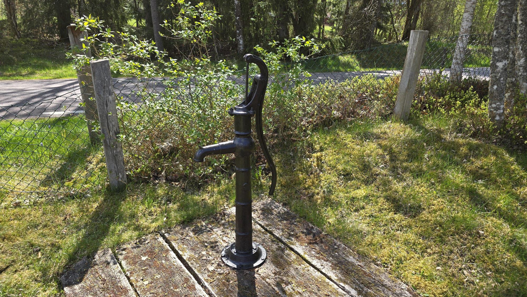
Trälshult 65 – “Svenstorp” near Knäred is a very well-maintained torp on a large natural plot of almost two hectares. The house originally dates from around 1850 and was extended around the year 1900, giving approx. 130 m² of living space + an unfinished attic room. The house has had the same owner since 1971 and has been renovated and improved continuously over the years and is in very fine condition and ready to use. Most recently the entire house and roof were painted in 2025, and the windows have been scraped and re-puttied. The windows are a mixture of coupled double glazing and some single glazing with inner panes. The chimney and fireplaces are regularly inspected and approved by a chimney sweep. Fibre is connected but without an active subscription. Water from a private dug well that has never run dry and approved drainage with a three-chamber septic tank and infiltration from 2022. Entrance via a small veranda into a hall with newer vinyl flooring and half-height panelling and wallpaper on the walls. The kitchen was renovated in the 2010s and also has newer vinyl flooring, timber panelling in the ceiling, a small dining area, sink, extra washbasin, fridge/freezer, electric cooker, cupboards and an efficient Husqvarna wood-burning stove. The living room is warm and cosy with plank flooring, timber panelling on the walls and ceiling, sections of older wallpaper and an open fireplace. The old fireplace from the previous kitchen has been preserved as a decorative detail but is not in use. Bedroom with newer laminate flooring, white-painted timber panelling on the walls and ceiling, two single beds and a built-in wardrobe. Spacious dining room or living room with wooden flooring from around 2010, fine wallpaper and older Celotex in the ceiling. A wood-burning stove previously stood here, but the flue is no longer present. The second bedroom has wooden flooring, a built-in wardrobe, Celotex in the ceiling and a single bed. A further hall with painted wooden flooring, the staircase to the upper floor and stairs to a cellar room with shelves. There is also an older electrical panel with fuses from the 1970s. The upper floor was fitted out, according to information, in the early 1990s and has wall-to-wall carpeting on the floor, timber panelling in the ceiling and wallpapered walls. There is a larger living area that can be used as a TV room, lounge or bedroom, plus a further room that is currently used as a weaving room but could equally well serve as an additional bedroom. Unfinished attic room with new vents following the surveyor’s comments during the inspection of the house. The bathroom is located in a separate extension on the barn with a concrete floor, timber panelling on the walls and ceiling, WC, washbasin, shower, electric heating, older washing machine, hot-water cylinder, newer water pump and pressure tank. The standard is older but well maintained and fully functional, with space for a tumble dryer if desired. Most furniture and other loose items can be purchased additionally or included according to wishes and agreement with the sellers.
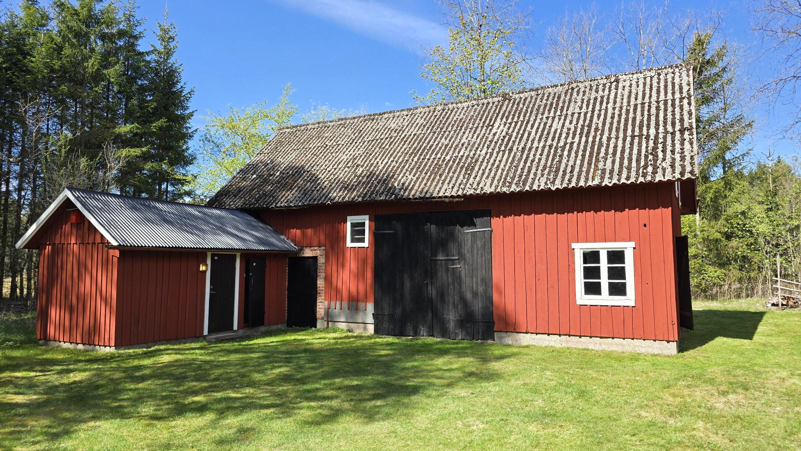
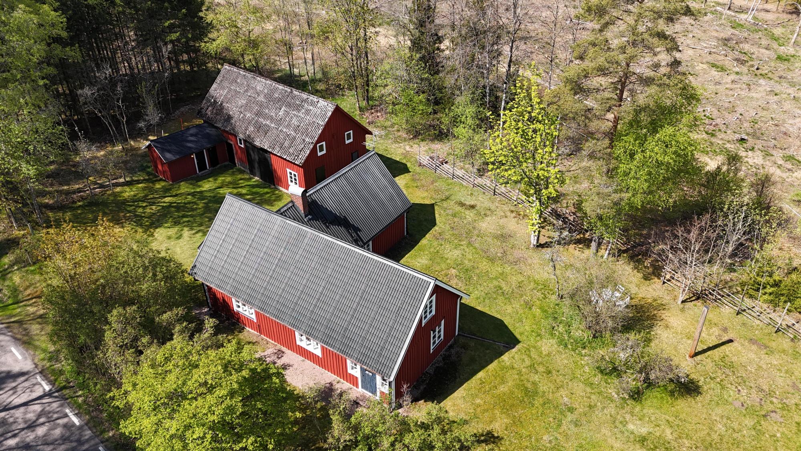
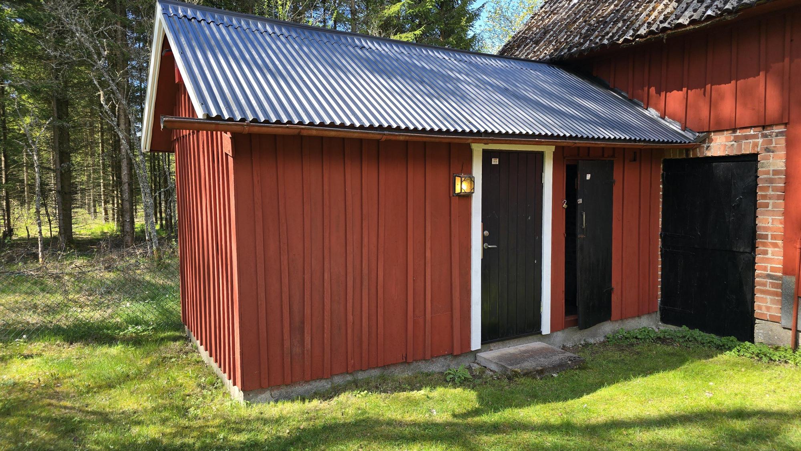
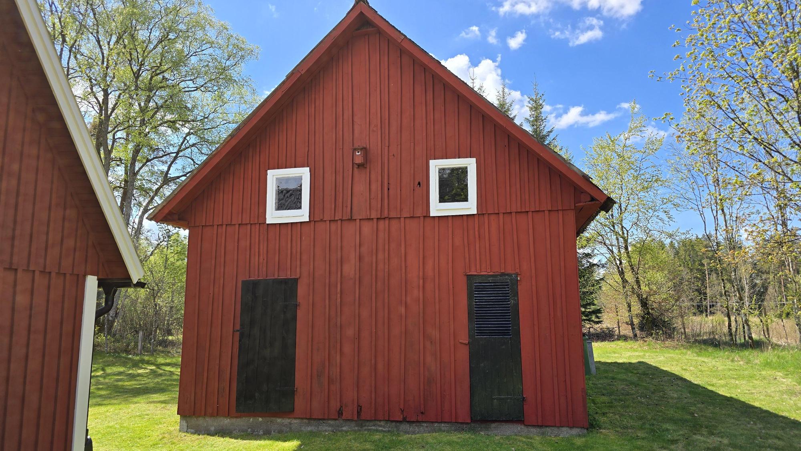
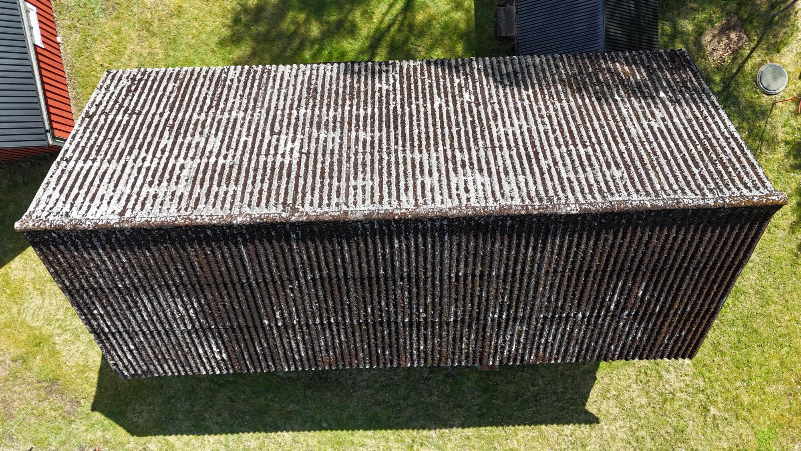
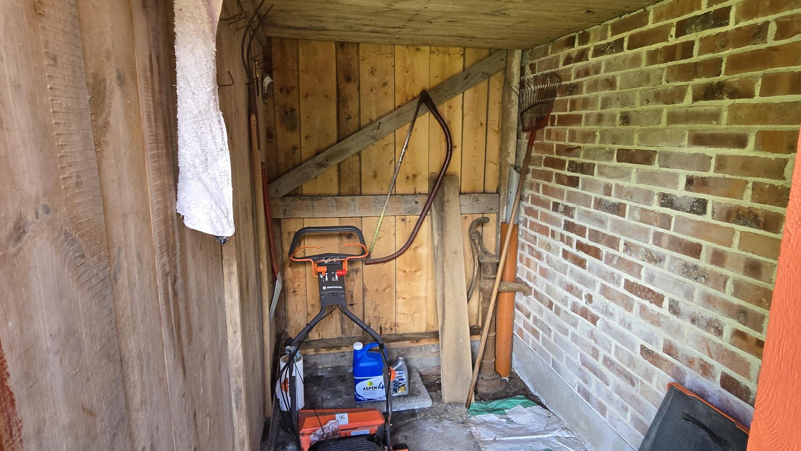
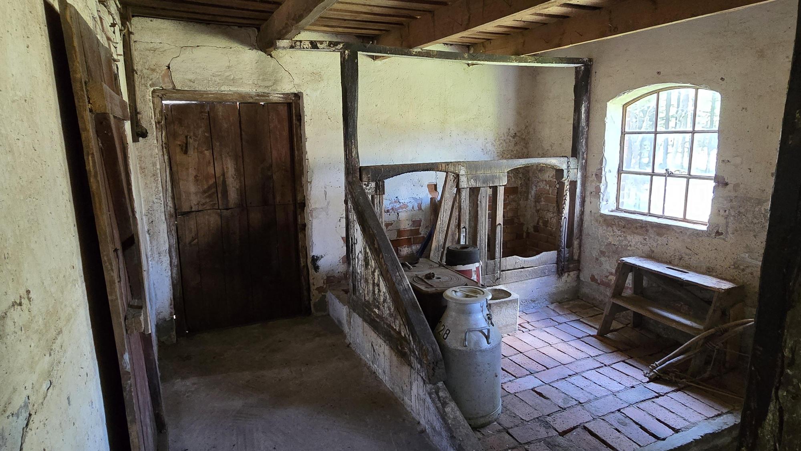
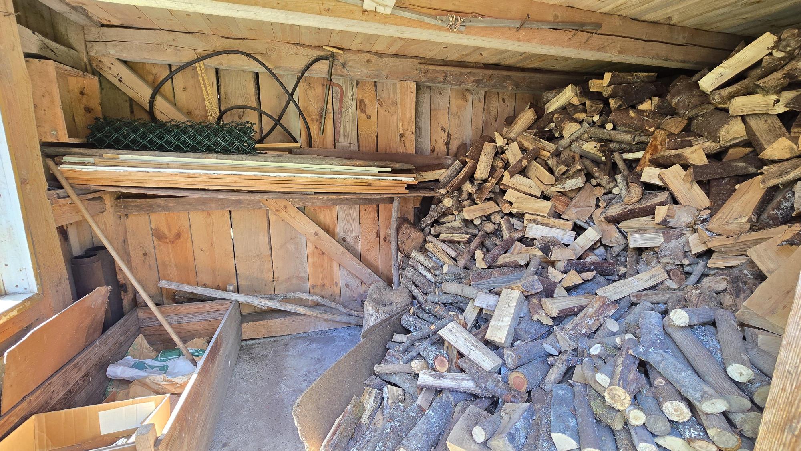
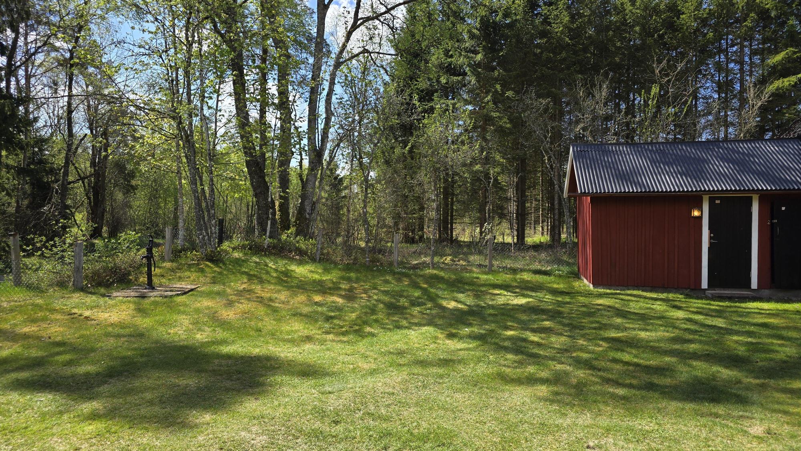
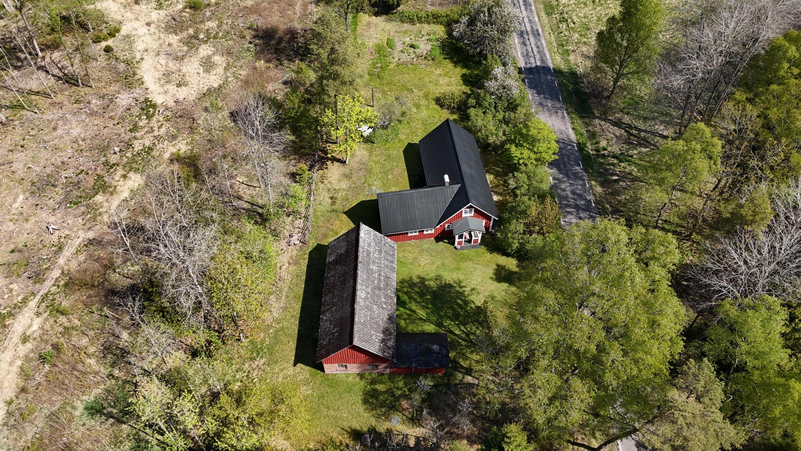
Beyond the house there is a good barn of approx. 65 m² + approx. 15 m² bathroom in the extension. The barn has a concrete floor, older eternit roof, a driveway right through and plenty of space for a car, caravan, motorhome or workshop. There are also older stable stalls, last used for animals in the 1950s, and the building can advantageously be used as a garage, store or developed for hobbies, animal husbandry or social spaces if adapted to current requirements. There is a loft over parts of the barn. Further on there is firewood storage as well as an older preserved outside toilet that is not in use.
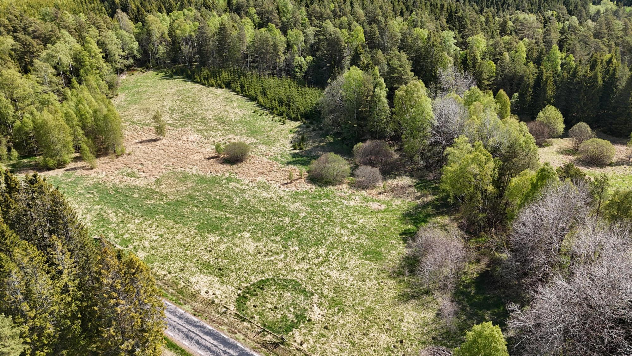
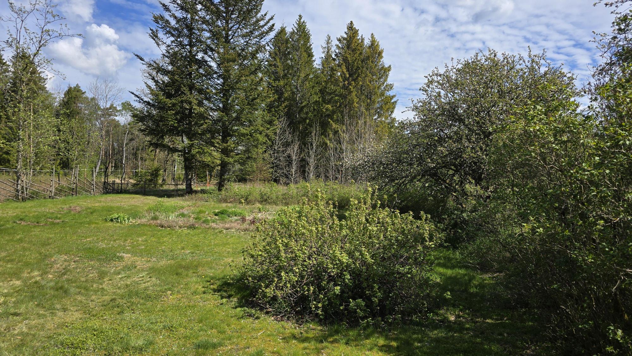
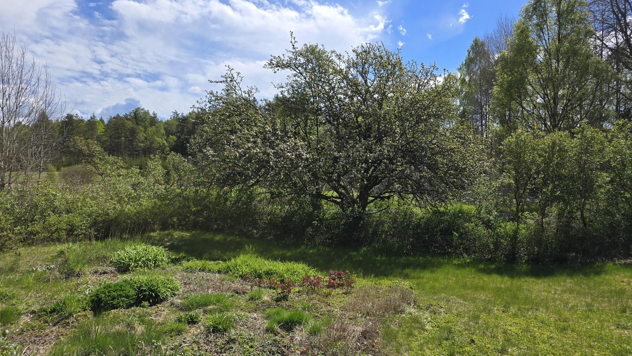
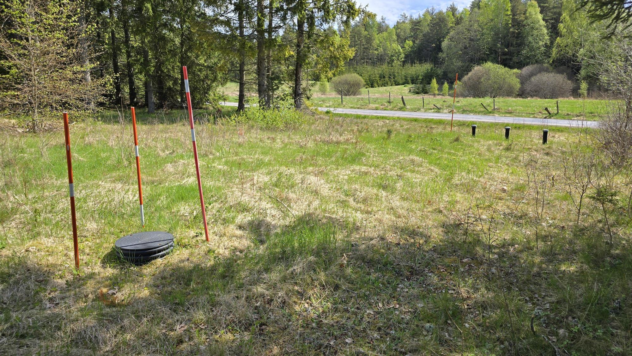
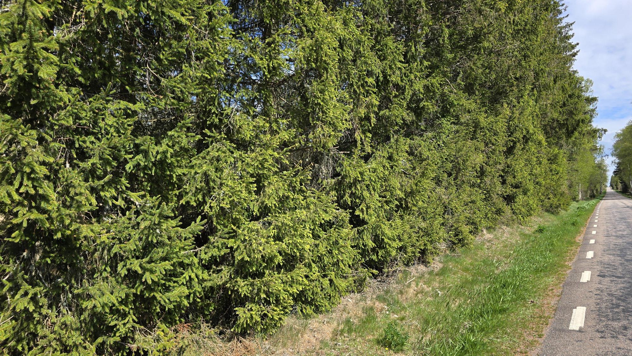
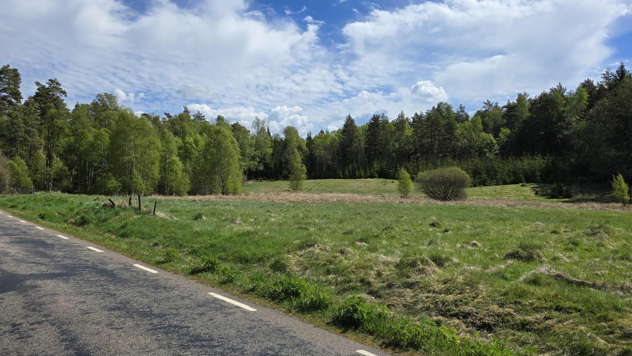
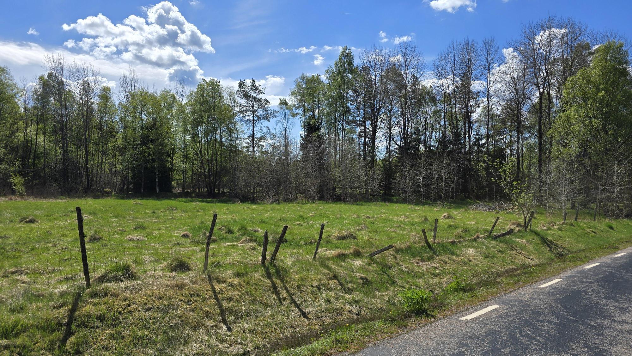
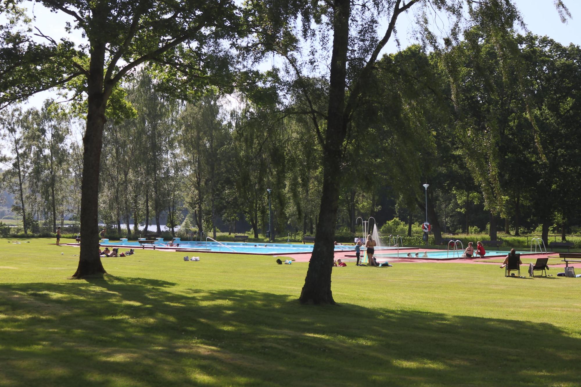
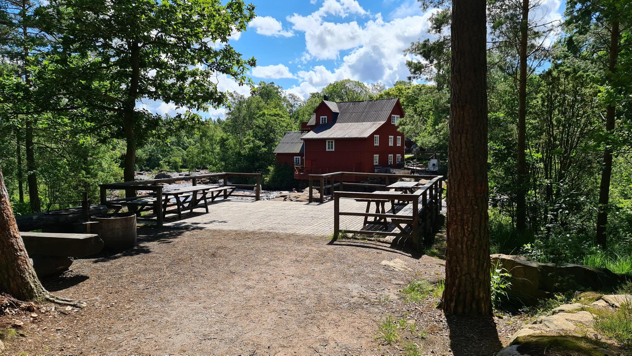
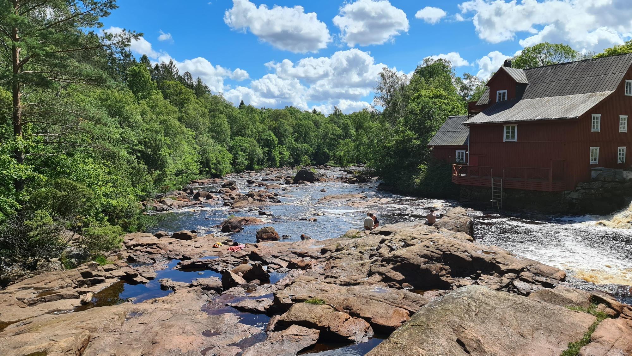
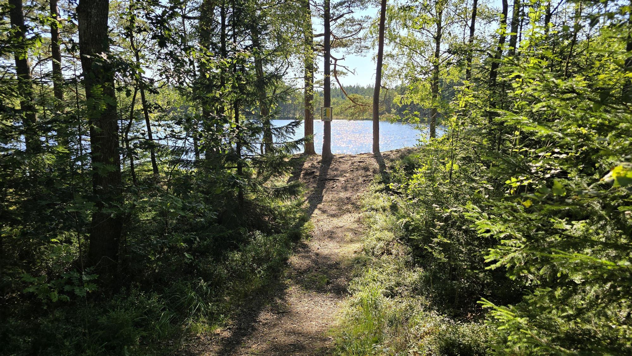
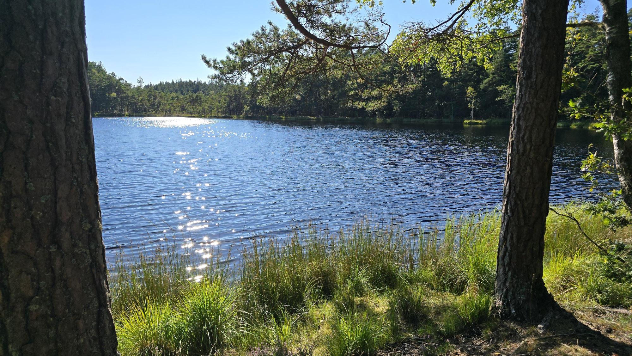
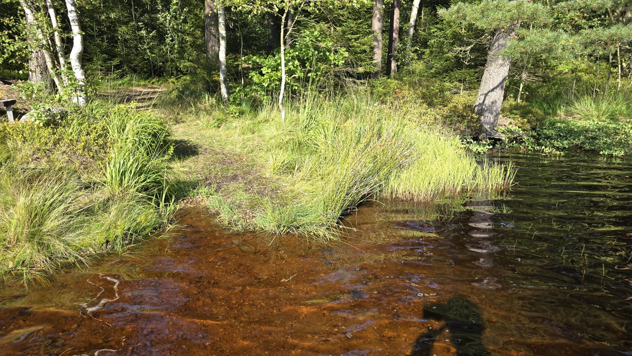
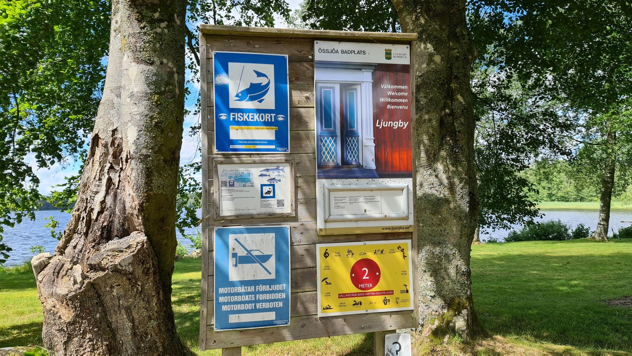
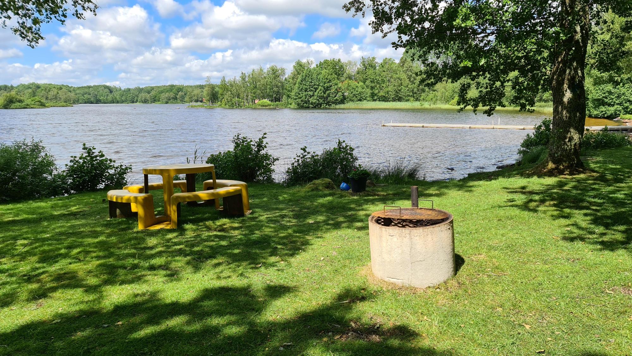
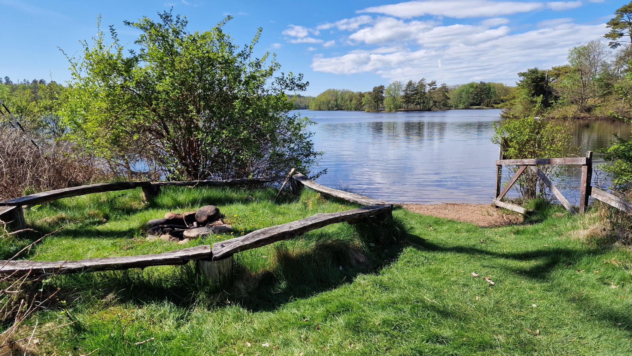
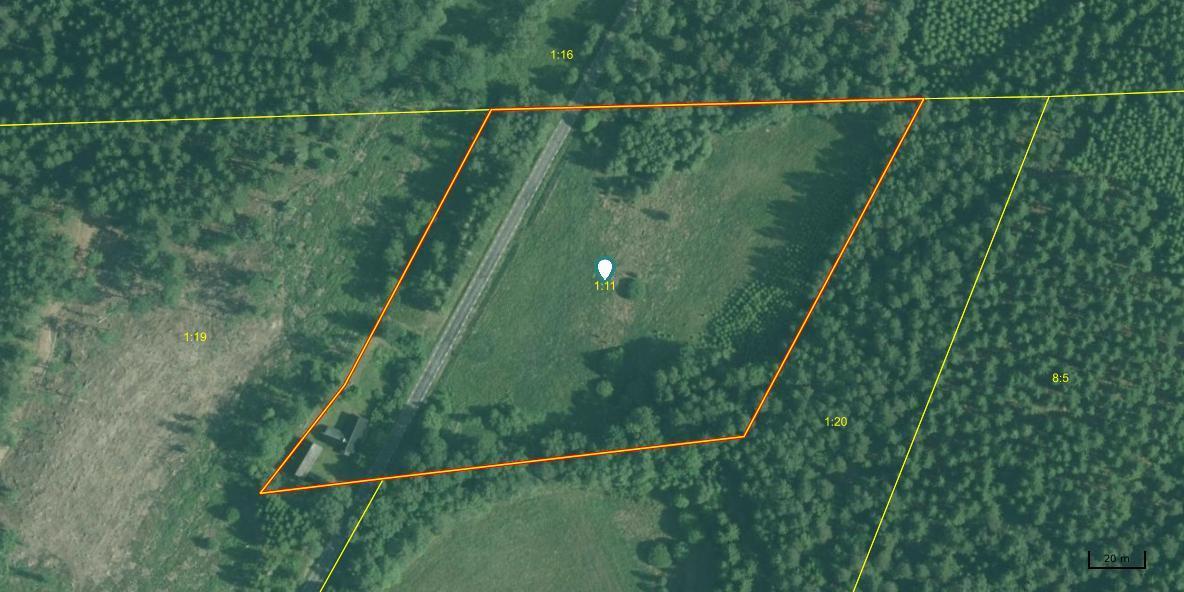
The plot comprises 18,800 m² (freehold) and consists of a narrower section around the house with some spruce woodland and the larger part of the plot on the other side of the road with meadow and woodland. There is ample private firewood woodland, both spruce and deciduous, and the land offers opportunities for, for example, grazing, cultivation or small-scale self-sufficiency. Around the house there is mature greenery, lilacs, older apple trees, berry bushes and a smaller overgrown kitchen garden that can be revived. The location is screened from view, especially in summer when the trees are in leaf, and the adjacent road is asphalted but lightly trafficked with approx. 5–10 cars per hour (fewer in the evenings and at weekends). The road is cleared of snow in winter, so access is easy all year round. No visible neighbours – one is completely screened. The area is characterised by peace, woodland and proximity to nature. In the surrounding area there are several fine nature experiences with approx. 4 km to Knutstorp Nature Reserve, approx. 6 km to Tygared Nature Reserve and approx. 9 km to the really large Rönnö Nature Reserve. Approx. 2 km to Vänneån and approx. 4 km to the large River Lagan. Approx. 10 km to the small forest lake Tvättsjön with a sandy bottom, approx. 8 km to the outdoor pool Flammabadet in Knäred and approx. 14 km to a child-friendly bathing place at Össjöasjön. In Knäred there are shops and fine walking trails around Krokån and Kvarnfallet with Prästaskogen Nature Reserve. Approx. 10 km to Gränsbygdens Köpcentrum with everything one might need for shopping. Approx. 15 km to Bollaltebygget museum farm with the surrounding cultural reserve and approx. 20 km to Skogaby Golf Club. Approx. 35 km to Sweden’s longest sandy beach at Mellbystrand and the same distance to the Vallåsen ski slope and Bike Park on Hallandsås and to Kungsbygget Adventure Park with summer toboggan run, zipline etc. Approx. 98 km from Helsingborg and approx. 155 km from Malmö
Torp from around 1850, extended around 1900, offering approx 130 m² of living space. The house has had the same owner since 1971 and has been updated and renovated continuously over the years and is in very fine condition. Direct electric heating and several fireplaces. Water from a dug well that has never run dry and approved drainage from 2022. Barn of approx. 65 m² in fine condition with plenty of storage space. Bathroom extension on the barn. 18,800 m² plot with garden, woodland and meadow in a secluded location by a minor lightly trafficked road. Opportunity for self-sufficiency and simple animal husbandry. Approx. 8 km from Knäred and approx. 98 km from Helsingborg.
Video Tour: https://youtu.be/tUWy6Ep0d0w Trälshult 65 – “Svenstorp” near Knäred is a very well-maintained torp on a large natural plot of almost two hectares. The house originally dates from around 1850 and was extended around the year 1900, giving approx. 130 m² of living space + an unfinished attic room. The house has had the same owner since 1971 and has been renovated and improved continuously over the years and is in very fine condition and ready to use. Most recently the entire house and roof were painted in 2025, and the windows have been scraped and re-puttied. The windows are a mixture of coupled double glazing and some single glazing with inner panes. The chimney and fireplaces are regularly inspected and approved by a chimney sweep. Fibre is connected but without an active subscription. Water from a private dug well that has never run dry and approved drainage with a three-chamber septic tank and infiltration from 2022. Entrance via a small veranda into a hall with newer vinyl flooring and half-height panelling and wallpaper on the walls. The kitchen was renovated in the 2010s and also has newer vinyl flooring, timber panelling in the ceiling, a small dining area, sink, extra washbasin, fridge/freezer, electric cooker, cupboards and an efficient Husqvarna wood-burning stove. The living room is warm and cosy with plank flooring, timber panelling on the walls and ceiling, sections of older wallpaper and an open fireplace. The old fireplace from the previous kitchen has been preserved as a decorative detail but is not in use. Bedroom with newer laminate flooring, white-painted timber panelling on the walls and ceiling, two single beds and a built-in wardrobe. Spacious dining room or living room with wooden flooring from around 2010, fine wallpaper and older Celotex in the ceiling. A wood-burning stove previously stood here, but the flue is no longer present. The second bedroom has wooden flooring, a built-in wardrobe, Celotex in the ceiling and a single bed. A further hall with painted wooden flooring, the staircase to the upper floor and stairs to a cellar room with shelves. There is also an older electrical panel with fuses from the 1970s. The upper floor was fitted out, according to information, in the early 1990s and has wall-to-wall carpeting on the floor, timber panelling in the ceiling and wallpapered walls. There is a larger living area that can be used as a TV room, lounge or bedroom, plus a further room that is currently used as a weaving room but could equally well serve as an additional bedroom. Unfinished attic room with new vents following the surveyor’s comments during the inspection of the house. The bathroom is located in a separate extension on the barn with a concrete floor, timber panelling on the walls and ceiling, WC, washbasin, shower, electric heating, older washing machine, hot-water cylinder, newer water pump and pressure tank. The standard is older but well maintained and fully functional, with space for a tumble dryer if desired. Most furniture and other loose items can be purchased additionally or included according to wishes and agreement with the sellers. Beyond the house there is a good barn of approx. 65 m² + approx. 15 m² bathroom in the extension. The barn has a concrete floor, older eternit roof, a driveway right through and plenty of space for a car, caravan, motorhome or workshop. There are also older stable stalls, last used for animals in the 1950s, and the building can advantageously be used as a garage, store or developed for hobbies, animal husbandry or social spaces if adapted to current requirements. There is a loft over parts of the barn. Further on there is firewood storage as well as an older preserved outside toilet that is not in use. The plot comprises 18,800 m² (freehold) and consists of a narrower section around the house with some spruce woodland and the larger part of the plot on the other side of the road with meadow and woodland. There is ample private firewood woodland, both spruce and deciduous, and the land offers opportunities for, for example, grazing, cultivation or small-scale self-sufficiency. Around the house there is mature greenery, lilacs, older apple trees, berry bushes and a smaller overgrown kitchen garden that can be revived. The location is screened from view, especially in summer when the trees are in leaf, and the adjacent road is asphalted but lightly trafficked with approx. 5–10 cars per hour (fewer in the evenings and at weekends). The road is cleared of snow in winter, so access is easy all year round. No visible neighbours – one is completely screened. The area is characterised by peace, woodland and proximity to nature. In the surrounding area there are several fine nature experiences with approx. 4 km to Knutstorp Nature Reserve, approx. 6 km to Tygared Nature Reserve and approx. 9 km to the really large Rönnö Nature Reserve. Approx. 2 km to Vänneån and approx. 4 km to the large River Lagan. Approx. 10 km to the small forest lake Tvättsjön with a sandy bottom, approx. 8 km to the outdoor pool Flammabadet in Knäred and approx. 14 km to a child-friendly bathing place at Össjöasjön. In Knäred there are shops and fine walking trails around Krokån and Kvarnfallet with Prästaskogen Nature Reserve. Approx. 10 km to Gränsbygdens Köpcentrum with everything one might need for shopping. Approx. 15 km to Bollaltebygget museum farm with the surrounding cultural reserve and approx. 20 km to Skogaby Golf Club. Approx. 35 km to Sweden’s longest sandy beach at Mellbystrand and the same distance to the Vallåsen ski slope and Bike Park on Hallandsås and to Kungsbygget Adventure Park with summer toboggan run, zipline etc. Approx. 98 km from Helsingborg and approx. 155 km from Malmö
Visit real estate agency website Read more about this real estate