Cottage in Sweden
Build year:
1982Room:
3Living area:
69 sqmPrice:
1 795 000 SEKCottage in Sweden for sale
About the Real Estate
-
Property type:
Cottage -
Build year:
1982 -
3 Number of rooms:
-
 Living area: 69 sqm
-
Plot size:
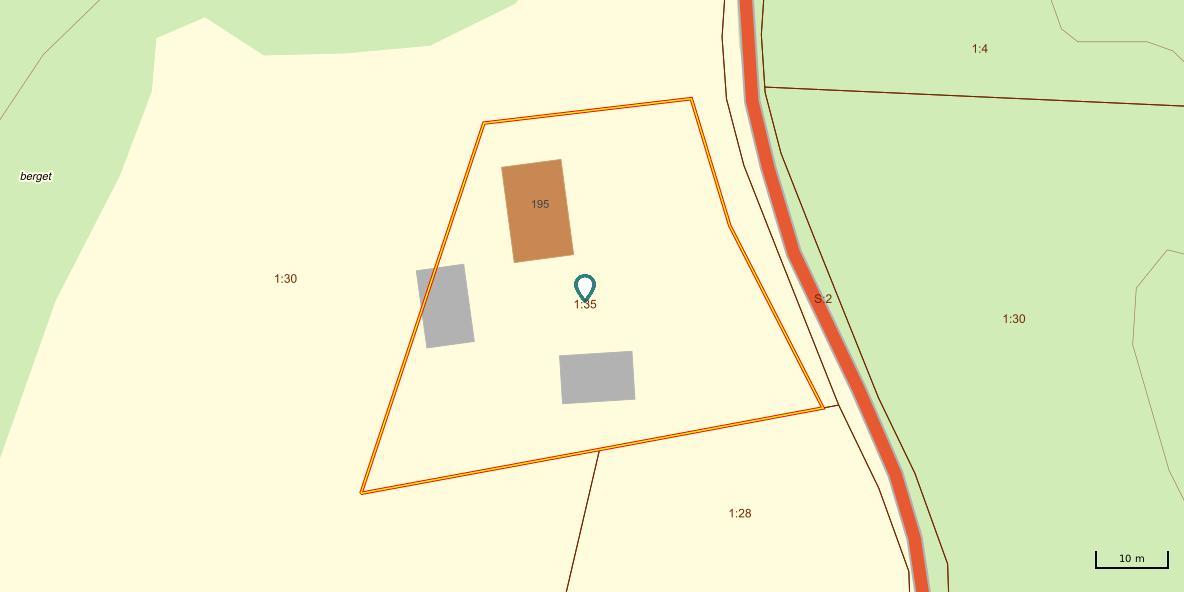
2 096 sqm -
Operating cost year:
13 611 SEK
Address Information
-
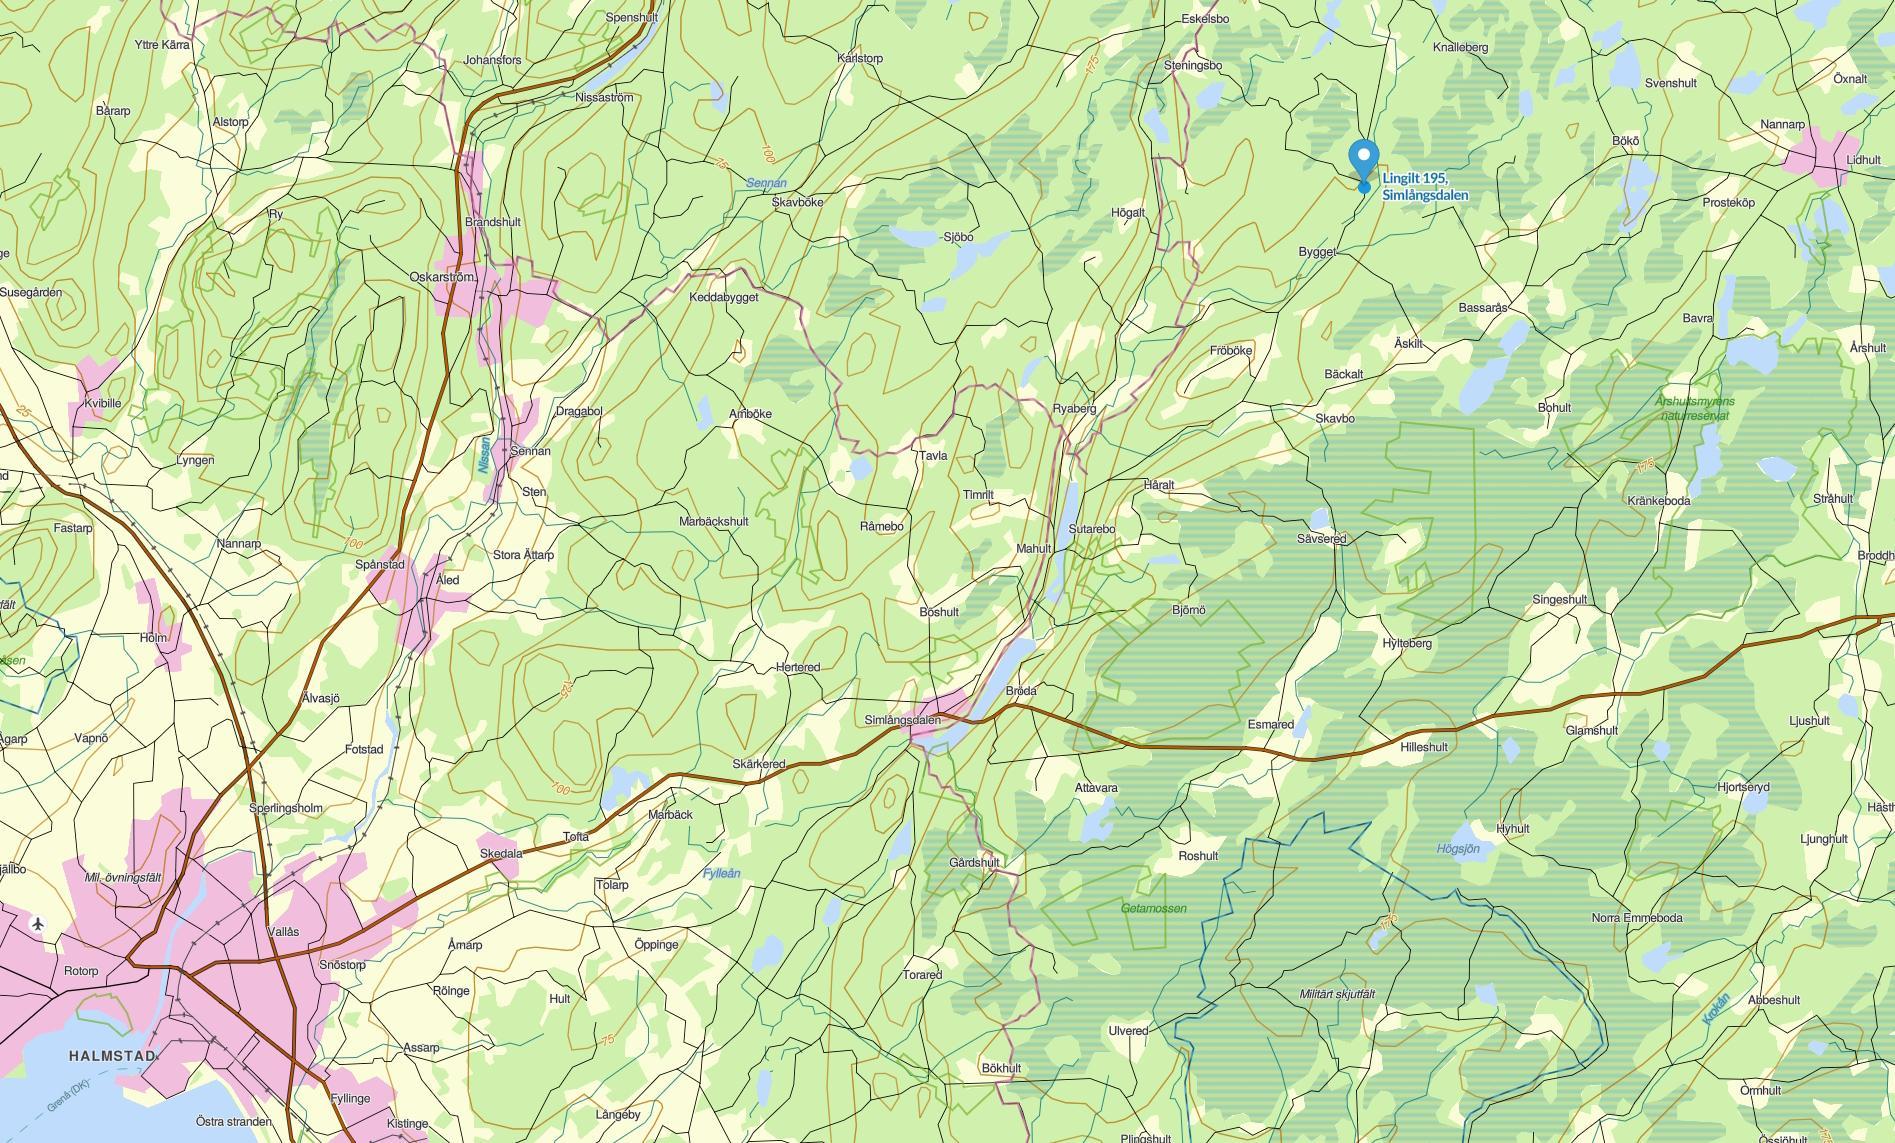
Lingilt 195 Street address:
-
Simlångsdalen
City:
-
Halmstad
Municipality:
-
Halland
County:
-
Sweden
Country:
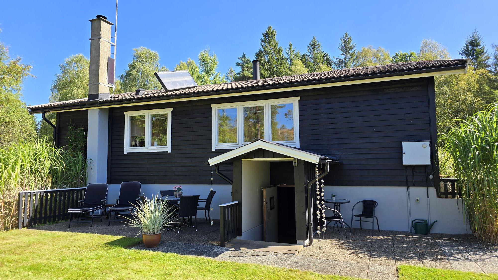
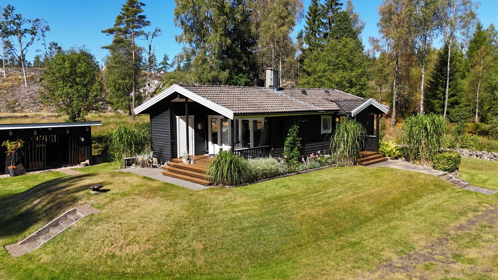
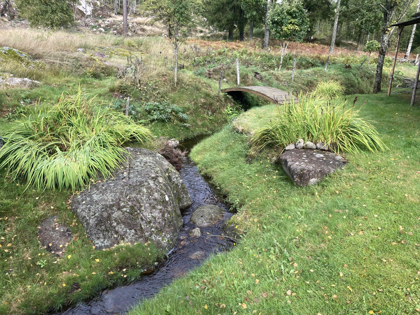
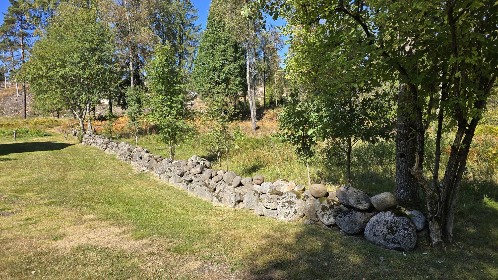
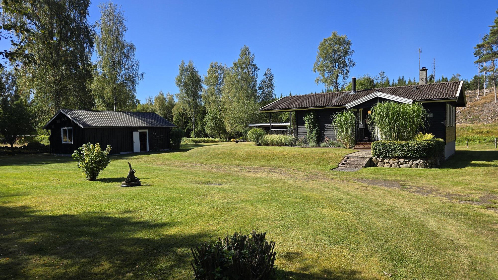
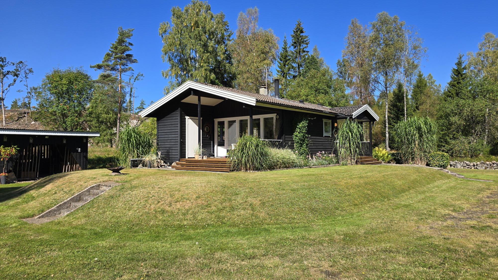
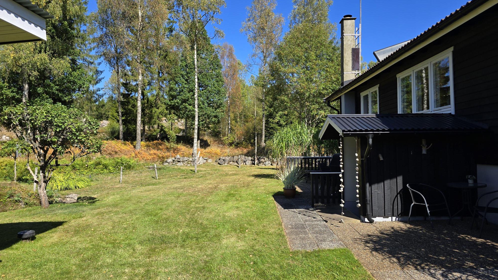
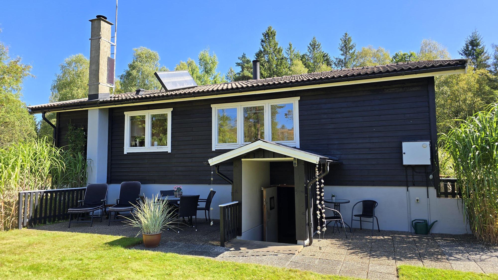
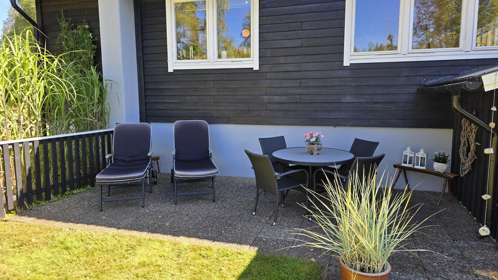
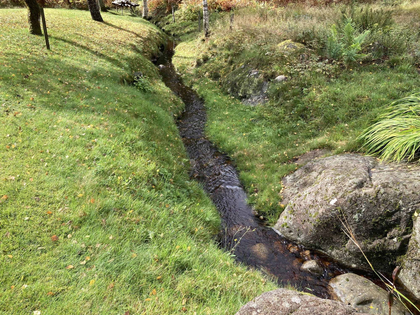
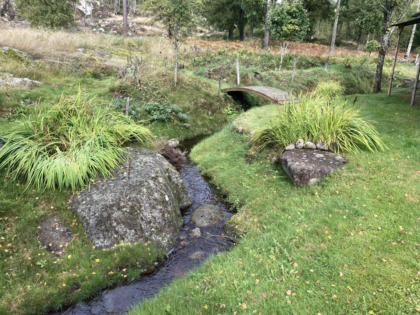
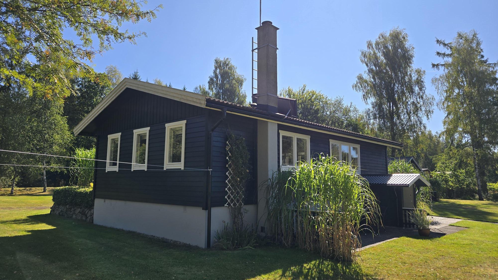
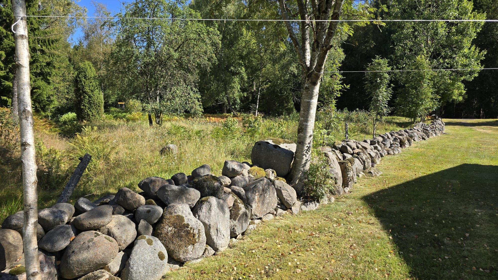
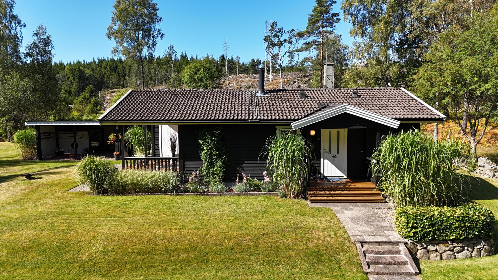
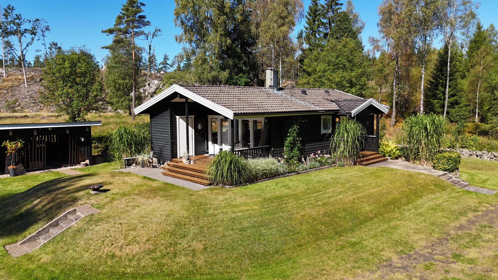
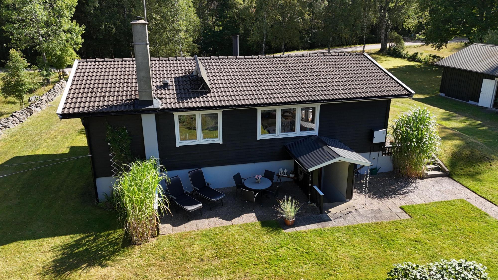
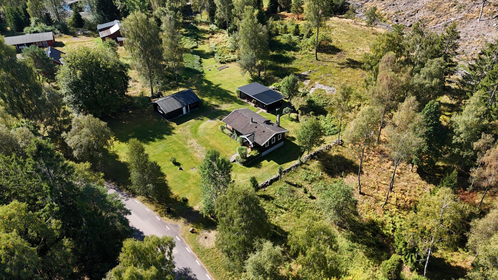
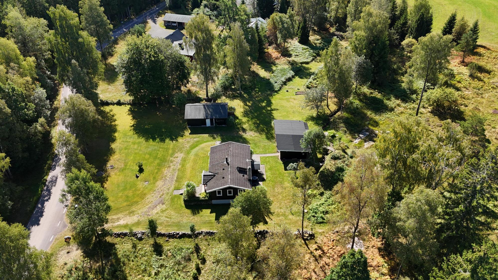
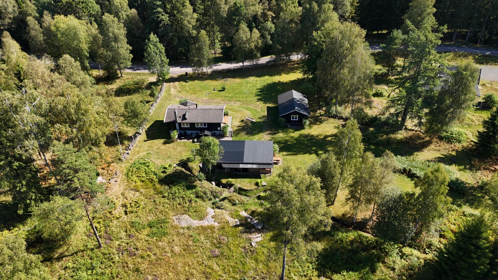
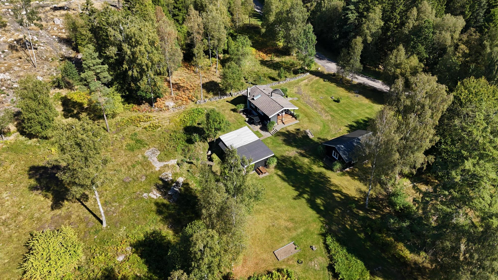
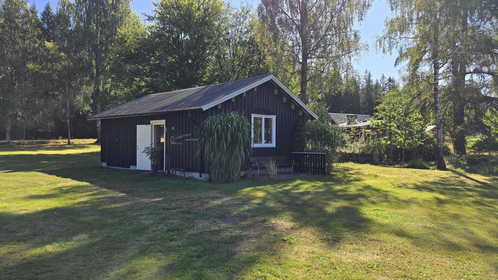
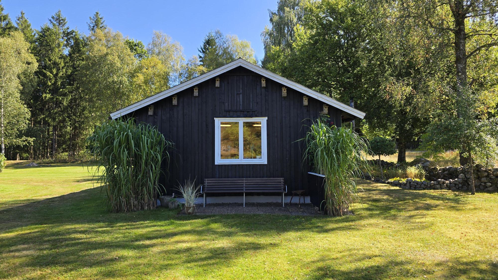
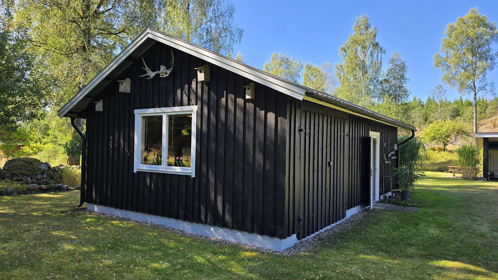
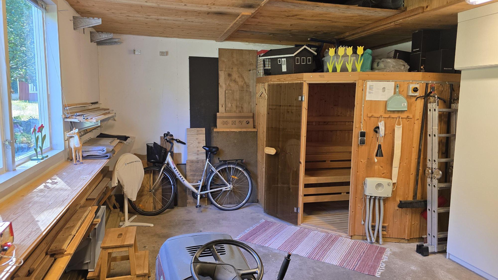
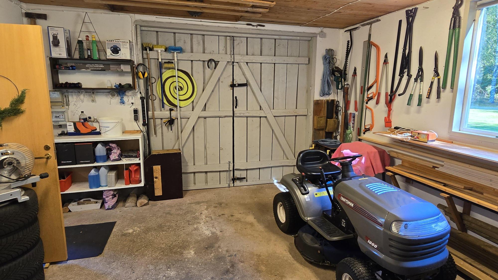
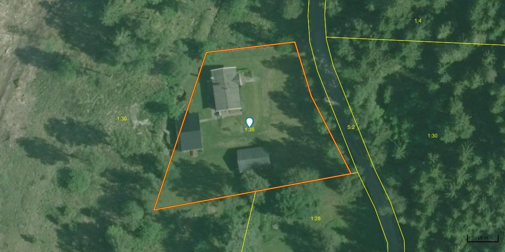
Holiday house in very fine condition from 1982 of approx. 69 m² with a basement under most of the house. Covered terrace of approx. 10 m² and several paved outdoor areas. Direct electric heating and an efficient wood-burning stove. Drilled well and approved drainage. Outbuilding/garage of 45 m² with sauna plus carport/woodshed of approx. 40 m². 2,096 m² well-kept garden with a small stream and fine stone walls on the plot boundary. 200 m from Fylleån and approx. 1.5 km to where it widens into a lake. Approx. 110 km from Helsingborg.
Video Tour: https://youtu.be/1pAnzVeYrrE
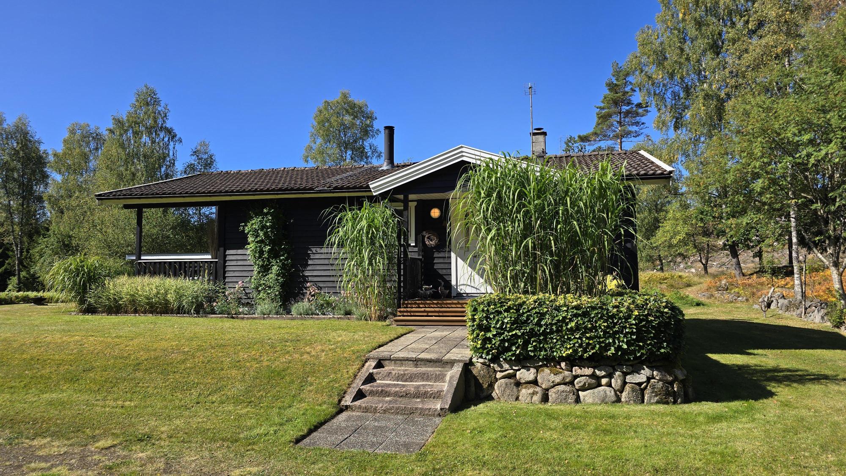
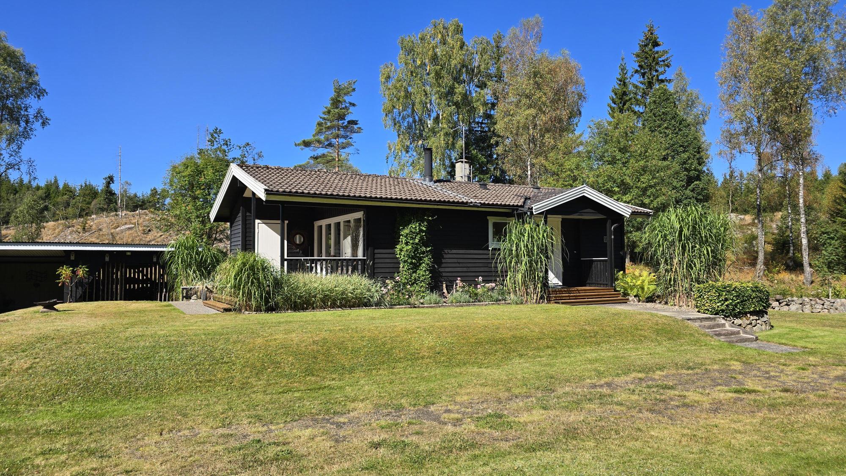
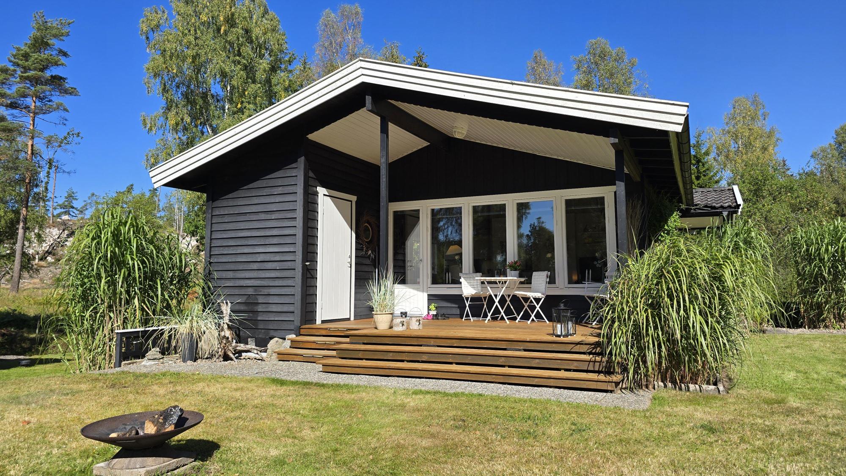
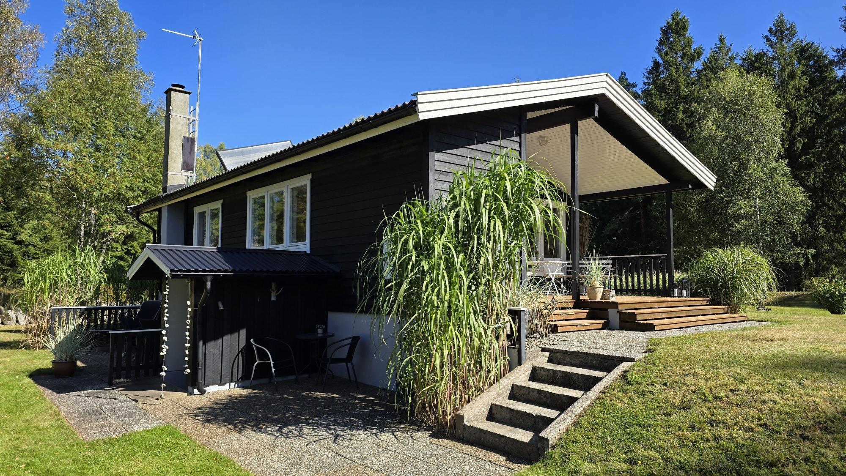
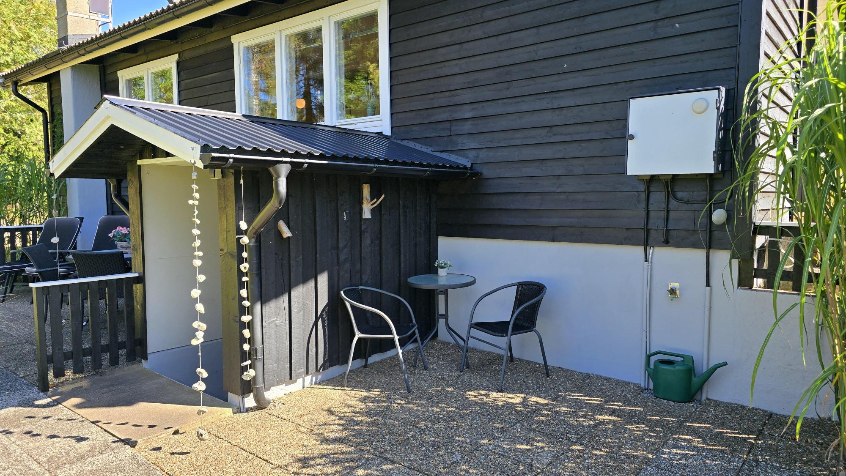
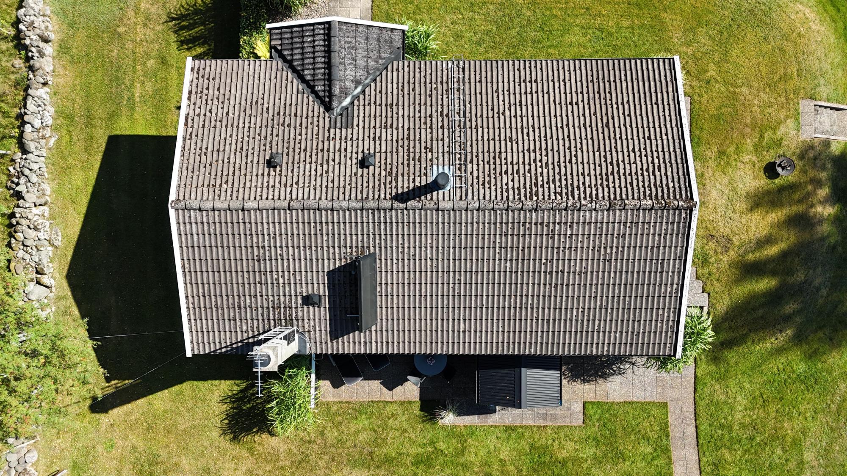
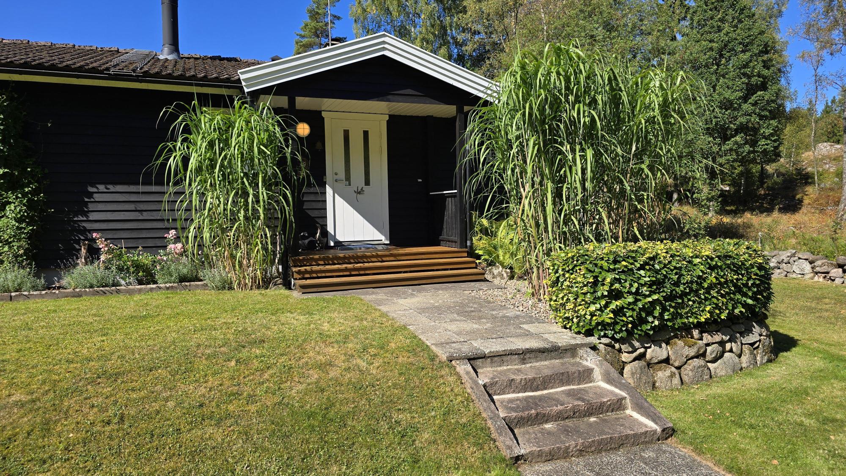
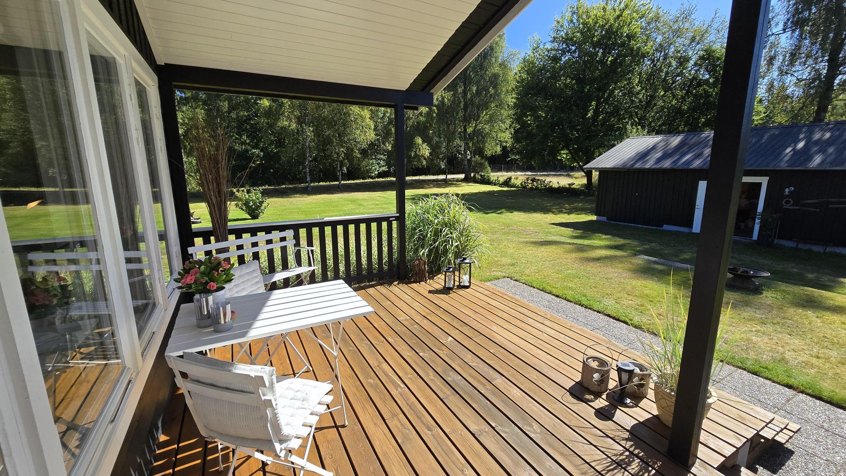
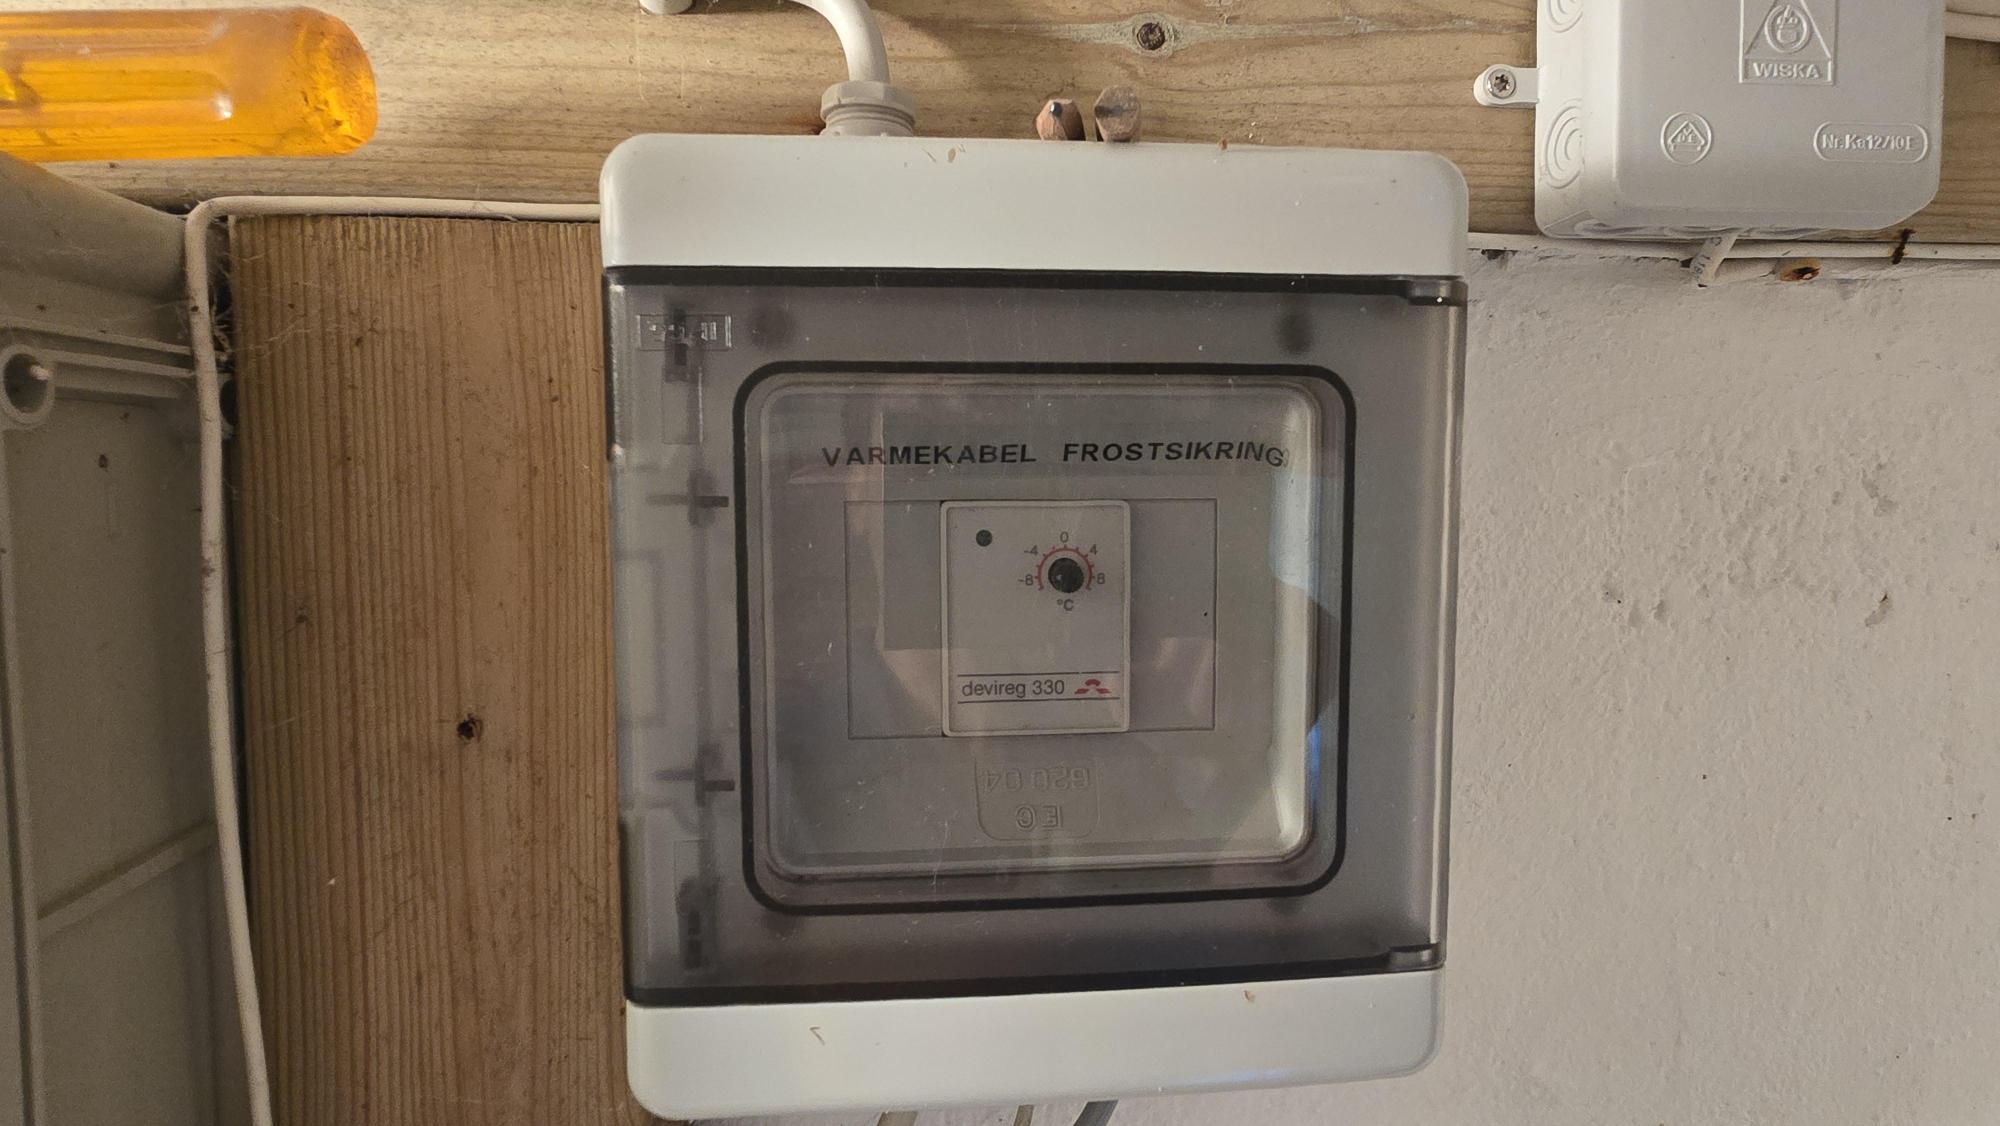
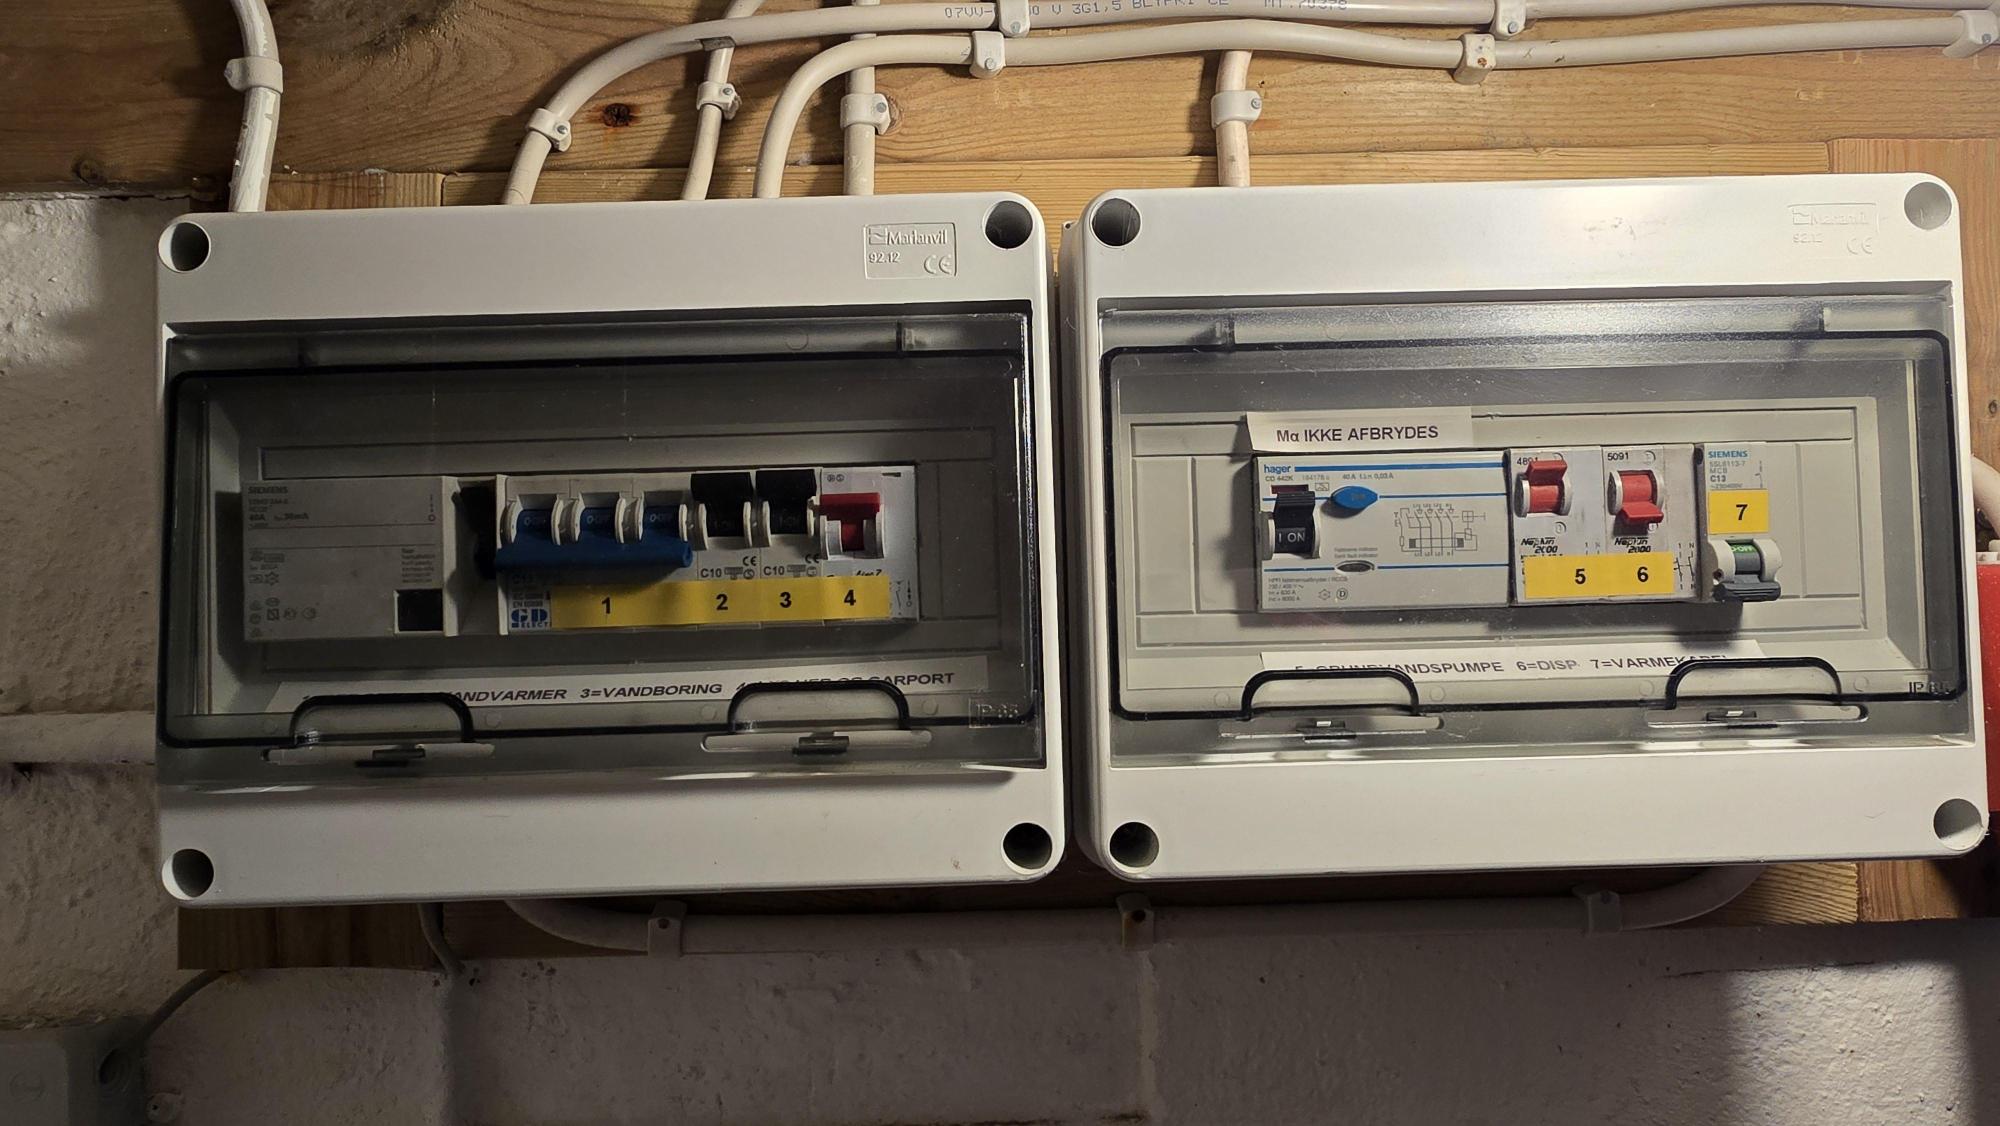
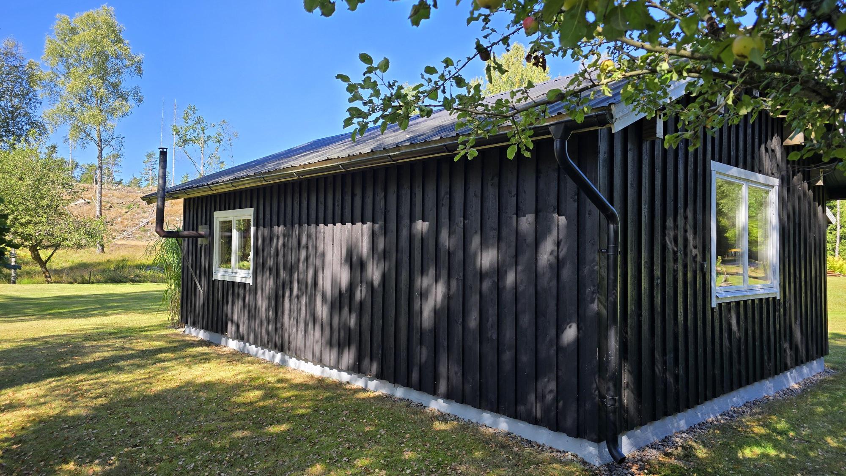
Lingilt 195 near Simlångsdalen is a very well-kept holiday house from 1982 of approx. 69 m² + a basement under most of the house with a laundry room. The house is nicely placed on a small knoll with the garden around it. Pleasant, covered terrace of approx. 10 m², several paved outdoor areas and a small storeroom of approx. 4 m². The house has concrete tiles on the roof and extra roof tiles are kept in the basement. The stone steps up to the house have built-in lighting. The windows are coupled double glazing and are in good condition. The electrical installations are well ordered with circuit breakers and an RCD and the seller has himself worked as an electrician. There is also an alarm system linked to a private solution as well as a fire extinguisher, fire equipment and smoke alarms. Water from a private deep drilled well of 108 m with a heating cable on the water pipe. There is also an older dug well outside the plot, but it is no longer used. Drainage consists of a three-chamber septic tank with infiltration from 1983 and it was inspected by the municipality most recently in 2020, with no requirement for action. Fibre is in the road but not connected into the house. Mobile 5G coverage has been measured with Telenor at approximately 55 Mbit/s down and 18 Mbit/s up.
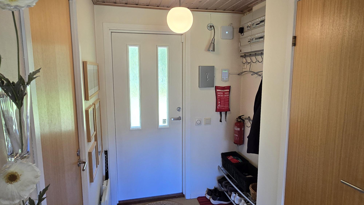
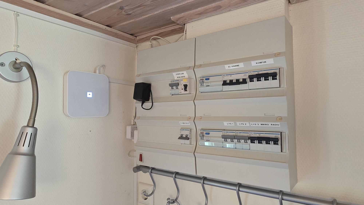
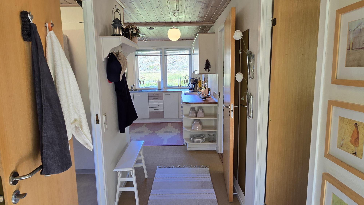
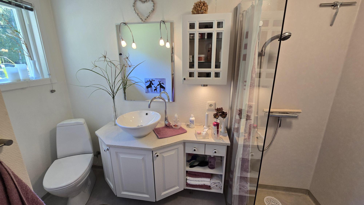
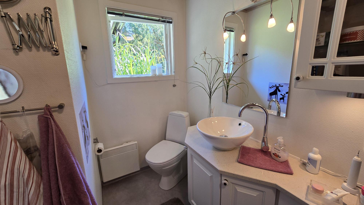
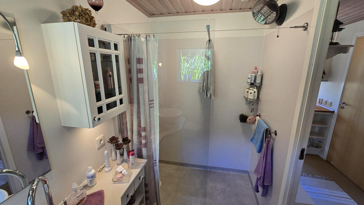
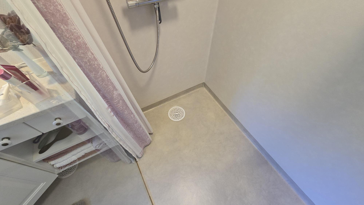
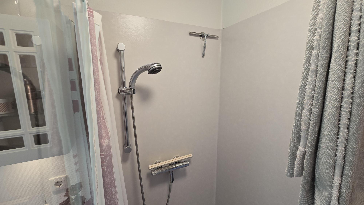
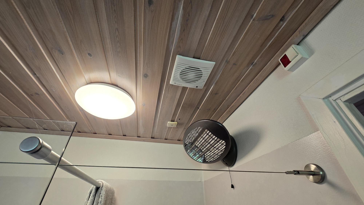
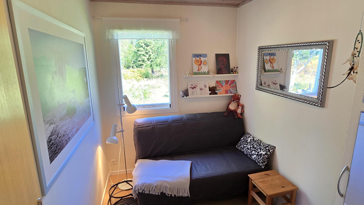
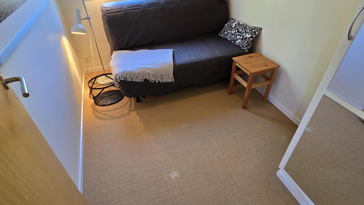
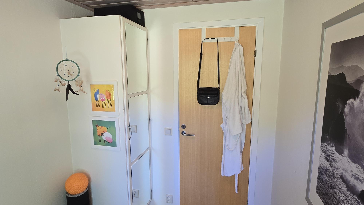
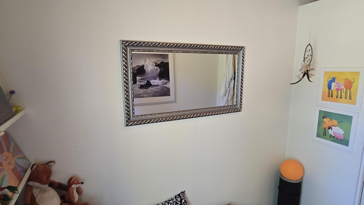
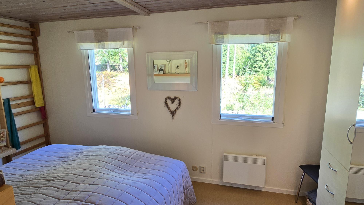
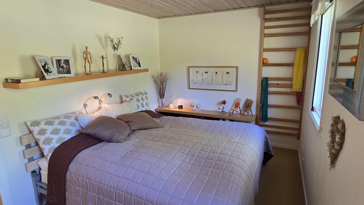
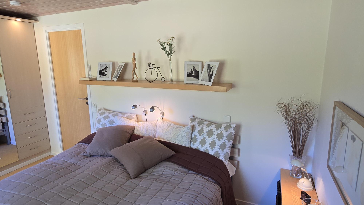
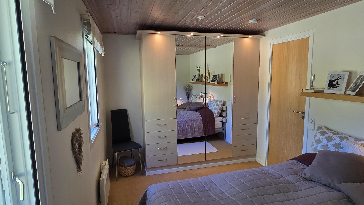
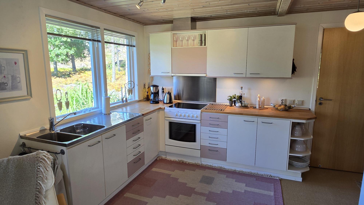
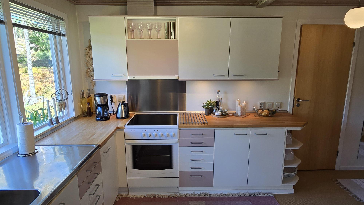
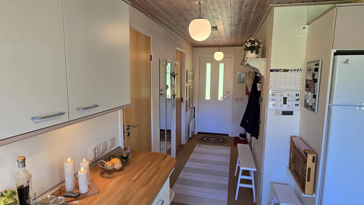
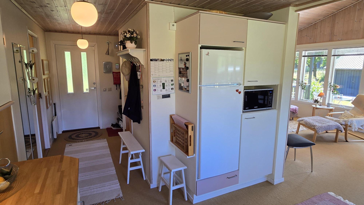
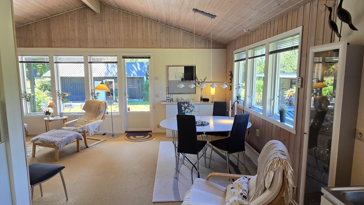
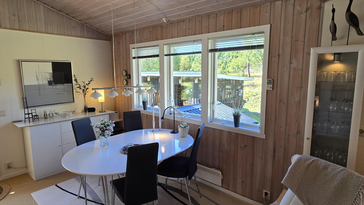
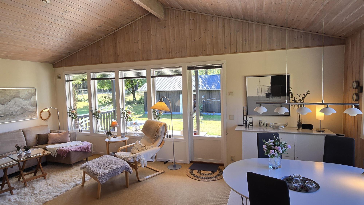
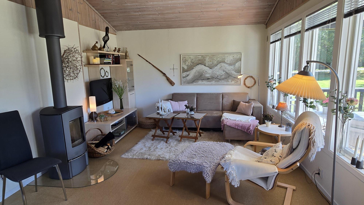
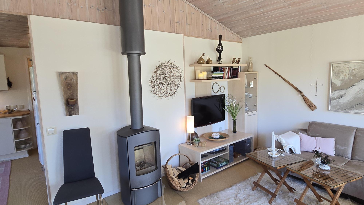
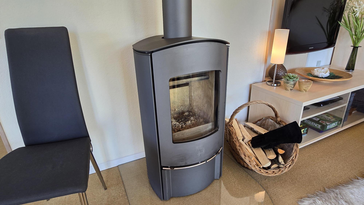
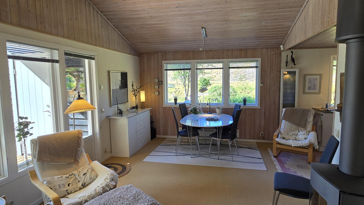
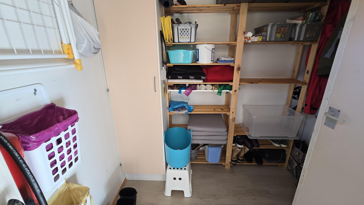
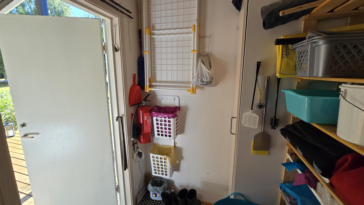
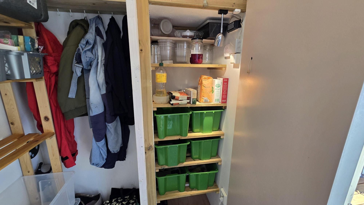
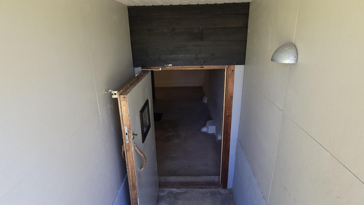
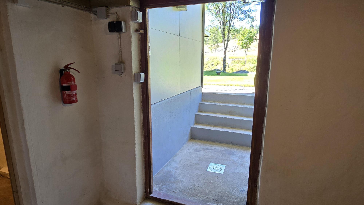
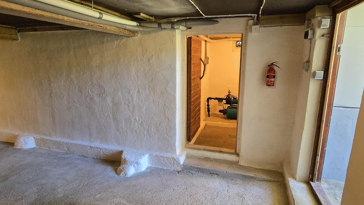
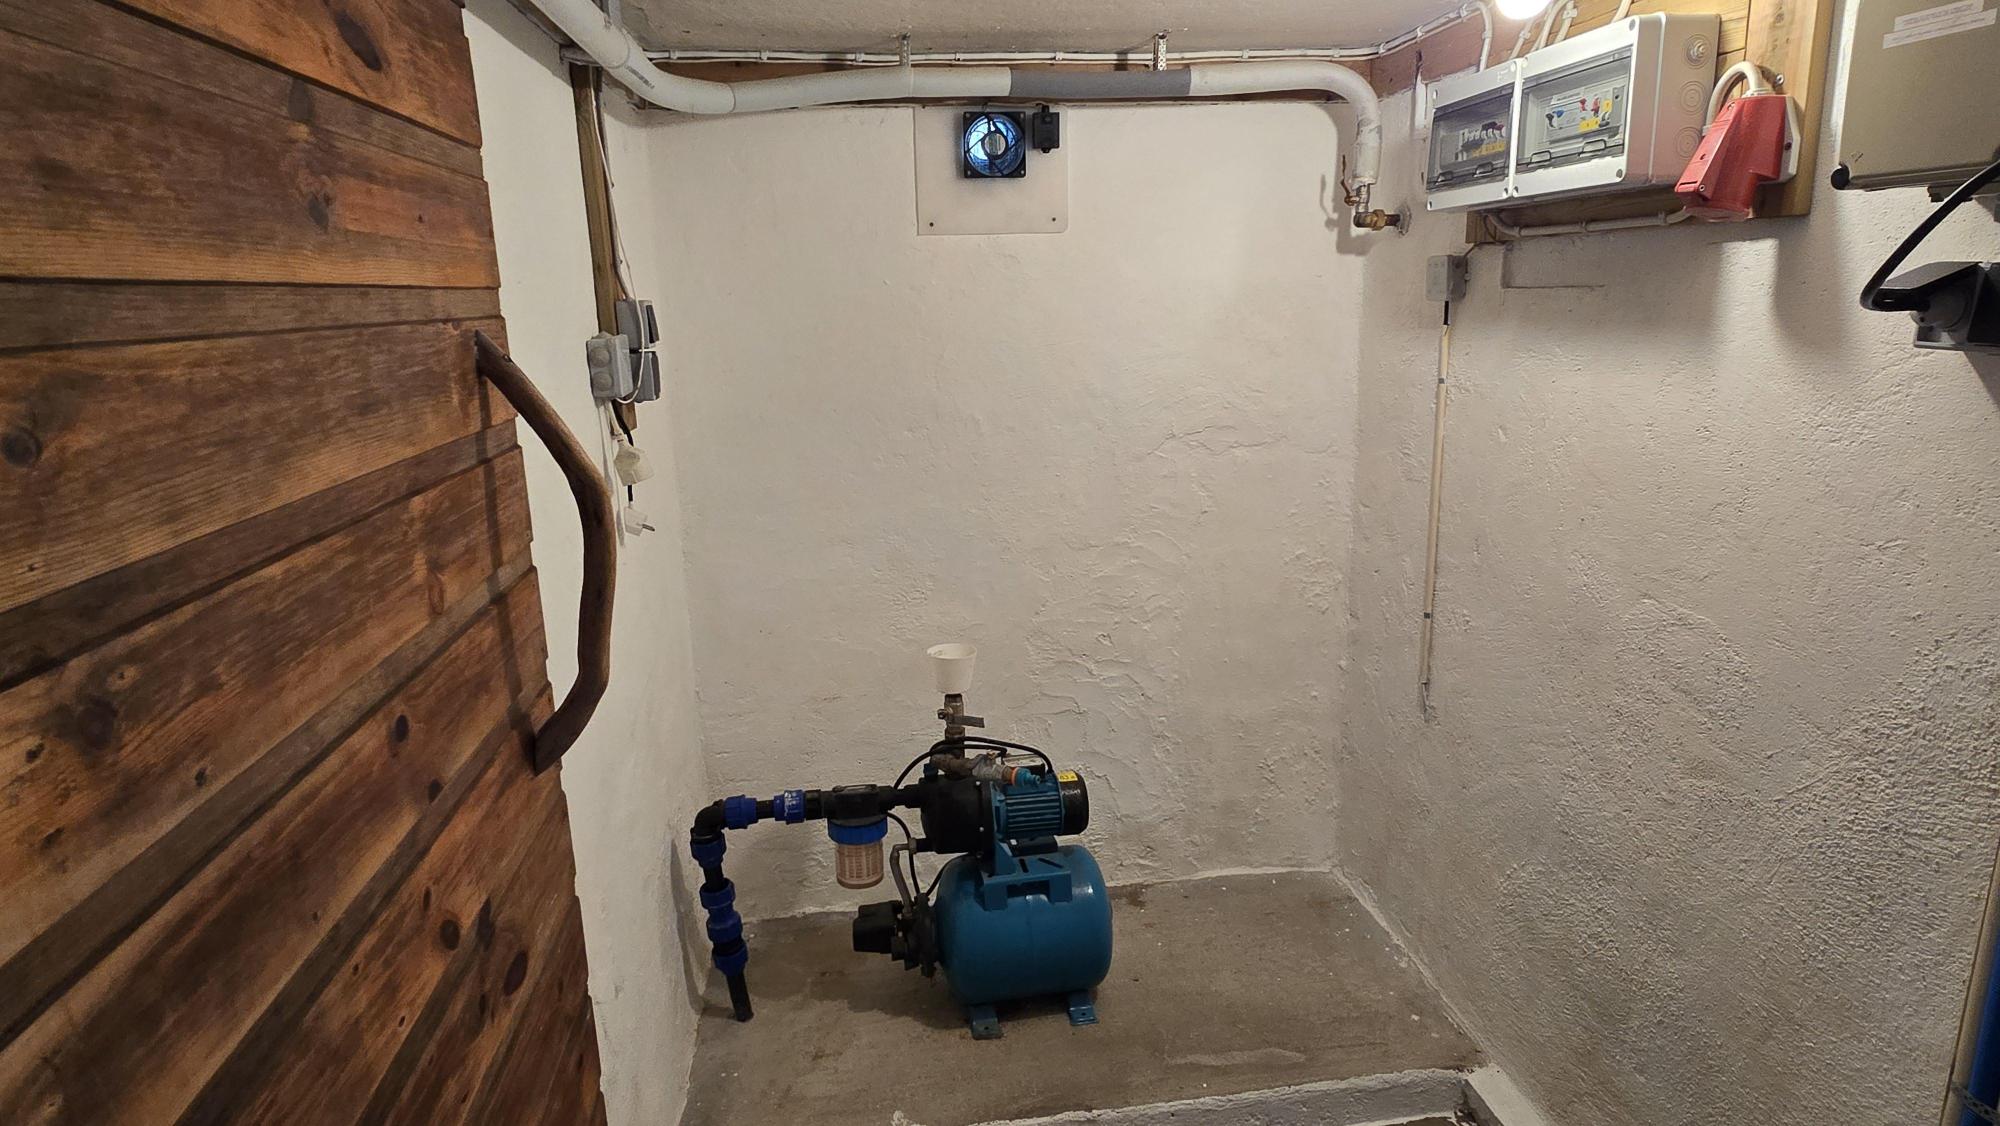
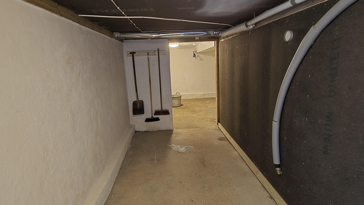
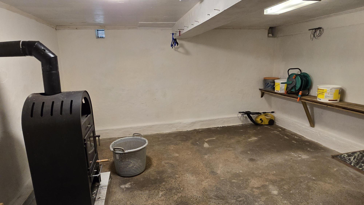
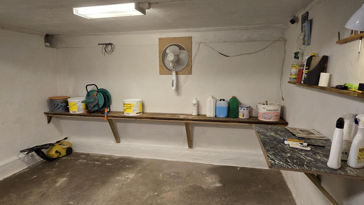
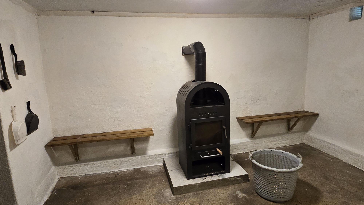
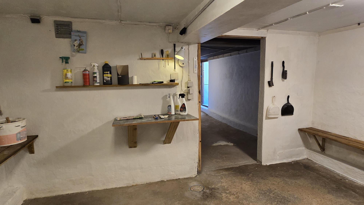
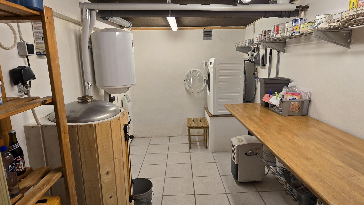
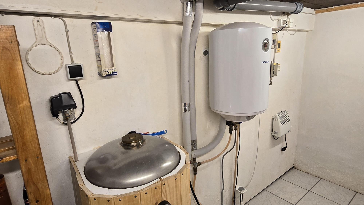
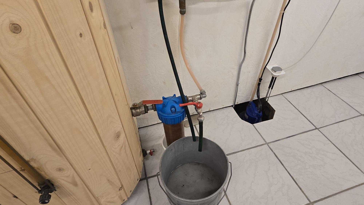
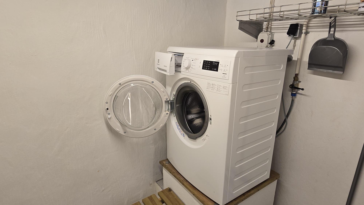
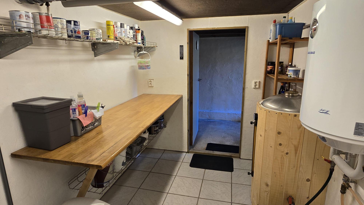
Entrance from a cosy veranda. Inside one is met by a spacious hall with a fuse box, alarm panel, coir matting on the floor and timber panelling in the ceiling, a style that recurs throughout the house and gives a warm feel. The bathroom is around 20 years old but appears very fine and well maintained, with wet-room matting on the floor and on the walls in the shower and otherwise lining paper and wet-room paint on the walls. Here there is a WC, washbasin, shower and mechanical ventilation. The smaller bedroom has a sofa bed, coir on the floor and a built-in wardrobe. It is a small room but suits a children’s or guest room well. The large bedroom has a double bed, a wall of wardrobes, coir on the floor and timber panelling in the ceiling as well as electric heating. Updated kitchen in fine condition with a wooden worktop, sink, ample cupboards, electric cooker with ceramic hob, extractor hood, newer fridge/freezer and microwave. The kitchen is in open connection with the living room and dining area, where it is open to the ridge with a glulam beam, timber panelling and large window sections. Here there is also access to the covered terrace of approx. 10 m² and an approved Scan wood-burning stove with a glass door, which is regularly inspected and approved by a chimney sweep. Under the house there is a dry and tidy basement, newly painted but according to information not drained, and the basement is reached only from outside. Ventilation in the basement is driven by a solar collector. Here there is a smaller workshop room with a wood-burning stove (not approved), a plant room with a pump for the older dug well that is no longer used, a sensor on the floor that shuts off the pump if there is water, and an insulated laundry with a pressure tank for the deep drilled well, water filter, hot-water cylinder and washing machine. Most furniture and other loose items can be purchased additionally or included according to wishes and agreement with the sellers.
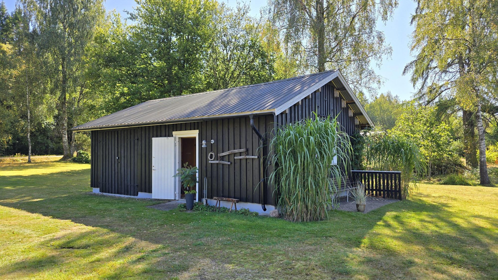
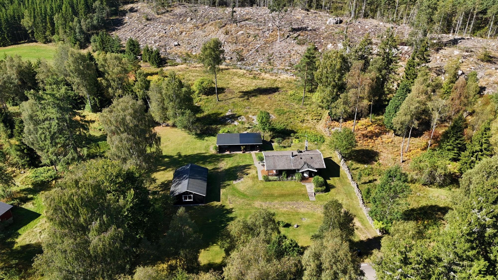
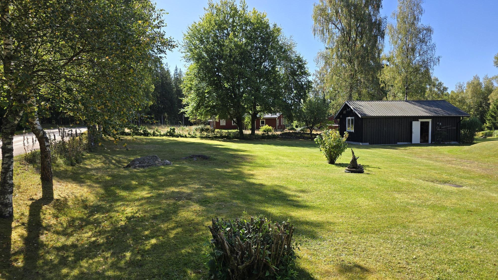
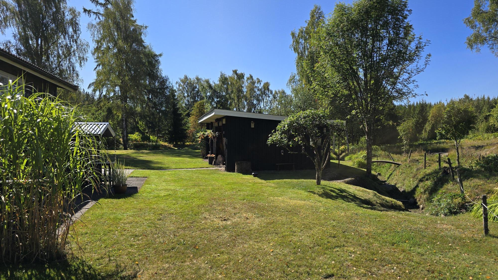
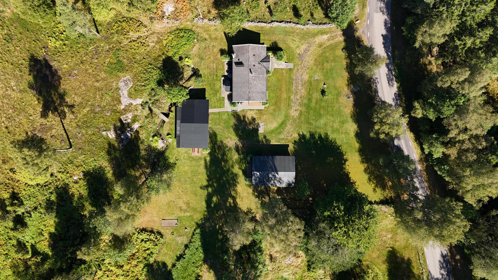
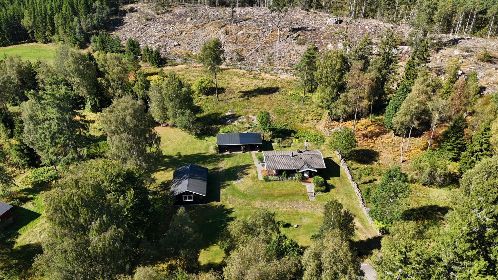
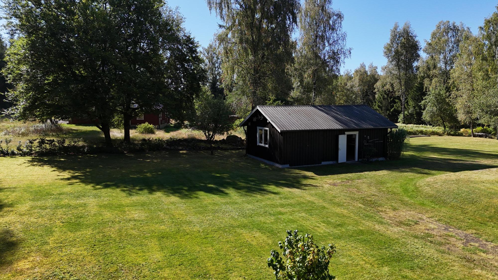
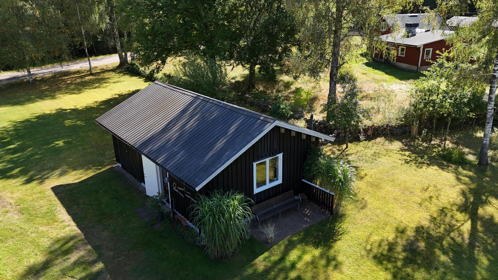
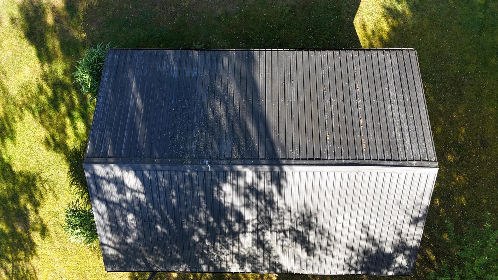
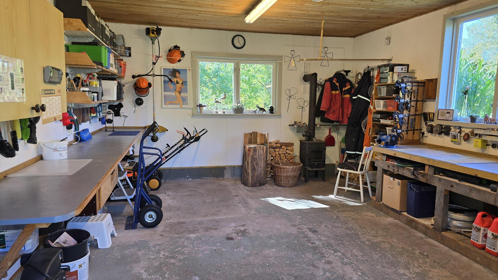
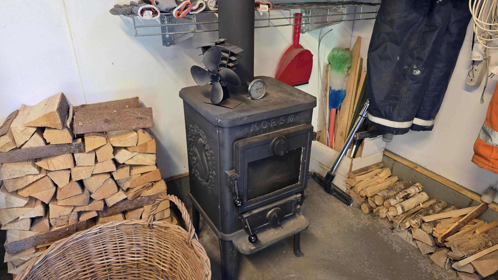
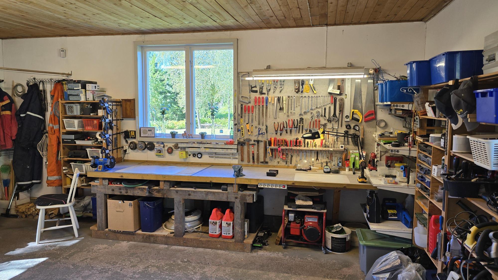
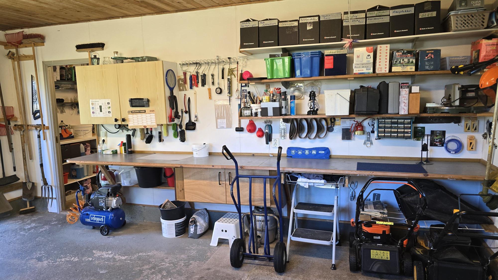
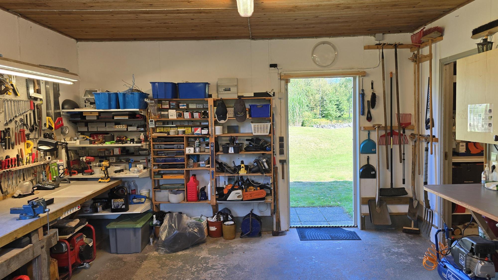
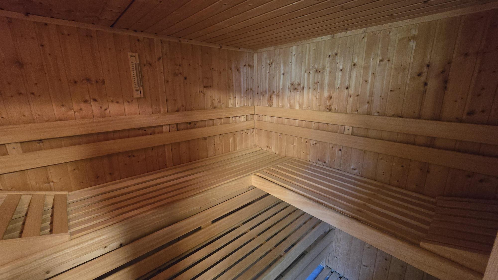
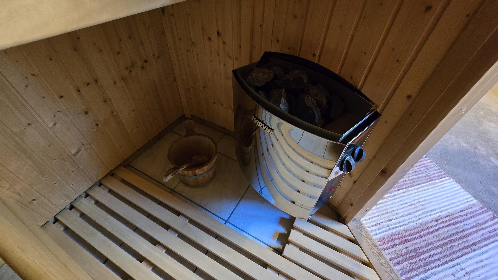
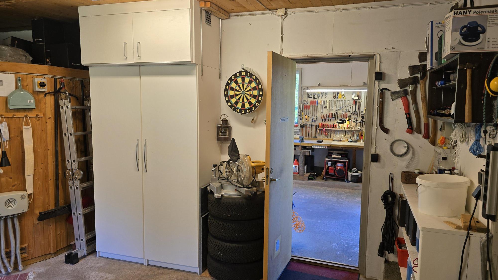
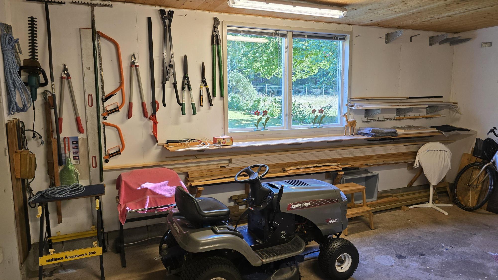
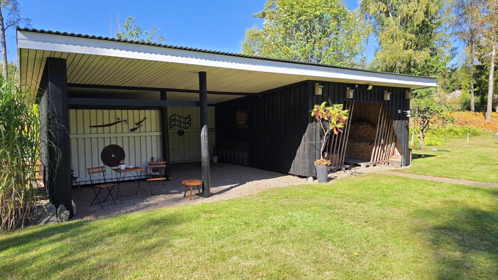
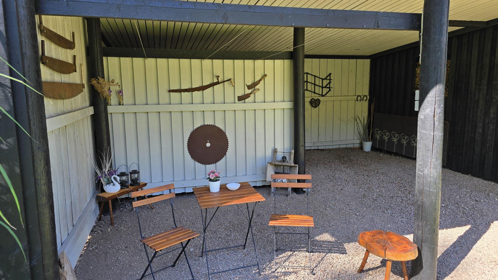
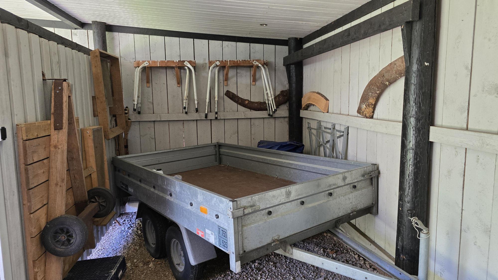
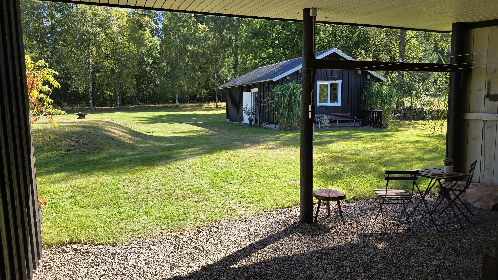
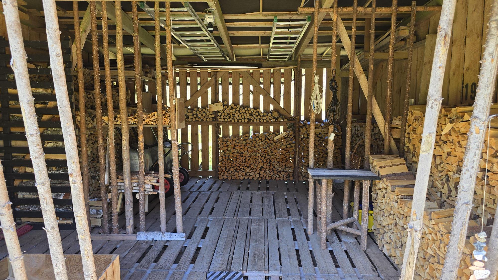
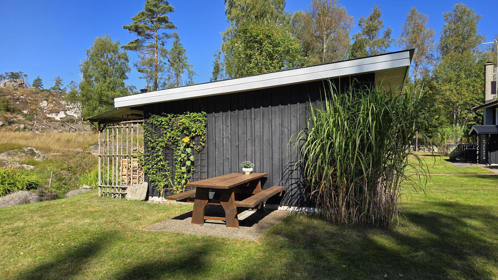
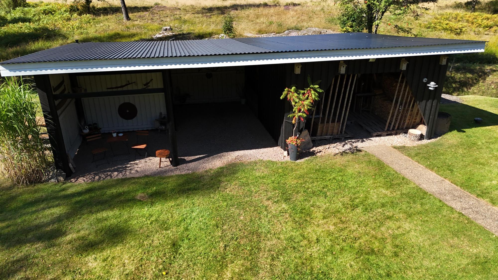
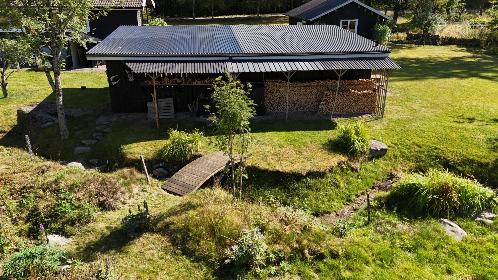
Beyond the house there is an outbuilding/garage of approx. 45 m² with a good metal roof, an insulated workshop space with a Morsø wood-burning stove (not approved) and a garage room where there is now a sauna and storage space. In addition, there is a carport and woodshed of approx. 40 m² with a good metal roof and space for a car, trailer and a great deal of firewood.
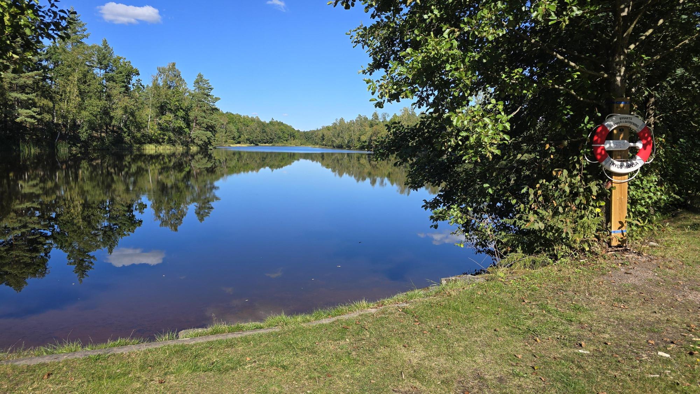
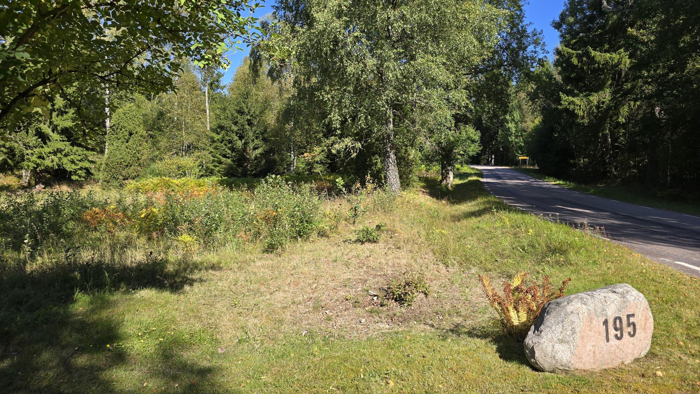
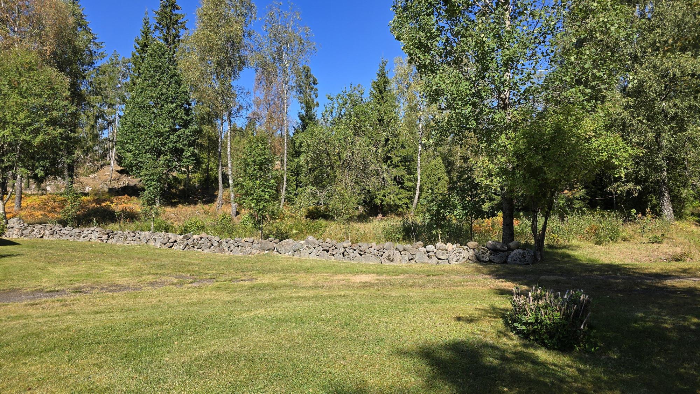
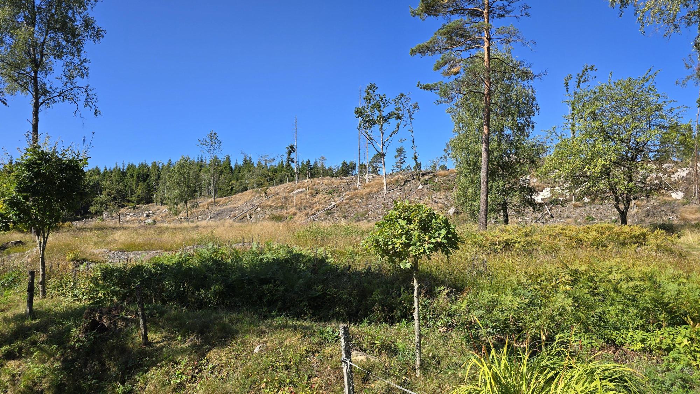
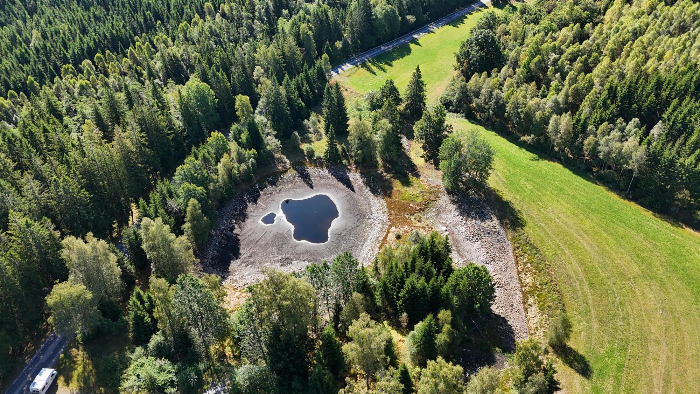
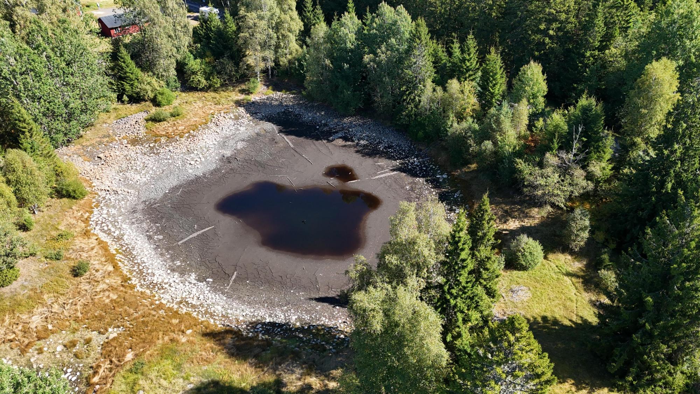
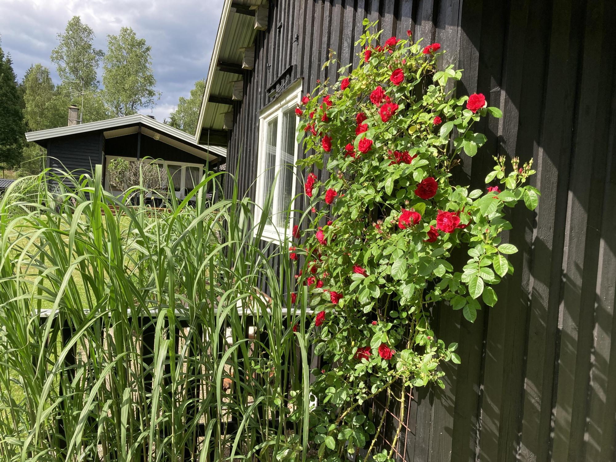
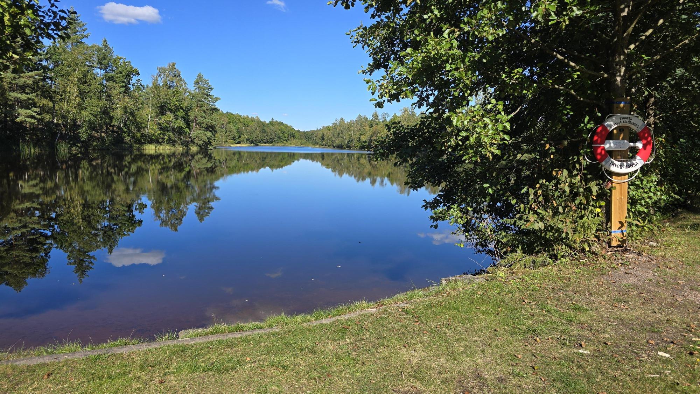
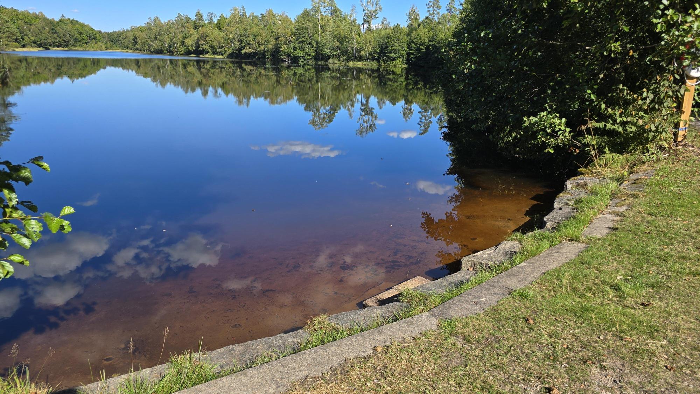
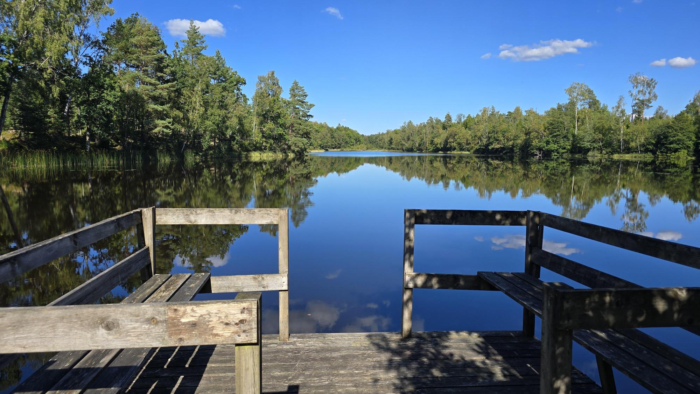
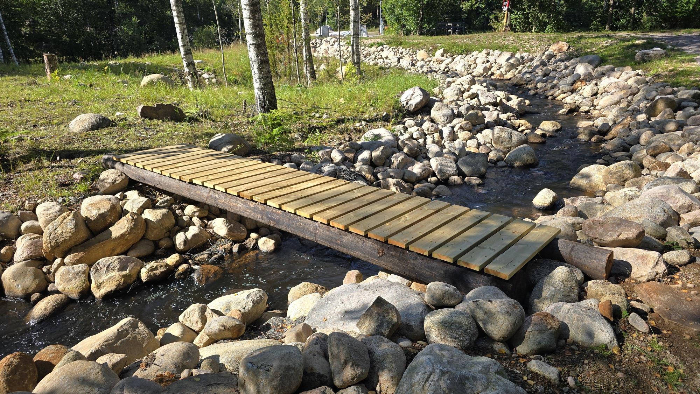
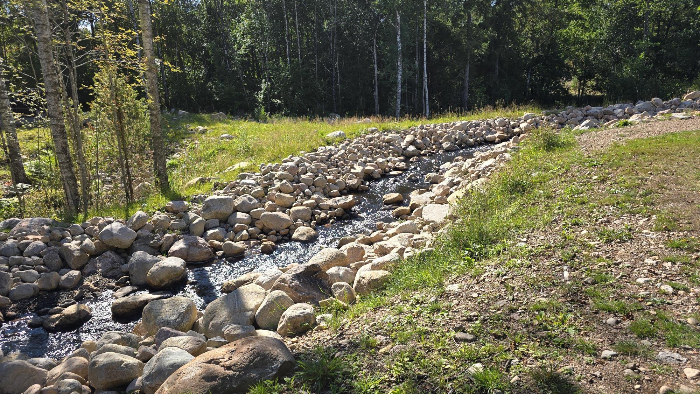
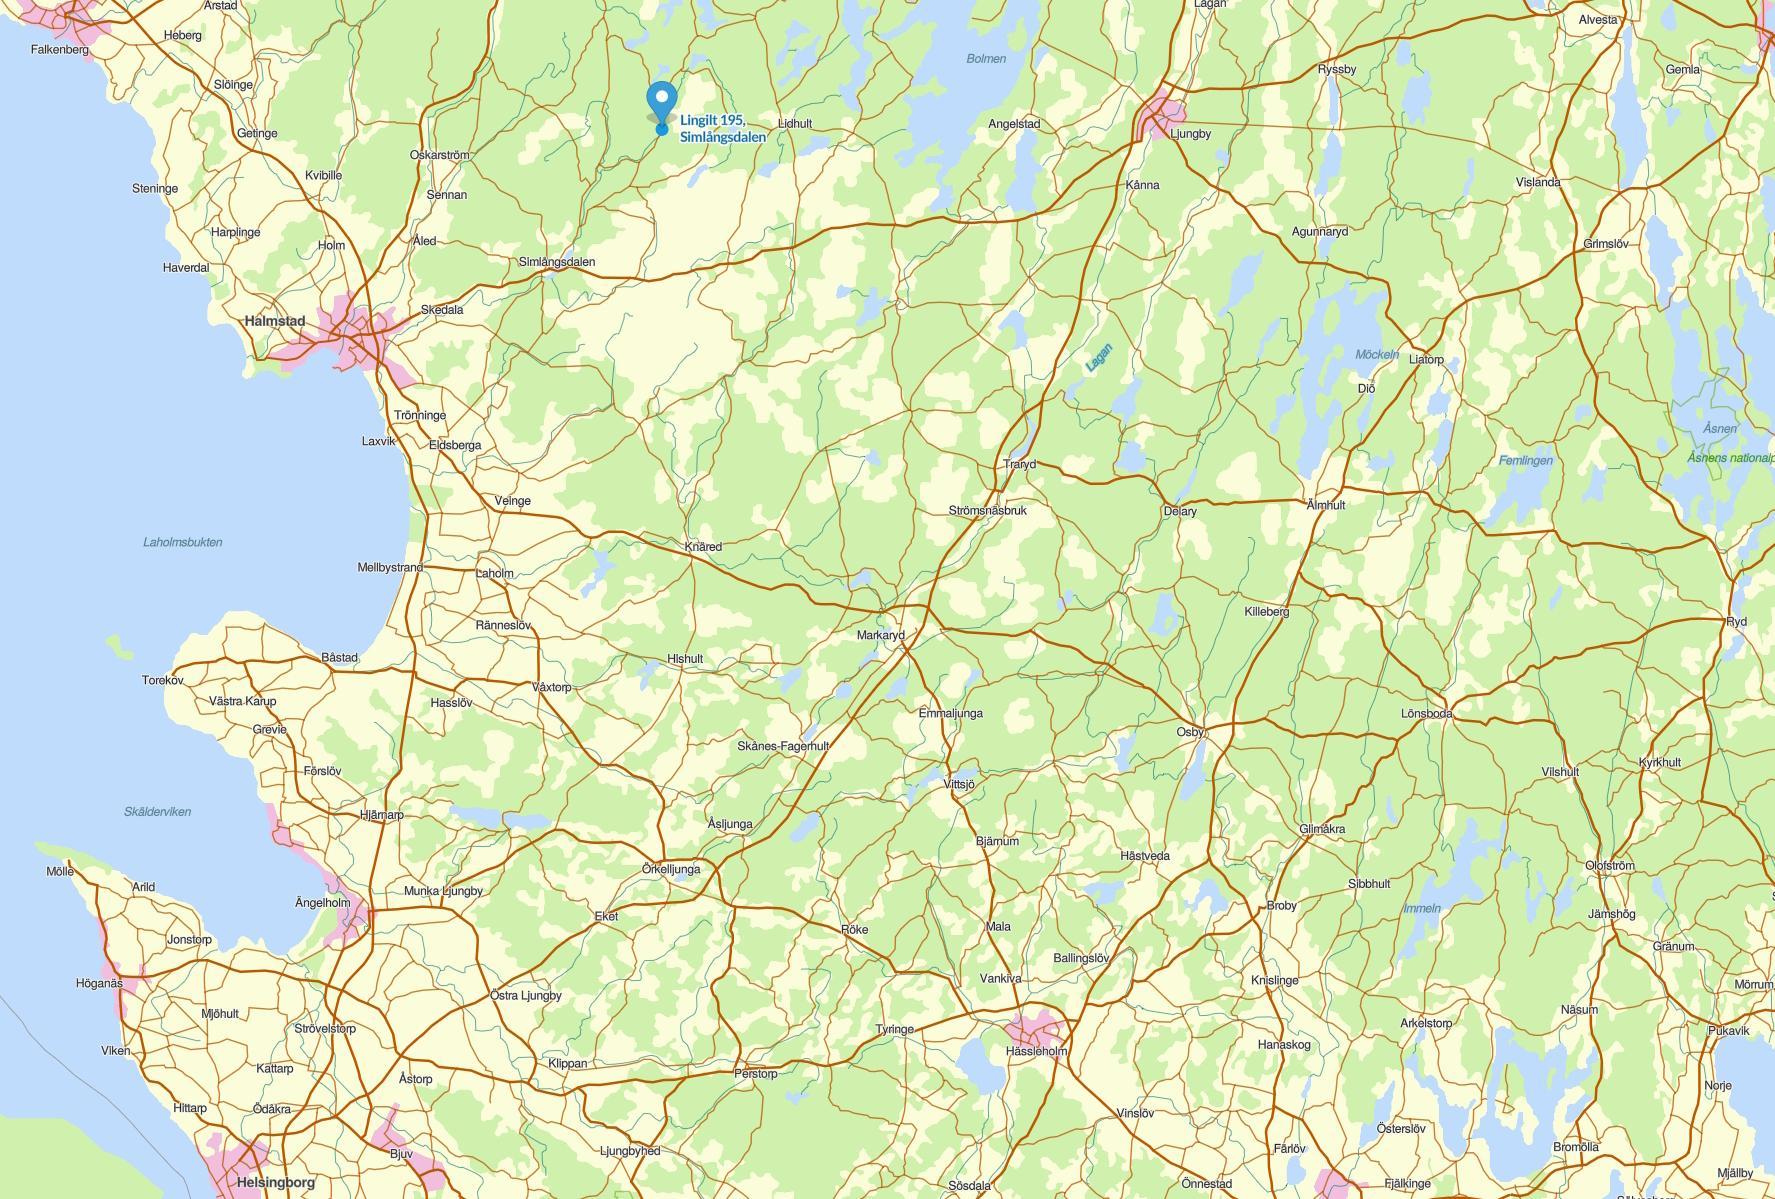
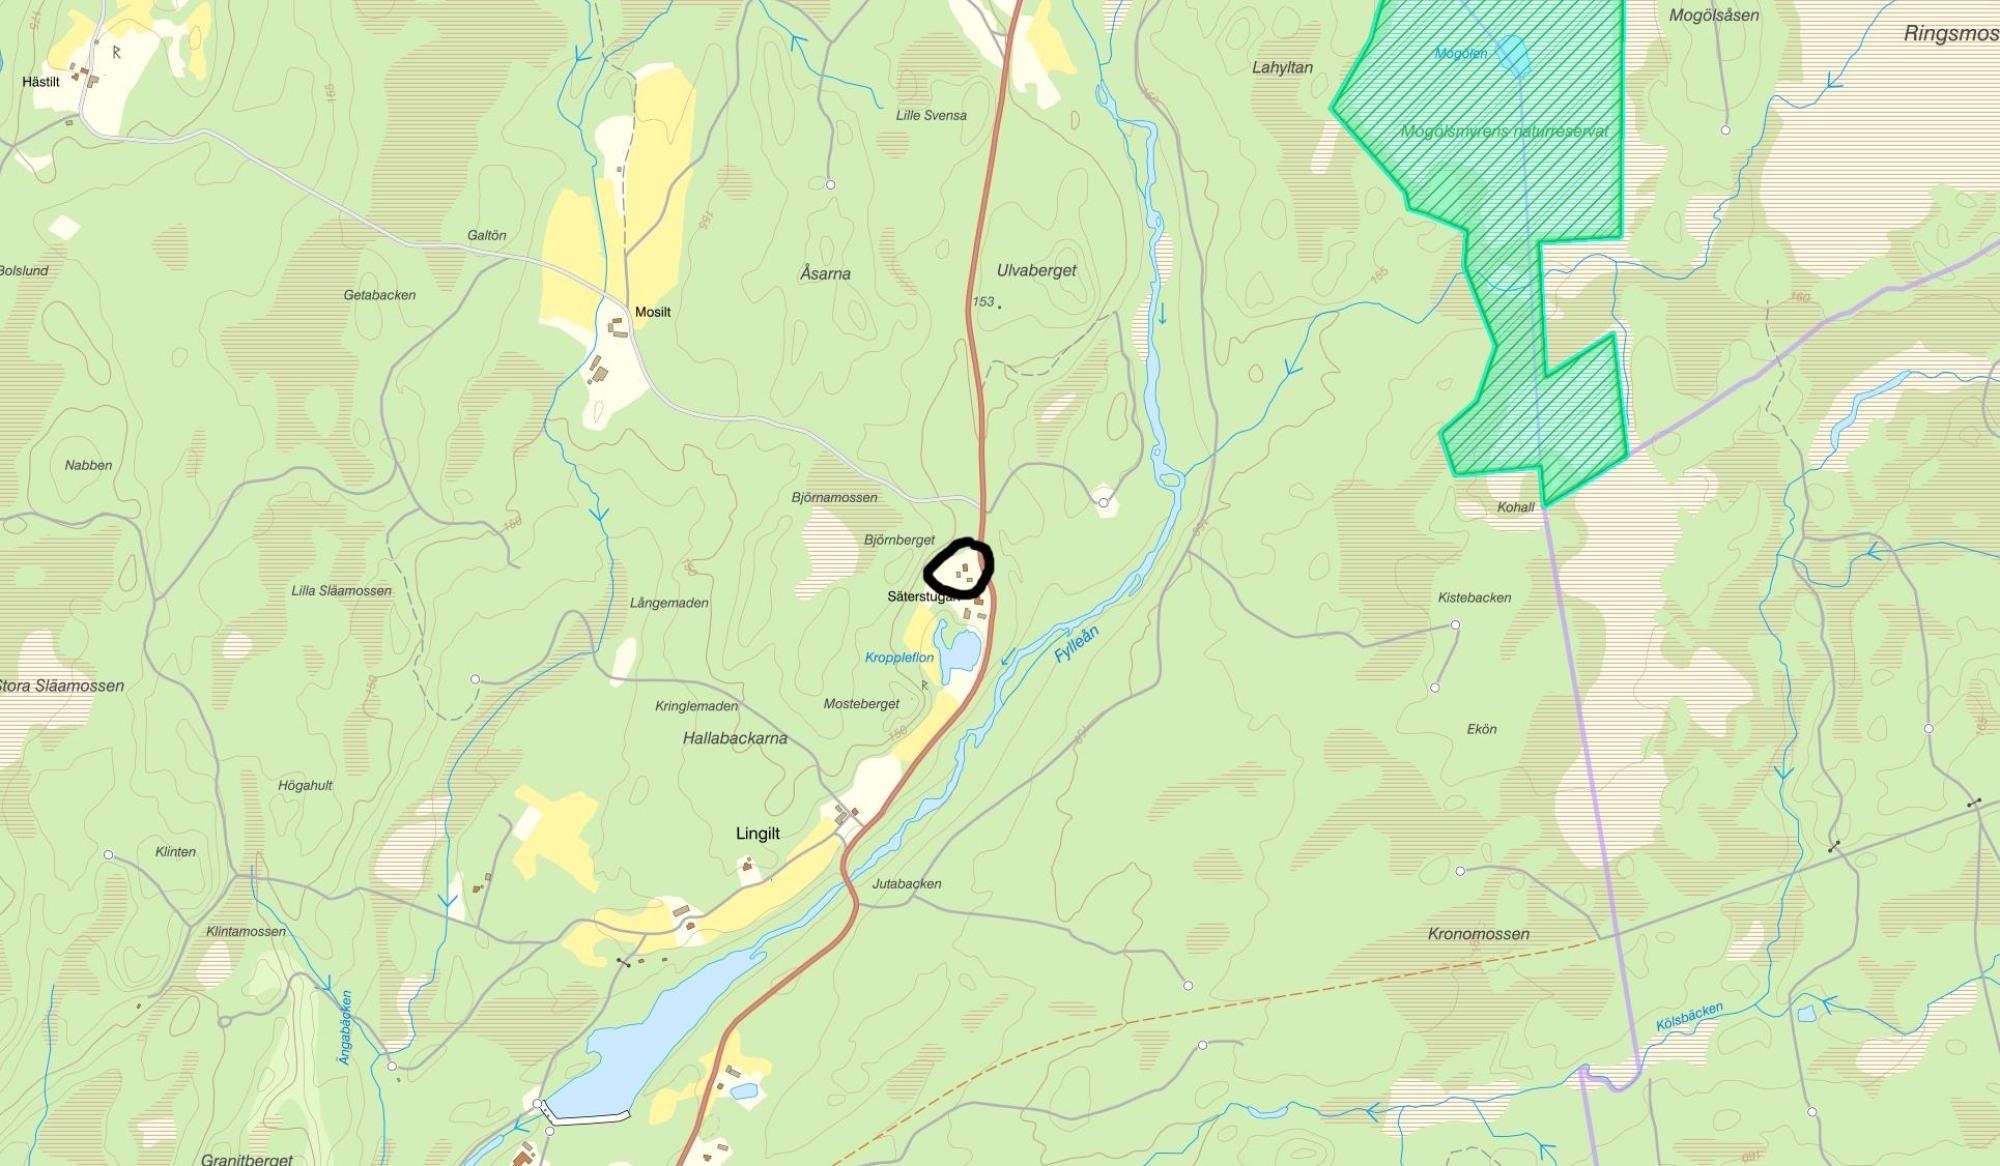
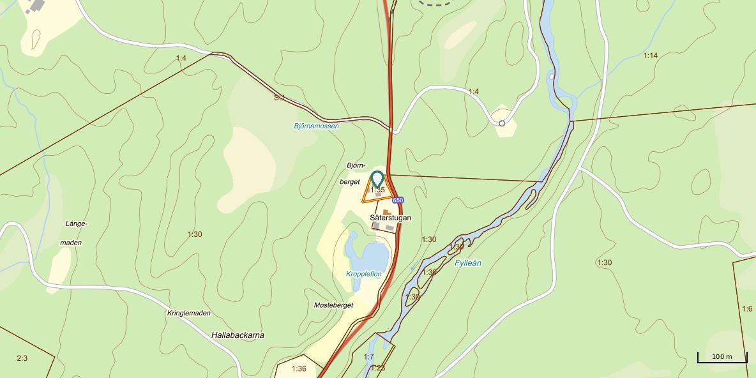
2,096 m² (freehold) well-kept garden plot with stone walls on the plot boundary, raised beds and a charming stream with a small bridge over it. The house sits raised on its small knoll and behind the plot woodland and a slope begin, which gives depth to the view. On the other side of the only neighbour there is a smaller pond, about 100 metres away, which can sometimes be seen from the terrace when there is water in it (it has dried out now during the dry autumn). The location is rural and peaceful, but not entirely silent, as a minor country road passes by and traffic occurs, particularly when people drive to and from work in the morning and afternoon on weekdays. The road is cleared of snow in winter. Approx. 200 m to Fylleån and approx. 1.5 km to a small lake with a bathing place where Fylleån widens. Approx. 2 km to Mogölsmyren Nature Reserve and approx. 4 km to Alenäs Nature Reserve. Approx. 6 km to Lake Fullhövden and approx. 10 km to Gyttingesjön bathing place. Approx. 15 km to beautiful Simlångsdalen with many nature experiences and a grocery shop. Approx. 34 km from Halmstad, approx. 110 km from Helsingborg and approx. 165 km from Malmö.
Holiday house in very fine condition from 1982 of approx. 69 m² with a basement under most of the house. Covered terrace of approx. 10 m² and several paved outdoor areas. Direct electric heating and an efficient wood-burning stove. Drilled well and approved drainage. Outbuilding/garage of 45 m² with sauna plus carport/woodshed of approx. 40 m². 2,096 m² well-kept garden with a small stream and fine stone walls on the plot boundary. 200 m from Fylleån and approx. 1.5 km to where it widens into a lake. Approx. 110 km from Helsingborg.
Video Tour: https://youtu.be/1pAnzVeYrrE Lingilt 195 near Simlångsdalen is a very well-kept holiday house from 1982 of approx. 69 m² + a basement under most of the house with a laundry room. The house is nicely placed on a small knoll with the garden around it. Pleasant, covered terrace of approx. 10 m², several paved outdoor areas and a small storeroom of approx. 4 m². The house has concrete tiles on the roof and extra roof tiles are kept in the basement. The stone steps up to the house have built-in lighting. The windows are coupled double glazing and are in good condition. The electrical installations are well ordered with circuit breakers and an RCD and the seller has himself worked as an electrician. There is also an alarm system linked to a private solution as well as a fire extinguisher, fire equipment and smoke alarms. Water from a private deep drilled well of 108 m with a heating cable on the water pipe. There is also an older dug well outside the plot, but it is no longer used. Drainage consists of a three-chamber septic tank with infiltration from 1983 and it was inspected by the municipality most recently in 2020, with no requirement for action. Fibre is in the road but not connected into the house. Mobile 5G coverage has been measured with Telenor at approximately 55 Mbit/s down and 18 Mbit/s up. Entrance from a cosy veranda. Inside one is met by a spacious hall with a fuse box, alarm panel, coir matting on the floor and timber panelling in the ceiling, a style that recurs throughout the house and gives a warm feel. The bathroom is around 20 years old but appears very fine and well maintained, with wet-room matting on the floor and on the walls in the shower and otherwise lining paper and wet-room paint on the walls. Here there is a WC, washbasin, shower and mechanical ventilation. The smaller bedroom has a sofa bed, coir on the floor and a built-in wardrobe. It is a small room but suits a children’s or guest room well. The large bedroom has a double bed, a wall of wardrobes, coir on the floor and timber panelling in the ceiling as well as electric heating. Updated kitchen in fine condition with a wooden worktop, sink, ample cupboards, electric cooker with ceramic hob, extractor hood, newer fridge/freezer and microwave. The kitchen is in open connection with the living room and dining area, where it is open to the ridge with a glulam beam, timber panelling and large window sections. Here there is also access to the covered terrace of approx. 10 m² and an approved Scan wood-burning stove with a glass door, which is regularly inspected and approved by a chimney sweep. Under the house there is a dry and tidy basement, newly painted but according to information not drained, and the basement is reached only from outside. Ventilation in the basement is driven by a solar collector. Here there is a smaller workshop room with a wood-burning stove (not approved), a plant room with a pump for the older dug well that is no longer used, a sensor on the floor that shuts off the pump if there is water, and an insulated laundry with a pressure tank for the deep drilled well, water filter, hot-water cylinder and washing machine. Most furniture and other loose items can be purchased additionally or included according to wishes and agreement with the sellers. Beyond the house there is an outbuilding/garage of approx. 45 m² with a good metal roof, an insulated workshop space with a Morsø wood-burning stove (not approved) and a garage room where there is now a sauna and storage space. In addition, there is a carport and woodshed of approx. 40 m² with a good metal roof and space for a car, trailer and a great deal of firewood. 2,096 m² (freehold) well-kept garden plot with stone walls on the plot boundary, raised beds and a charming stream with a small bridge over it. The house sits raised on its small knoll and behind the plot woodland and a slope begin, which gives depth to the view. On the other side of the only neighbour there is a smaller pond, about 100 metres away, which can sometimes be seen from the terrace when there is water in it (it has dried out now during the dry autumn). The location is rural and peaceful, but not entirely silent, as a minor country road passes by and traffic occurs, particularly when people drive to and from work in the morning and afternoon on weekdays. The road is cleared of snow in winter. Approx. 200 m to Fylleån and approx. 1.5 km to a small lake with a bathing place where Fylleån widens. Approx. 2 km to Mogölsmyren Nature Reserve and approx. 4 km to Alenäs Nature Reserve. Approx. 6 km to Lake Fullhövden and approx. 10 km to Gyttingesjön bathing place. Approx. 15 km to beautiful Simlångsdalen with many nature experiences and a grocery shop. Approx. 34 km from Halmstad, approx. 110 km from Helsingborg and approx. 165 km from Malmö.
Visit real estate agency website Read more about this real estate