Cottage in Sweden
Build year:
1938Room:
4Living area:
126 sqmPrice:
1 295 000 SEKCottage in Sweden for sale
About the Real Estate
-
Property type:
Cottage -
Build year:
1938 -
4 Number of rooms:
-
 Living area: 126 sqm
-
Plot size:
5 980 sqm -
Operating cost year:
19 158 SEK
Address Information
-
Pershult 248 Street address:
-
Våxtorp
City:
-
Laholm
Municipality:
-
Halland
County:
-
Sweden
Country:
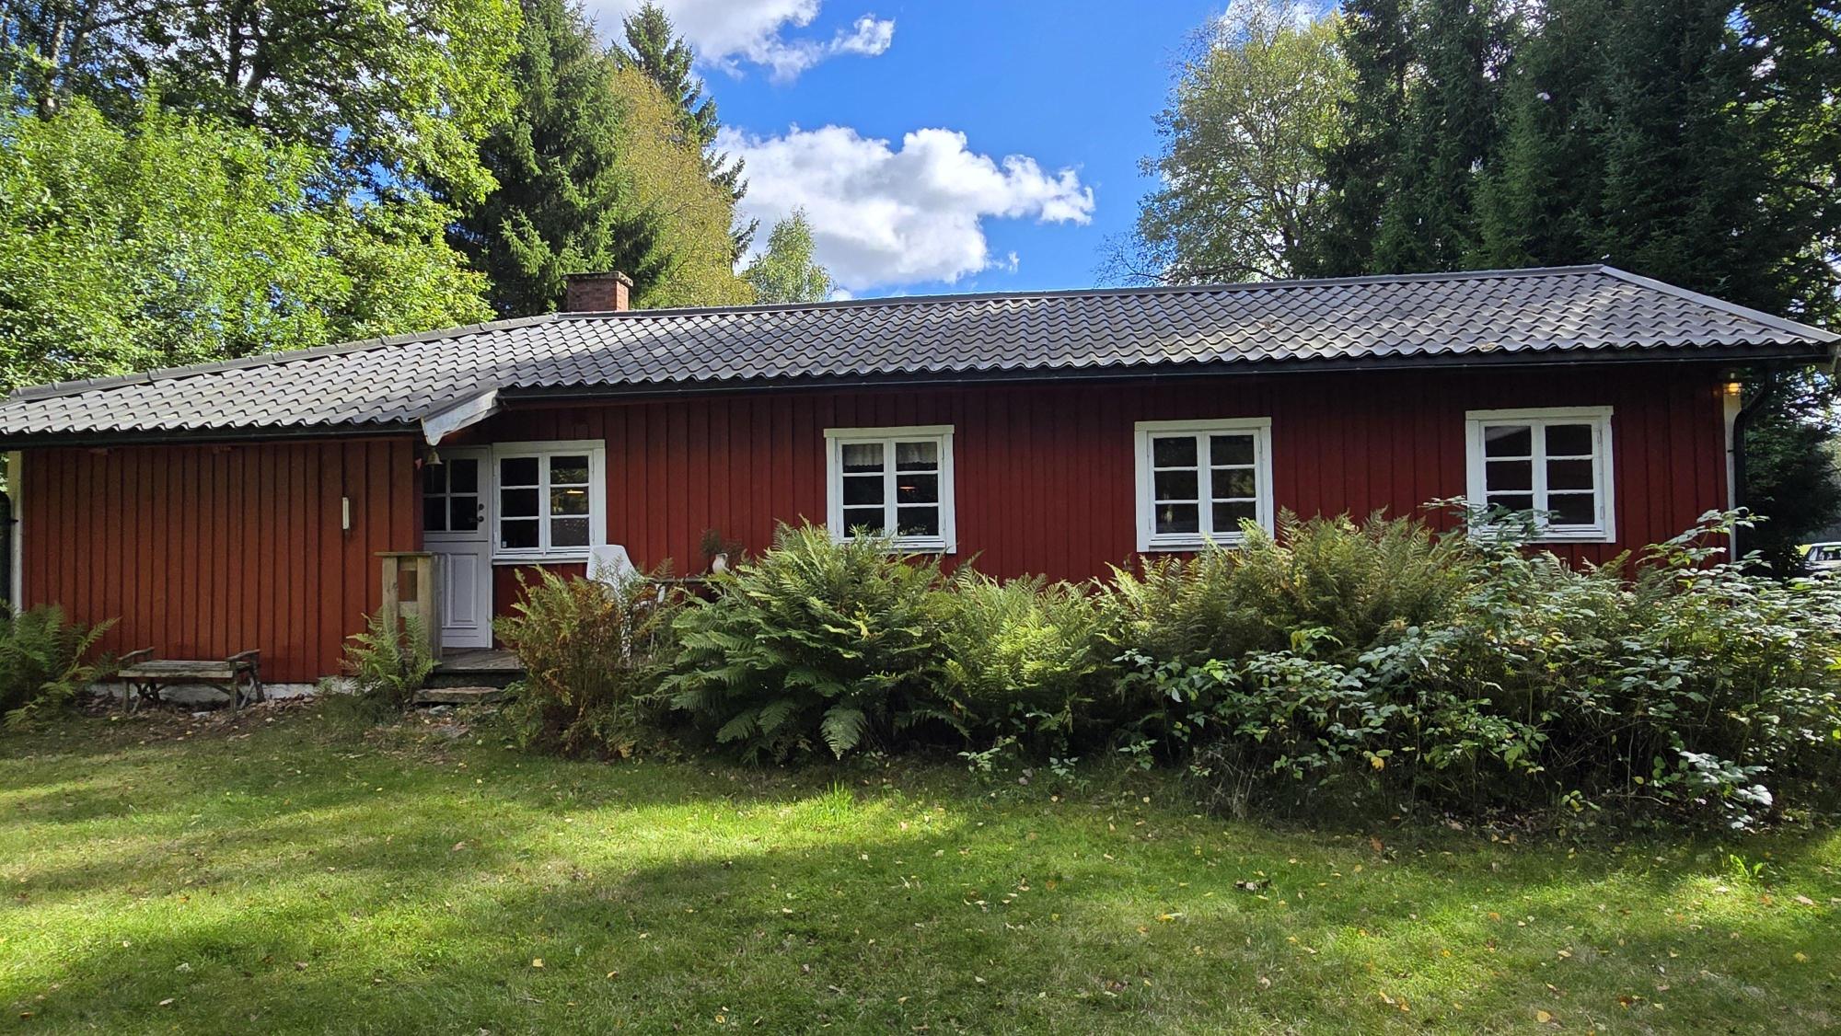
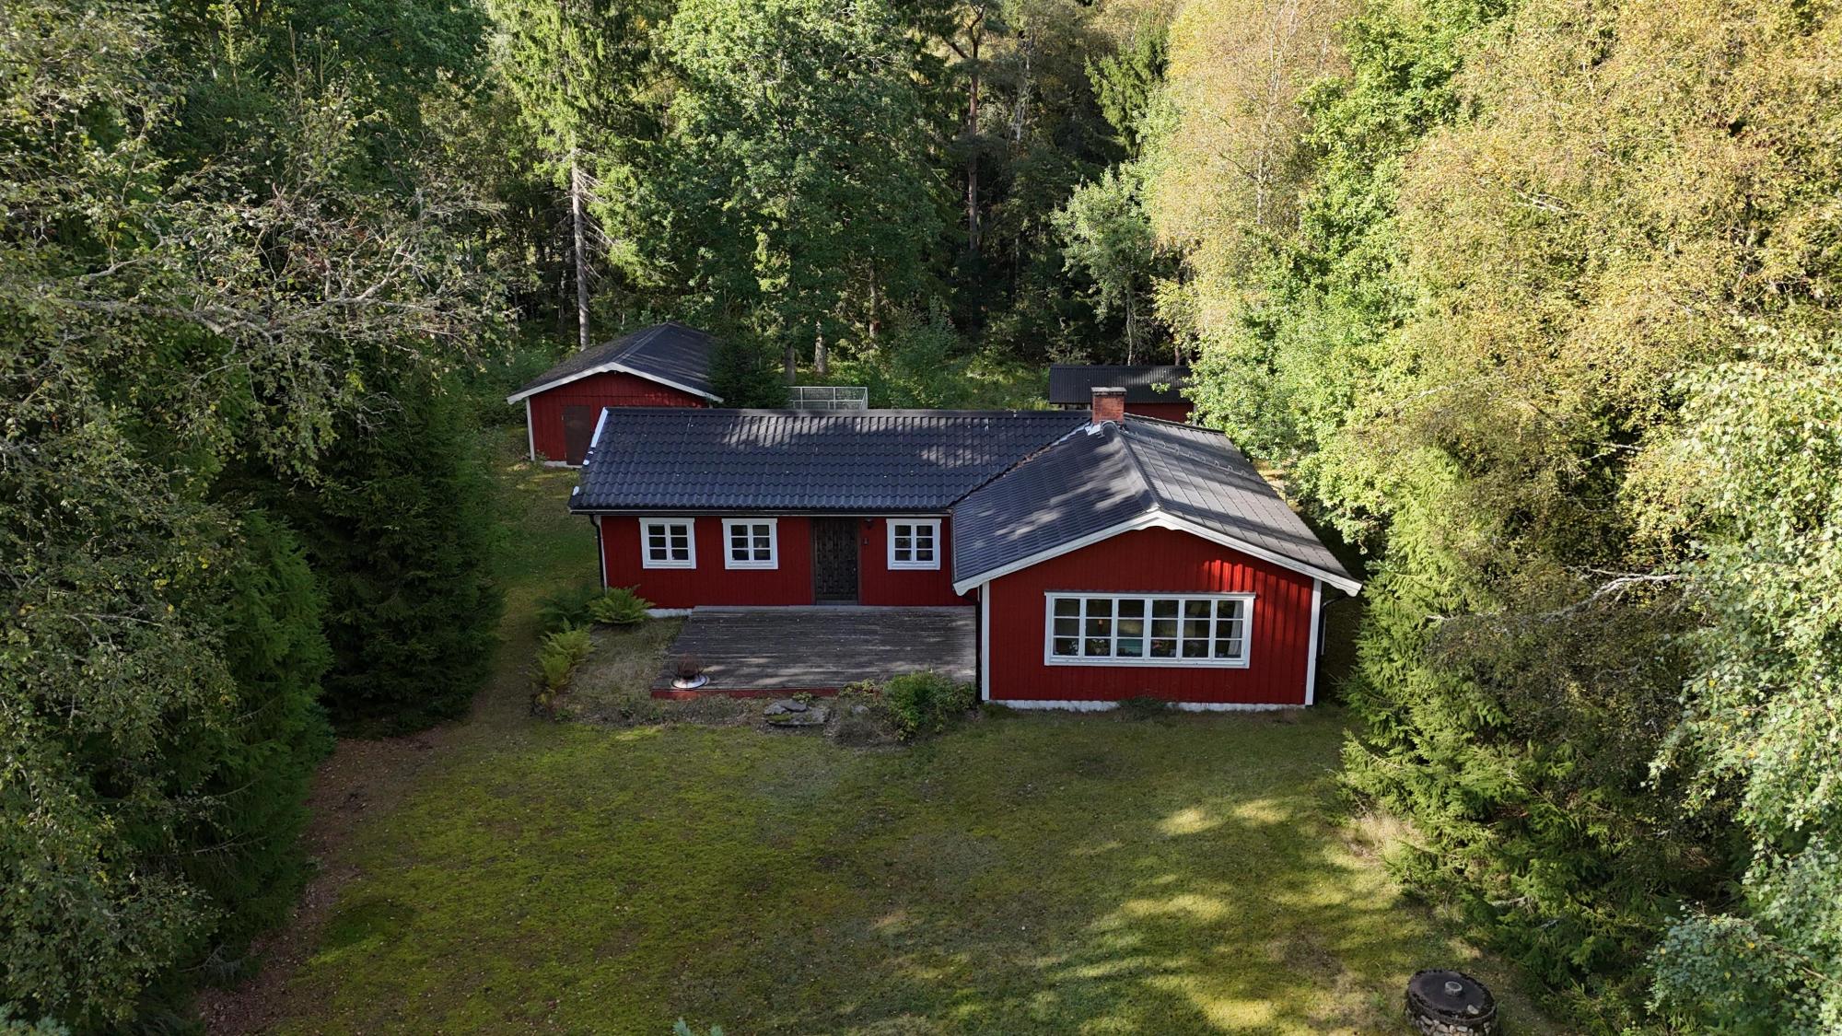
Spacious torp cottage from 1938 with guest house, garage and a 5 980 m² natural plot in a quiet location near Hishult.
Video Tour: https://youtu.be/y3Au9gXtjrM
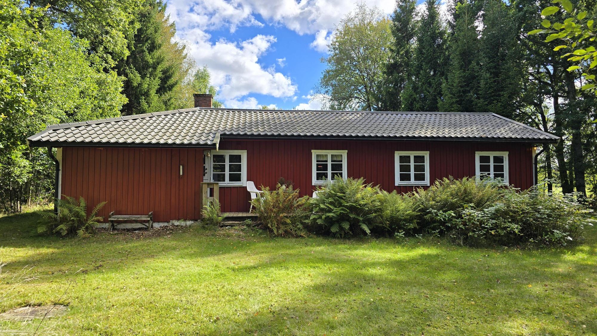
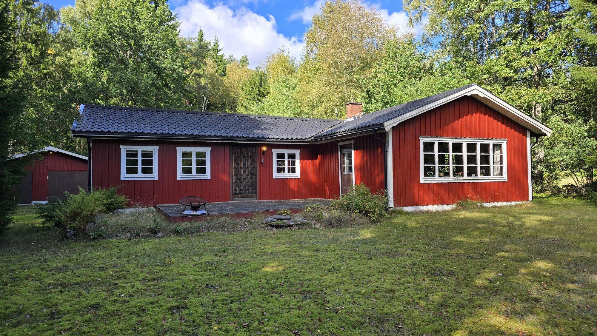
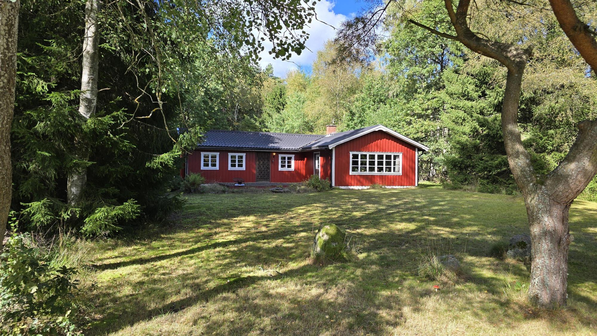
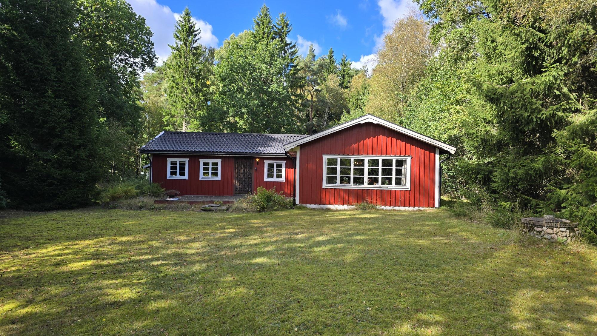
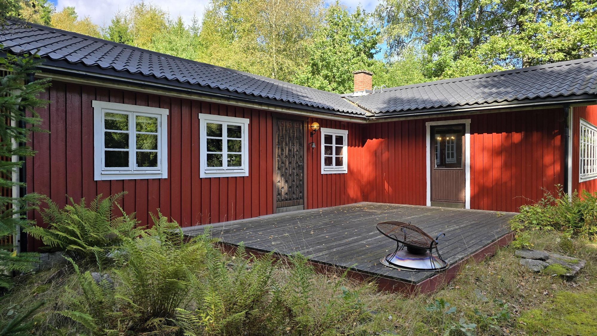
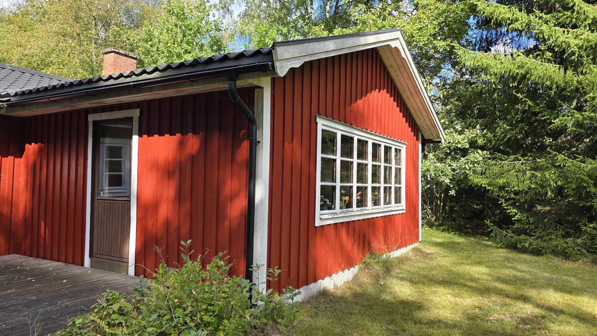
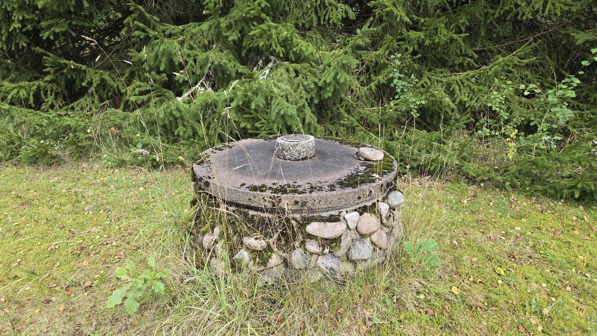
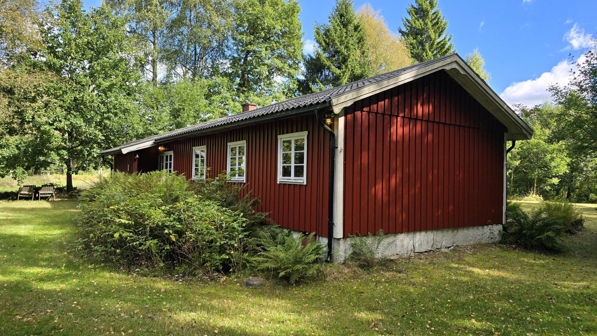
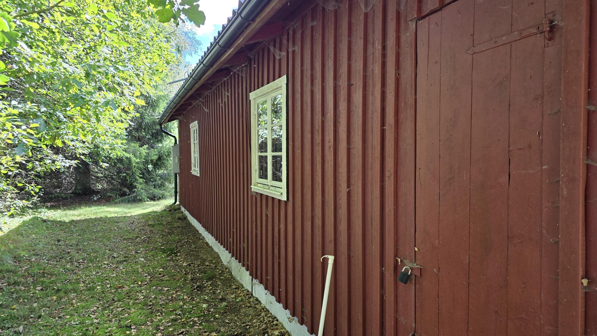
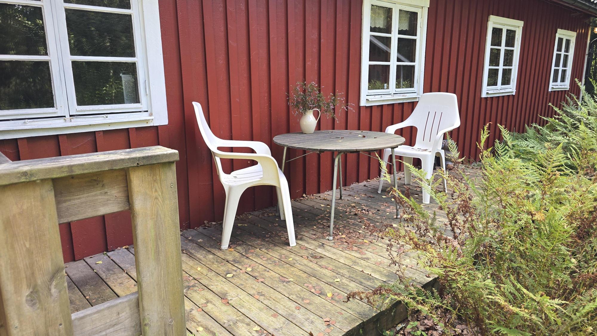
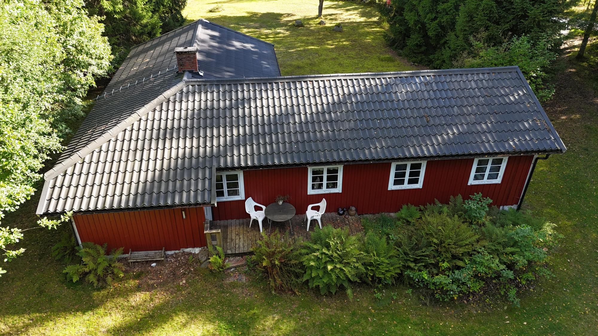
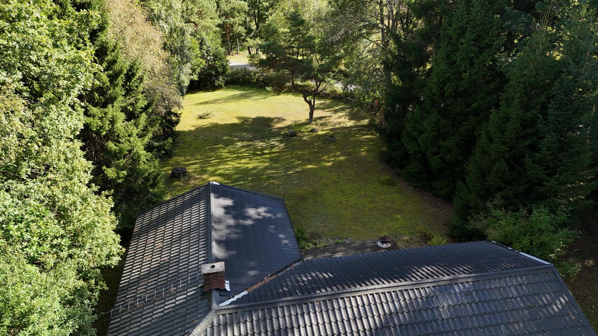
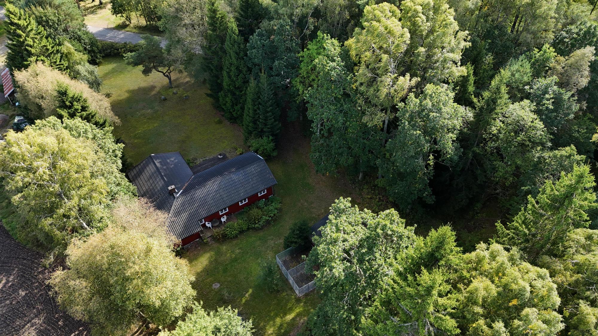
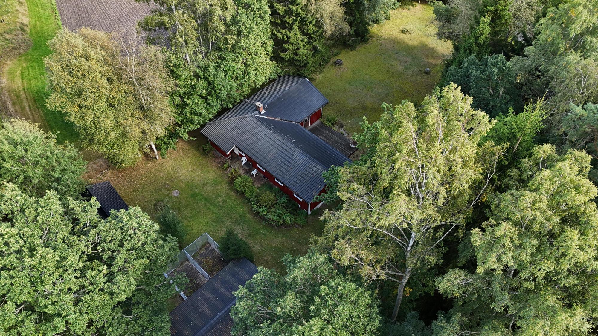
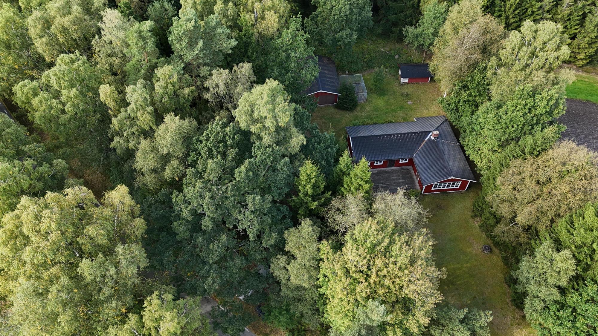
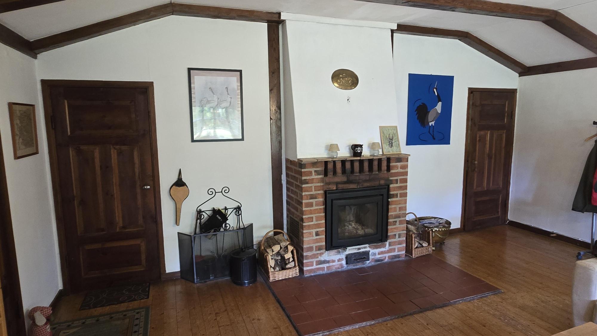
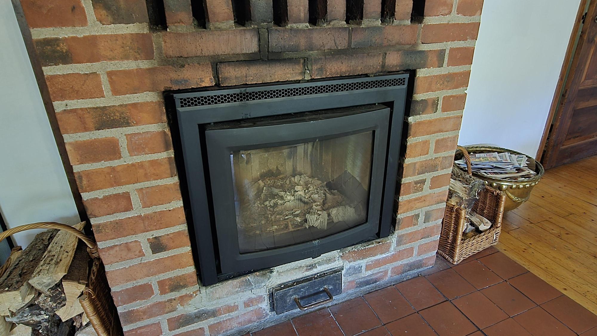
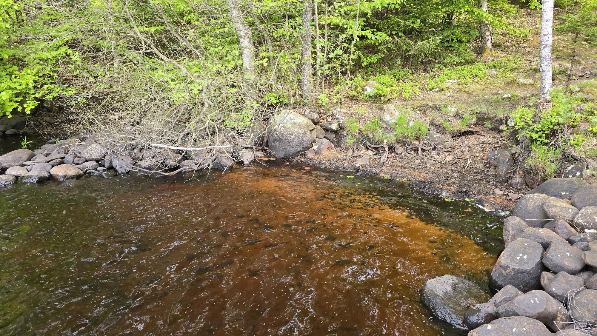
Pershult 248 near Hishult is a torp cottage/holiday home from 1938 that was moved to the site and extended in stages. The living area is 126 m² on one floor, with four rooms, of which three are bedrooms. Terrace of approx. 30 m², built around 10 years ago, with a fine view. On the courtyard side there is also a small patio of approx. 6 m². The house has newer exterior cladding. It stands on a crawl-space foundation and has a sheet-metal roof from around 2005. There are inspection hatches both to the loft and to the space under the house, so the structure can be checked. The windows are coupled double-glazed windows with glazing bars. Most are in acceptable condition, but the panoramic windows will need replacing in due course. Heating is by direct electric heating and wood. The living room has an open fireplace with a Keddy insert from around 2020, and there is plenty of firewood on the property. For anyone wanting to use the house more in winter, an air-source heat pump could be a good addition to maintain background heat at a reasonable cost. Water comes from the property\'s own dug well, which has not run dry. The water has not been analysed and contains a little iron. A water analysis and possibly a filter may be wise. The WC is connected to a sealed 3 m³ tank from 2017. Bath, dish and laundry water (grey water) goes to an older two- or three-chamber septic tank with infiltration via a soakaway. The fuse box is older, with porcelain fuses. Fibre has been laid in the road but is not connected to the house.
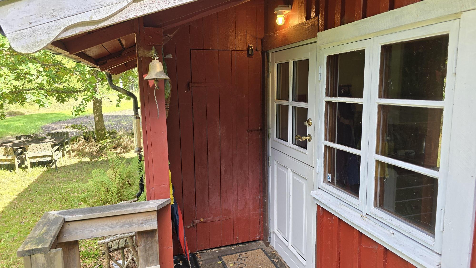
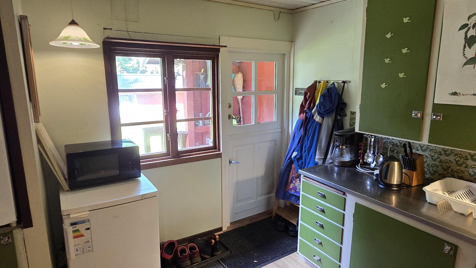
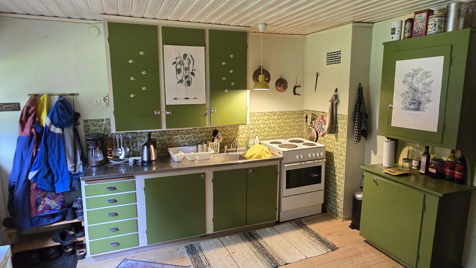
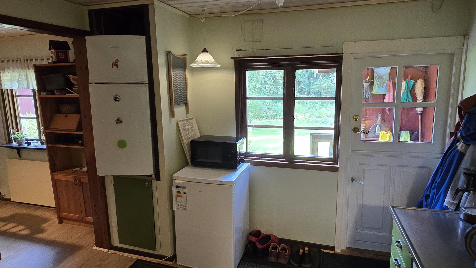
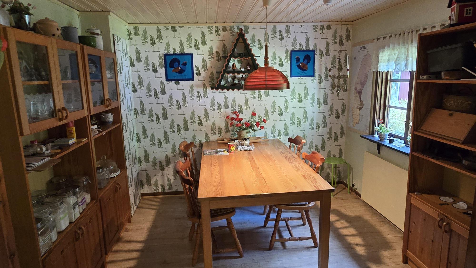
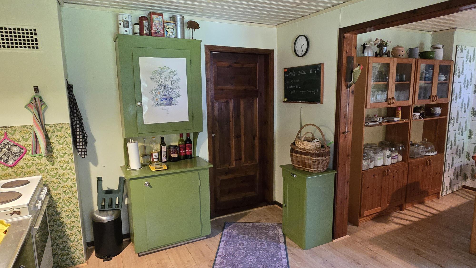
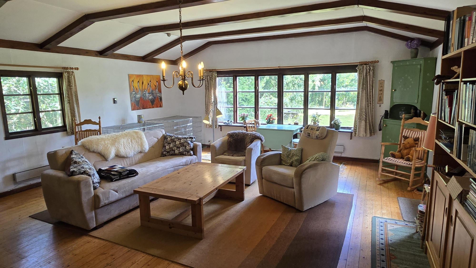
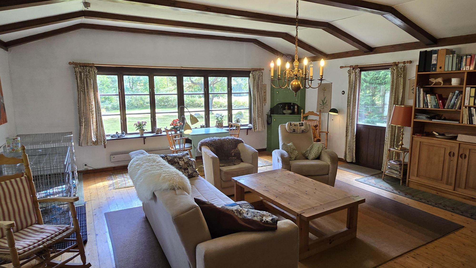
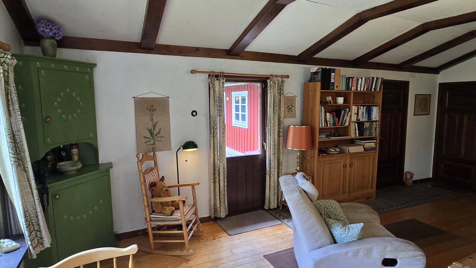
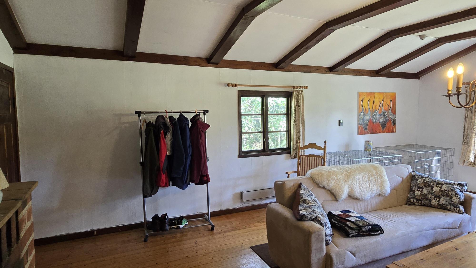
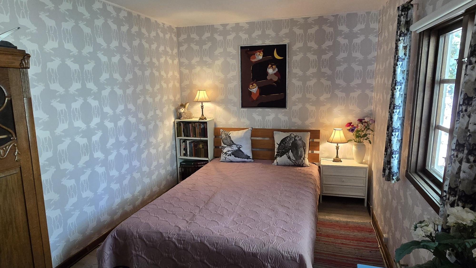
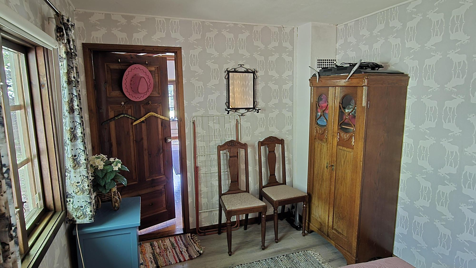
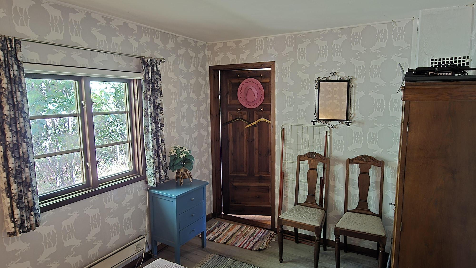
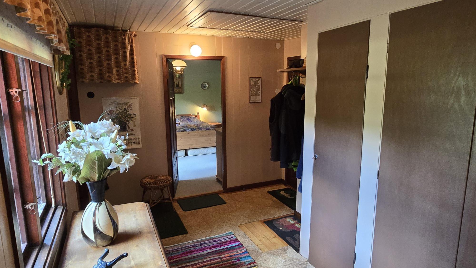
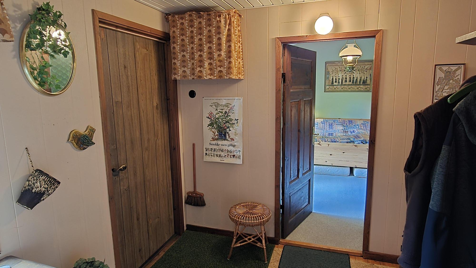
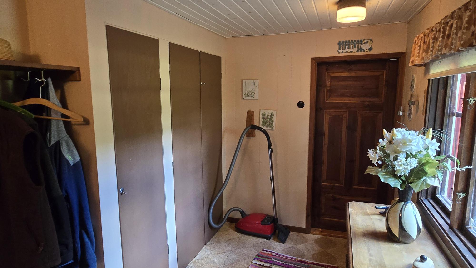
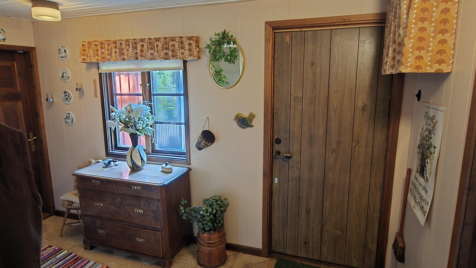
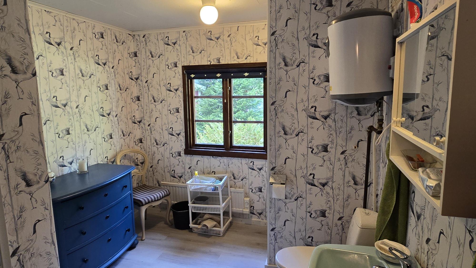
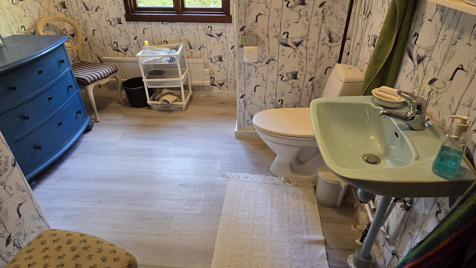
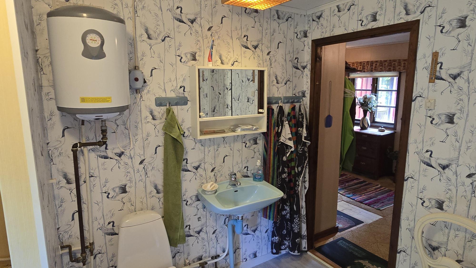
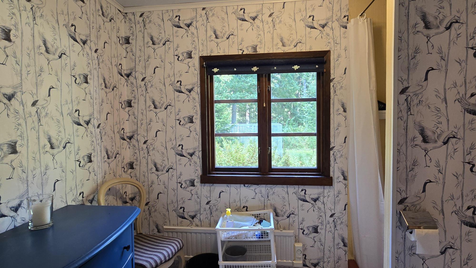
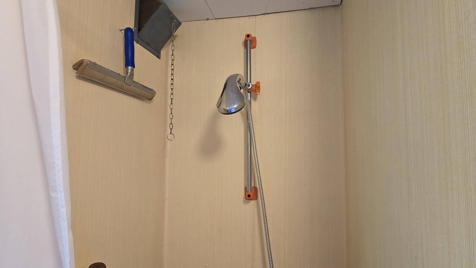
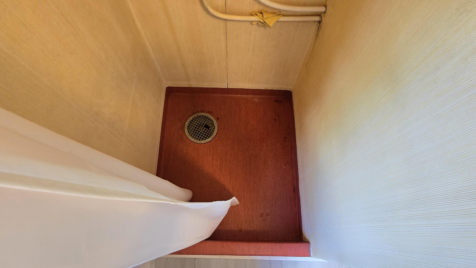
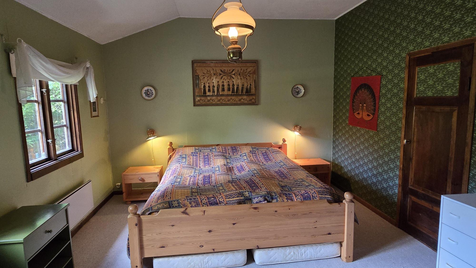
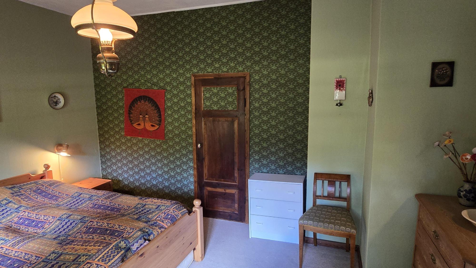
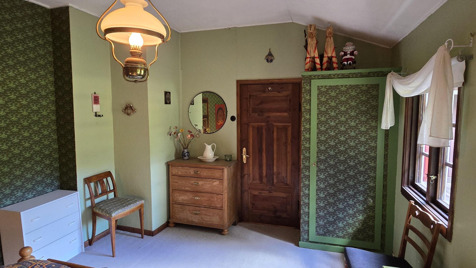
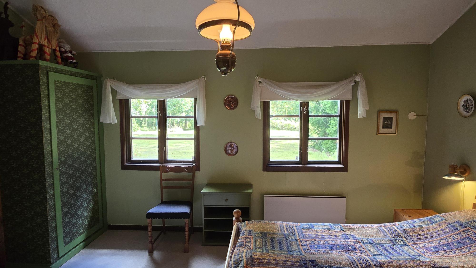
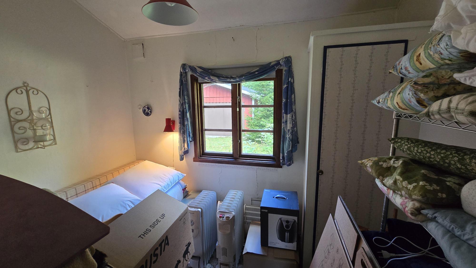
From the courtyard side you enter a small porch at the kitchen entrance, with a newer split door, wood-panelled ceiling and laminate flooring. The kitchen has laminate flooring, a wood-panelled ceiling, dining area, plenty of cupboards and shelves, fridge/freezer and an extra freezer, plus an older electric cooker. The kitchen is older, with a low worktop height, but works well; the worktop height can be raised, or the kitchen replaced in due course. The living room is in the extension and is large, with good ceiling height, exposed ceiling beams and a wooden floor. Here is the open fireplace with Keddy insert, electric heating and a door out to the terrace. Bedroom 1 has newer laminate flooring, room for a double bed, wardrobe and electric heating. The floor is slightly uneven, which is not unusual in an old house. The main entrance is reached from the terrace. The hall has a wooden floor with a reed mat, large wardrobes, a hatch to the loft and the fuse box. The bathroom has WC, washbasin, shower, electric heating and water heater. It has been freshened up but is not built to current building standards. The floor is laminate, the walls are partly wallpapered, and the shower area has an older wet-room vinyl and a high edge. The bathroom works well but would benefit from renovation with proper wet-room vinyl on floor and walls. The larger bedroom has a wooden floor with fitted carpet on top, double bed, electric heating and plenty of wardrobe space. Beyond it is a smaller room with fitted carpet, wardrobe and electric heating. Today it is mostly used for storage with a sofa bed, but it is also suitable as a children\'s or guest room, or as a walk-in closet. All in all, the house is spacious and can be used from day one. The standard is older in several places, and much can be updated cosmetically to your own taste. Most furniture and other contents can be bought or included, by request and agreement with the sellers.
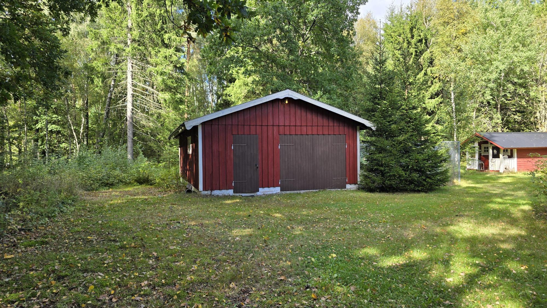
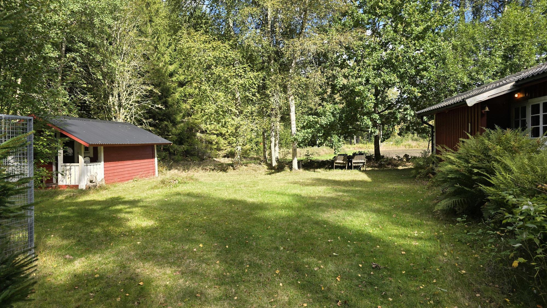
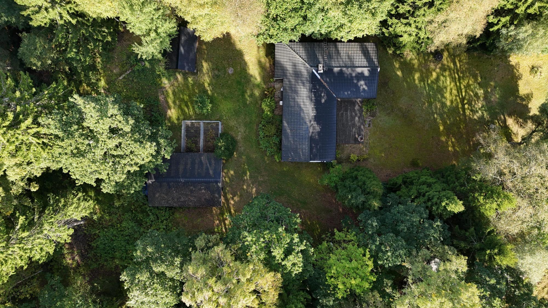
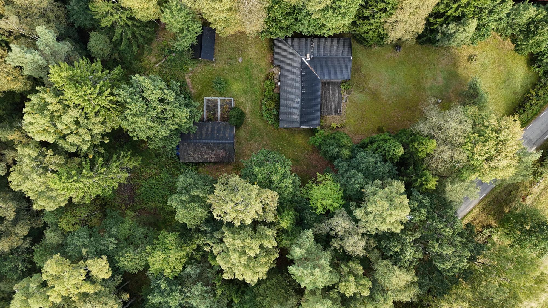
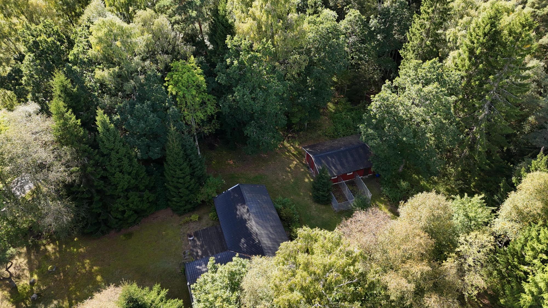
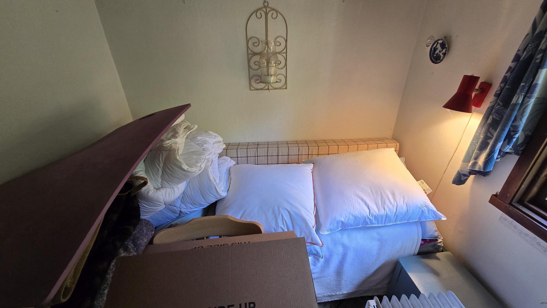
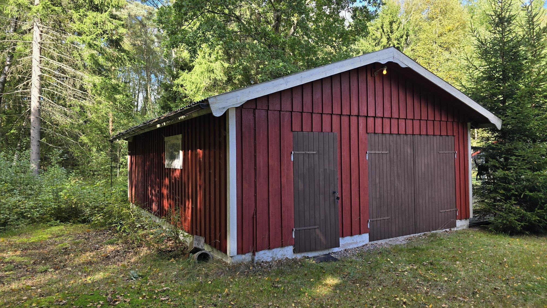
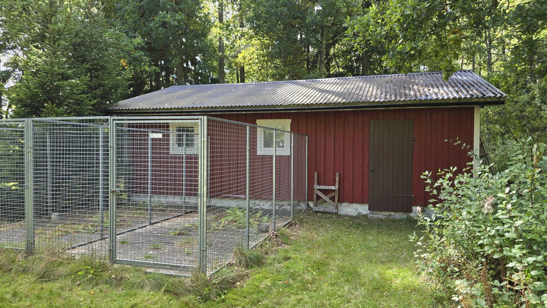
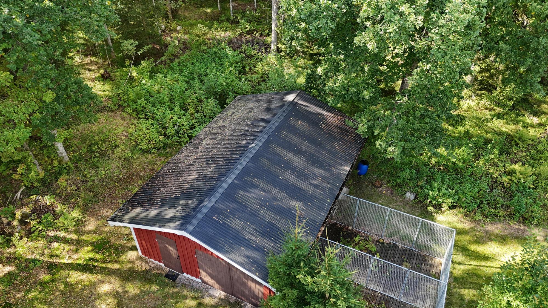
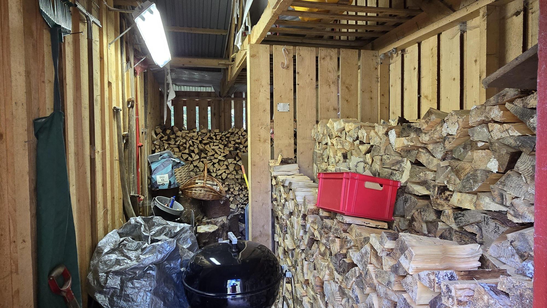
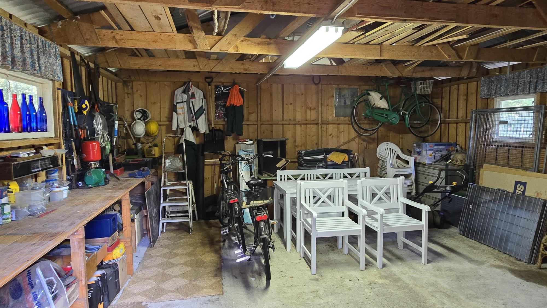
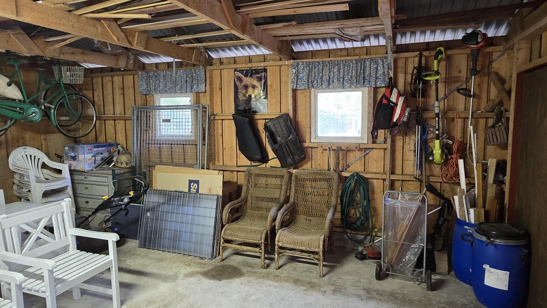
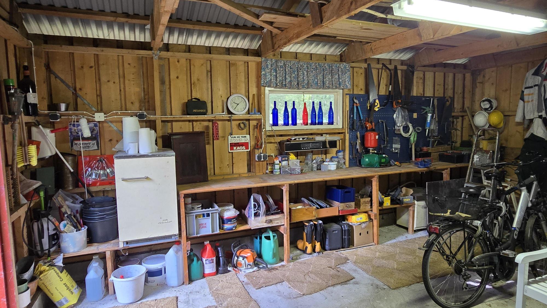
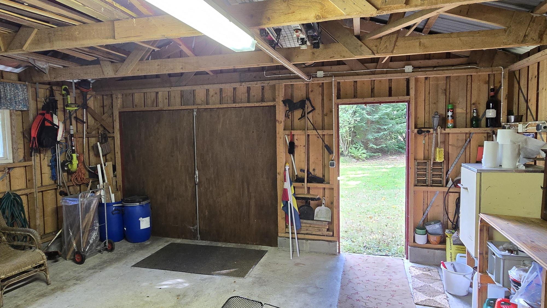
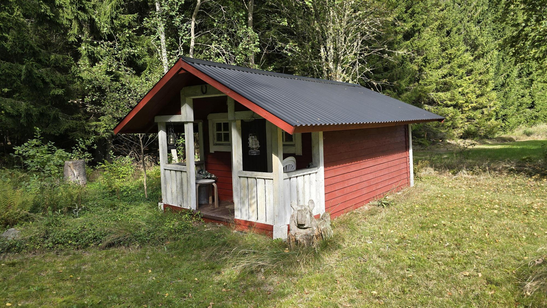
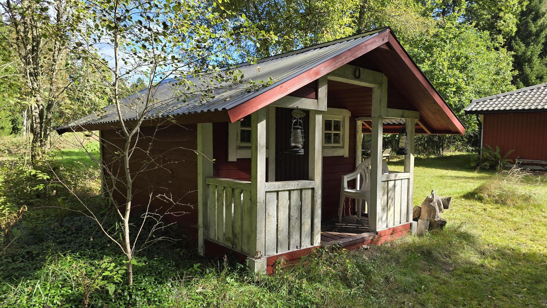
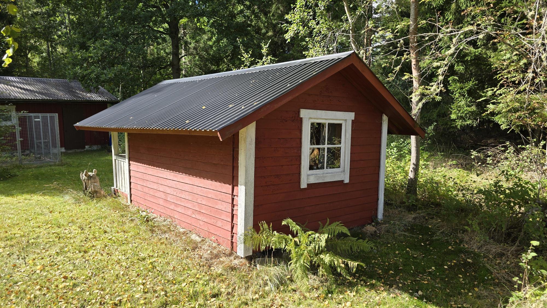
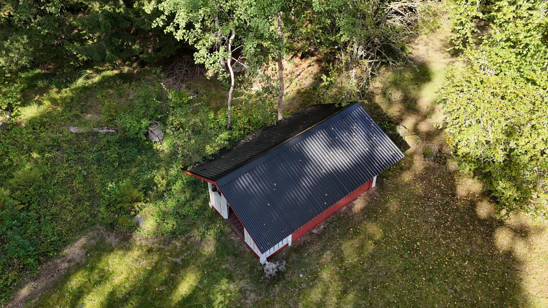
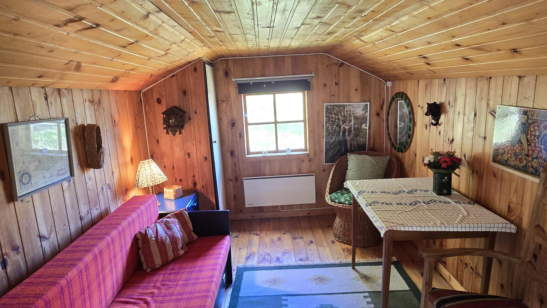
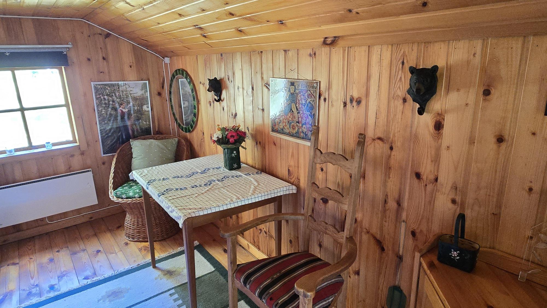
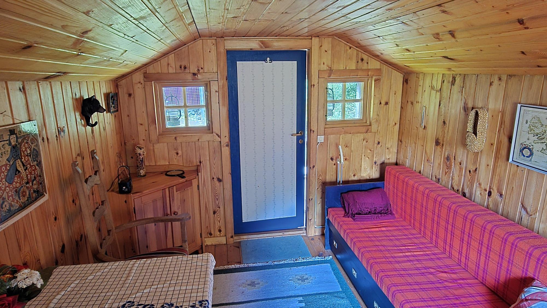
The guest house is approx. 8 m² and has a sheet-metal roof, wooden floor and wood-panelled walls, sofa bed, small wardrobe, electricity and electric heating. The ceiling height is low and the window single-glazed, so the guest house is mainly suited to summer and seasonal use. The outbuilding of approx. 50 m² has a sheet-metal roof and houses a garage with a cast concrete floor, electricity and garage door, as well as a woodshed and plenty of space for hobbies and a workshop. It is not insulated, and a few boards in the cladding need replacing. Next to the outbuilding there is also a small dog run.
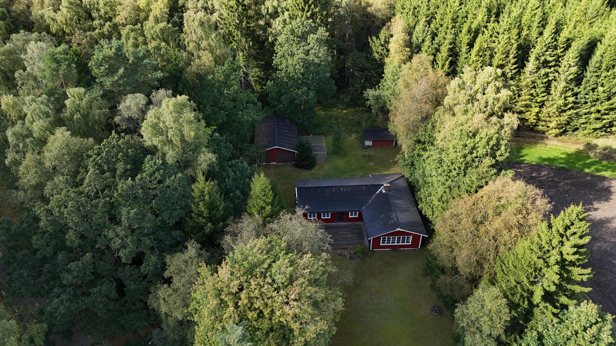
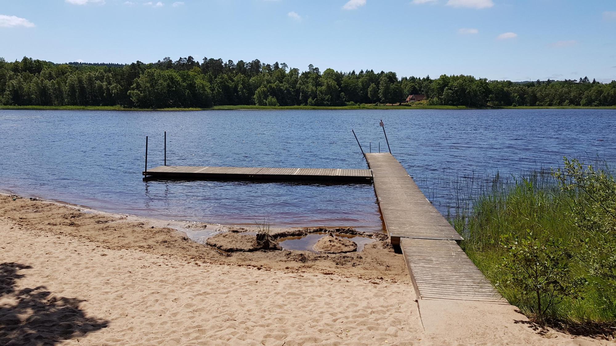
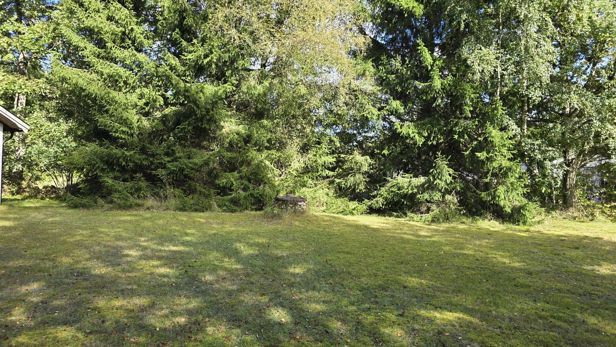
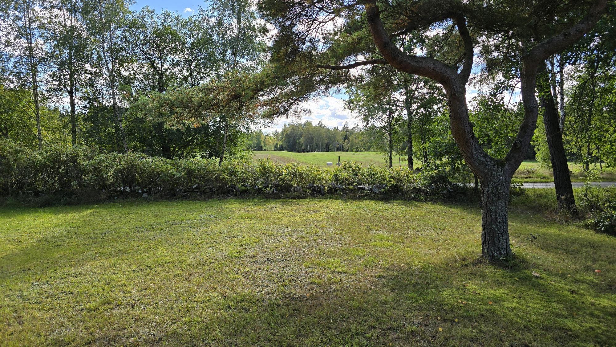
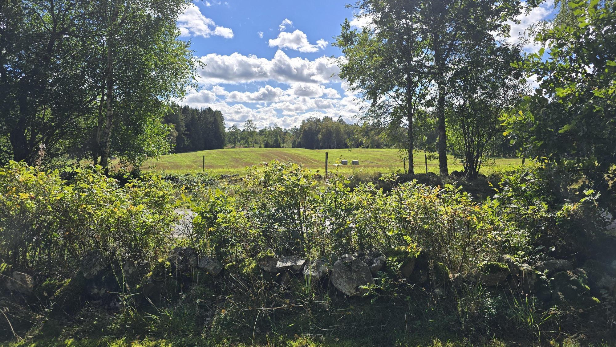
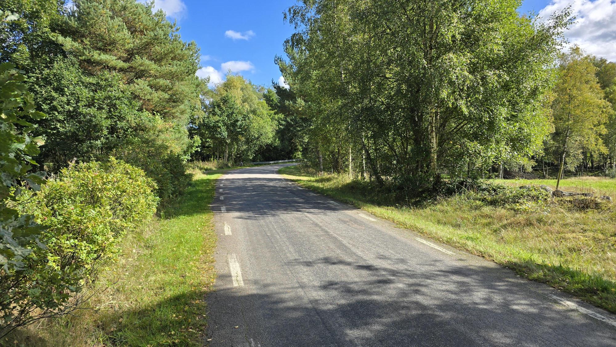
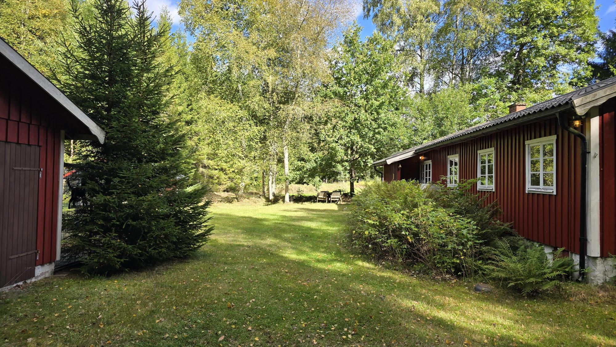
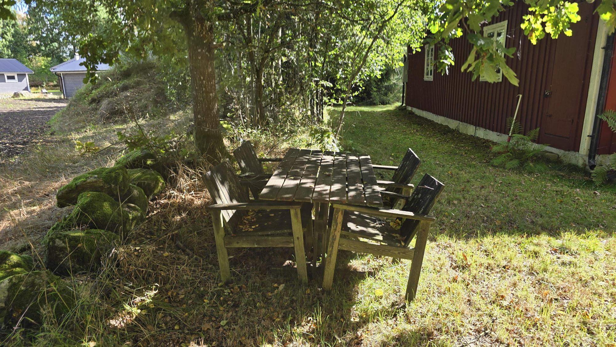
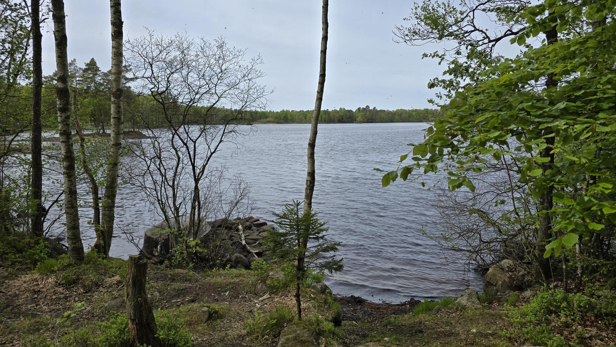
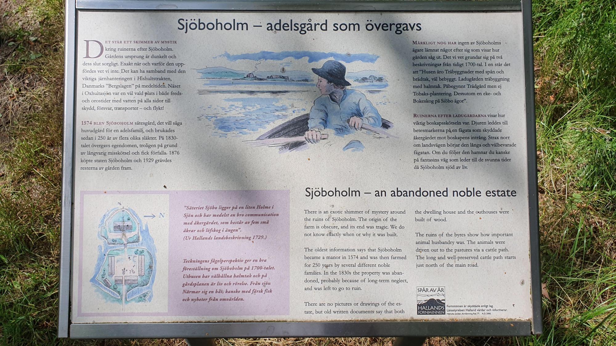
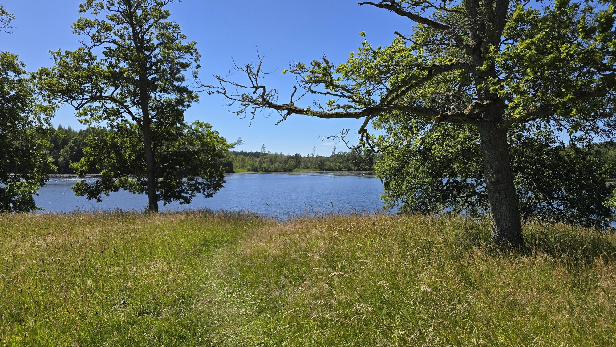
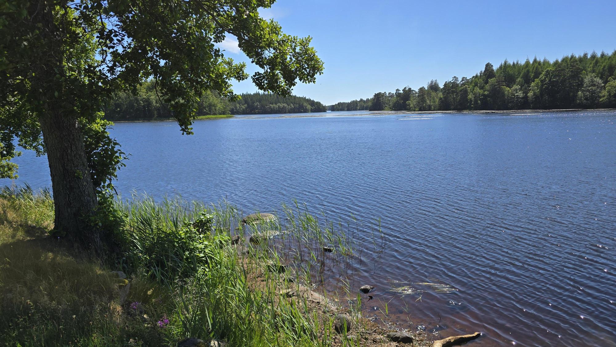
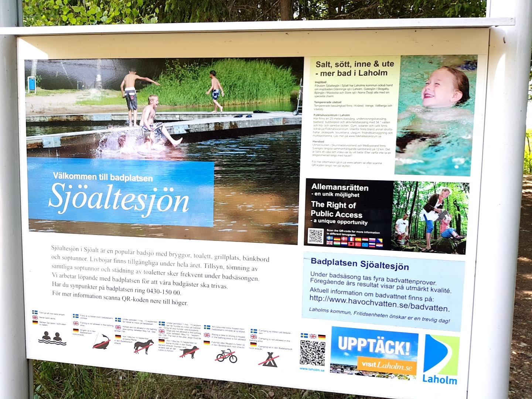
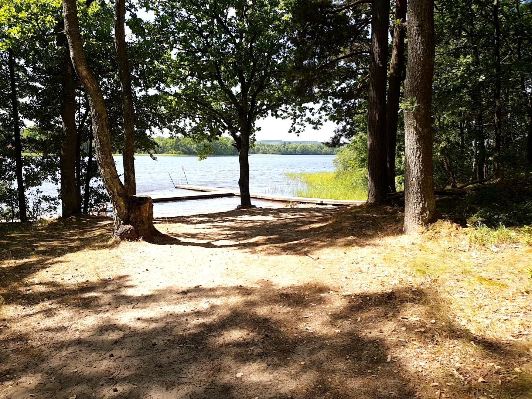
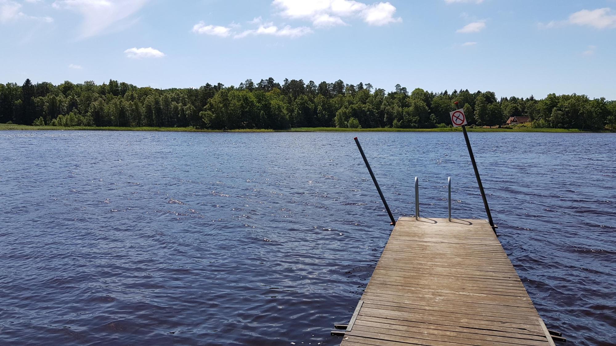
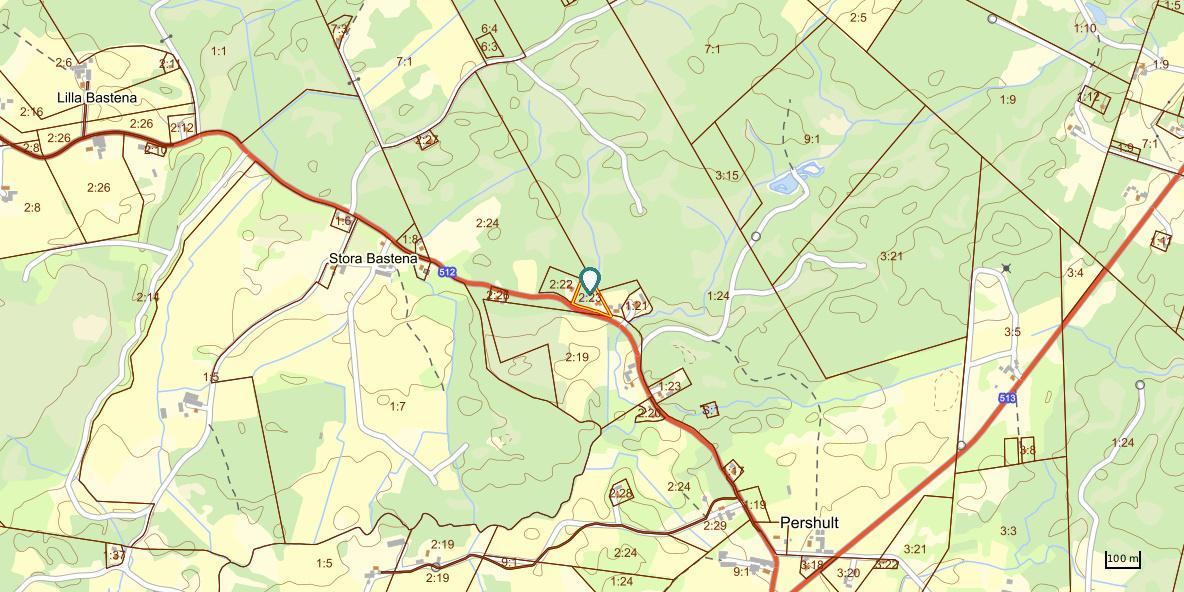
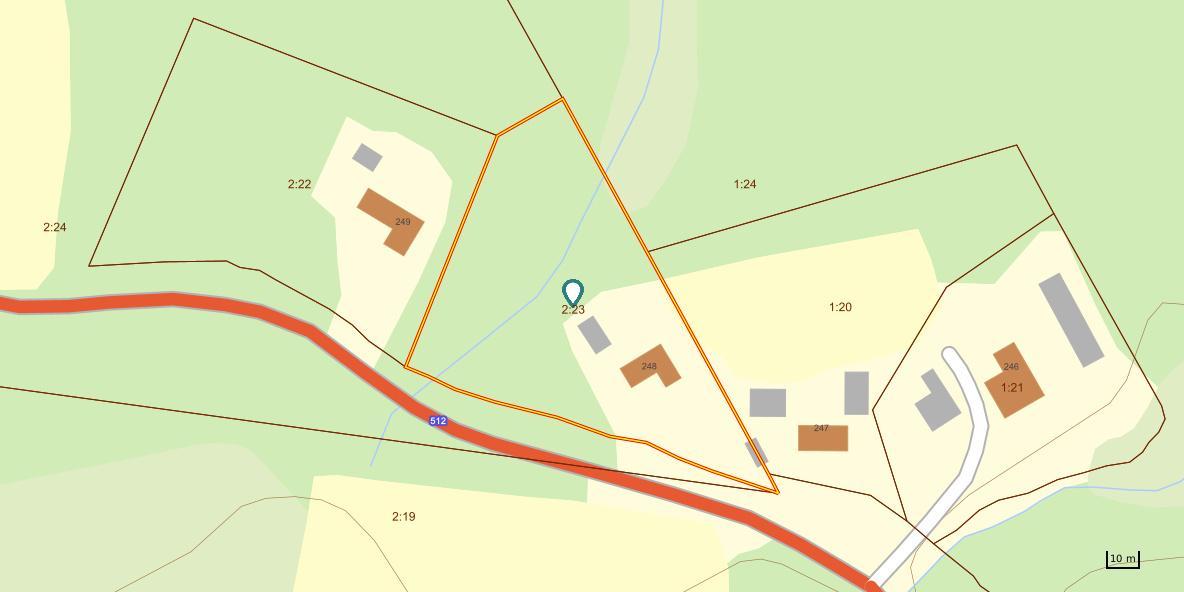
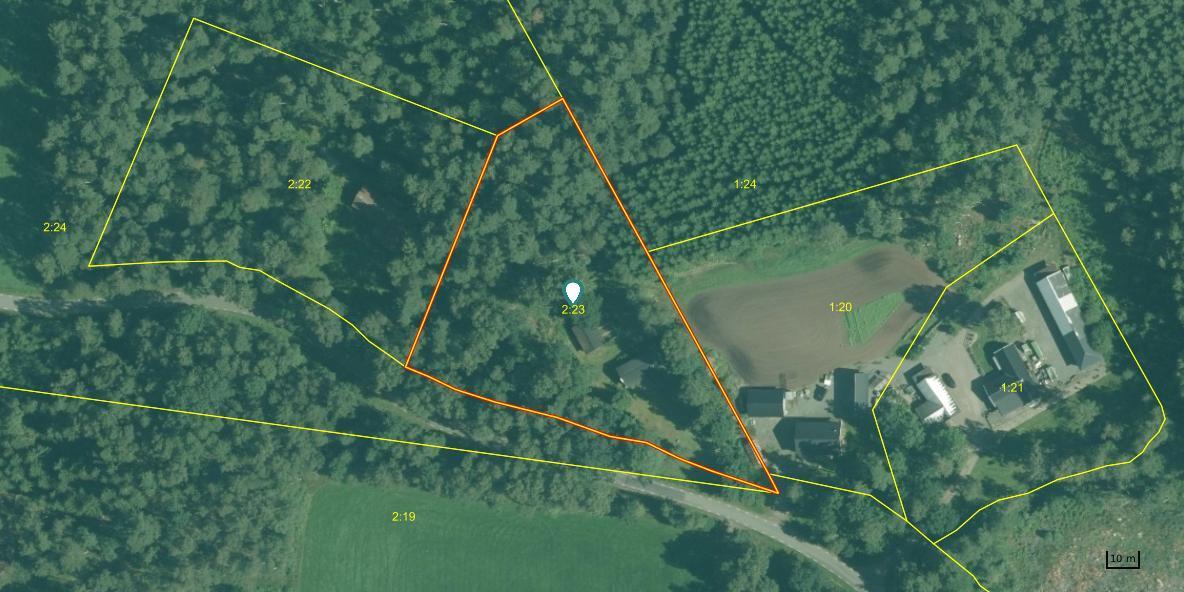
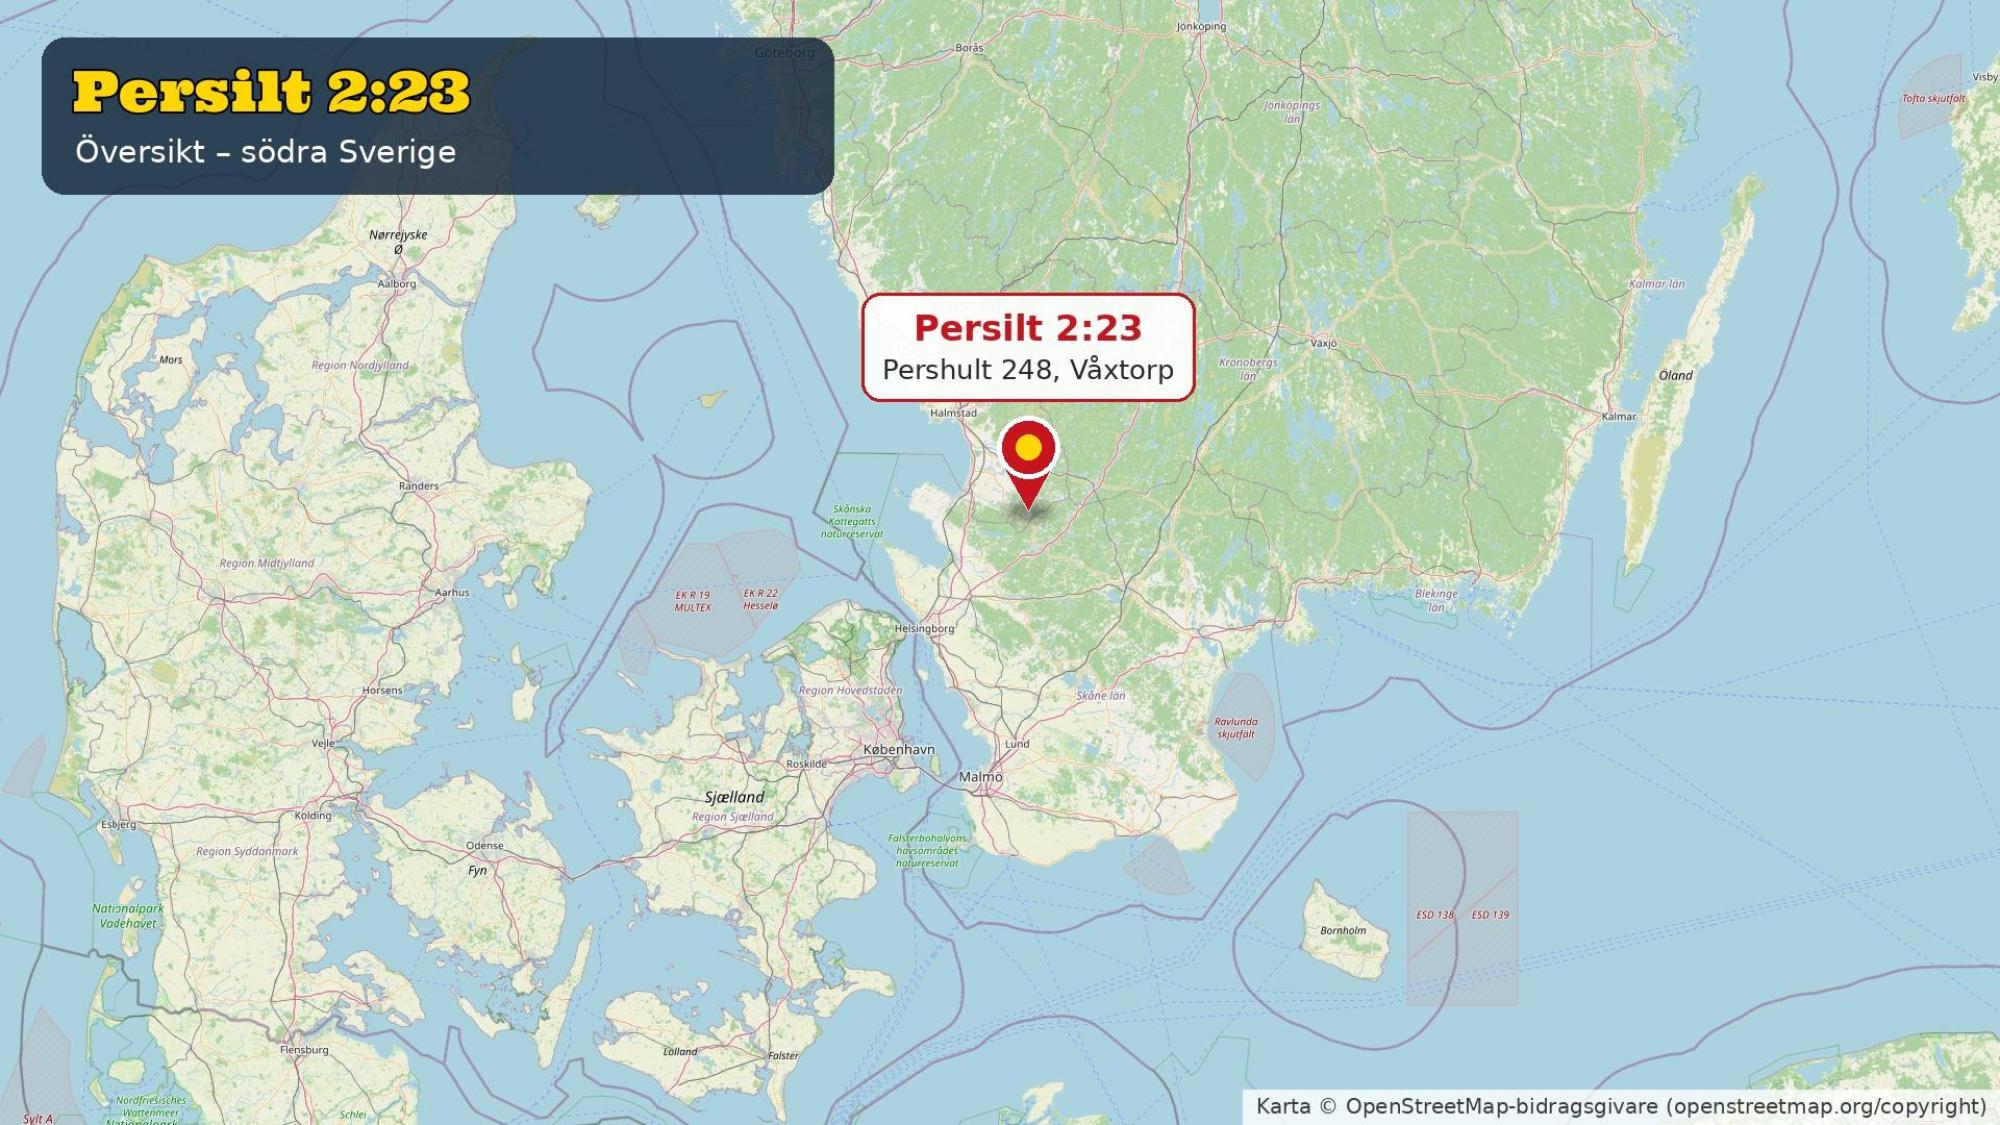
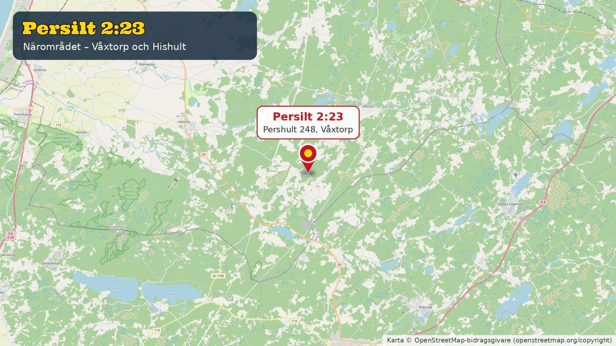
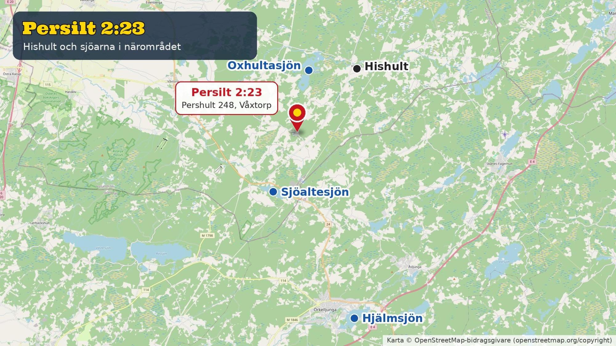
The plot is 5 980 m² (freehold) and consists of natural and woodland ground, mostly deciduous forest, which extends a good way down behind the house. Towards the road there are bushes and stone walls, and the view looks out over the surrounding meadows. A single neighbour can be glimpsed between the trees, but the location is well screened from view. A narrow, snow-cleared asphalt road runs past the plot, so the house can be reached all year round. Traffic is very limited. The nearest shops are in Hishult, approx. 7 km away. This is also where you find the renowned Hishult Konsthall art gallery. Approx. 4 km to Oxhultasjön lake with the ruins of the Sjöboholm manor on a headland in the lake – a lovely place for an outing. The lake has no official bathing area, but swimming there is fine. Sjöaltesjön bathing area is approx. 7 km away, and it is approx. 15 km to Örkelljunga and a fine bathing area at Hjälmsjön lake. Approx. 10 km to Kungsbygget Äventyrspark with toboggan run, zipline etc. in summer, and approx. 12 km to Vallåsen Bike-Park and ski slope on Hallandsås. Approx. 21 km to Laholm and approx. 26 km to Båstad and the sea. Approx. 64 km from Helsingborg and approx. 120 km from Malmö.
Spacious torp cottage from 1938 with guest house, garage and a 5 980 m² natural plot in a quiet location near Hishult.
Video Tour: https://youtu.be/y3Au9gXtjrM Pershult 248 near Hishult is a torp cottage/holiday home from 1938 that was moved to the site and extended in stages. The living area is 126 m² on one floor, with four rooms, of which three are bedrooms. Terrace of approx. 30 m², built around 10 years ago, with a fine view. On the courtyard side there is also a small patio of approx. 6 m². The house has newer exterior cladding. It stands on a crawl-space foundation and has a sheet-metal roof from around 2005. There are inspection hatches both to the loft and to the space under the house, so the structure can be checked. The windows are coupled double-glazed windows with glazing bars. Most are in acceptable condition, but the panoramic windows will need replacing in due course. Heating is by direct electric heating and wood. The living room has an open fireplace with a Keddy insert from around 2020, and there is plenty of firewood on the property. For anyone wanting to use the house more in winter, an air-source heat pump could be a good addition to maintain background heat at a reasonable cost. Water comes from the property\'s own dug well, which has not run dry. The water has not been analysed and contains a little iron. A water analysis and possibly a filter may be wise. The WC is connected to a sealed 3 m³ tank from 2017. Bath, dish and laundry water (grey water) goes to an older two- or three-chamber septic tank with infiltration via a soakaway. The fuse box is older, with porcelain fuses. Fibre has been laid in the road but is not connected to the house. From the courtyard side you enter a small porch at the kitchen entrance, with a newer split door, wood-panelled ceiling and laminate flooring. The kitchen has laminate flooring, a wood-panelled ceiling, dining area, plenty of cupboards and shelves, fridge/freezer and an extra freezer, plus an older electric cooker. The kitchen is older, with a low worktop height, but works well; the worktop height can be raised, or the kitchen replaced in due course. The living room is in the extension and is large, with good ceiling height, exposed ceiling beams and a wooden floor. Here is the open fireplace with Keddy insert, electric heating and a door out to the terrace. Bedroom 1 has newer laminate flooring, room for a double bed, wardrobe and electric heating. The floor is slightly uneven, which is not unusual in an old house. The main entrance is reached from the terrace. The hall has a wooden floor with a reed mat, large wardrobes, a hatch to the loft and the fuse box. The bathroom has WC, washbasin, shower, electric heating and water heater. It has been freshened up but is not built to current building standards. The floor is laminate, the walls are partly wallpapered, and the shower area has an older wet-room vinyl and a high edge. The bathroom works well but would benefit from renovation with proper wet-room vinyl on floor and walls. The larger bedroom has a wooden floor with fitted carpet on top, double bed, electric heating and plenty of wardrobe space. Beyond it is a smaller room with fitted carpet, wardrobe and electric heating. Today it is mostly used for storage with a sofa bed, but it is also suitable as a children\'s or guest room, or as a walk-in closet. All in all, the house is spacious and can be used from day one. The standard is older in several places, and much can be updated cosmetically to your own taste. Most furniture and other contents can be bought or included, by request and agreement with the sellers. The guest house is approx. 8 m² and has a sheet-metal roof, wooden floor and wood-panelled walls, sofa bed, small wardrobe, electricity and electric heating. The ceiling height is low and the window single-glazed, so the guest house is mainly suited to summer and seasonal use. The outbuilding of approx. 50 m² has a sheet-metal roof and houses a garage with a cast concrete floor, electricity and garage door, as well as a woodshed and plenty of space for hobbies and a workshop. It is not insulated, and a few boards in the cladding need replacing. Next to the outbuilding there is also a small dog run. The plot is 5 980 m² (freehold) and consists of natural and woodland ground, mostly deciduous forest, which extends a good way down behind the house. Towards the road there are bushes and stone walls, and the view looks out over the surrounding meadows. A single neighbour can be glimpsed between the trees, but the location is well screened from view. A narrow, snow-cleared asphalt road runs past the plot, so the house can be reached all year round. Traffic is very limited. The nearest shops are in Hishult, approx. 7 km away. This is also where you find the renowned Hishult Konsthall art gallery. Approx. 4 km to Oxhultasjön lake with the ruins of the Sjöboholm manor on a headland in the lake – a lovely place for an outing. The lake has no official bathing area, but swimming there is fine. Sjöaltesjön bathing area is approx. 7 km away, and it is approx. 15 km to Örkelljunga and a fine bathing area at Hjälmsjön lake. Approx. 10 km to Kungsbygget Äventyrspark with toboggan run, zipline etc. in summer, and approx. 12 km to Vallåsen Bike-Park and ski slope on Hallandsås. Approx. 21 km to Laholm and approx. 26 km to Båstad and the sea. Approx. 64 km from Helsingborg and approx. 120 km from Malmö.
Visit real estate agency website Read more about this real estate