Cottage in Sweden
Room:
5Living area:
135 sqmPrice:
1 100 000 SEKCottage in Sweden for sale
About the Real Estate
-
Property type:
Cottage -
5 Number of rooms:
-
 Living area: 135 sqm
-
Plot size:
17 226 sqm -
Operating cost year:
6 340 SEK
Address Information
-
Kuttaboda 12 Street address:
-
Åseda
City:
-
Uppvidinge
Municipality:
-
Kronobergs län
County:
-
Sweden
Country:
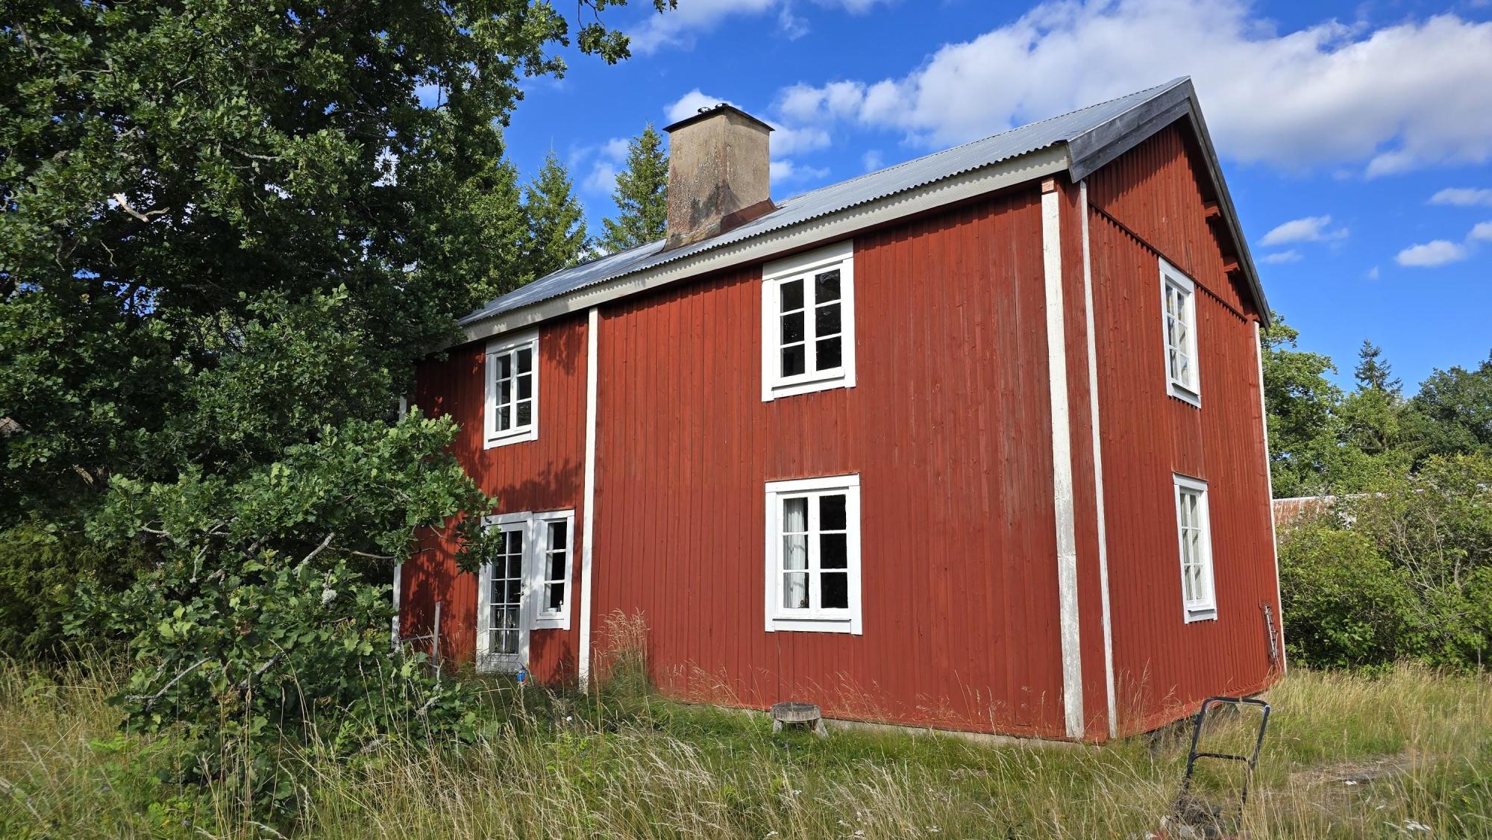
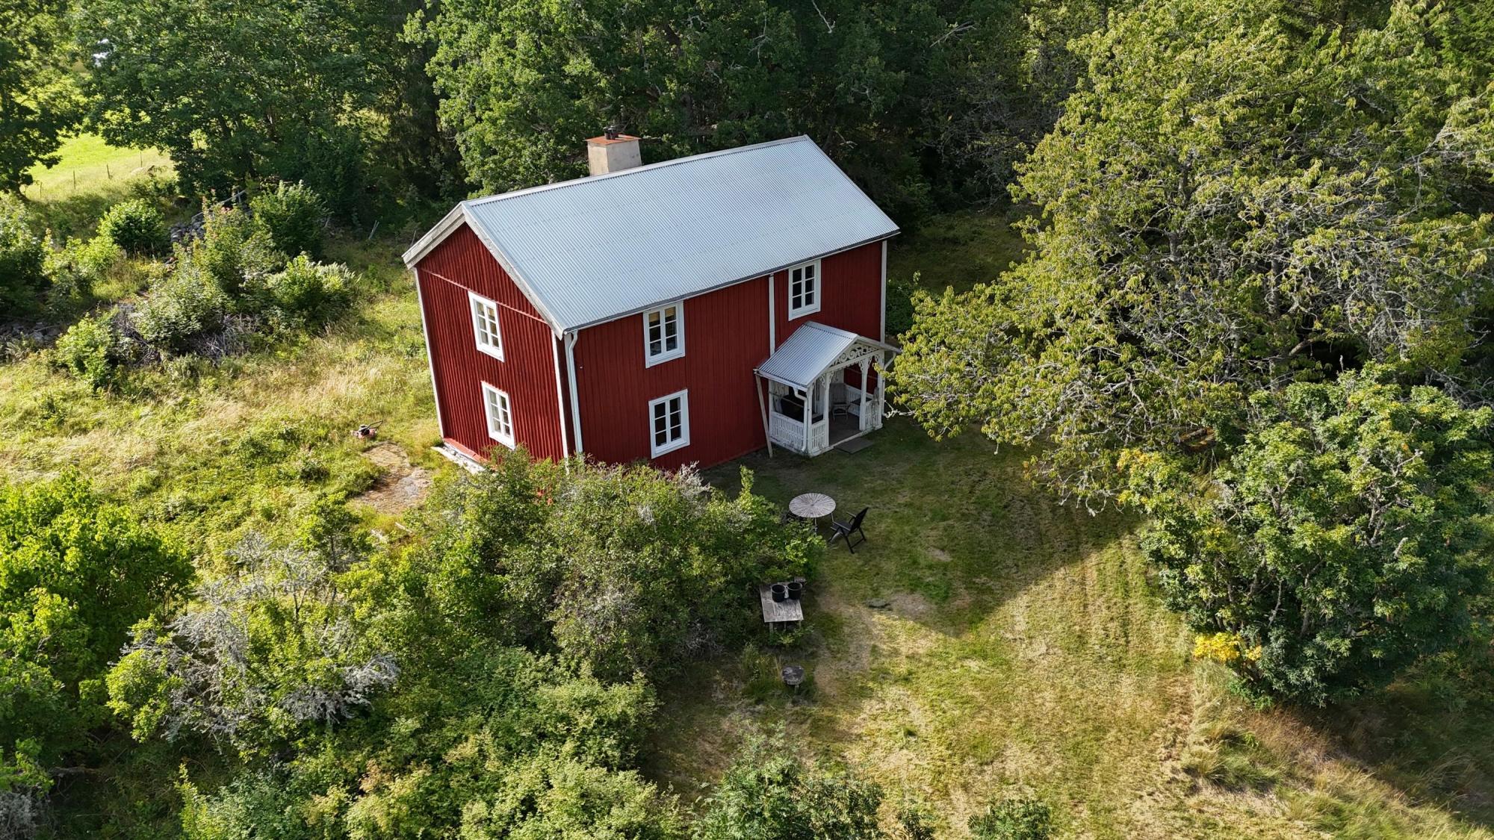
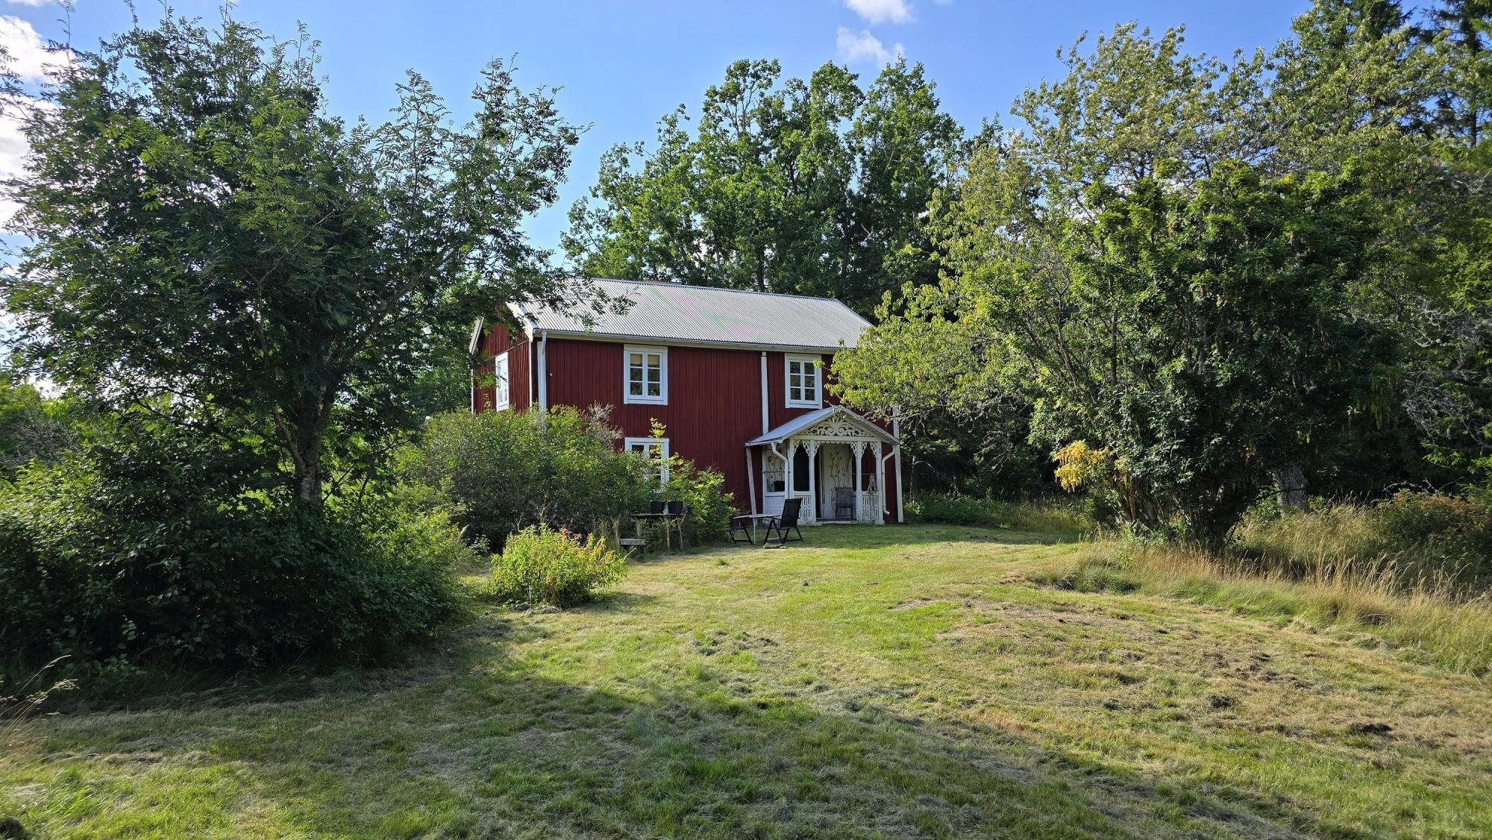
Charming, unspoilt log cottage from the 1870s with a large barn and a large natural plot at the end of the road.
Video Tour: https://youtu.be/kIffbDx3W0A
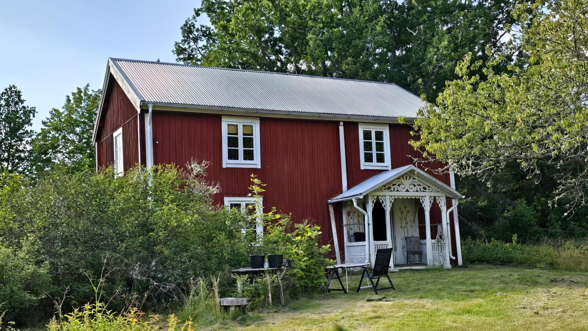
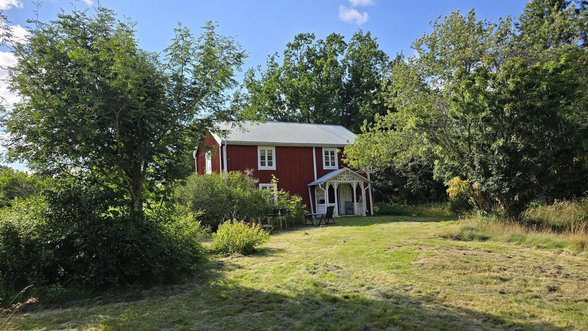
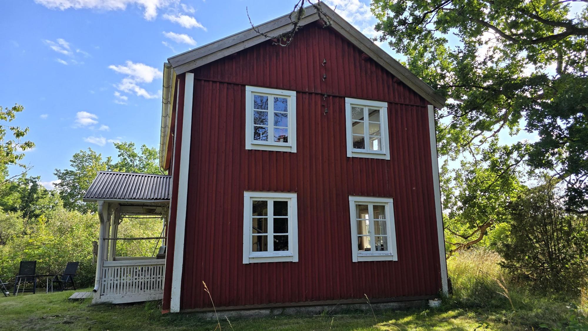
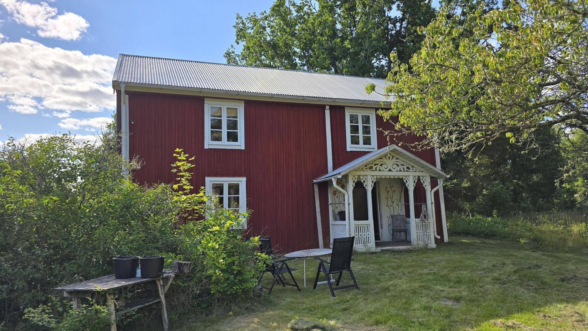
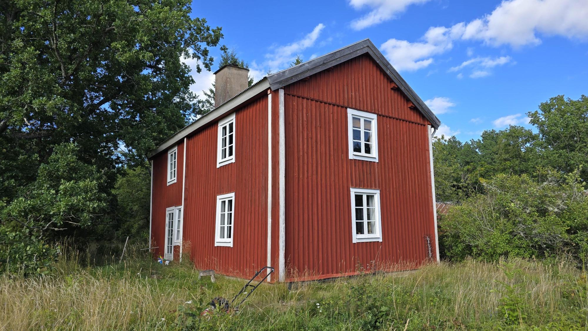
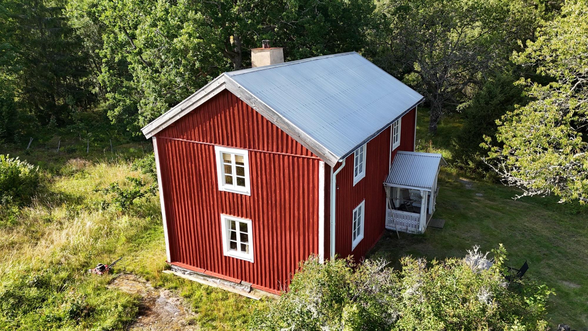
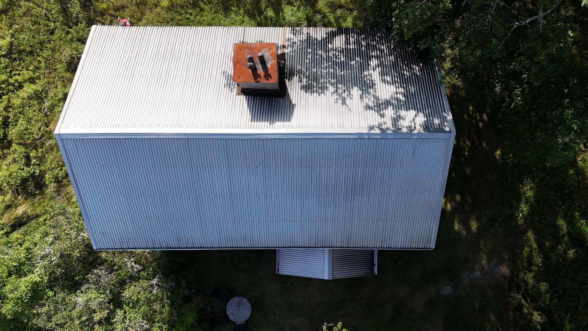
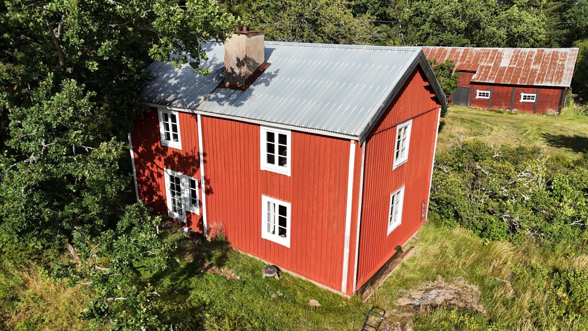
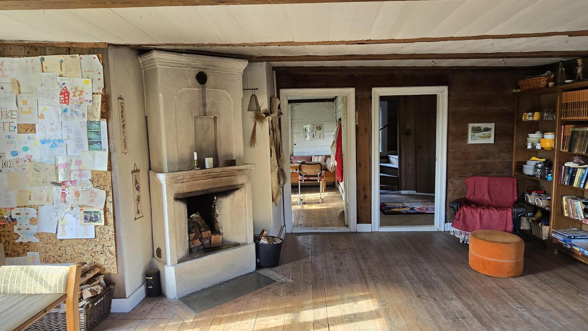
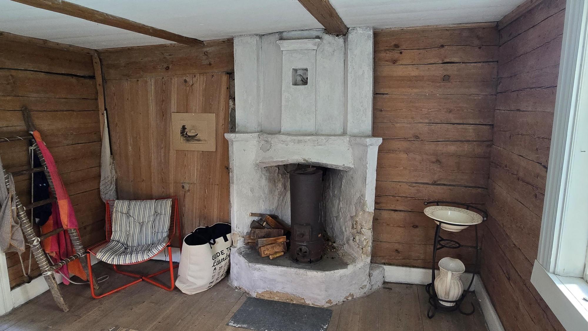
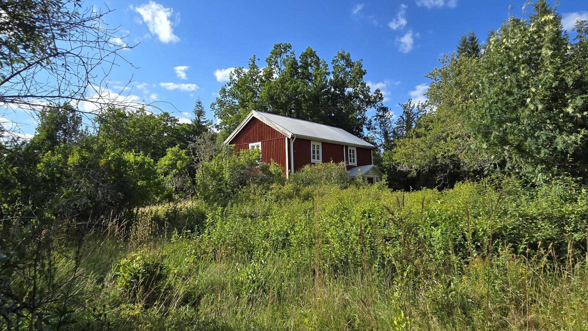
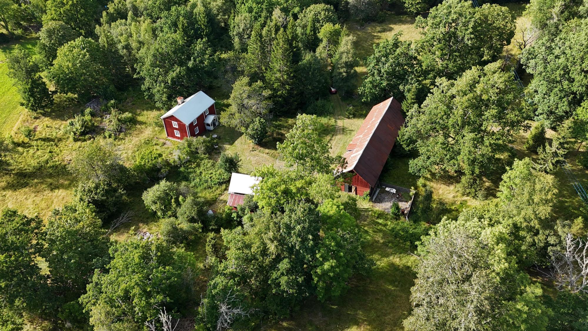
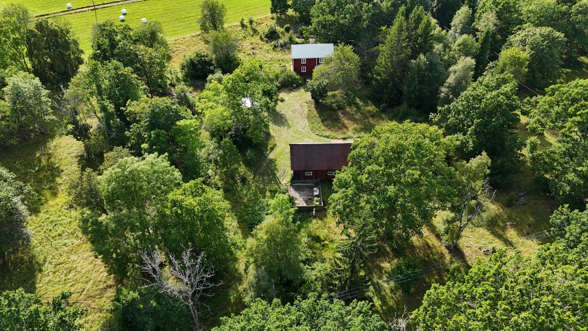
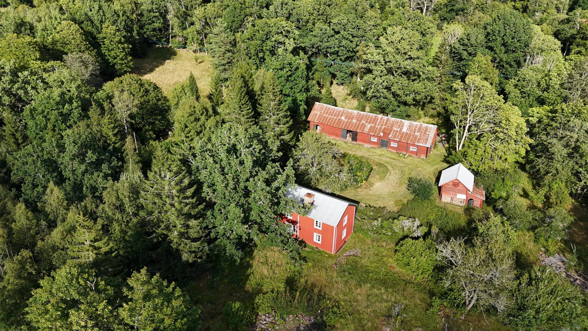
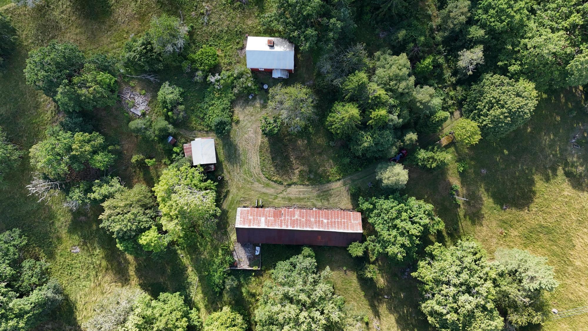
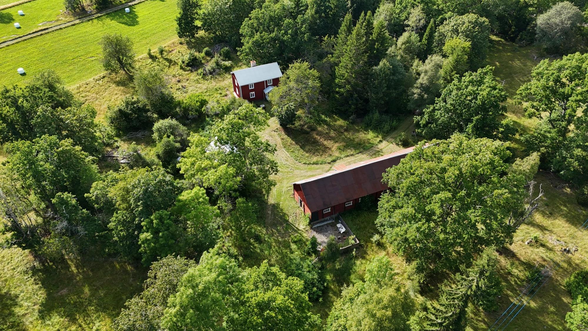
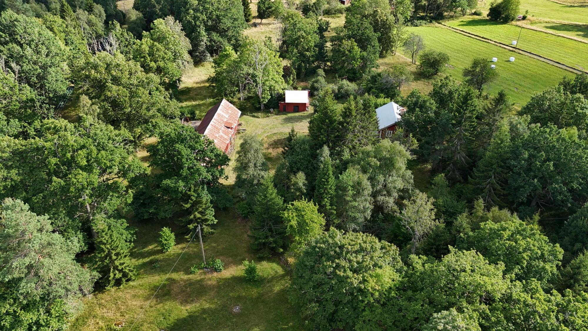
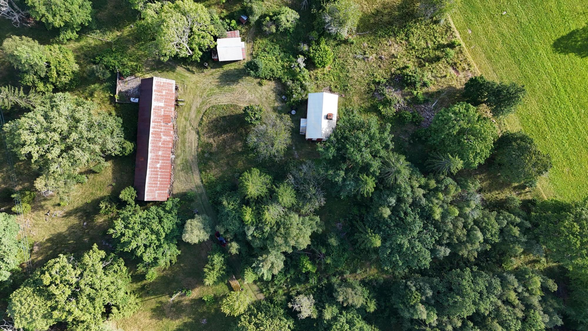
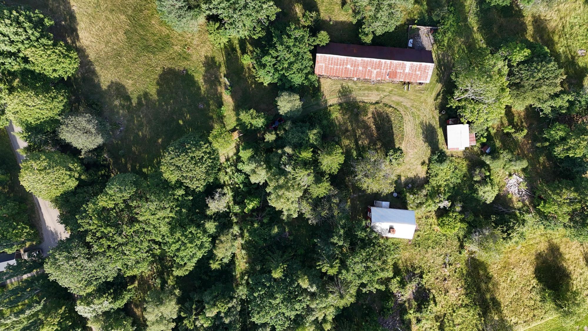
Kuttaboda 12 near Åseda is a classic corner-jointed log cottage on two full floors dating back to around the 1870s, with approx. 135 m² of living space, plus an attic. The roof is an older but intact aluminium sheet roof. The house stands on a traditional natural stone foundation, to which a cement facing was added on the outside in the 1950s. It protrudes a little too far, so water can run in behind it, and ideally the cement should be removed so that the stones can be visible as before. There are traces of a badger under the house, which should be dealt with. The facade was painted approx. 5 years ago, but it will soon be time again, and some bargeboards need attention. The windows are genuine old single-glazed windows with mouth-blown glass and are in good condition. Secondary panes are stored in the barn, and there are also some mosquito-net windows. There is no gutter at the back, and there is minor damage under the door. There is no electricity connected to the house – the power has been disconnected for more than 30 years, although old installations remain in some places. A minor power line crosses the plot, so a new connection could be investigated, but it is probably more cost-effective to invest in an alternative solution with solar panels and batteries (see e.g. sunwind.se). Water is fetched with a bucket from the property\'s own dug well. The well has not run dry and the water quality has not been tested, but the current owner does not drink the water. Cleaning the well and a water test are recommended. There is no drainage. Old doors and fittings, wide planks in the ceilings and several floors, and visible axe-hewn log walls, painted in places, give the house lots of charm. The chimney sweep has not visited for a very long time, so the chimney and fireplaces must be inspected and approved before they may be used. The chimney and its flues will probably need renovating, with flue liners or slip-forming of the flues. In addition, hearth plates are missing in front of the fireplaces, and a fixed roof ladder with anti-slip protection needs to be fitted.
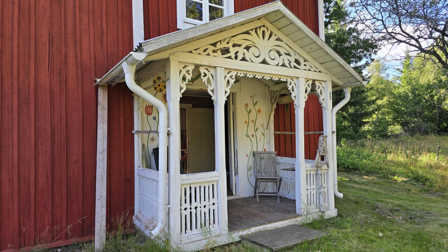
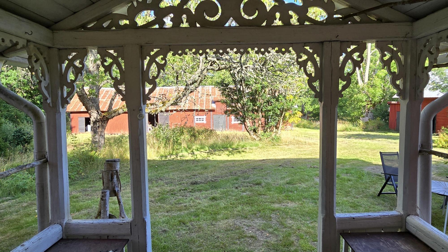
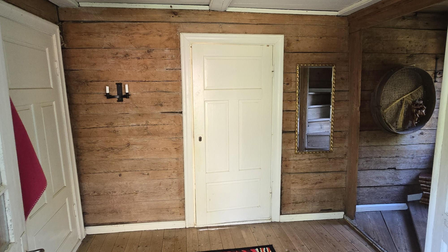
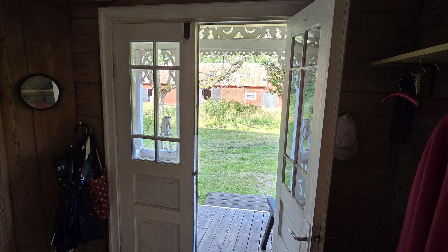
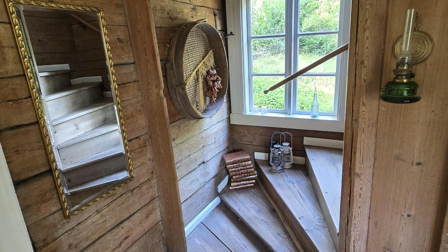
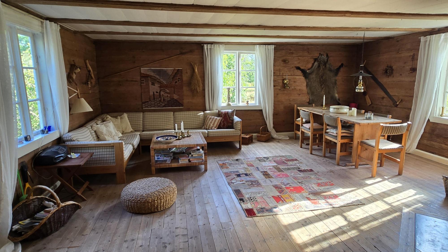
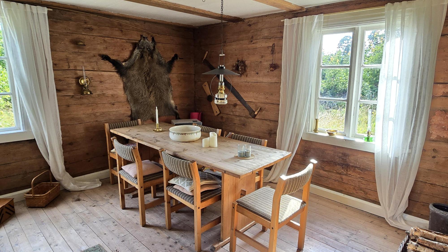
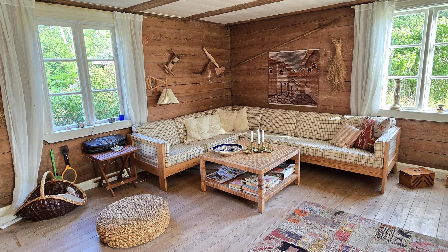
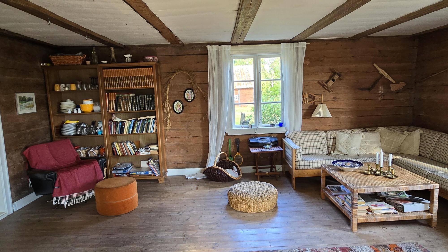
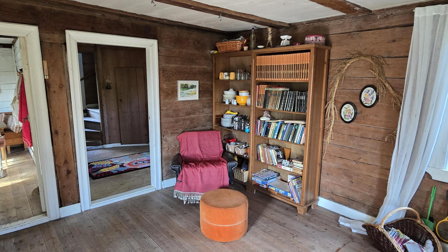
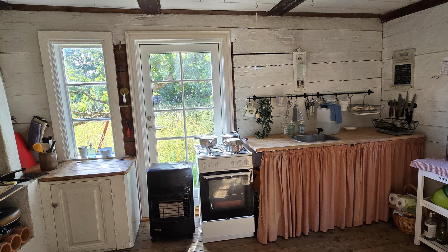
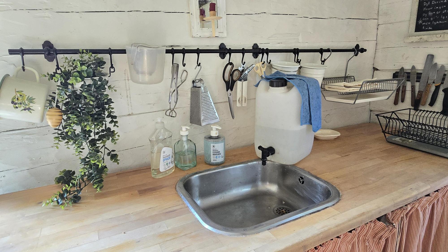
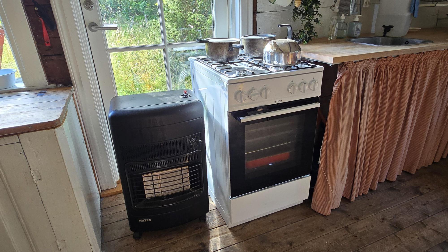
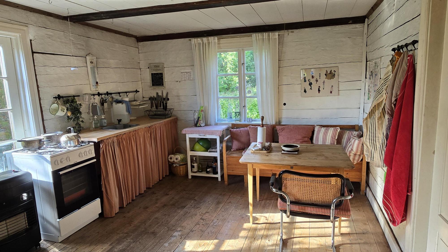
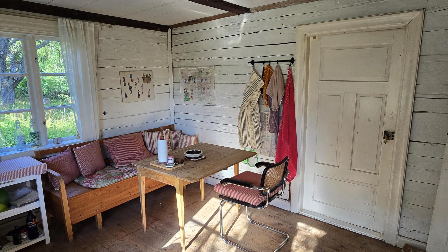
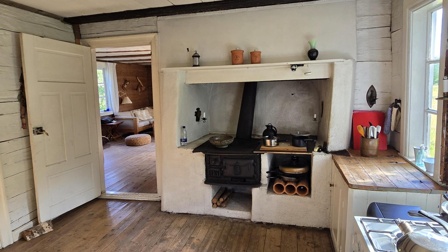
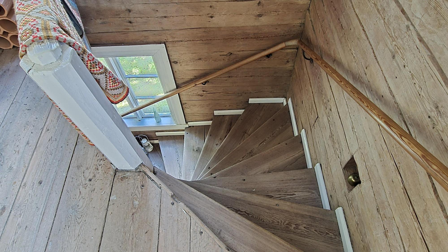
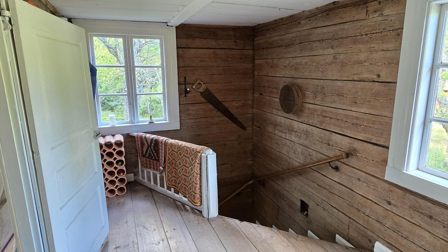
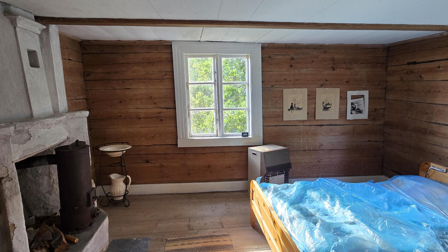
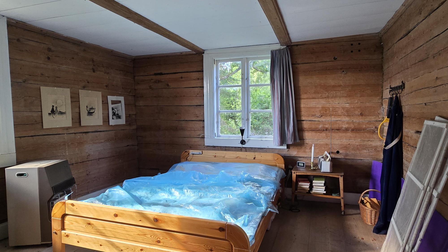
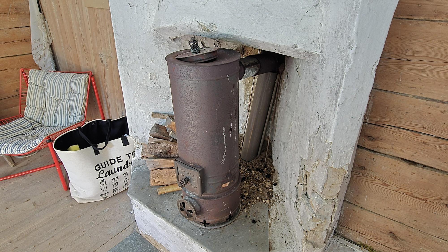
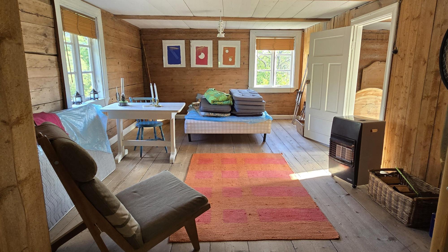
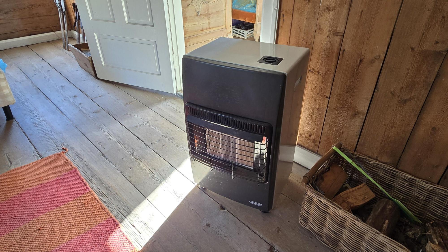
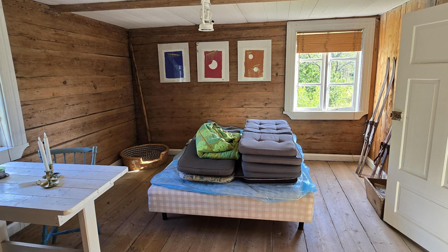
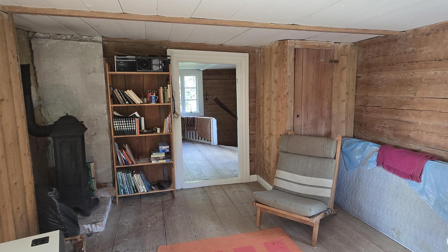
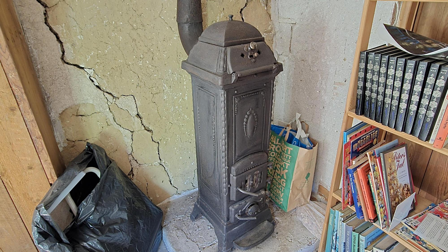
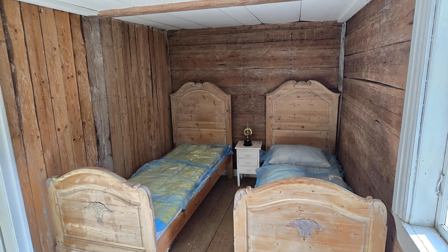
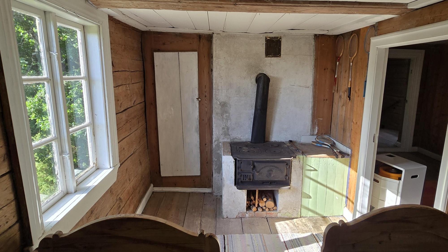
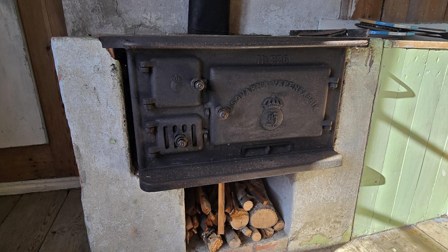
From the veranda with decorative fretwork, a double door leads into a spacious hall with a wooden floor, plank ceiling, log walls, a built-in cupboard under the stairs and a corner cupboard. The ceiling height is approx. 2.20 m. The large living room has log walls, a plank ceiling, a newer wooden floor, dining area, seating area and library corner. There is an open flue fireplace with a channel system, which gives both radiant heat and heat via the channels, and which is the fireplace the current owner has used, although it has not been formally approved by the chimney sweep. The kitchen is simple, with a wooden floor and plank ceiling, gas cooker with oven, gas heater, small sink with water from a container and a patio door to the back of the house. There is also an older wood-burning range, which is not used because the flue is in poor condition. Upstairs there is a spacious landing with log walls, plank floor and plank ceiling with a hatch to the attic. Bedroom 1 has a double bed, plank floor, plank ceiling and an open fireplace with a stove insert, which is not approved and must be renovated before use, plus a gas heater. Bedroom 2 has very wide floorboards, a double bed, a large stove, which is not used, and a built-in cupboard. Bedroom 3 was previously a small extra kitchen and has two single beds, a gas heater and a Husqvarna wood-burning range no. 226, which is not used. There is also a small pantry/wardrobe. Most of the furniture and other contents can be purchased or included, as wished and agreed with the sellers.
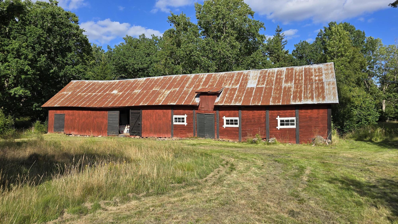
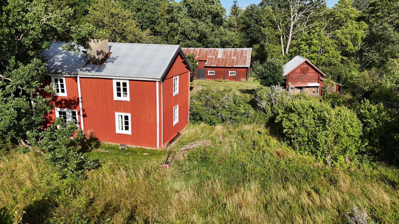
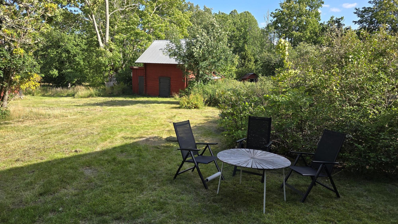
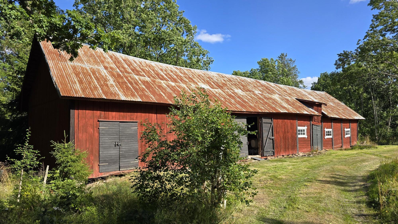
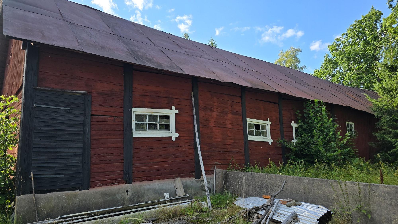
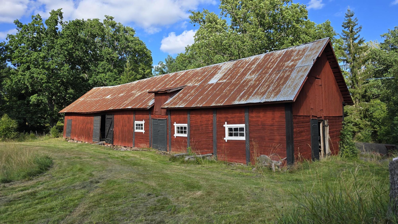
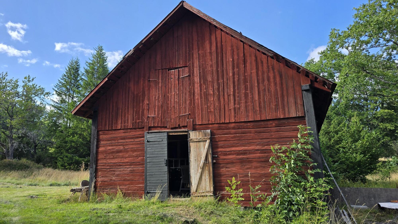
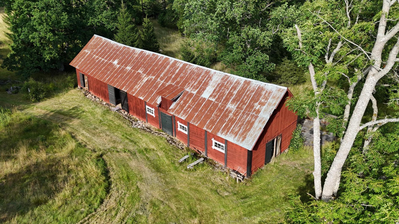
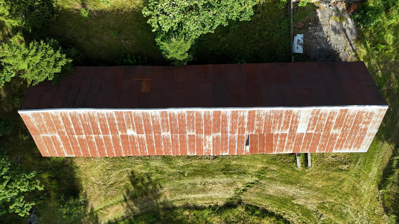
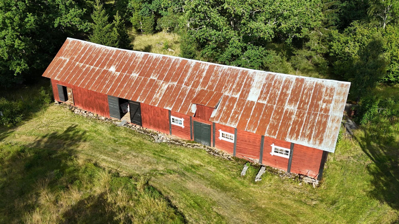
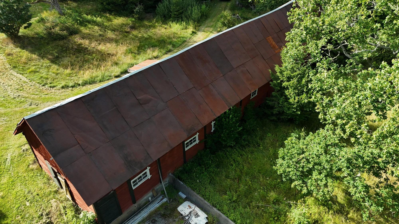
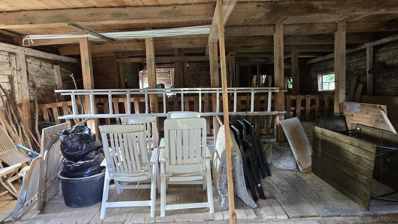
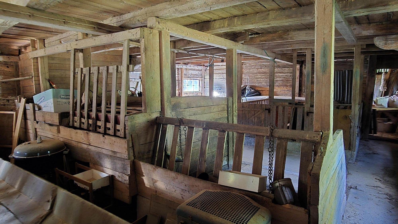
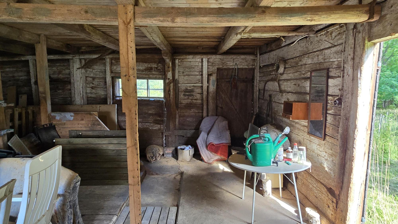
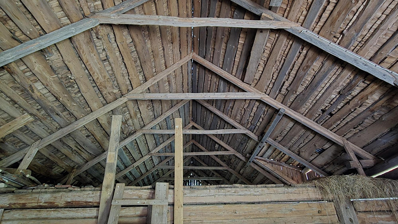
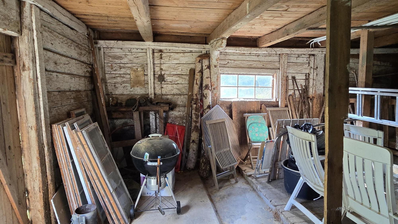
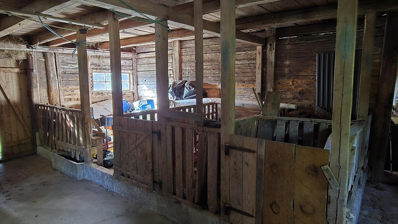
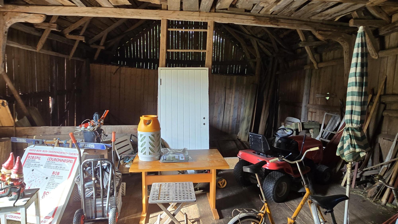
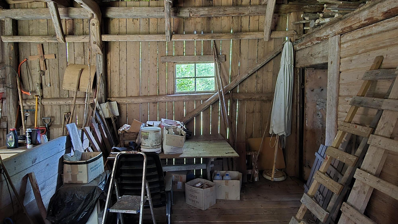
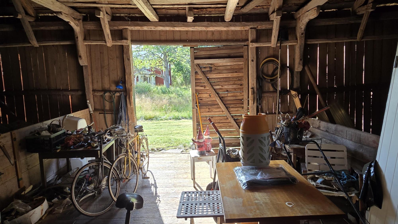
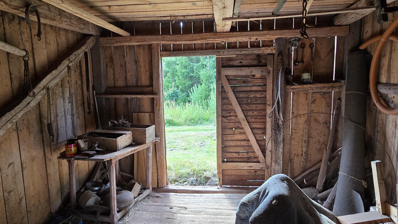
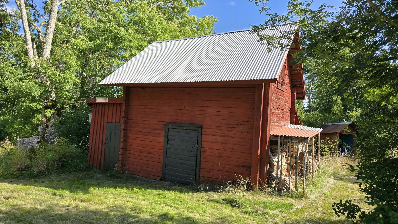
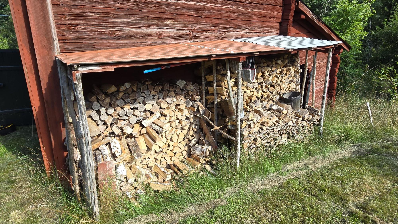
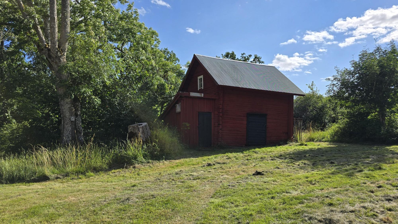
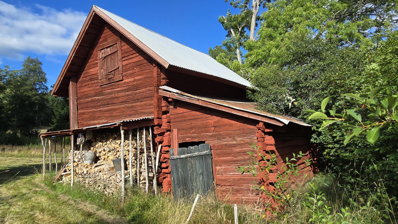
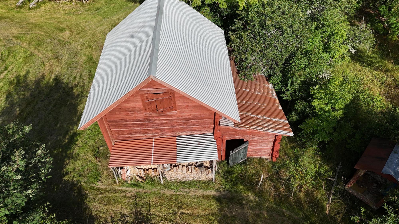
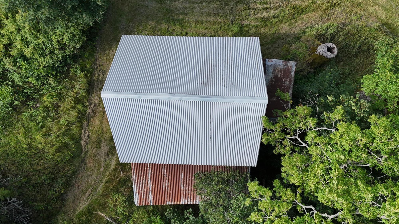
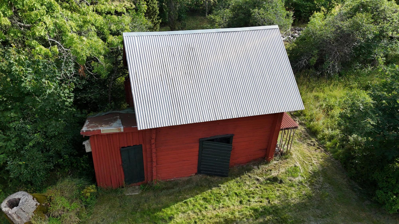
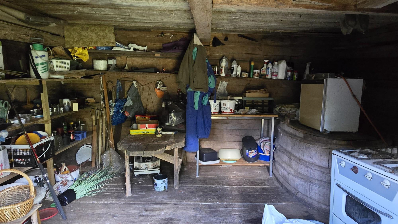
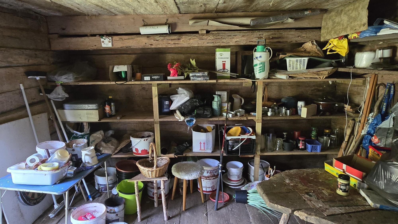
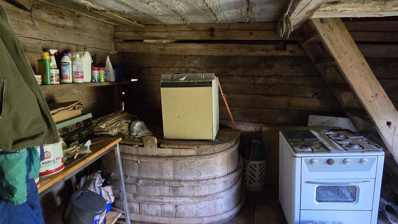
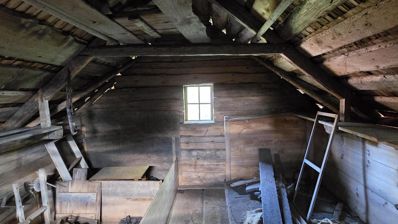
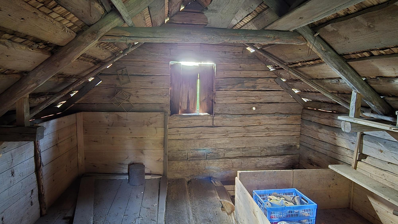
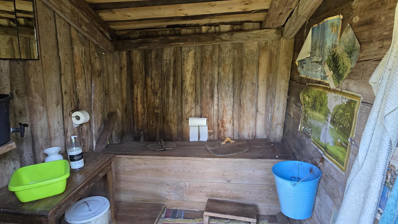
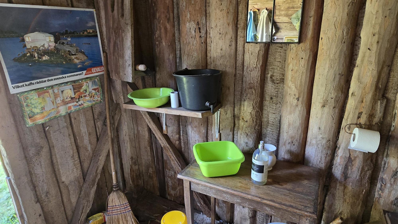
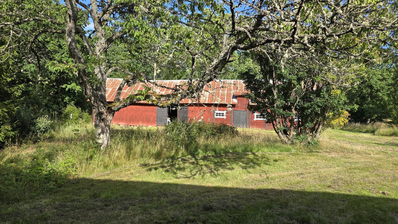
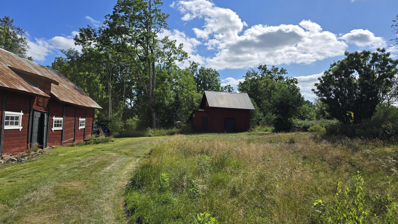
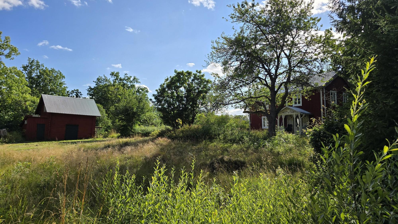
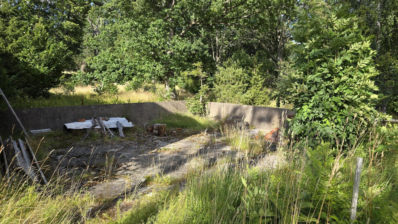
In addition to the house there is a large log barn of approx. 200 m². The barn has an old, thick steel roof which is watertight, although rusty. It contains an old stable with many stalls, plenty of storage, a cart shed with storage and a hayloft. The cart shed is well suited for parties and long tables. There is also a log outbuilding of approx. 20 m² with a loft and storeroom, containing an old gas cooker and a working gas fridge, plus an added-on woodshed of approx. 10 m² and a double outdoor privy. A gas-powered incinerating toilet could usefully be installed. A former additional dwelling on the plot has been demolished, which is why the property has two addresses.
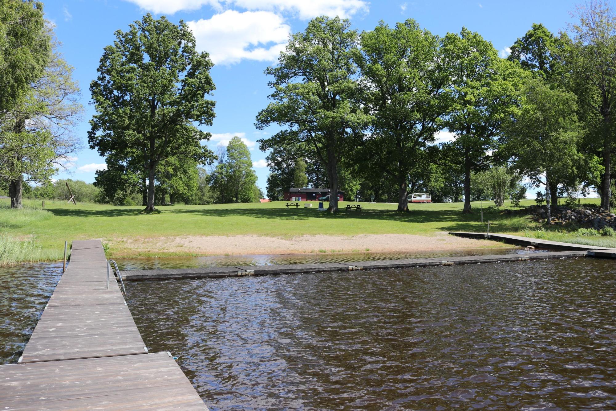
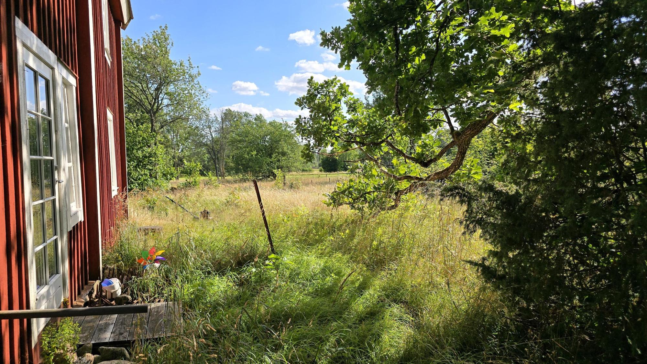
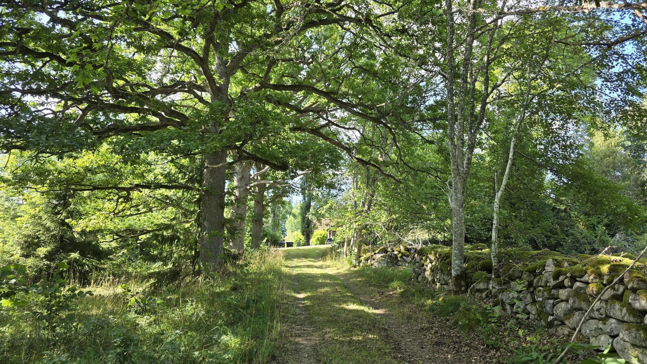
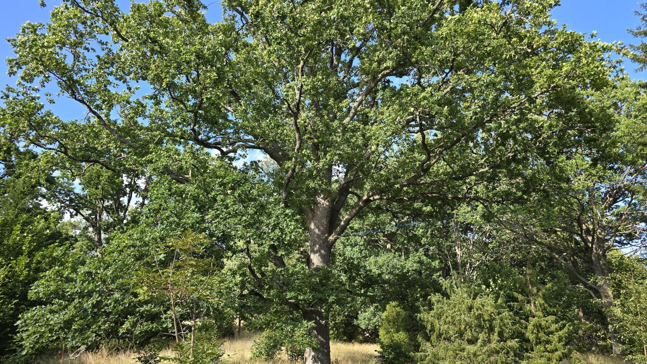
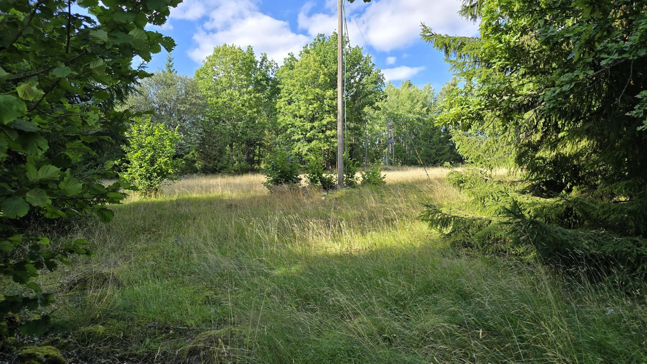
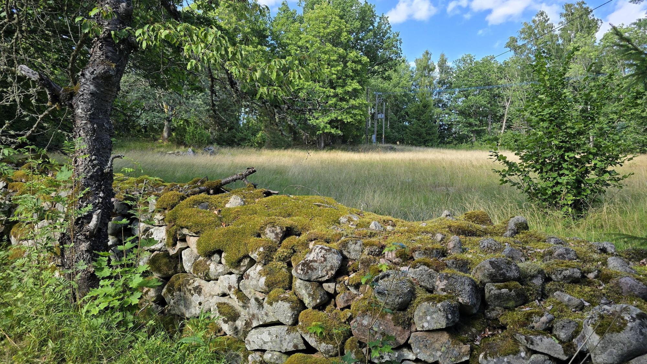
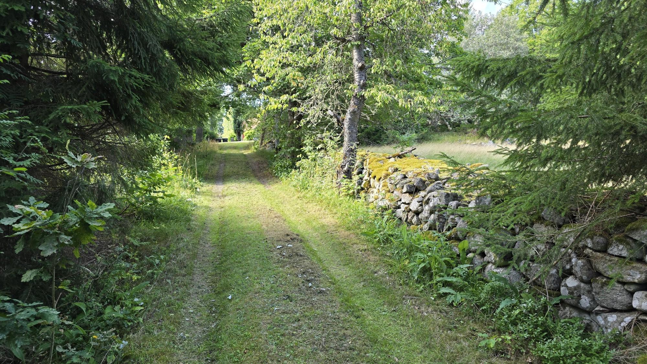
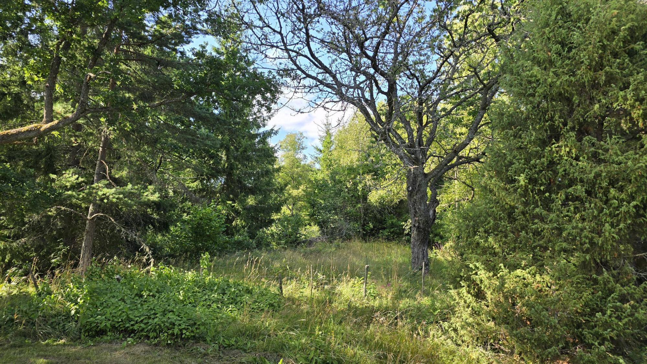
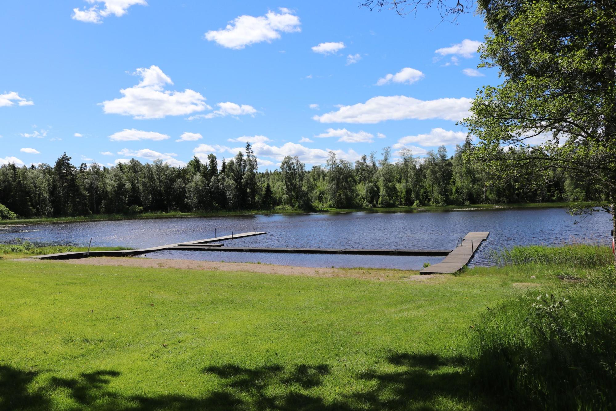
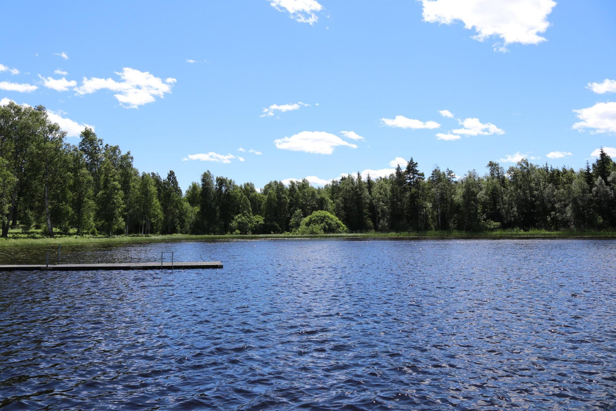
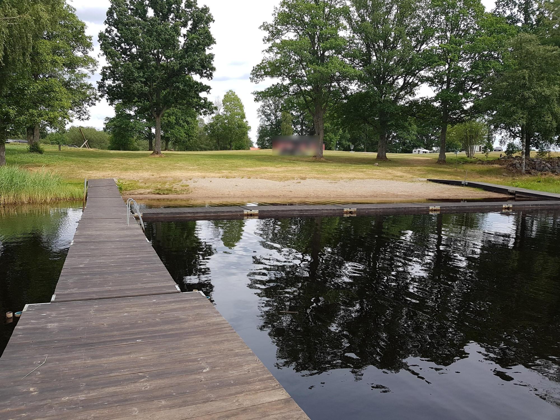
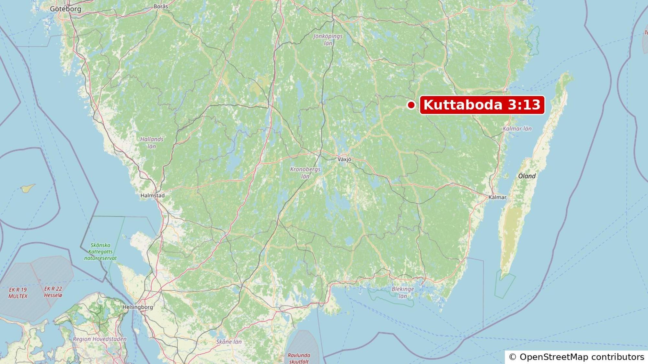
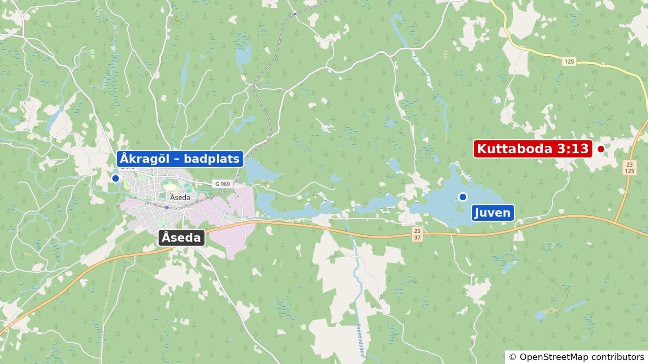
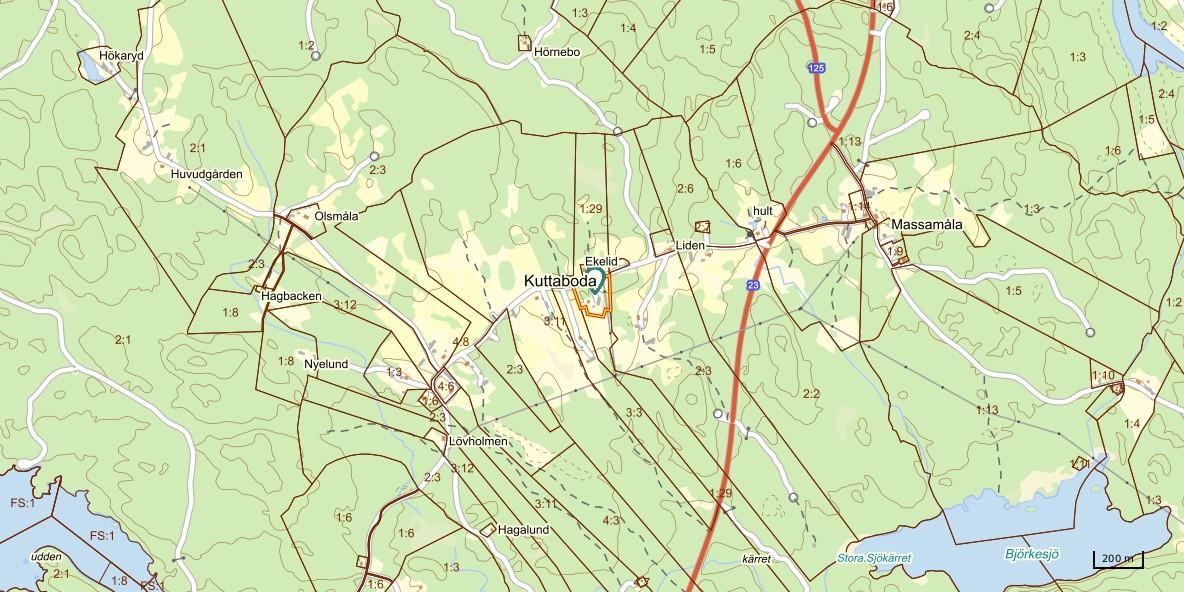
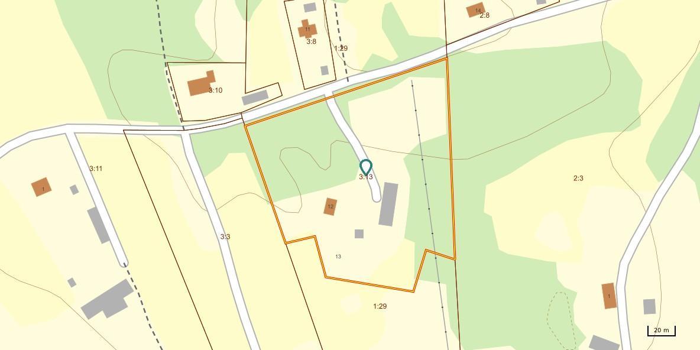
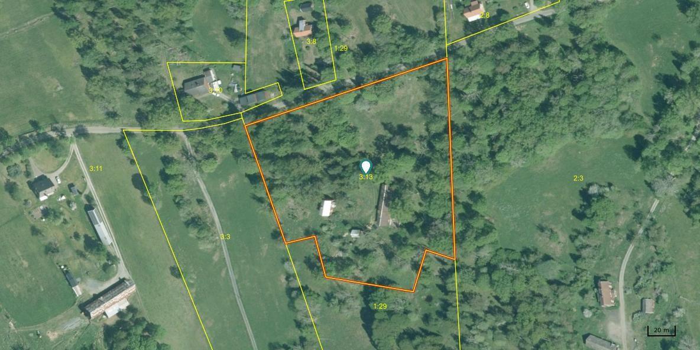
The plot is 17 226 m² (freehold), just under two hectares or about four Swedish tunnland, and lies at the end of a side road off a small gravel road, with no other houses along the road. It is surrounded by meadow and mixed deciduous woodland with fine oaks, including a huge oak, and old stone walls. No neighbours are visible from the house, and traffic can only be heard faintly in the distance under certain conditions, without being disturbing to any great degree. It is approx. 600 m to road 125 to the east and approx. 1.3 km to road 23 to the south. Approx. 3 km to Lake Juven, where there is no official bathing area, but you can of course still swim there. Approx. 10 km to the town of Åseda with shops and the Åkragöl bathing area. Approx. 17 km to the Dackestupet ski slope near Virserum and approx. 70 km to Astrid Lindgren\'s World in Vimmerby. Approx. 240 km from Helsingborg and approx. 255 km from Malmö.
Charming, unspoilt log cottage from the 1870s with a large barn and a large natural plot at the end of the road.
Video Tour: https://youtu.be/kIffbDx3W0A Kuttaboda 12 near Åseda is a classic corner-jointed log cottage on two full floors dating back to around the 1870s, with approx. 135 m² of living space, plus an attic. The roof is an older but intact aluminium sheet roof. The house stands on a traditional natural stone foundation, to which a cement facing was added on the outside in the 1950s. It protrudes a little too far, so water can run in behind it, and ideally the cement should be removed so that the stones can be visible as before. There are traces of a badger under the house, which should be dealt with. The facade was painted approx. 5 years ago, but it will soon be time again, and some bargeboards need attention. The windows are genuine old single-glazed windows with mouth-blown glass and are in good condition. Secondary panes are stored in the barn, and there are also some mosquito-net windows. There is no gutter at the back, and there is minor damage under the door. There is no electricity connected to the house – the power has been disconnected for more than 30 years, although old installations remain in some places. A minor power line crosses the plot, so a new connection could be investigated, but it is probably more cost-effective to invest in an alternative solution with solar panels and batteries (see e.g. sunwind.se). Water is fetched with a bucket from the property\'s own dug well. The well has not run dry and the water quality has not been tested, but the current owner does not drink the water. Cleaning the well and a water test are recommended. There is no drainage. Old doors and fittings, wide planks in the ceilings and several floors, and visible axe-hewn log walls, painted in places, give the house lots of charm. The chimney sweep has not visited for a very long time, so the chimney and fireplaces must be inspected and approved before they may be used. The chimney and its flues will probably need renovating, with flue liners or slip-forming of the flues. In addition, hearth plates are missing in front of the fireplaces, and a fixed roof ladder with anti-slip protection needs to be fitted. From the veranda with decorative fretwork, a double door leads into a spacious hall with a wooden floor, plank ceiling, log walls, a built-in cupboard under the stairs and a corner cupboard. The ceiling height is approx. 2.20 m. The large living room has log walls, a plank ceiling, a newer wooden floor, dining area, seating area and library corner. There is an open flue fireplace with a channel system, which gives both radiant heat and heat via the channels, and which is the fireplace the current owner has used, although it has not been formally approved by the chimney sweep. The kitchen is simple, with a wooden floor and plank ceiling, gas cooker with oven, gas heater, small sink with water from a container and a patio door to the back of the house. There is also an older wood-burning range, which is not used because the flue is in poor condition. Upstairs there is a spacious landing with log walls, plank floor and plank ceiling with a hatch to the attic. Bedroom 1 has a double bed, plank floor, plank ceiling and an open fireplace with a stove insert, which is not approved and must be renovated before use, plus a gas heater. Bedroom 2 has very wide floorboards, a double bed, a large stove, which is not used, and a built-in cupboard. Bedroom 3 was previously a small extra kitchen and has two single beds, a gas heater and a Husqvarna wood-burning range no. 226, which is not used. There is also a small pantry/wardrobe. Most of the furniture and other contents can be purchased or included, as wished and agreed with the sellers. In addition to the house there is a large log barn of approx. 200 m². The barn has an old, thick steel roof which is watertight, although rusty. It contains an old stable with many stalls, plenty of storage, a cart shed with storage and a hayloft. The cart shed is well suited for parties and long tables. There is also a log outbuilding of approx. 20 m² with a loft and storeroom, containing an old gas cooker and a working gas fridge, plus an added-on woodshed of approx. 10 m² and a double outdoor privy. A gas-powered incinerating toilet could usefully be installed. A former additional dwelling on the plot has been demolished, which is why the property has two addresses. The plot is 17 226 m² (freehold), just under two hectares or about four Swedish tunnland, and lies at the end of a side road off a small gravel road, with no other houses along the road. It is surrounded by meadow and mixed deciduous woodland with fine oaks, including a huge oak, and old stone walls. No neighbours are visible from the house, and traffic can only be heard faintly in the distance under certain conditions, without being disturbing to any great degree. It is approx. 600 m to road 125 to the east and approx. 1.3 km to road 23 to the south. Approx. 3 km to Lake Juven, where there is no official bathing area, but you can of course still swim there. Approx. 10 km to the town of Åseda with shops and the Åkragöl bathing area. Approx. 17 km to the Dackestupet ski slope near Virserum and approx. 70 km to Astrid Lindgren\'s World in Vimmerby. Approx. 240 km from Helsingborg and approx. 255 km from Malmö.
Visit real estate agency website Read more about this real estate