Cottage in Sweden
Bidding in progress
Build year:
1880Room:
3Living area:
45 sqmPrice:
495 000 SEKCottage in Sweden for sale
About the Real Estate
-
Property type:
Cottage -
Build year:
1880 -
3 Number of rooms:
-
 Living area: 45 sqm
-
Plot size:
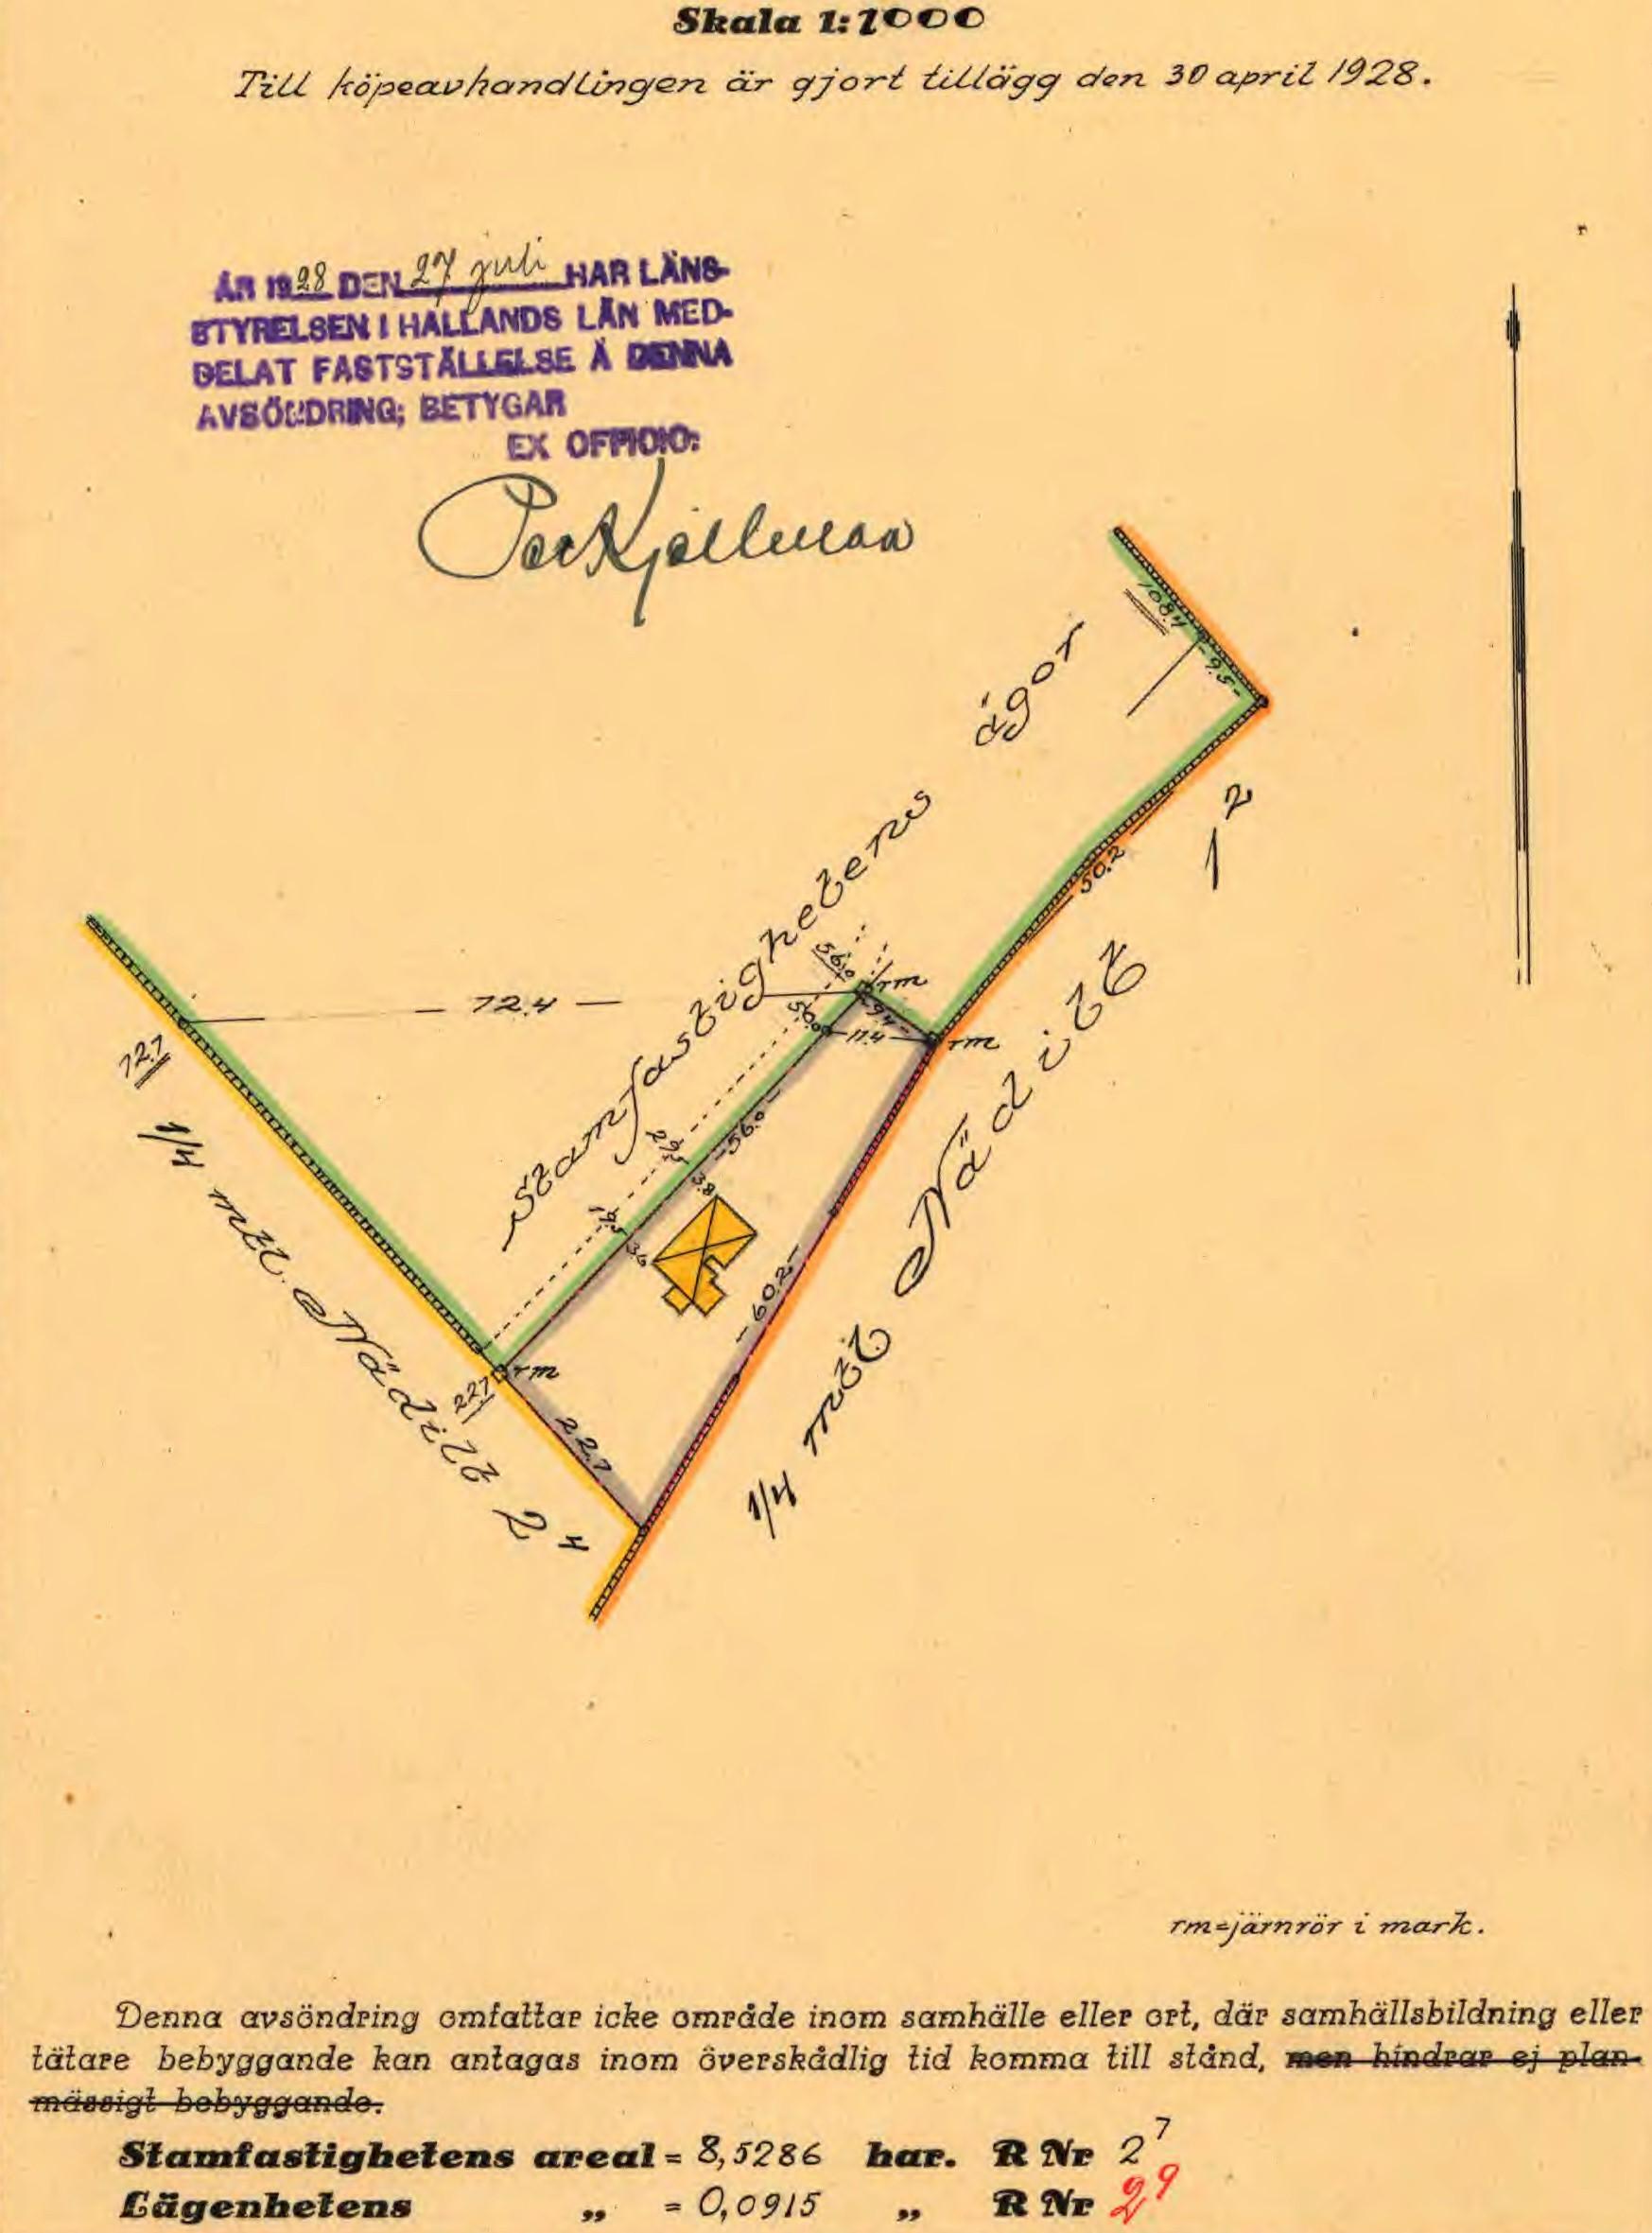
915 sqm -
Operating cost year:
4 283 SEK
Address Information
-
Nädhult 409 Street address:
-
Torup
City:
-
Hylte
Municipality:
-
Halland
County:
-
Sweden
Country:
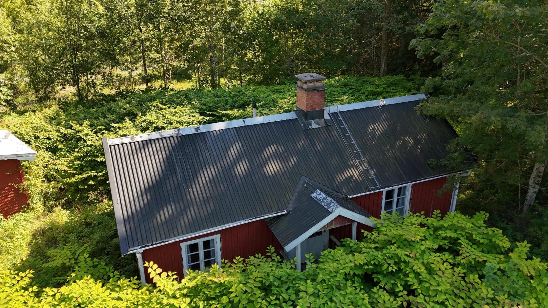
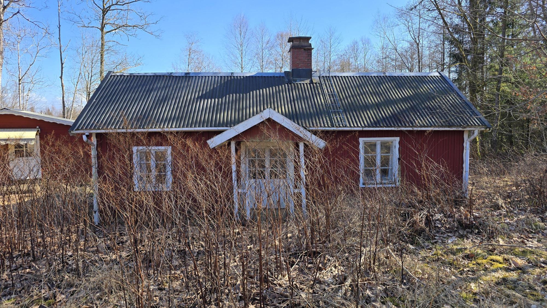
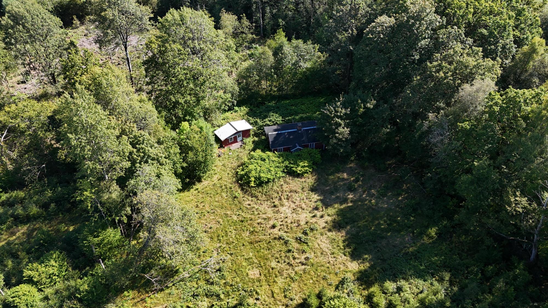
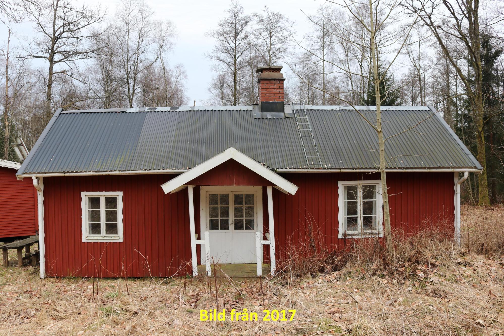
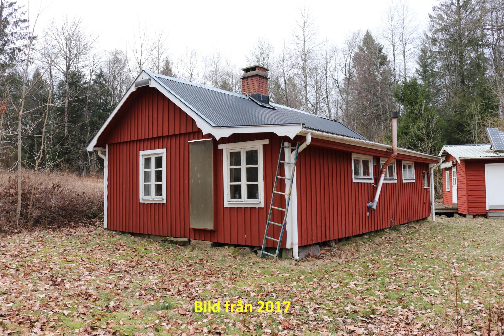
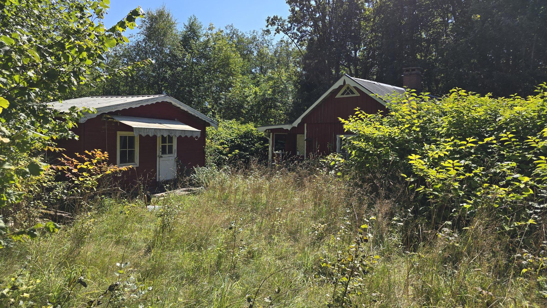
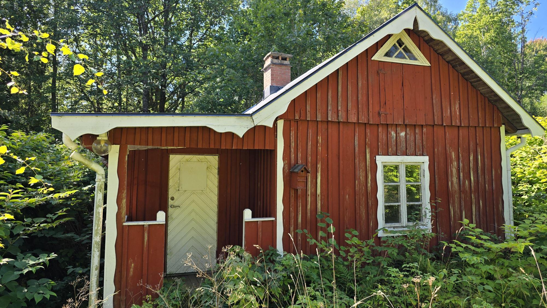
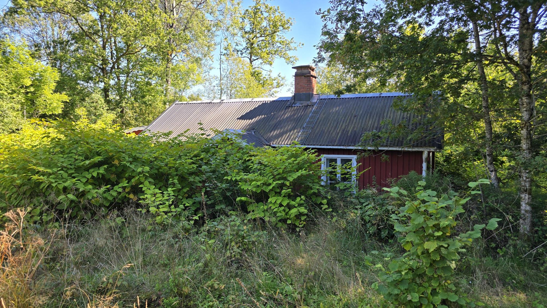
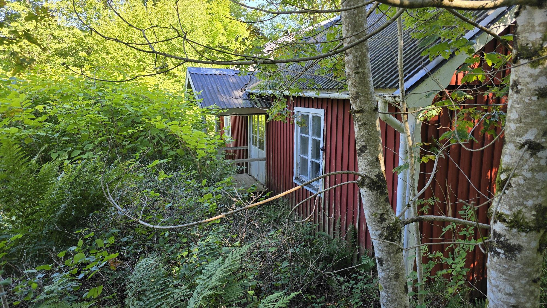
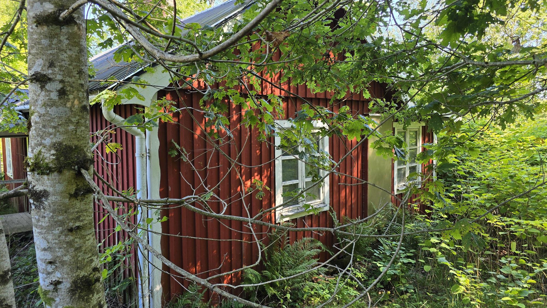
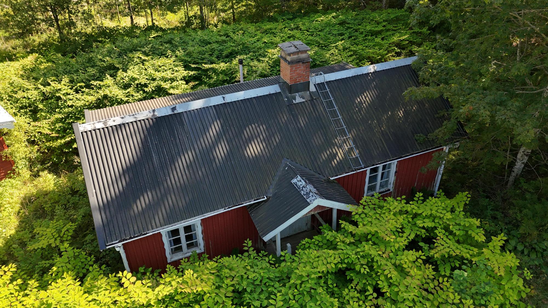
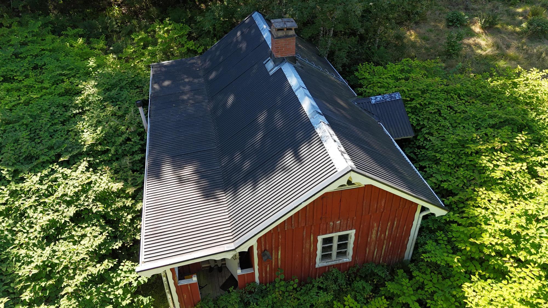
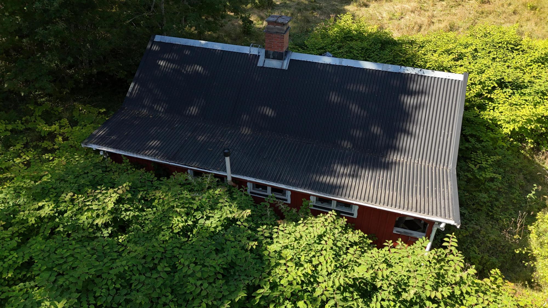
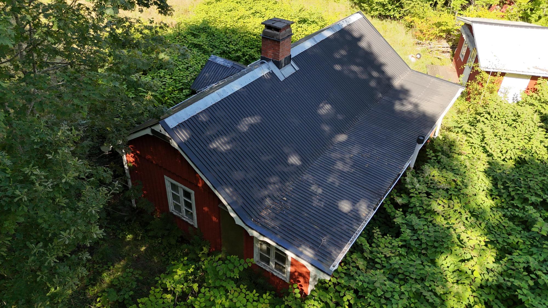
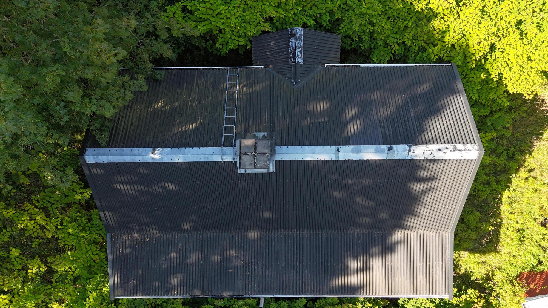
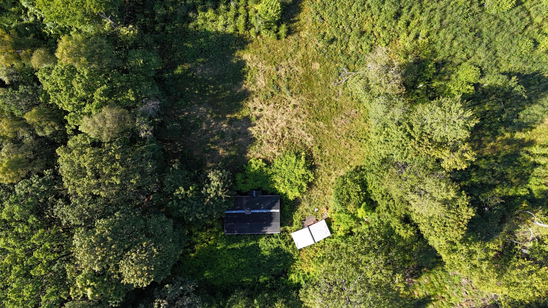
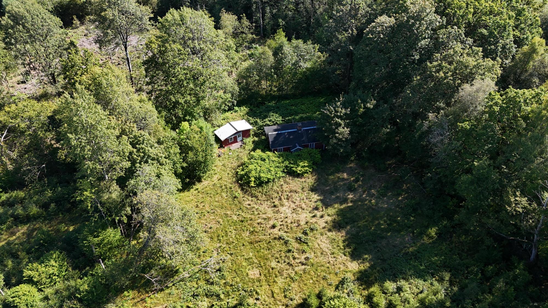
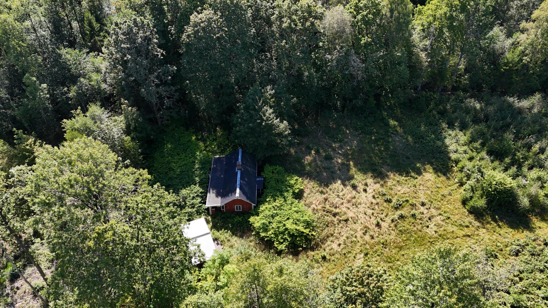
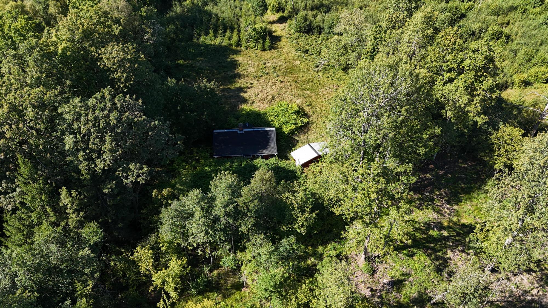
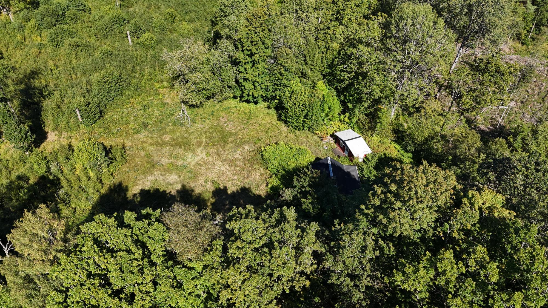
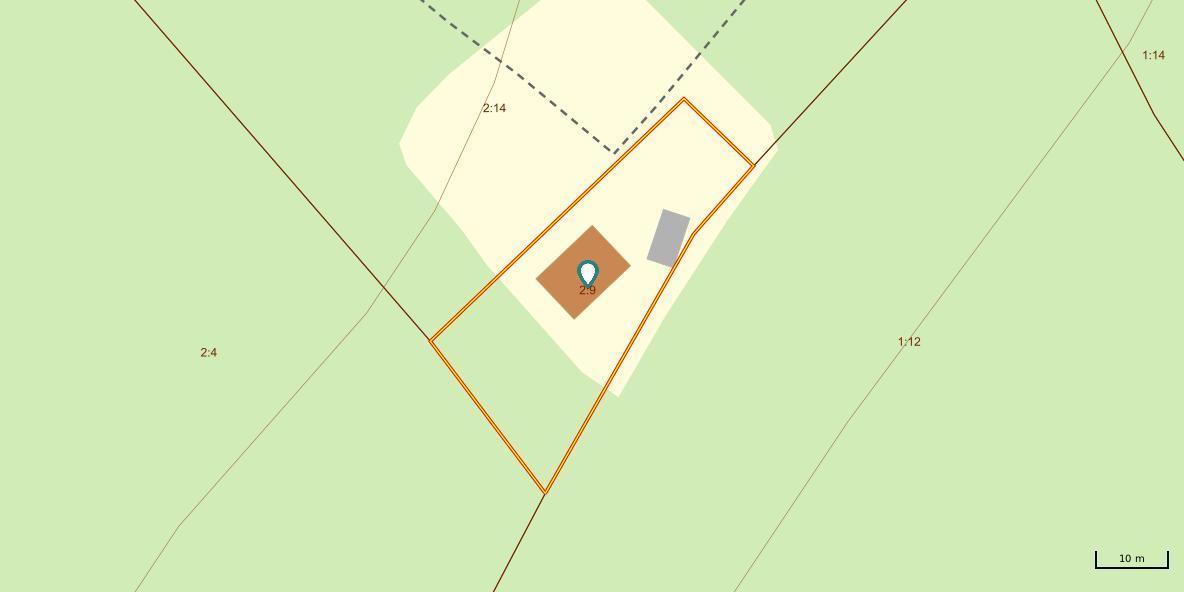
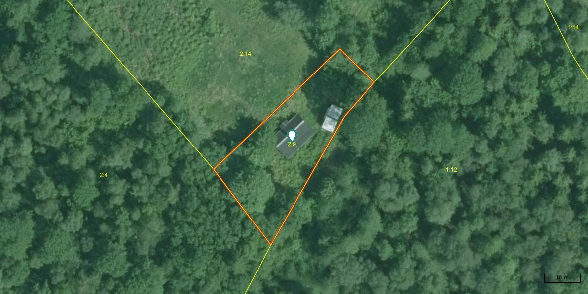
Cosy cottage with origins from the late 1800s offering approx. 45 m² of living space + an 8 m² guest cabin. The house is of a simple standard and has stood empty for several years; it is being sold by an estate. Good metal roof from 2011, renovated chimney and fireplaces in 2012 and a completely new floor construction in 2018. No mains electricity. Water from a private well. 915 m² freehold natural plot in a secluded and undisturbed location, surrounded by mixed deciduous woodland. The plot and the access track are now very overgrown. Approx. 125 km from Helsingborg.
Video Tour: https://youtu.be/5JR8U0AgKgA
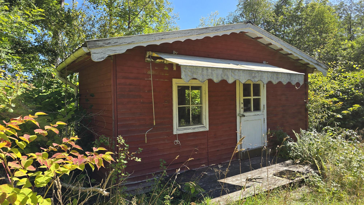
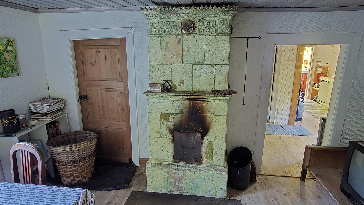
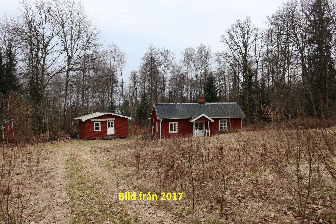
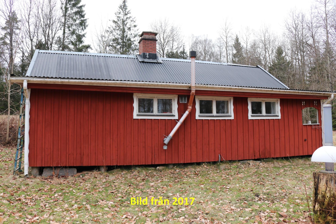
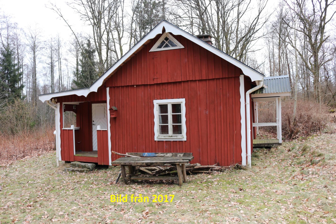
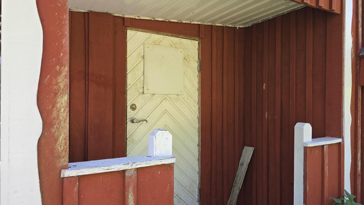
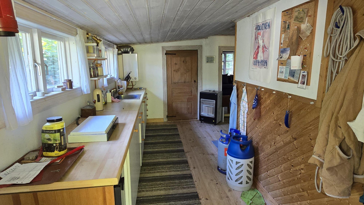
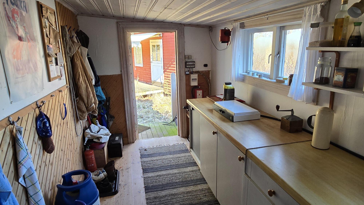
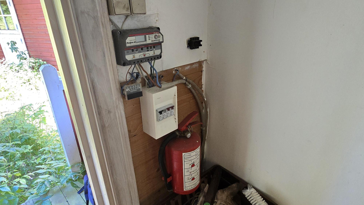
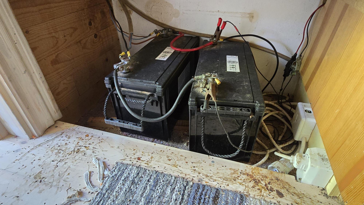
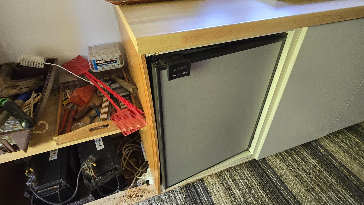
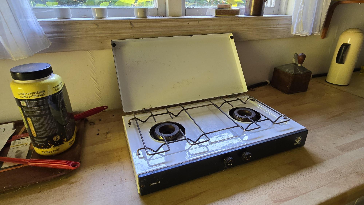
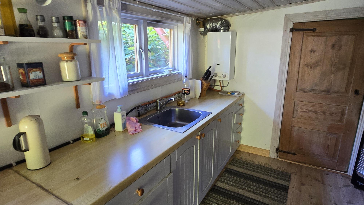
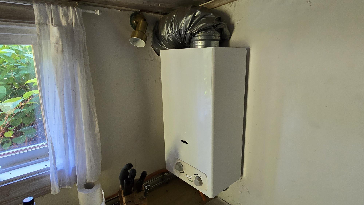
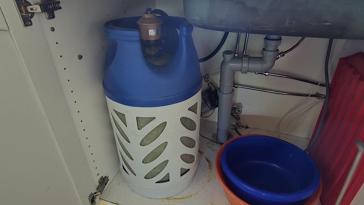
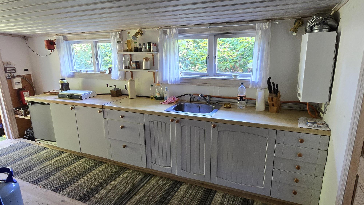
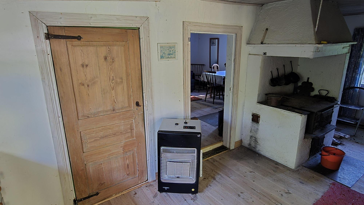
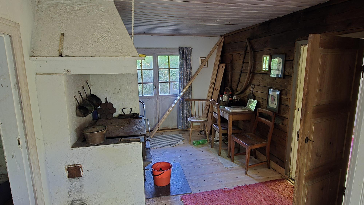
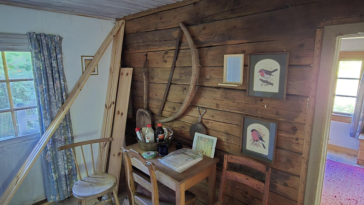
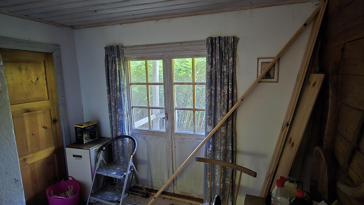
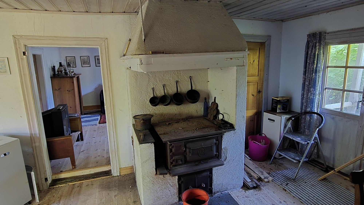
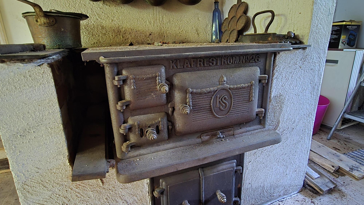
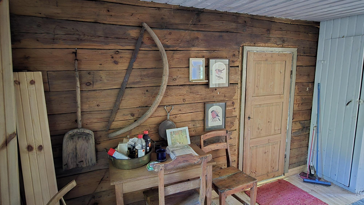
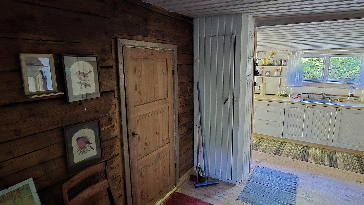
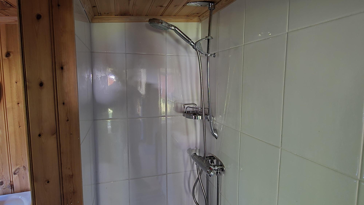
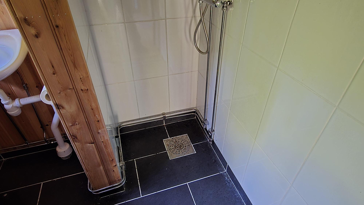
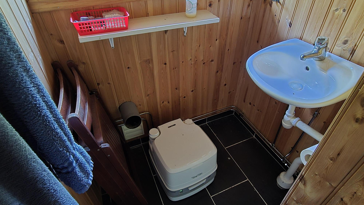
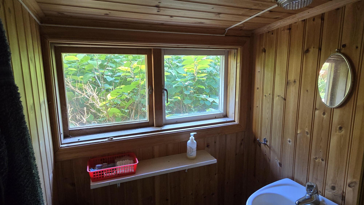
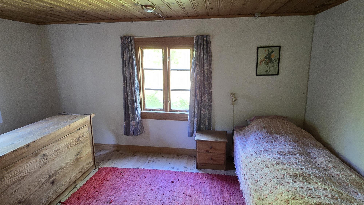
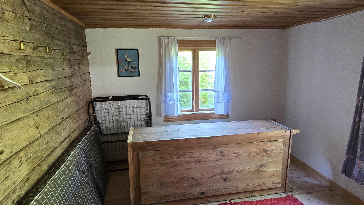
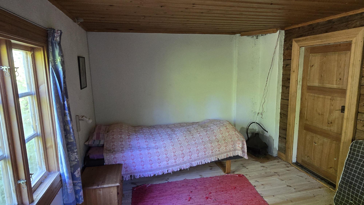
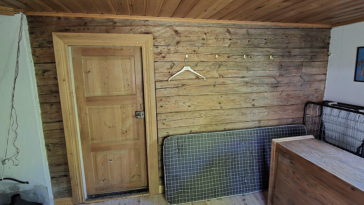
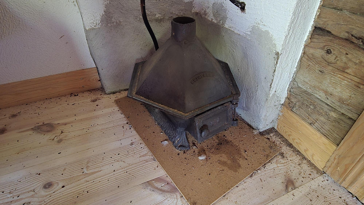
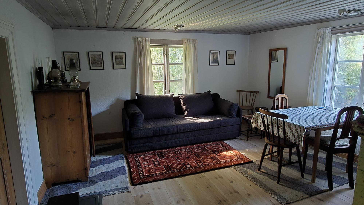
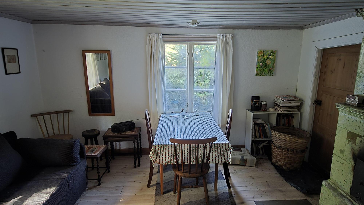
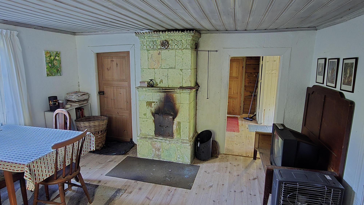
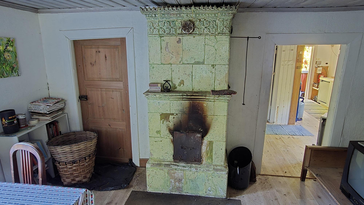
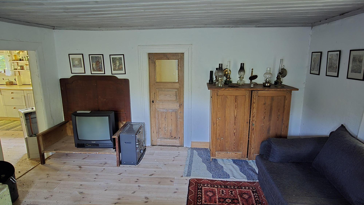
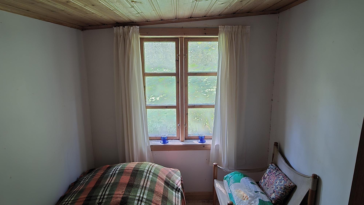
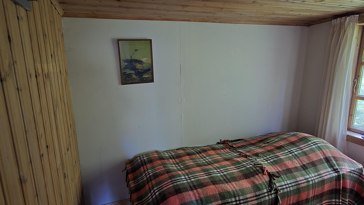
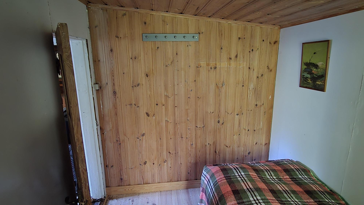
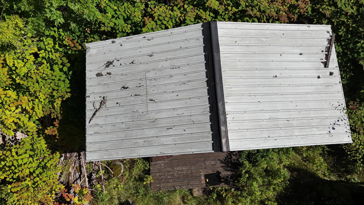
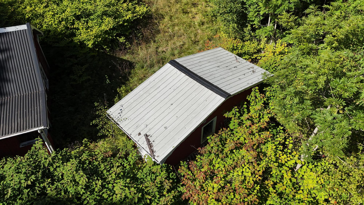
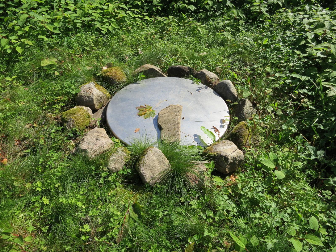
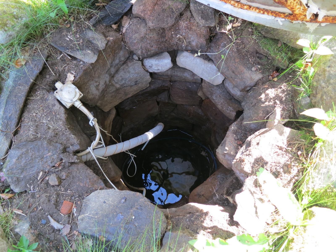
Nädhult 409 near Torup is a holiday cottage in fundamentally good condition, built of horizontal timber in the late 1800s, offering approx. 45 m² of living space. In addition, there is a guest cabin of approx. 10 m², of which 8 m² is a guest room and the rest a generator/tool room. Small terrace and awning at the guest house. The house has stood empty for several years and is being sold by an estate, so it will need some effort to bring it back to life. The house is sold as seen, with a disclaimer against so-called hidden defects and without a move-out clean. If one can look past the overgrown plot and the need for cleaning, a solid house lies behind it! Good metal roof with a new underlay (tongue-and-groove boarding and felt, 2011) and a renovated chimney and fireplaces (2012). Good, coupled windows and a couple of windows with insulated glazing. The entire floor construction and parts of the sill were replaced in 2018 with good plank flooring. An exposed timber wall in the kitchen/bedroom contributes to the cosy atmosphere. Water is connected from a private dug well with a 12V pump. Drainage from bathroom and kitchen to a stone soakaway. Tiled bathroom from around 2012 with shower, washbasin and space for an incinerating toilet “Cinderella Ecocat”, which has unfortunately been stolen; a Porta-Potti camping toilet now stands in its place. There is no mains electricity, but there were previously solar panels and a battery solution for 12V lighting and also for running the water pump on 12V. In addition, there is a generator in the outbuilding, and much is also run on gas, with a gas fridge, gas cooker, gas heater and a gas-fired instantaneous water heater. The systems have not been in use for a long time, so everything needs to be checked, new solar panels and batteries fitted, and the whole arrangement properly tested. Heating with several portable gas heaters, a fixed gas heater in the bedroom, a wood stove in the kitchen and a renovated tiled stove in the living room. The chimney and fireplaces were renovated, inspected and approved most recently in 2012, so everything needs to be checked by a chimney sweep before use. The house consists of an entrance from a small veranda directly into the kitchen. The kitchen is spacious with a sink, ample cupboards, refrigerator, hot-water cylinder, electrical installations for 12V, the old fireplace with wood stove and a further entrance. Bathroom with shower, washbasin and Porta-Potti (previously an incinerating toilet). Bedroom with a single bed, but space for a double bed. Living room with a sofa bed, dining area and a fine tiled stove. Small bedroom with a single bed.
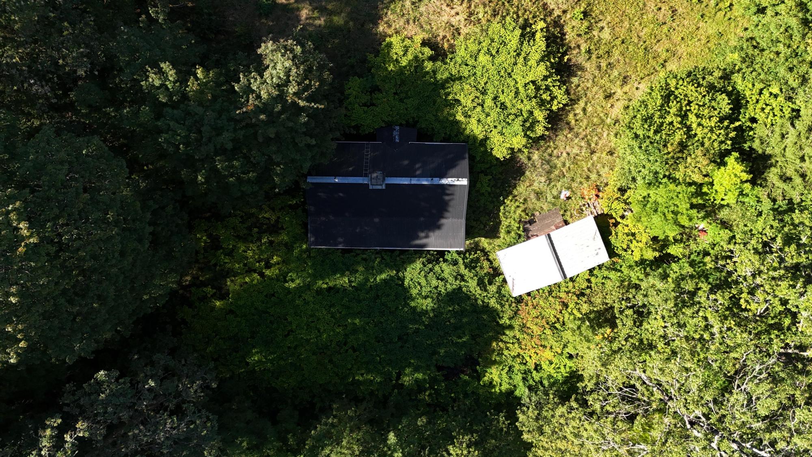
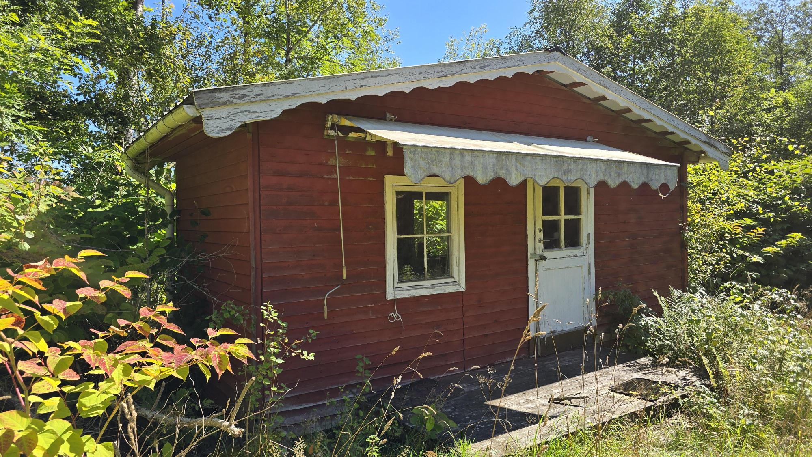
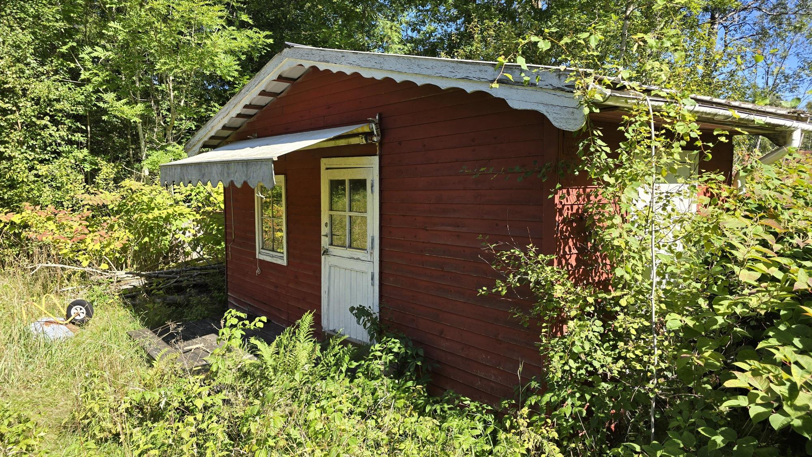
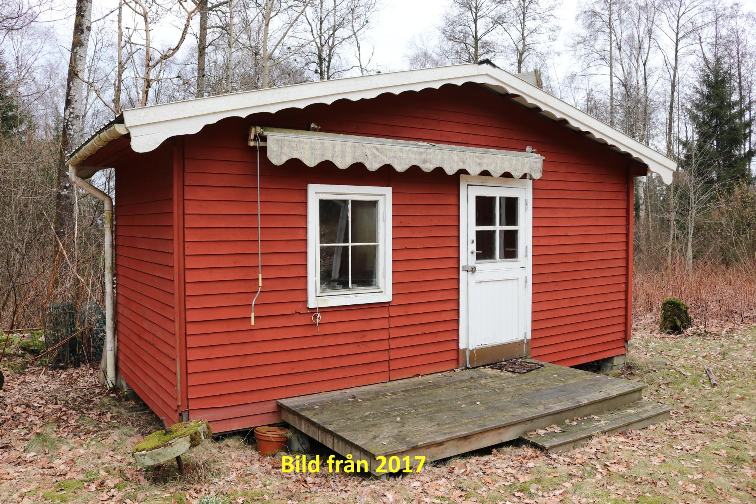
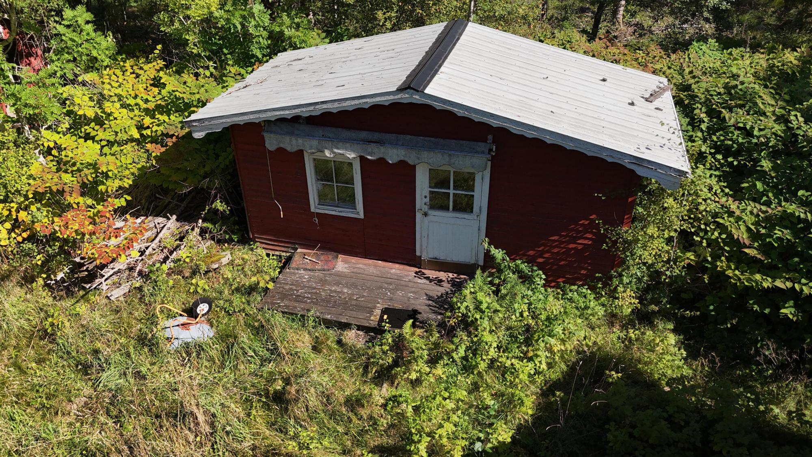
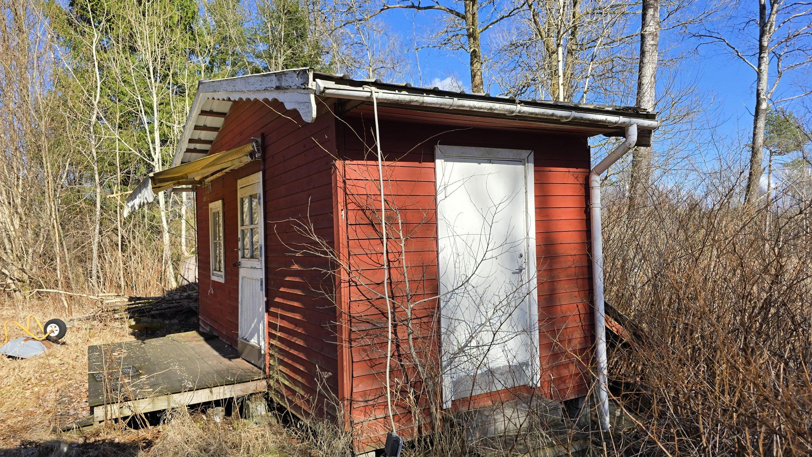
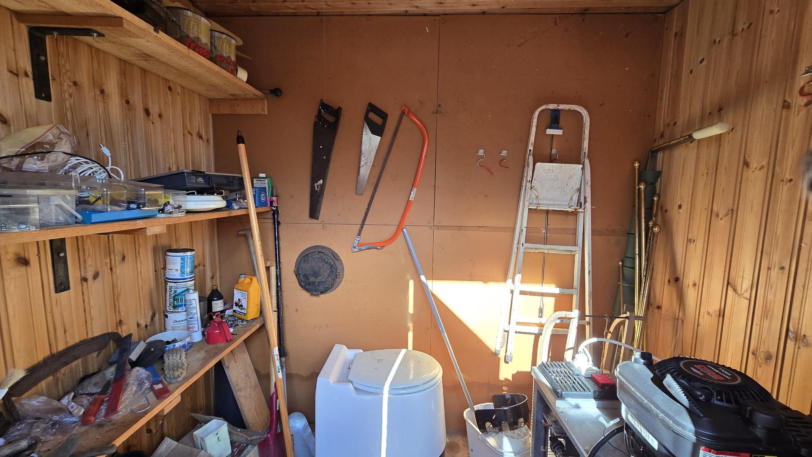
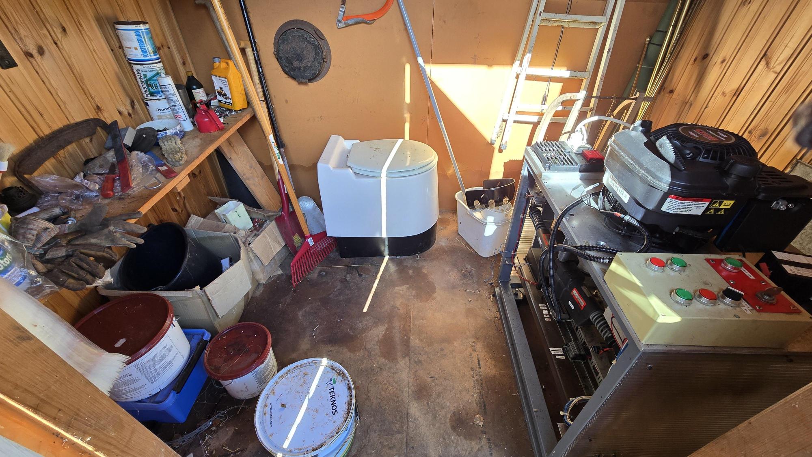
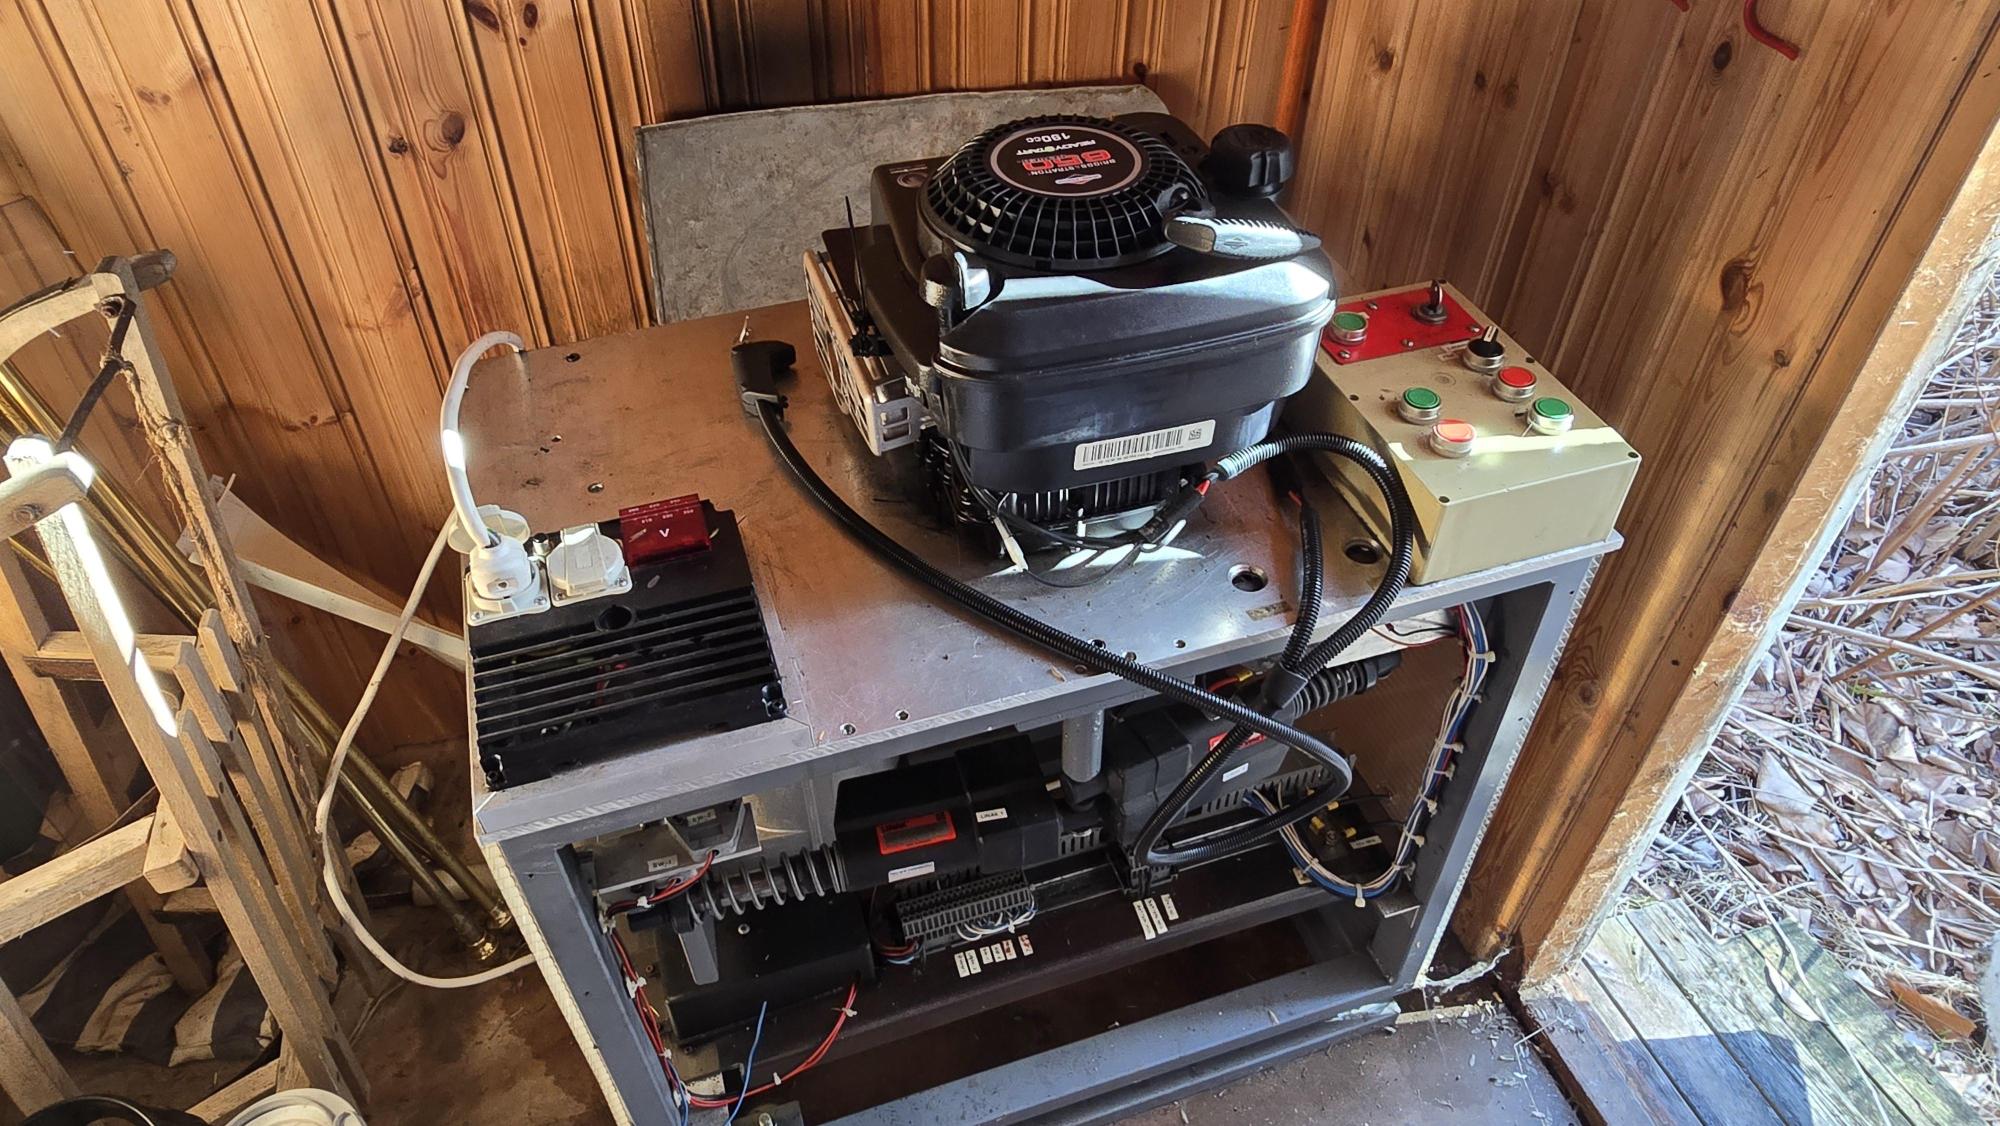
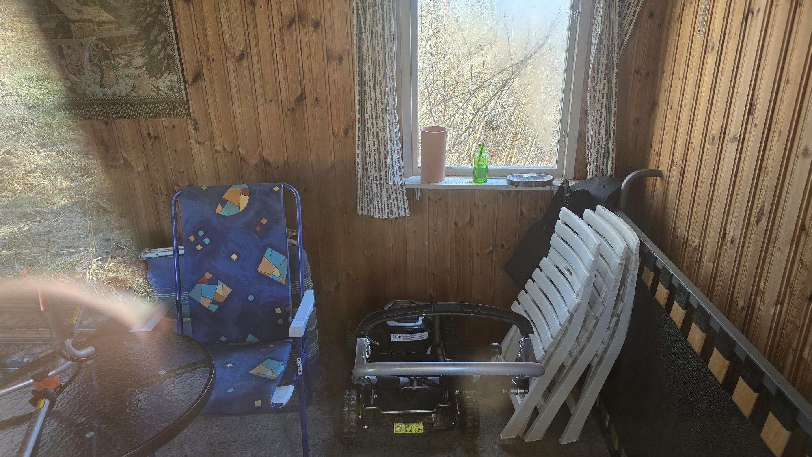
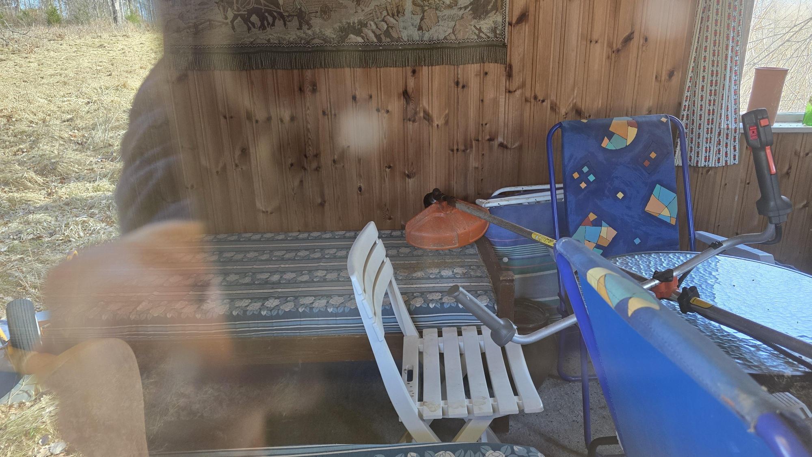
Guest cabin of approx. 10 m² with a metal roof; there were previously solar panels on the roof. Approx. 8 m² is fitted out as a guest room and approx. 2 m² is an outbuilding room with a generator and space for tools etc. Small terrace in front of the outbuilding with an awning. The padlock to the guest room has rusted shut and needs lubricating or cutting off if one is to get in.
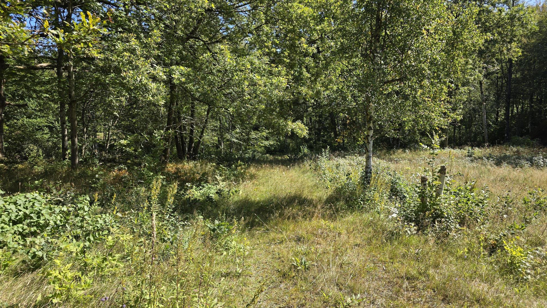
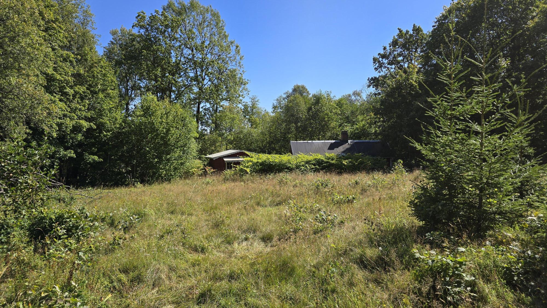
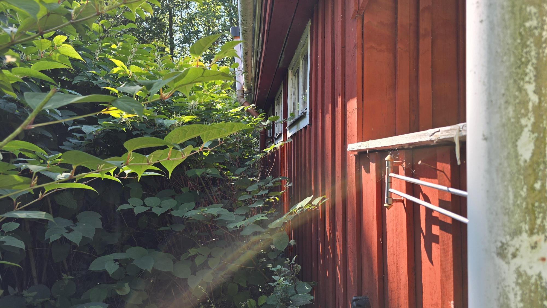
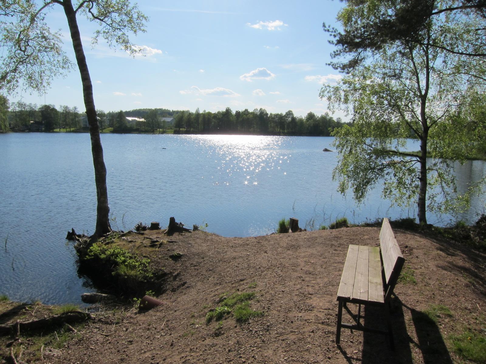
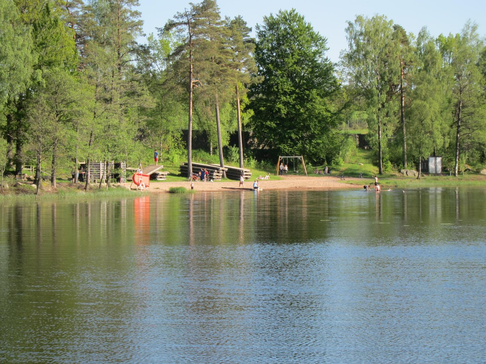
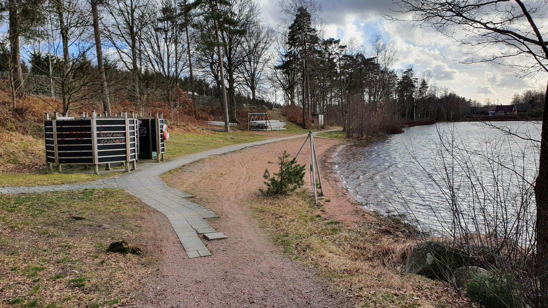
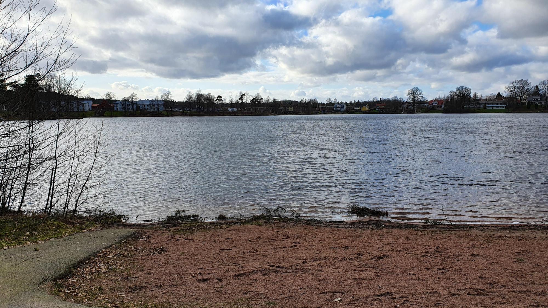
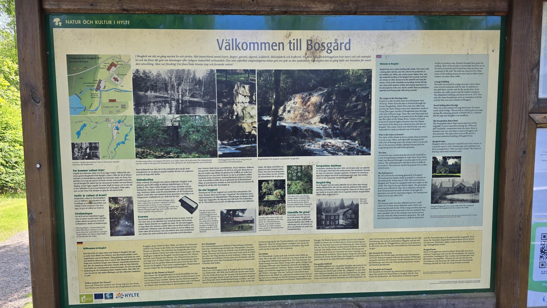
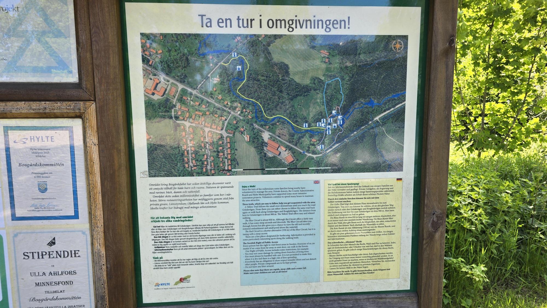
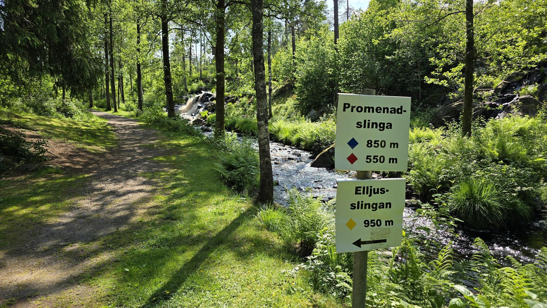
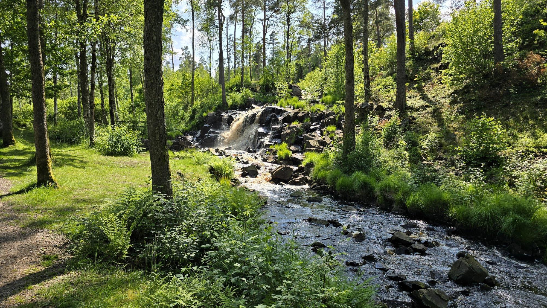
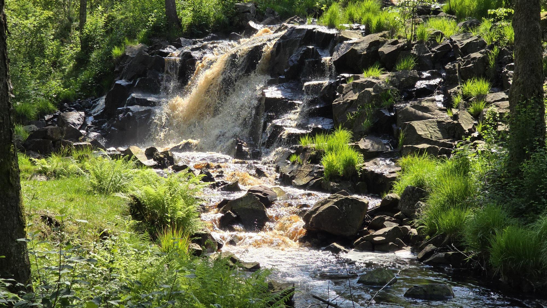
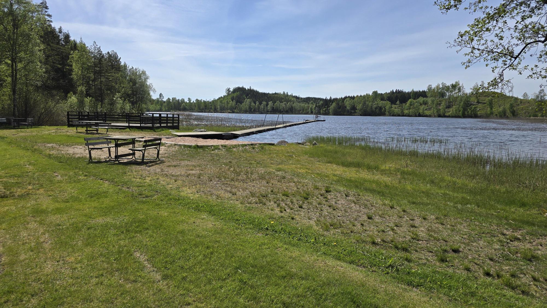
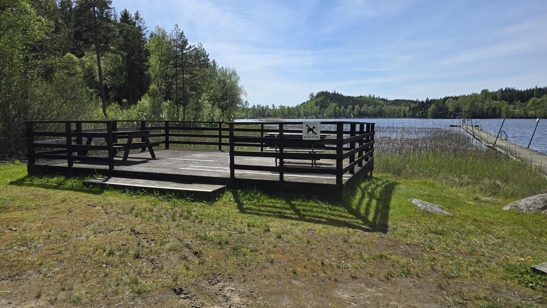
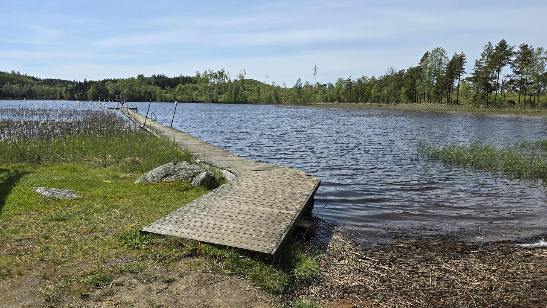
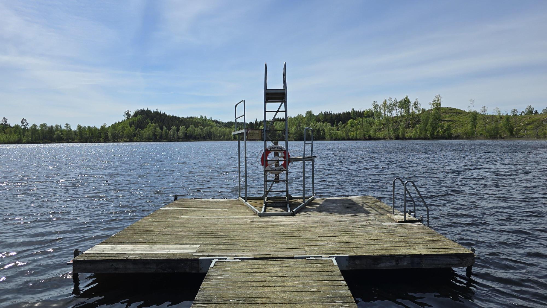
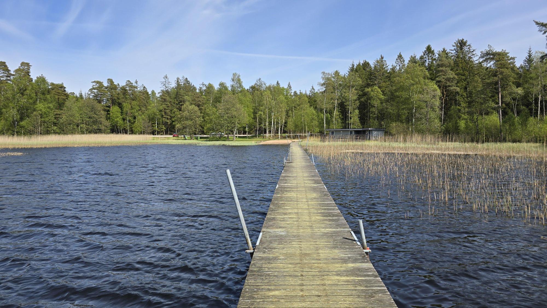
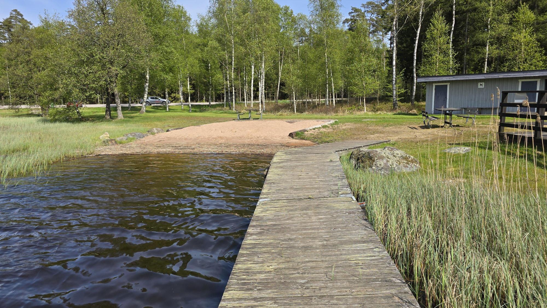
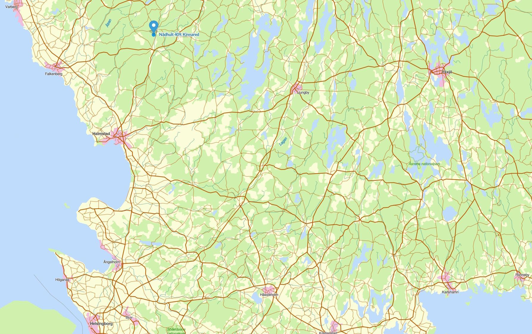
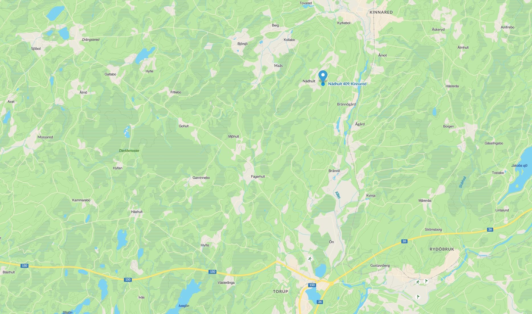
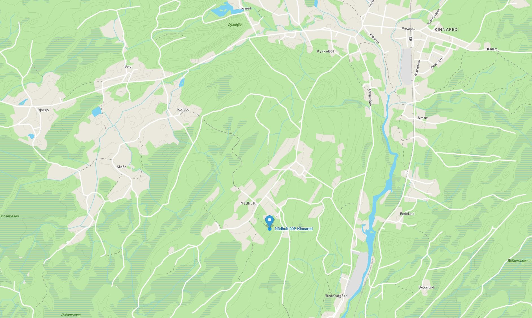
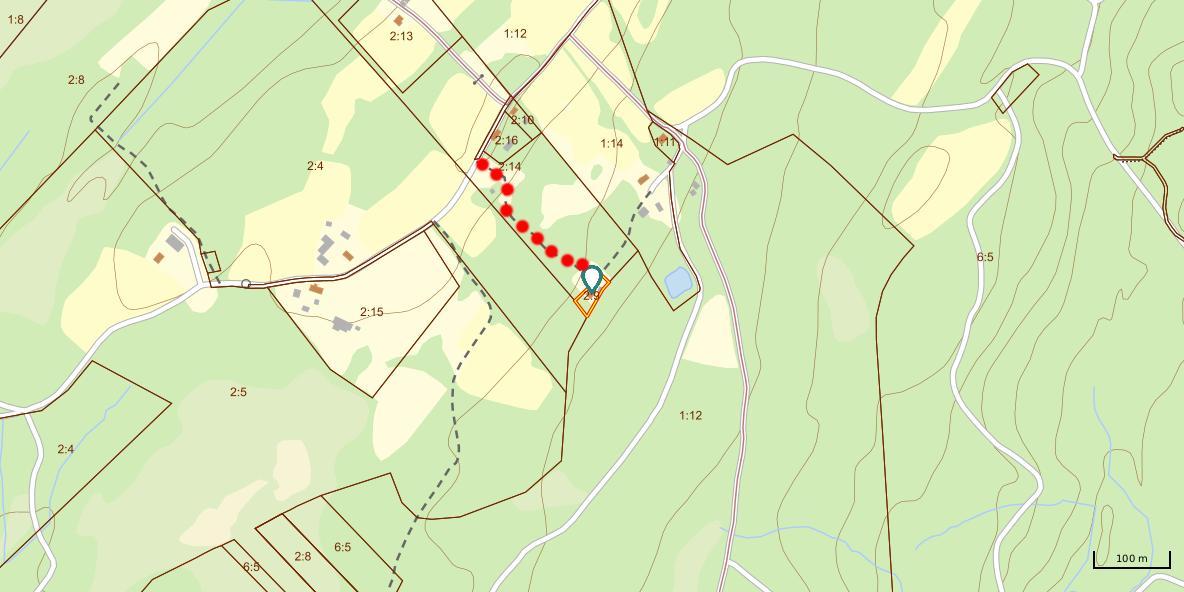
915 m² (freehold) natural plot in a completely secluded, undisturbed and beautiful location in a clearing in the woodland, surrounded by mixed deciduous forest that contributes to the cosy atmosphere on site. The house lies at the end of a side road off a side road off a gravel track, with no visible neighbours, trafficked roads or anything else nearby. Occasionally one can sense fans or similar from the corrugated-cardboard factory, approx. 1 km away as the crow flies, but it is not significantly disturbing. The plot and the access track are now very overgrown and may be difficult to negotiate other than on foot. Japanese knotweed is present on the plot; it is an invasive species and can be hard to get rid of. Good walking on the Hallandsleden trail, which runs approx. 200 m from the house. Approx. 1 km to “Kilan”, a tributary of the Nissan. Approx. 7 km to a bathing place at Sjögårdssjön in Torup, where there are also restaurants, shopping, a small ski slope and the pleasant Bosgårdsfallet with walking trails. Approx. 10 km to several bathing places at Drängsered and Gryteryd, to an 18-hole golf course at Rydöbruk and approx. 35 km to Ullared and the famous shopping at GeKås. Approx. 70 km to the Isaberg ski slope at Hestra, where there are also many summer activities, and to the western theme park High Chaparral. Approx. 13 km from Hyltebruk, approx. 45 km from Halmstad, approx. 125 km from Helsingborg and approx. 180 km from Malmö.
NB! The property is sold with a disclaimer against so-called hidden defects. The seller is a Danish estate, and the heirs know very little about the property. The buyer therefore cannot obtain money as compensation from the seller, if defects should later come to light in the property and its buildings.
Cosy cottage with origins from the late 1800s offering approx. 45 m² of living space + an 8 m² guest cabin. The house is of a simple standard and has stood empty for several years; it is being sold by an estate. Good metal roof from 2011, renovated chimney and fireplaces in 2012 and a completely new floor construction in 2018. No mains electricity. Water from a private well. 915 m² freehold natural plot in a secluded and undisturbed location, surrounded by mixed deciduous woodland. The plot and the access track are now very overgrown. Approx. 125 km from Helsingborg.
Video Tour: https://youtu.be/5JR8U0AgKgA Nädhult 409 near Torup is a holiday cottage in fundamentally good condition, built of horizontal timber in the late 1800s, offering approx. 45 m² of living space. In addition, there is a guest cabin of approx. 10 m², of which 8 m² is a guest room and the rest a generator/tool room. Small terrace and awning at the guest house. The house has stood empty for several years and is being sold by an estate, so it will need some effort to bring it back to life. The house is sold as seen, with a disclaimer against so-called hidden defects and without a move-out clean. If one can look past the overgrown plot and the need for cleaning, a solid house lies behind it! Good metal roof with a new underlay (tongue-and-groove boarding and felt, 2011) and a renovated chimney and fireplaces (2012). Good, coupled windows and a couple of windows with insulated glazing. The entire floor construction and parts of the sill were replaced in 2018 with good plank flooring. An exposed timber wall in the kitchen/bedroom contributes to the cosy atmosphere. Water is connected from a private dug well with a 12V pump. Drainage from bathroom and kitchen to a stone soakaway. Tiled bathroom from around 2012 with shower, washbasin and space for an incinerating toilet “Cinderella Ecocat”, which has unfortunately been stolen; a Porta-Potti camping toilet now stands in its place. There is no mains electricity, but there were previously solar panels and a battery solution for 12V lighting and also for running the water pump on 12V. In addition, there is a generator in the outbuilding, and much is also run on gas, with a gas fridge, gas cooker, gas heater and a gas-fired instantaneous water heater. The systems have not been in use for a long time, so everything needs to be checked, new solar panels and batteries fitted, and the whole arrangement properly tested. Heating with several portable gas heaters, a fixed gas heater in the bedroom, a wood stove in the kitchen and a renovated tiled stove in the living room. The chimney and fireplaces were renovated, inspected and approved most recently in 2012, so everything needs to be checked by a chimney sweep before use. The house consists of an entrance from a small veranda directly into the kitchen. The kitchen is spacious with a sink, ample cupboards, refrigerator, hot-water cylinder, electrical installations for 12V, the old fireplace with wood stove and a further entrance. Bathroom with shower, washbasin and Porta-Potti (previously an incinerating toilet). Bedroom with a single bed, but space for a double bed. Living room with a sofa bed, dining area and a fine tiled stove. Small bedroom with a single bed. Guest cabin of approx. 10 m² with a metal roof; there were previously solar panels on the roof. Approx. 8 m² is fitted out as a guest room and approx. 2 m² is an outbuilding room with a generator and space for tools etc. Small terrace in front of the outbuilding with an awning. The padlock to the guest room has rusted shut and needs lubricating or cutting off if one is to get in. 915 m² (freehold) natural plot in a completely secluded, undisturbed and beautiful location in a clearing in the woodland, surrounded by mixed deciduous forest that contributes to the cosy atmosphere on site. The house lies at the end of a side road off a side road off a gravel track, with no visible neighbours, trafficked roads or anything else nearby. Occasionally one can sense fans or similar from the corrugated-cardboard factory, approx. 1 km away as the crow flies, but it is not significantly disturbing. The plot and the access track are now very overgrown and may be difficult to negotiate other than on foot. Japanese knotweed is present on the plot; it is an invasive species and can be hard to get rid of. Good walking on the Hallandsleden trail, which runs approx. 200 m from the house. Approx. 1 km to “Kilan”, a tributary of the Nissan. Approx. 7 km to a bathing place at Sjögårdssjön in Torup, where there are also restaurants, shopping, a small ski slope and the pleasant Bosgårdsfallet with walking trails. Approx. 10 km to several bathing places at Drängsered and Gryteryd, to an 18-hole golf course at Rydöbruk and approx. 35 km to Ullared and the famous shopping at GeKås. Approx. 70 km to the Isaberg ski slope at Hestra, where there are also many summer activities, and to the western theme park High Chaparral. Approx. 13 km from Hyltebruk, approx. 45 km from Halmstad, approx. 125 km from Helsingborg and approx. 180 km from Malmö. NB! The property is sold with a disclaimer against so-called hidden defects. The seller is a Danish estate, and the heirs know very little about the property. The buyer therefore cannot obtain money as compensation from the seller, if defects should later come to light in the property and its buildings.
Visit real estate agency website Read more about this real estate