Cottage in Sweden
Bidding in progress
Build year:
1963Room:
6Living area:
135 sqmPrice:
1 450 000 SEKCottage in Sweden for sale
About the Real Estate
-
Property type:
Cottage -
Build year:
1963 -
6 Number of rooms:
-
 Living area: 135 sqm
-
27 sqm Other living area:
-
Plot size:
9 134 sqm -
Operating cost year:
19 400 SEK
Address Information
-
Höjaholm 543 Street address:
-
ÖRKELLJUNGA
City:
-
Örkelljunga
Municipality:
-
Skåne
County:
-
Sweden
Country:
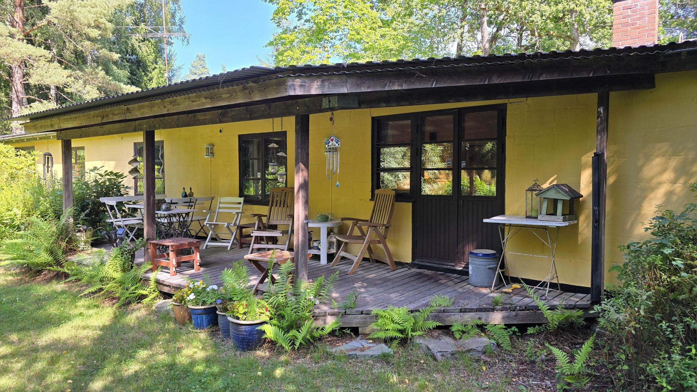
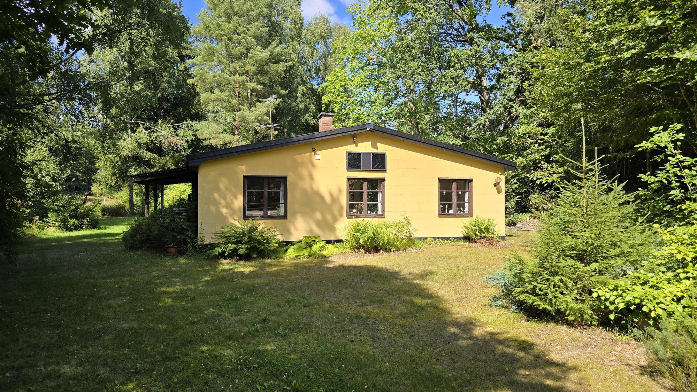
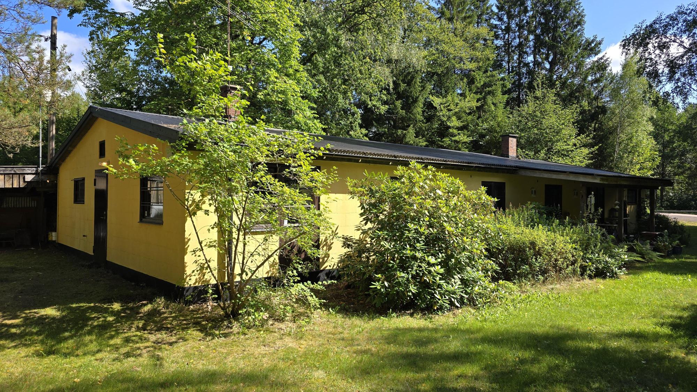
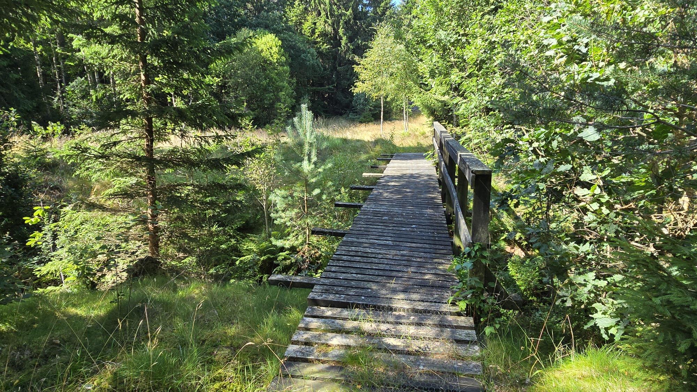
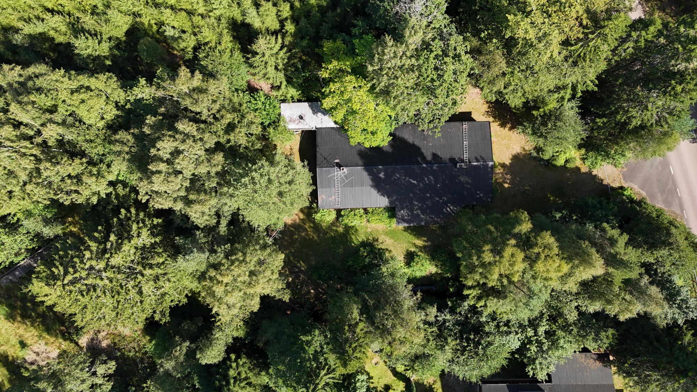
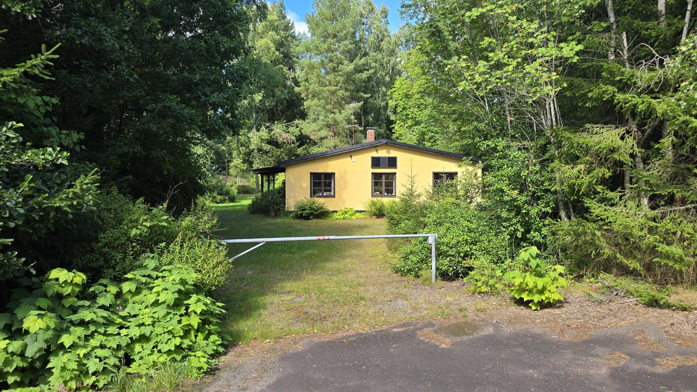
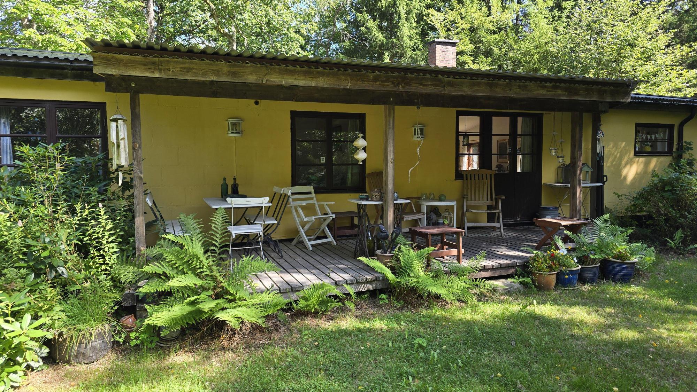
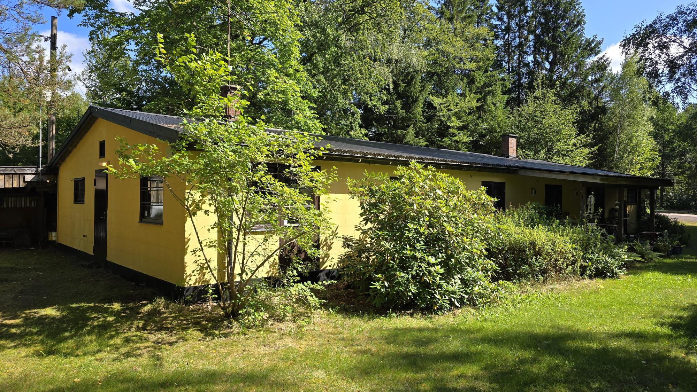
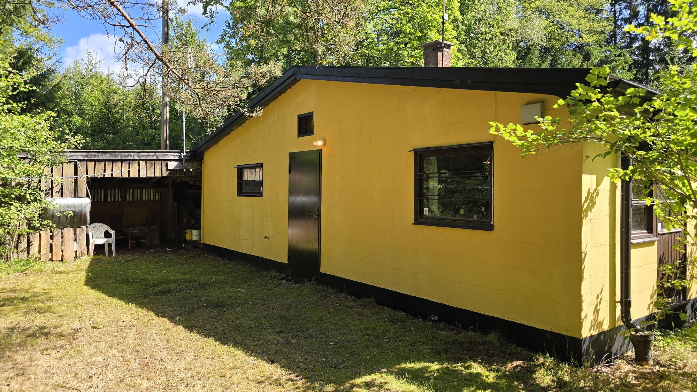
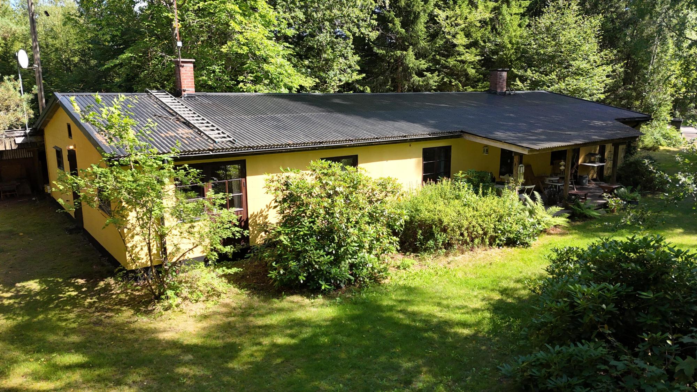
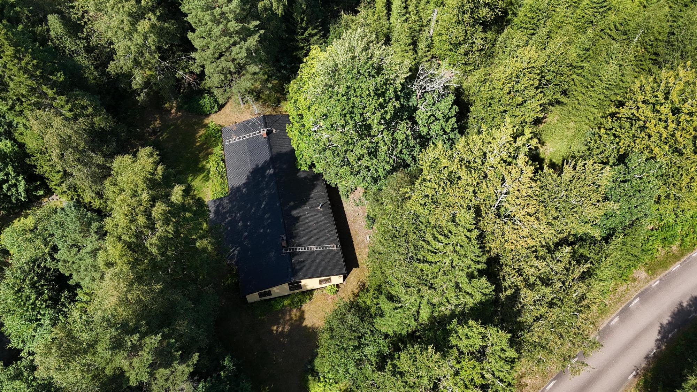
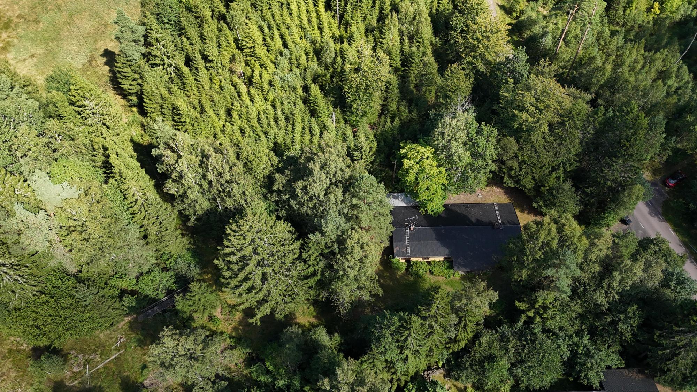
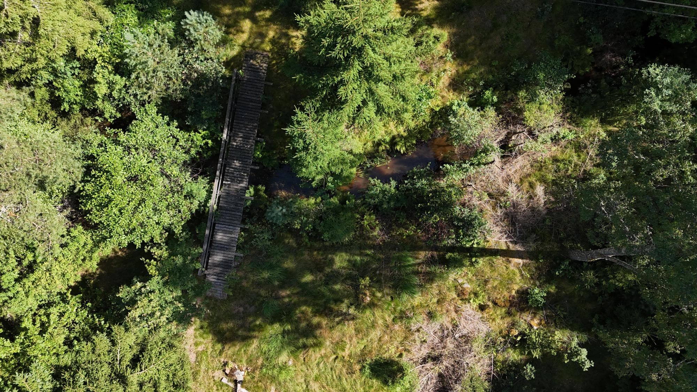
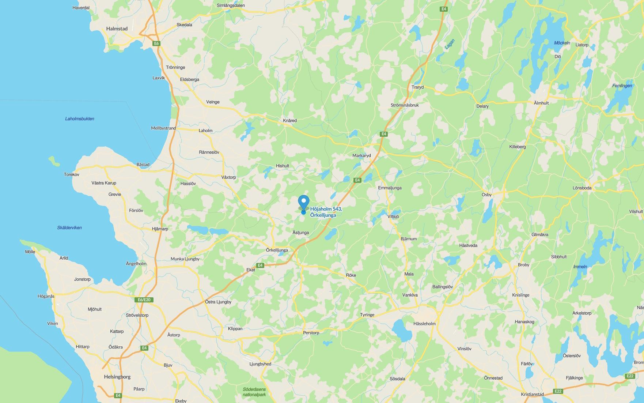
Holiday house in concrete from 1963 fitted out in a former chicken farm, offering approx. 162 m² under roof, of which approx. 135 m² is living space and the rest workshop/storage. Heating by electric heating and three wood-burning stoves. Water from a drilled well with filter and drainage to a three-chamber septic tank with older infiltration from the 1990s. Attached woodshed. 9,134 m² natural plot with meadow, a charming stream and a bridge over the stream. Possibility of small game hunting. Approx. 2.3 km to Hultasjön. Approx. 65 km from Helsingborg.
Video Tour: https://youtu.be/eCu4rpmnzrk
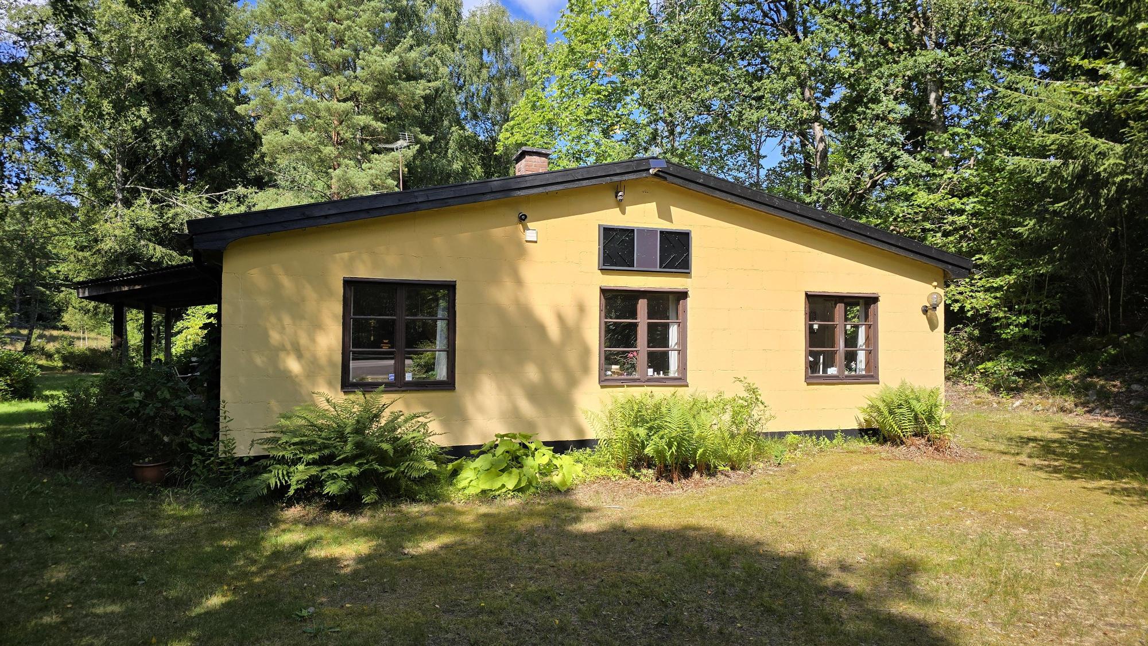
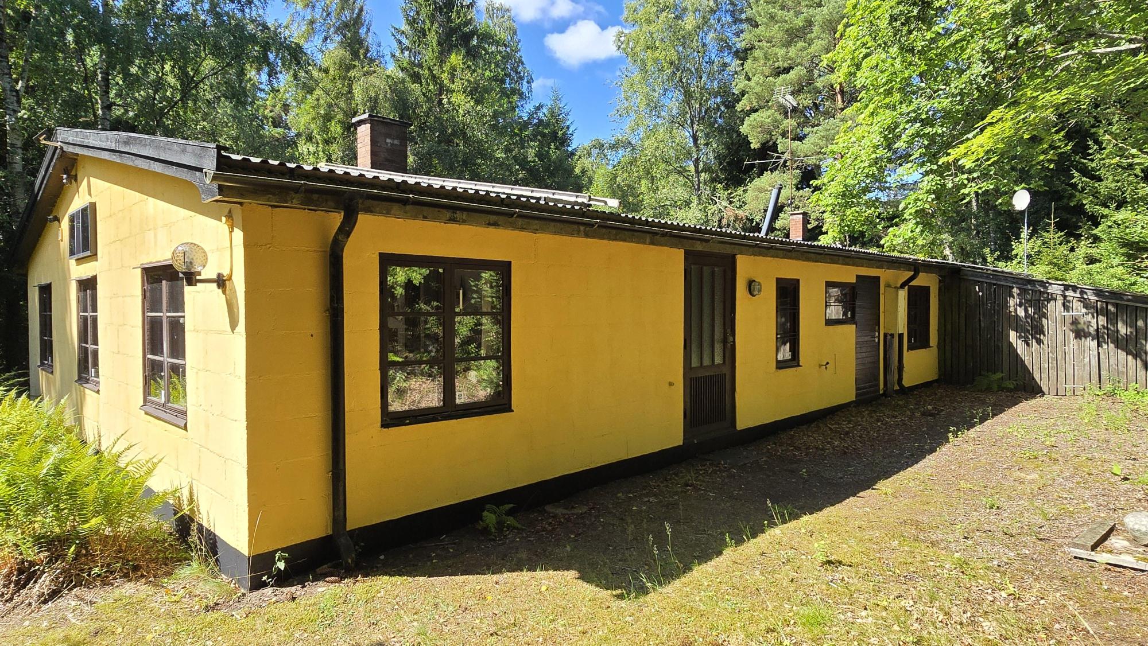
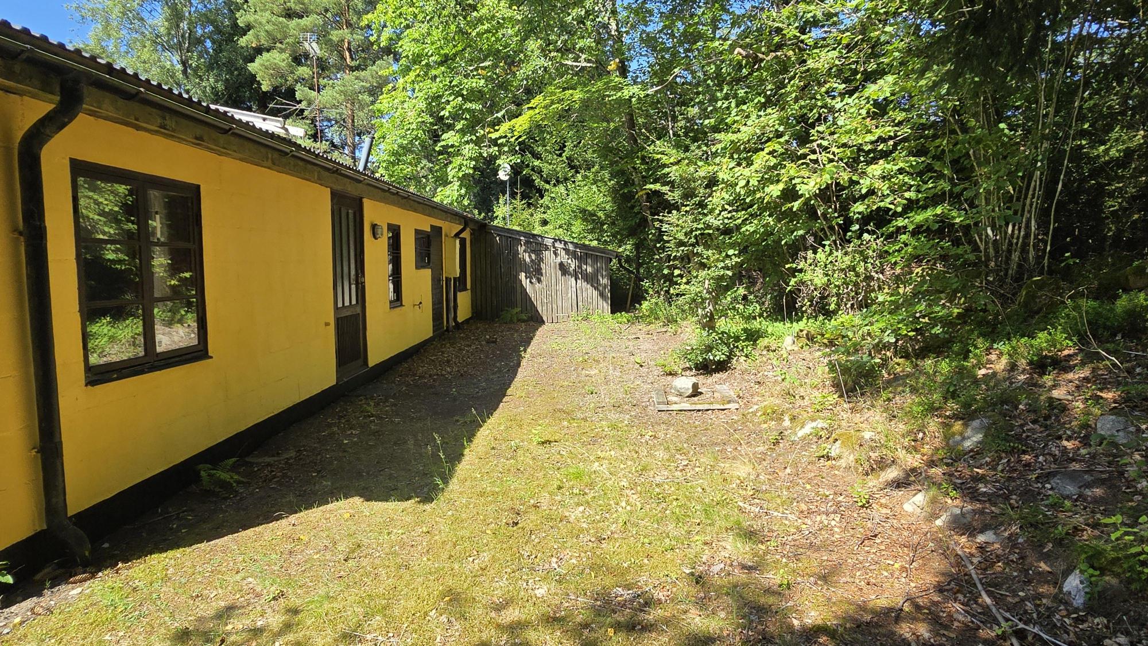
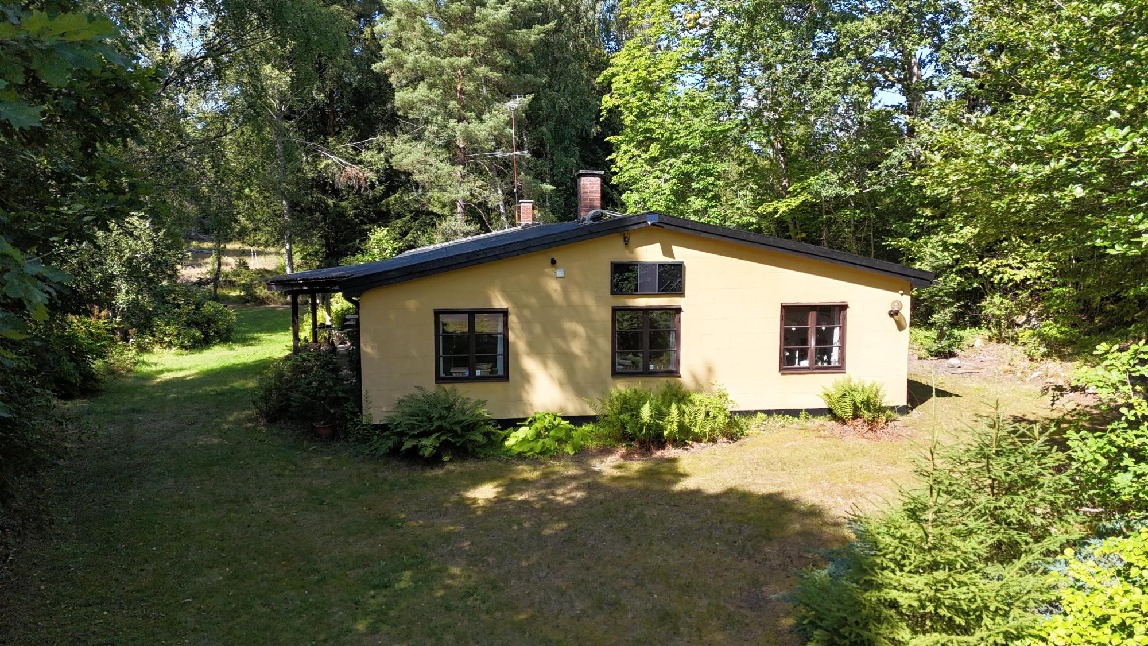
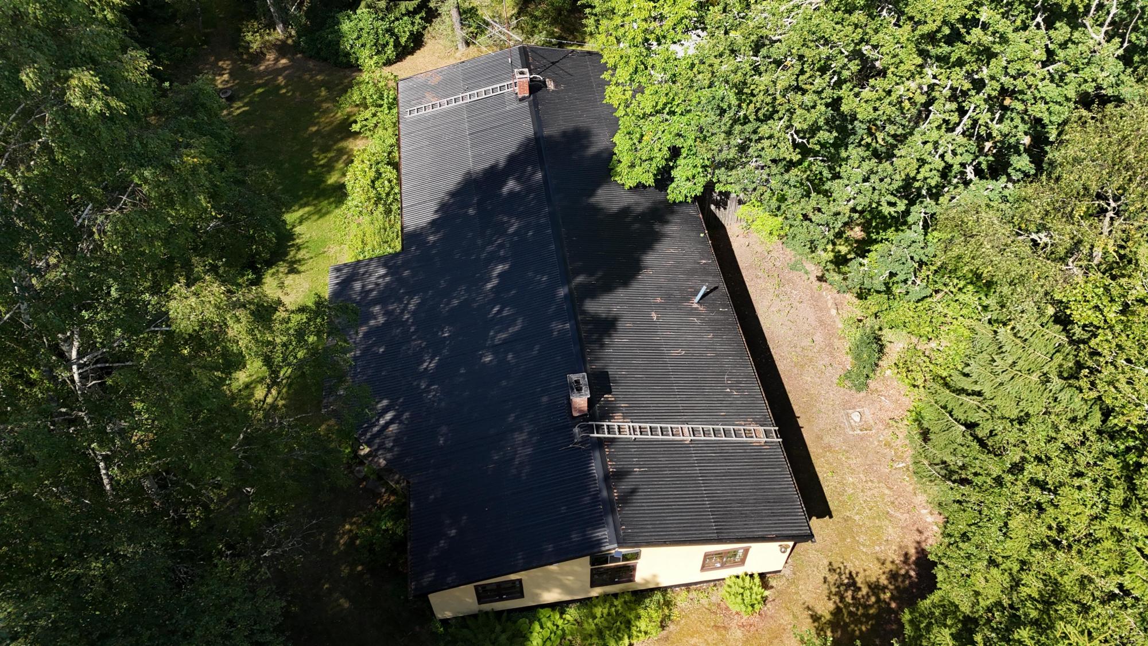
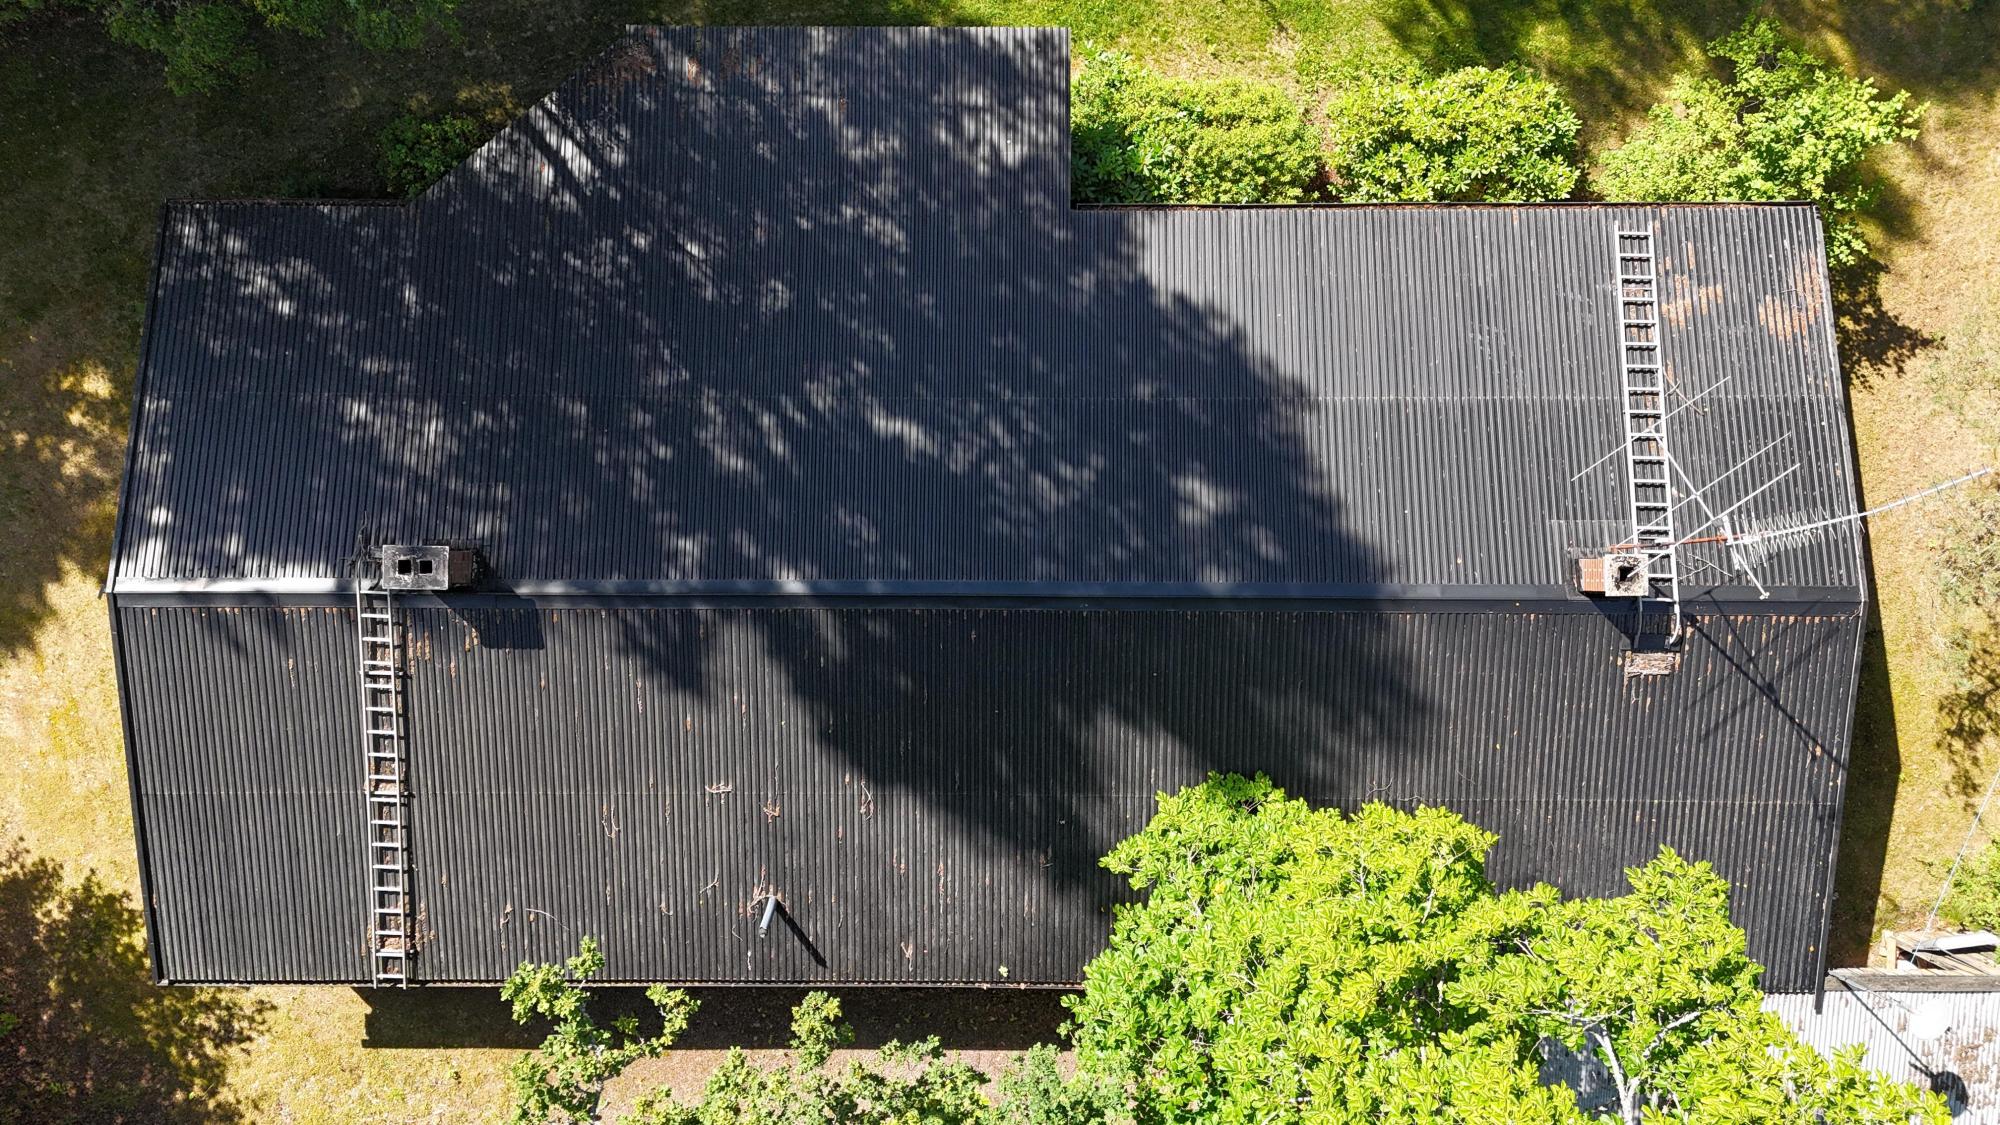
Höjaholm 543 near Örkelljunga is a villa/holiday house from 1963 built of aerated concrete and has previously, according to information, been a chicken farm. It is a somewhat unusual building, but it is in good working condition and offers an unusually large amount of space under roof. The façade is of aerated concrete, the windows are coupled double glazing, and the roof consists of an older metal roof with a newer metal roof on top. There are twin chimneys, and the chimneys and fireplaces are approved and inspected regularly. On the façade there is also a SolarVenti solar collector, which provides ventilation and contributes to a fresher indoor climate when the sun shines. Water is taken from a private deep drilled well with a filter. The water has a little iron but is potable with a remark according to an older analysis, and with a filter it is fully drinkable. Drainage consists of a three-chamber septic tank with infiltration probably from the 1990s. The age is uncertain and one should expect that the infiltration will need updating in due course, but there is no requirement or enforcement order at present.
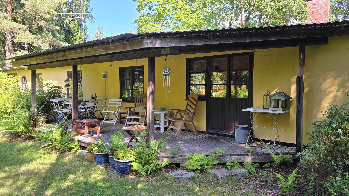
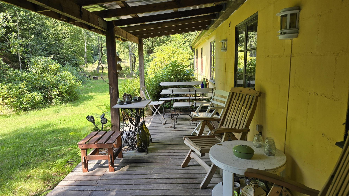
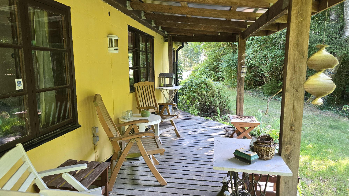
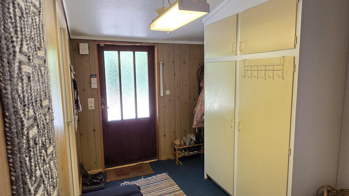
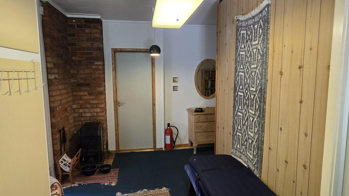
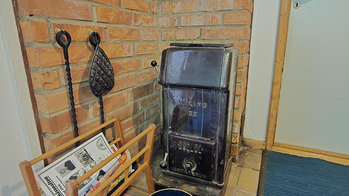
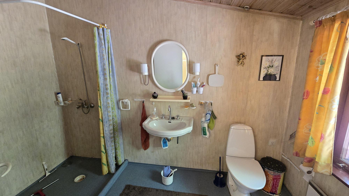
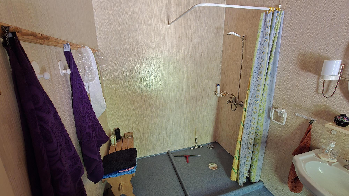
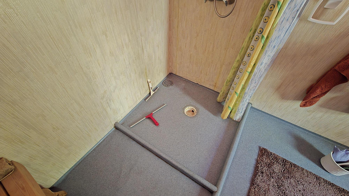
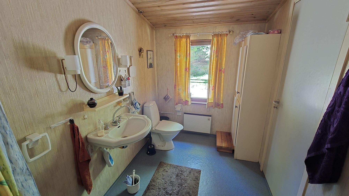
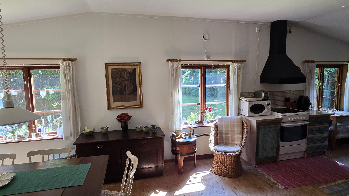
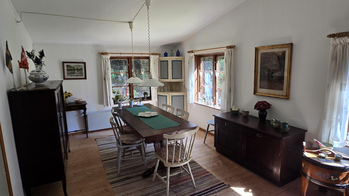
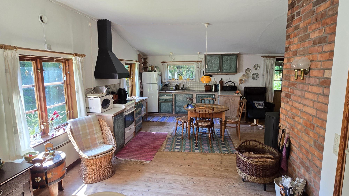
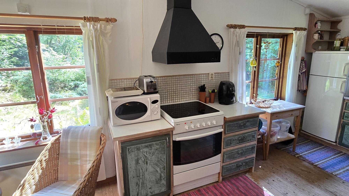
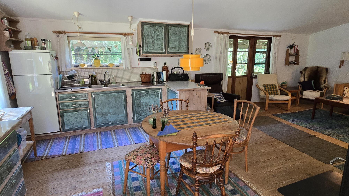
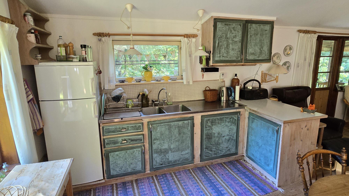
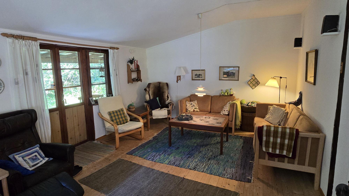
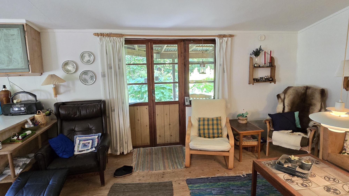
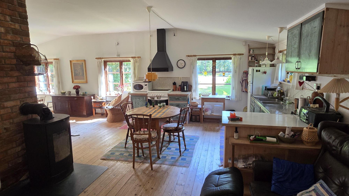
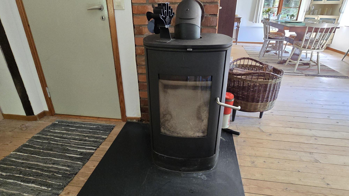
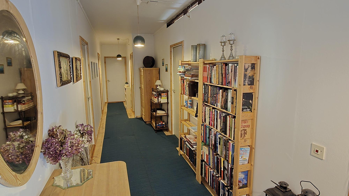
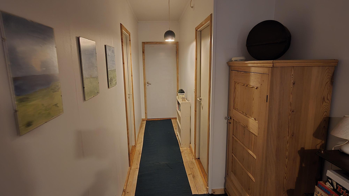
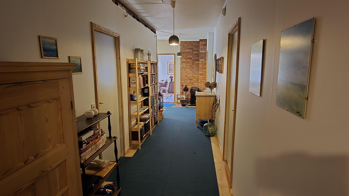
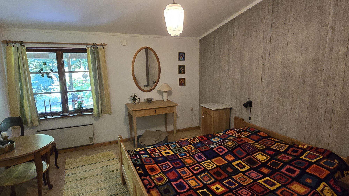
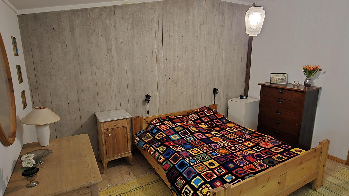
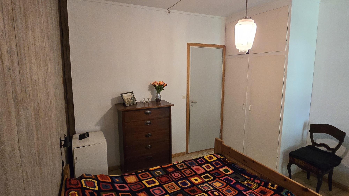
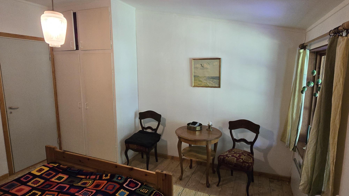
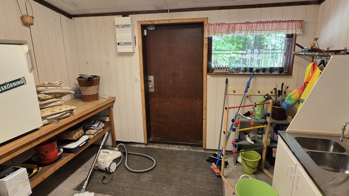
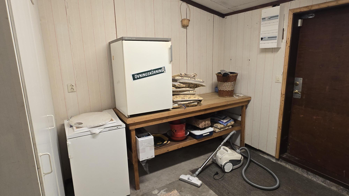
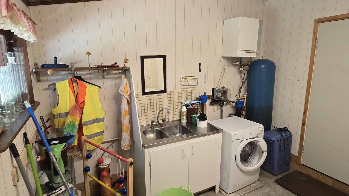
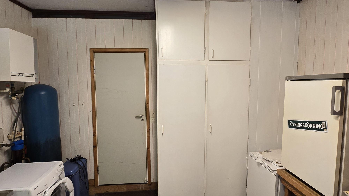
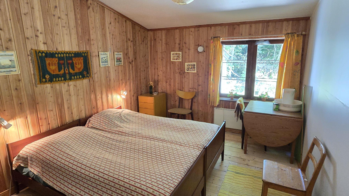
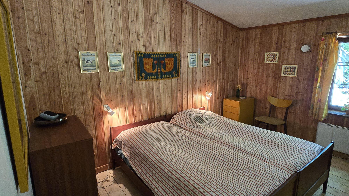
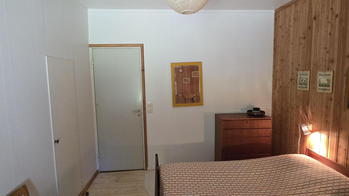
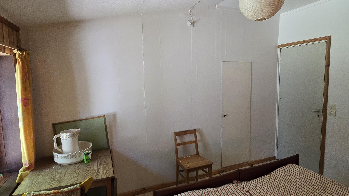
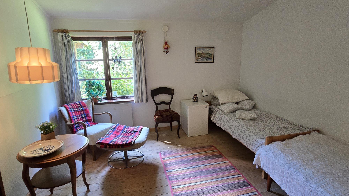
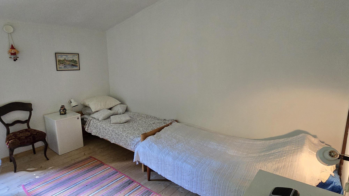
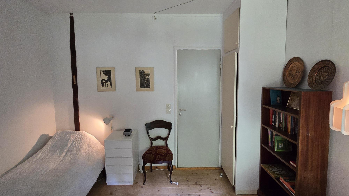
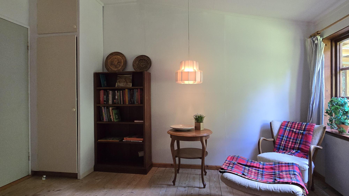
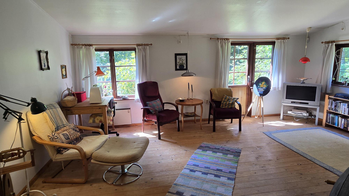
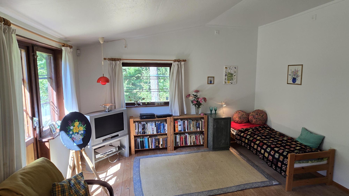
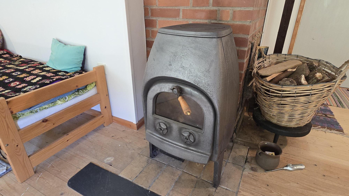
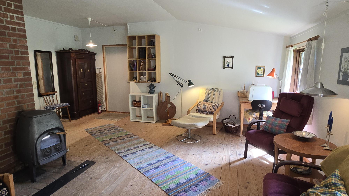
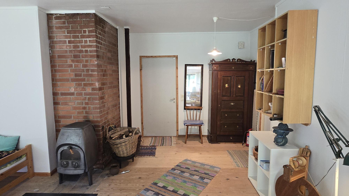
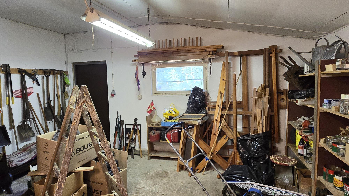
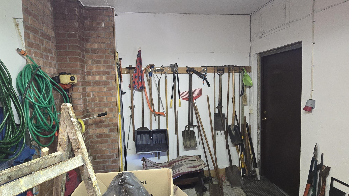
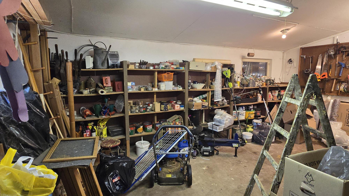
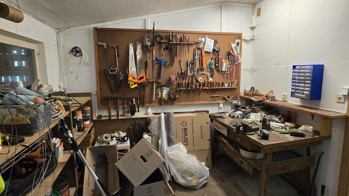
The entrance is spacious with ample wardrobe space, wide plank floors with carpet on top and walls with older 1970s panelling. From here a long hallway runs on through the house to the various rooms of the dwelling. In the entrance/hallway there is also an enamelled Viking wood-burning stove. Older bathroom with wet-room matting on floor and walls, newer WC, washbasin and shower. The matting has begun to lift a little and there is no mechanical ventilation, but it functions. Kitchen, dining area and living room in open connection with wooden flooring and the SolarVenti outlet. The kitchen has an electric cooker with ceramic hob, extractor hood, fridge/freezer, sink, ample cupboards and a smaller dining area. Adjacent is the first of two living areas, a living room with an efficient wood-burning stove with glass door and a patio door out to the covered terrace of approx. 20 m². Utility entrance/laundry room with a concrete floor, a new electrical panel with circuit breakers and an RCD, two freezers, plenty of storage, an extra sink, washing machine, water filter, pressure tank and a Metro hot-water cylinder of approximately 30 litres. The first bedroom has wooden flooring, a double bed and built-in wardrobes. The second bedroom is of similar size and style, with timber panelling on the wall, plank flooring, electric heating and a built-in wardrobe. The third bedroom is used more as a guest or children’s room and has plank flooring, two single beds and a built-in wardrobe in the corner. Large living room with wooden flooring, patio door, sofa bed/bed and a further efficient wood-burning stove. Adjacent to the dwelling there is also a substantial workshop section with a concrete floor, plenty of space for storage, a workbench and tools. Here there are metal pipes out towards the rear as well as a three-phase socket, which offers good opportunities for, for example, machinery, a log splitter or charging an electric car. Most furniture and other loose items can be purchased additionally or included according to wishes and agreement with the sellers.
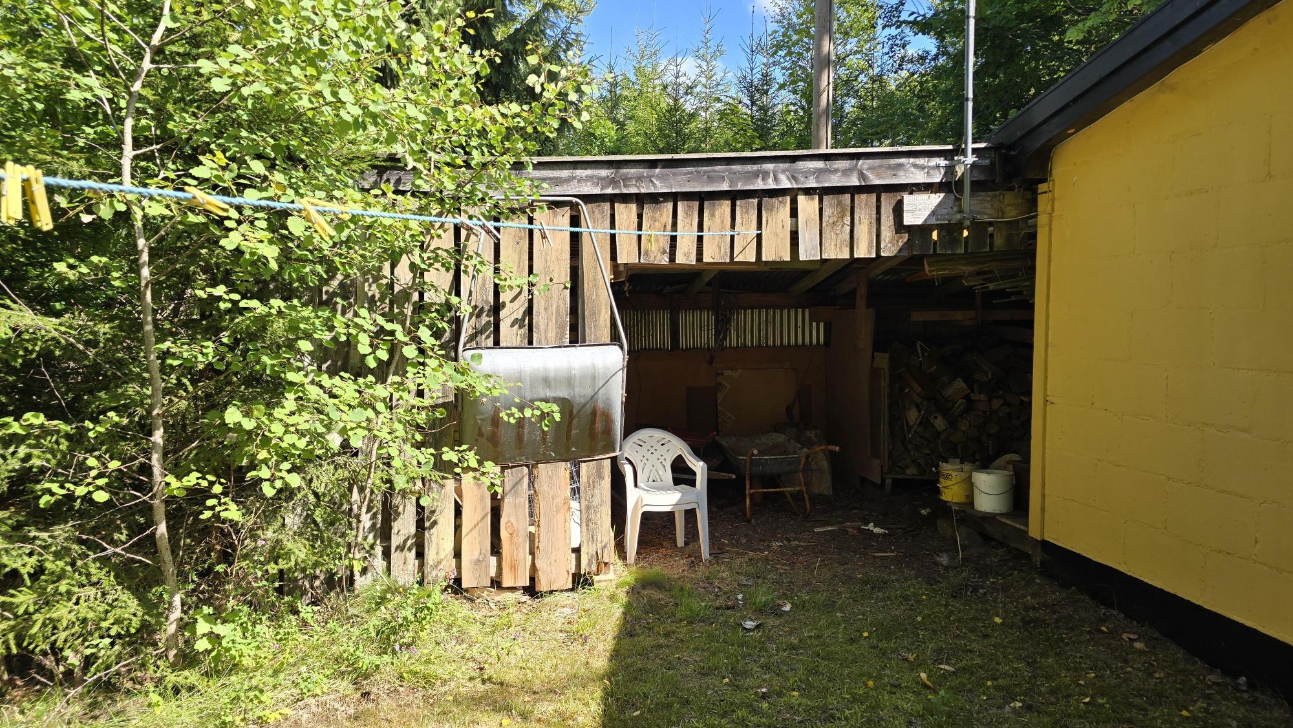
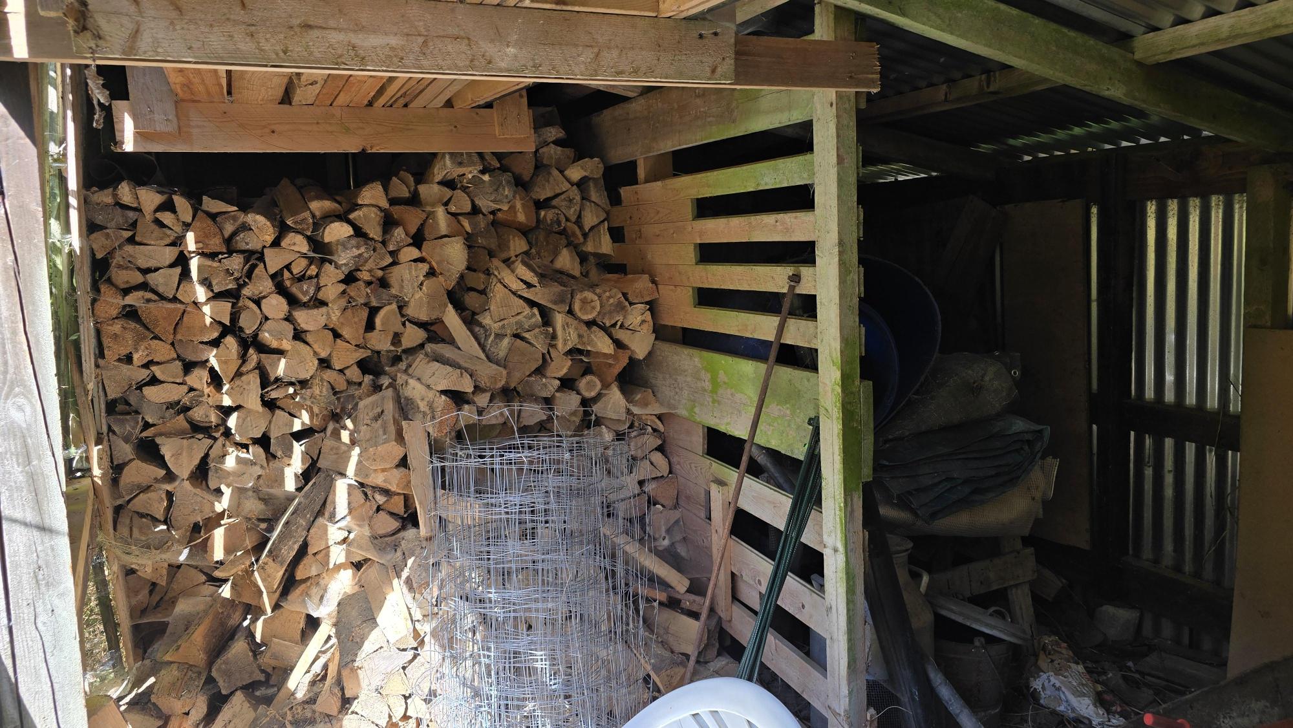
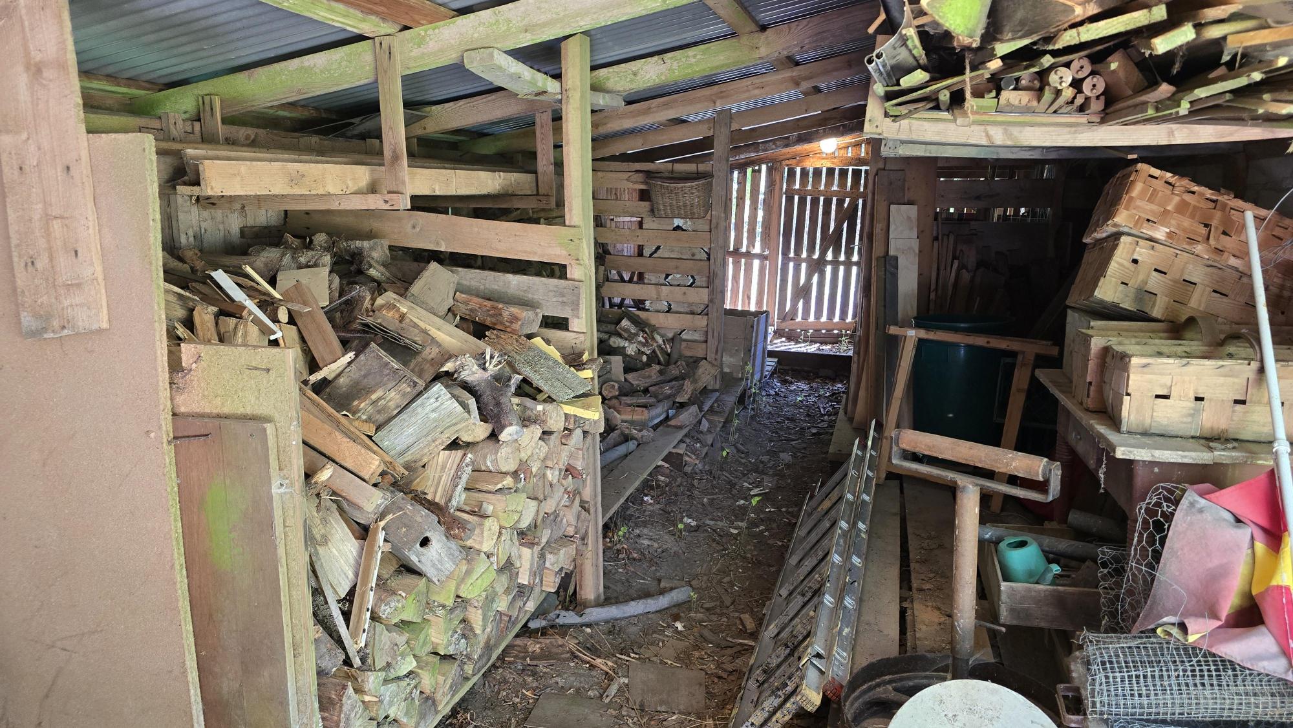
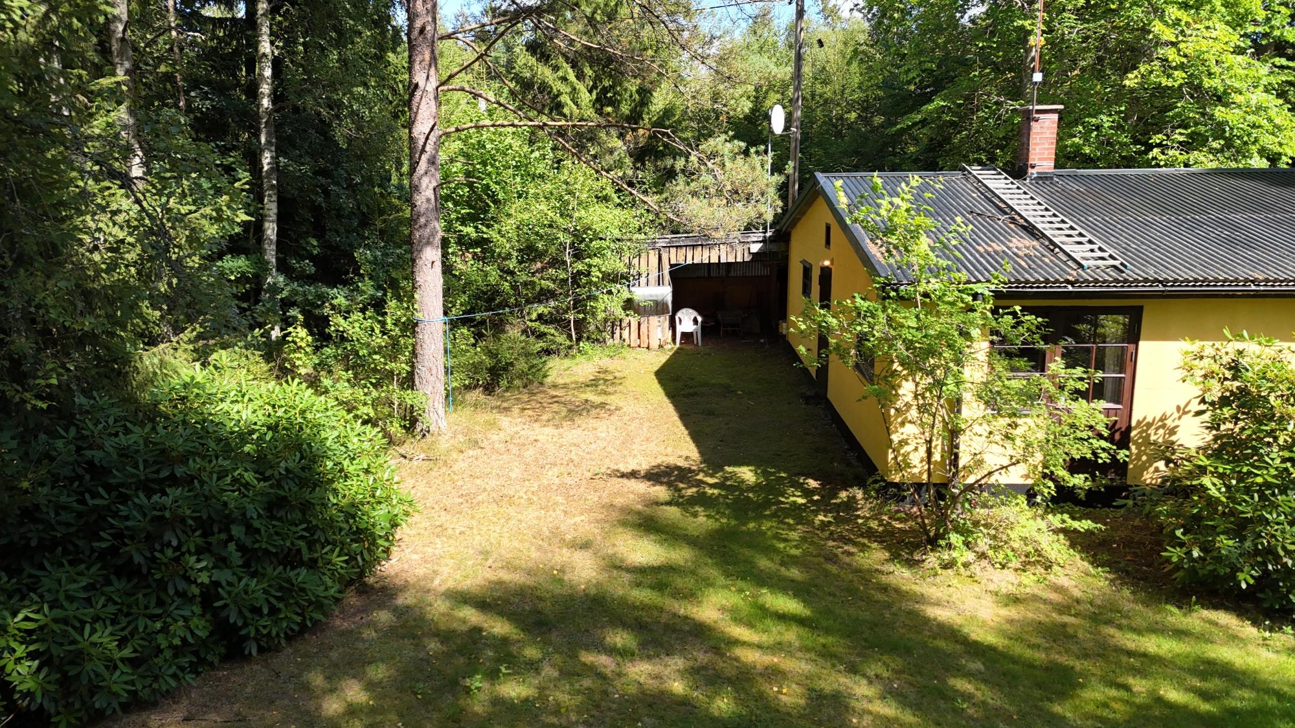
Beyond the house there is an attached spacious woodshed and also a freestanding woodshed, as well as the old outside toilet preserved as a historical detail but no longer in use.
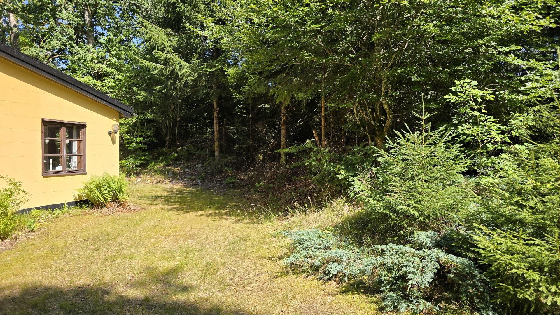
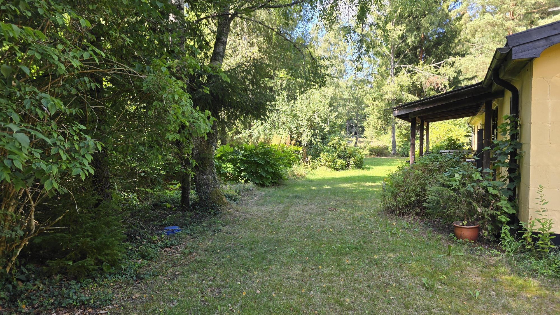
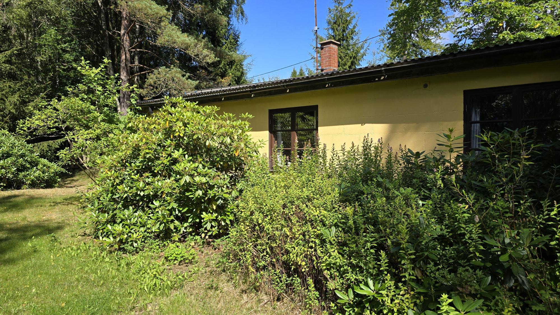
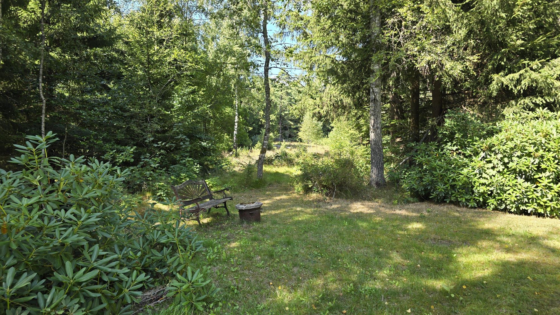
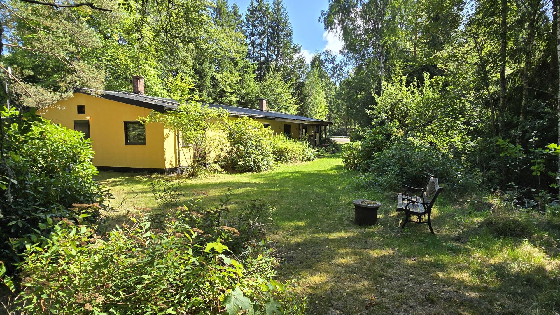
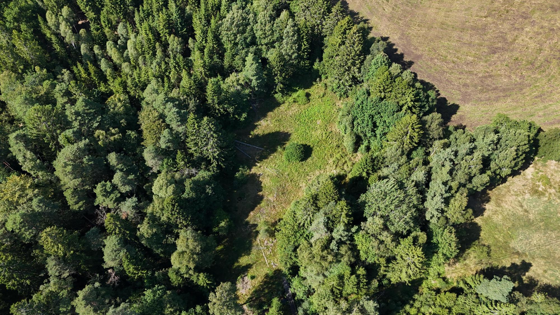
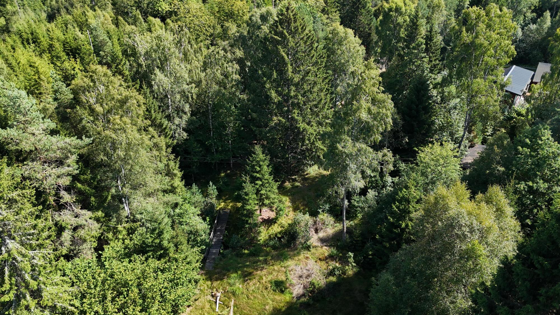
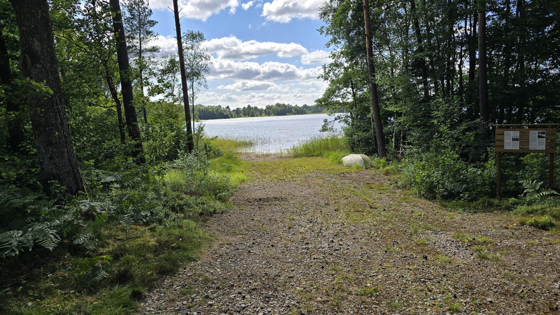
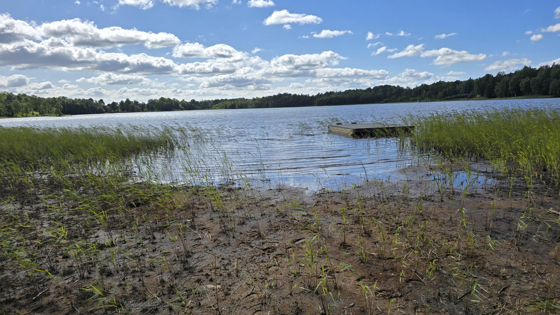
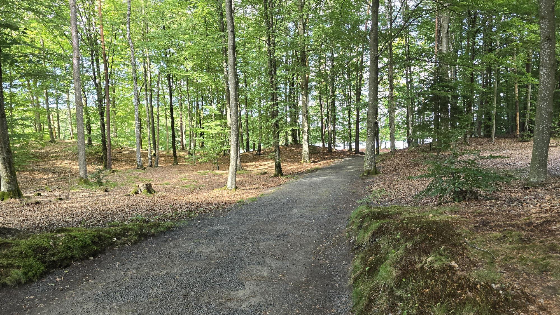
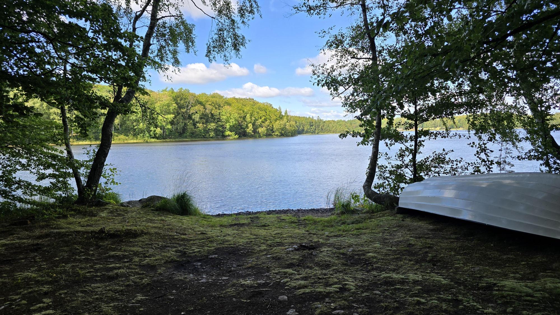
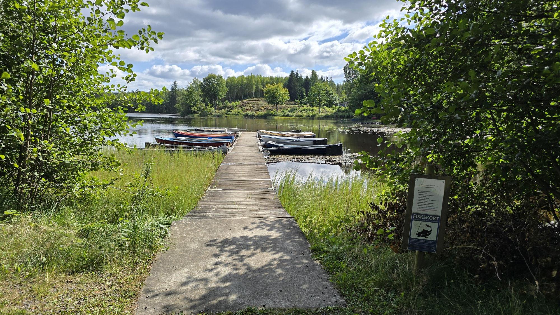
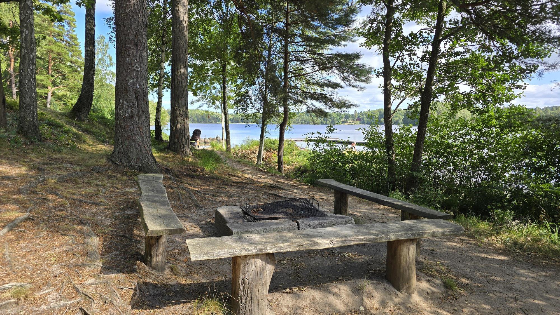
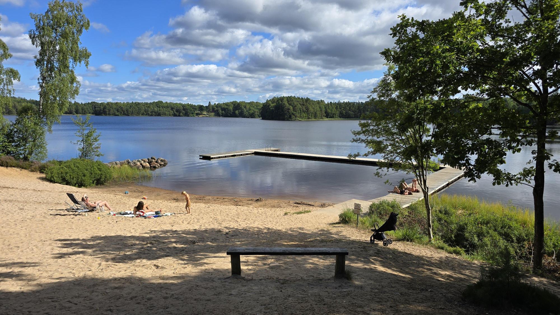
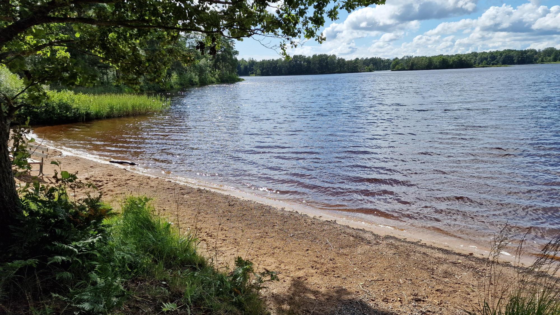
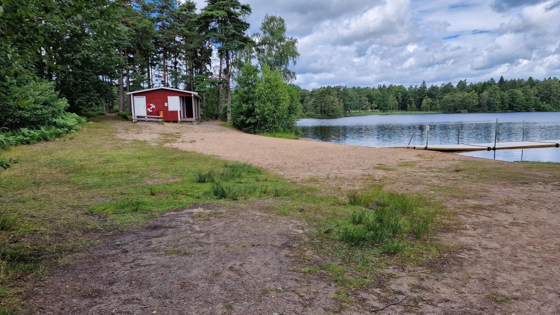
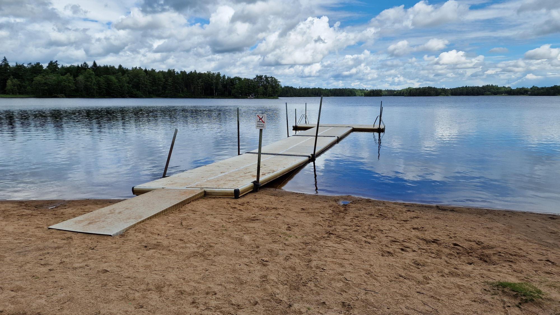
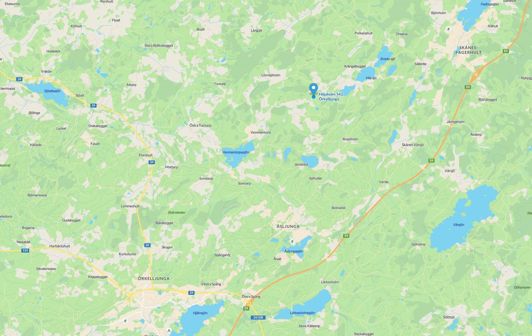
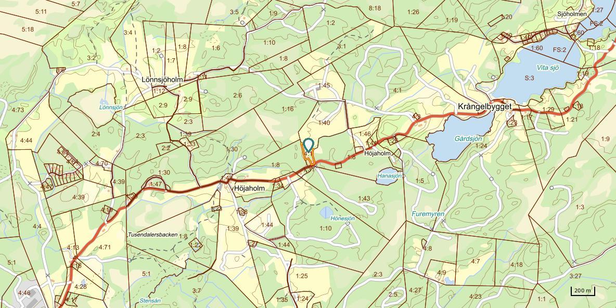
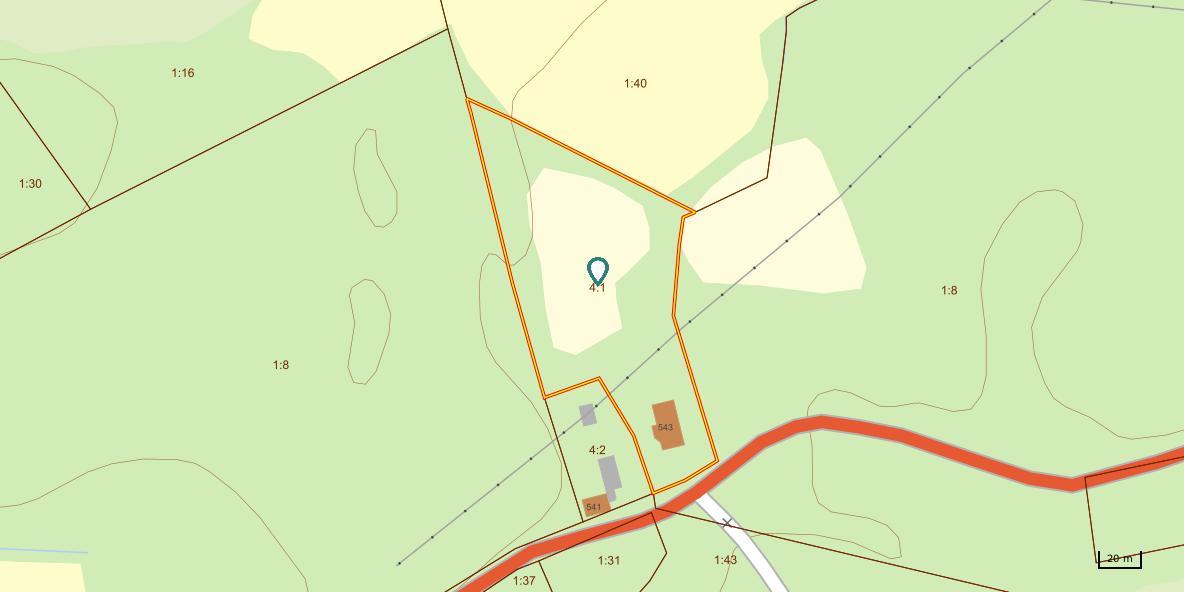
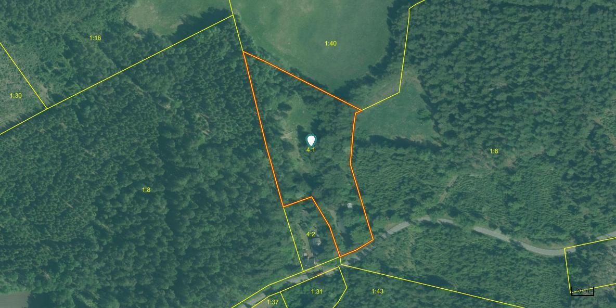
9,134 m² (freehold) long, narrow natural and garden plot that stretches down to a small meadow at the rear and across a small stream with a bridge over it. In drier periods the water flow is limited, but the feature still gives the plot a particular character. There are also seating areas, rhododendrons and ample space to shape the plot according to one’s own needs. The location is quiet and rural with a minor country road past the house, where traffic is very limited, but the road is cleared of snow in winter. There is a single holiday neighbour, but there are dense trees in between, so this is not disturbing. For those interested in hunting there is the possibility of small game hunting, and the local hunting association would welcome the land joining the group. According to the sellers there are said to be eels in the stream, but it is uncertain whether that is still the case. The nearest small bathing place is at Hultasjön, approx. 2.3 km away, and at Vemmentorpasjön there is a further bathing opportunity approx. 4 km from the house. In Skånes Fagerhult, approx. 8 km away, there is a shop and bathing at Fedingesjön, while Örkelljunga with good services and a bathing place at Hjälmsjön is approx. 12 km away. Approx. 22 km to Hallandsås with Vallåsen bike park and ski slope and roughly the same distance to Kungsbygget Adventure Park with summer toboggan run, zipline and climbing activities. Approx. 65 km from Helsingborg and approx. 110 km from Malmö.
Holiday house in concrete from 1963 fitted out in a former chicken farm, offering approx. 162 m² under roof, of which approx. 135 m² is living space and the rest workshop/storage. Heating by electric heating and three wood-burning stoves. Water from a drilled well with filter and drainage to a three-chamber septic tank with older infiltration from the 1990s. Attached woodshed. 9,134 m² natural plot with meadow, a charming stream and a bridge over the stream. Possibility of small game hunting. Approx. 2.3 km to Hultasjön. Approx. 65 km from Helsingborg.
Video Tour: https://youtu.be/eCu4rpmnzrk Höjaholm 543 near Örkelljunga is a villa/holiday house from 1963 built of aerated concrete and has previously, according to information, been a chicken farm. It is a somewhat unusual building, but it is in good working condition and offers an unusually large amount of space under roof. The façade is of aerated concrete, the windows are coupled double glazing, and the roof consists of an older metal roof with a newer metal roof on top. There are twin chimneys, and the chimneys and fireplaces are approved and inspected regularly. On the façade there is also a SolarVenti solar collector, which provides ventilation and contributes to a fresher indoor climate when the sun shines. Water is taken from a private deep drilled well with a filter. The water has a little iron but is potable with a remark according to an older analysis, and with a filter it is fully drinkable. Drainage consists of a three-chamber septic tank with infiltration probably from the 1990s. The age is uncertain and one should expect that the infiltration will need updating in due course, but there is no requirement or enforcement order at present. The entrance is spacious with ample wardrobe space, wide plank floors with carpet on top and walls with older 1970s panelling. From here a long hallway runs on through the house to the various rooms of the dwelling. In the entrance/hallway there is also an enamelled Viking wood-burning stove. Older bathroom with wet-room matting on floor and walls, newer WC, washbasin and shower. The matting has begun to lift a little and there is no mechanical ventilation, but it functions. Kitchen, dining area and living room in open connection with wooden flooring and the SolarVenti outlet. The kitchen has an electric cooker with ceramic hob, extractor hood, fridge/freezer, sink, ample cupboards and a smaller dining area. Adjacent is the first of two living areas, a living room with an efficient wood-burning stove with glass door and a patio door out to the covered terrace of approx. 20 m². Utility entrance/laundry room with a concrete floor, a new electrical panel with circuit breakers and an RCD, two freezers, plenty of storage, an extra sink, washing machine, water filter, pressure tank and a Metro hot-water cylinder of approximately 30 litres. The first bedroom has wooden flooring, a double bed and built-in wardrobes. The second bedroom is of similar size and style, with timber panelling on the wall, plank flooring, electric heating and a built-in wardrobe. The third bedroom is used more as a guest or children’s room and has plank flooring, two single beds and a built-in wardrobe in the corner. Large living room with wooden flooring, patio door, sofa bed/bed and a further efficient wood-burning stove. Adjacent to the dwelling there is also a substantial workshop section with a concrete floor, plenty of space for storage, a workbench and tools. Here there are metal pipes out towards the rear as well as a three-phase socket, which offers good opportunities for, for example, machinery, a log splitter or charging an electric car. Most furniture and other loose items can be purchased additionally or included according to wishes and agreement with the sellers. Beyond the house there is an attached spacious woodshed and also a freestanding woodshed, as well as the old outside toilet preserved as a historical detail but no longer in use. 9,134 m² (freehold) long, narrow natural and garden plot that stretches down to a small meadow at the rear and across a small stream with a bridge over it. In drier periods the water flow is limited, but the feature still gives the plot a particular character. There are also seating areas, rhododendrons and ample space to shape the plot according to one’s own needs. The location is quiet and rural with a minor country road past the house, where traffic is very limited, but the road is cleared of snow in winter. There is a single holiday neighbour, but there are dense trees in between, so this is not disturbing. For those interested in hunting there is the possibility of small game hunting, and the local hunting association would welcome the land joining the group. According to the sellers there are said to be eels in the stream, but it is uncertain whether that is still the case. The nearest small bathing place is at Hultasjön, approx. 2.3 km away, and at Vemmentorpasjön there is a further bathing opportunity approx. 4 km from the house. In Skånes Fagerhult, approx. 8 km away, there is a shop and bathing at Fedingesjön, while Örkelljunga with good services and a bathing place at Hjälmsjön is approx. 12 km away. Approx. 22 km to Hallandsås with Vallåsen bike park and ski slope and roughly the same distance to Kungsbygget Adventure Park with summer toboggan run, zipline and climbing activities. Approx. 65 km from Helsingborg and approx. 110 km from Malmö.
Visit real estate agency website Read more about this real estate