Unique equestrian estate by Indalsälven!
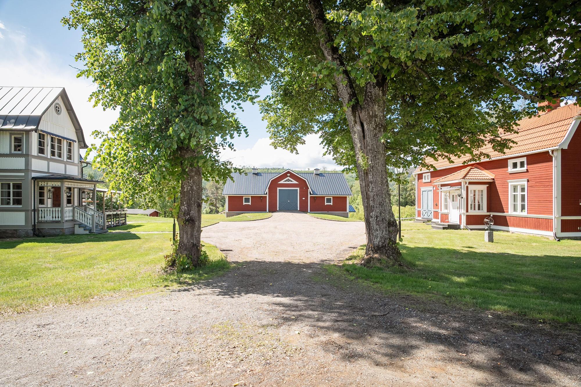
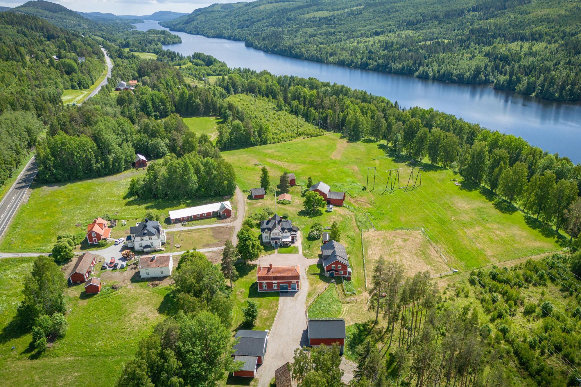
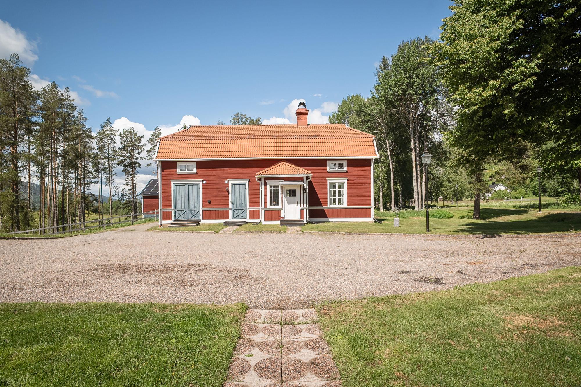
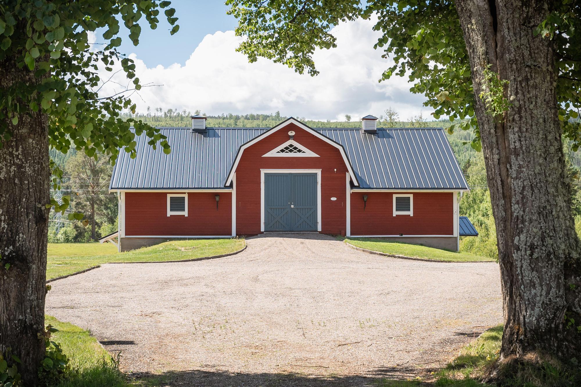
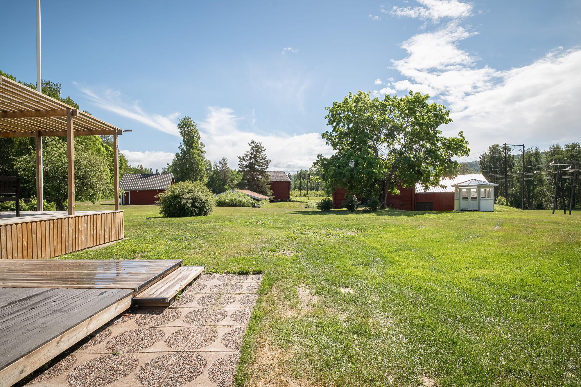
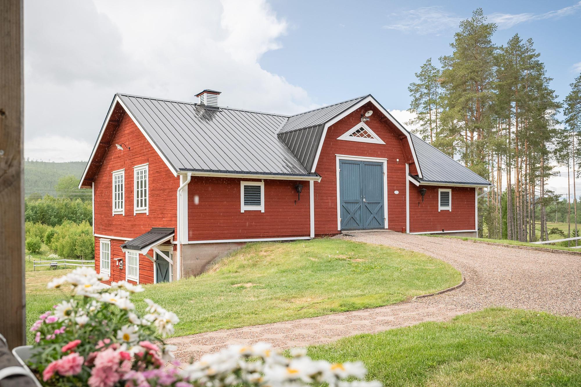
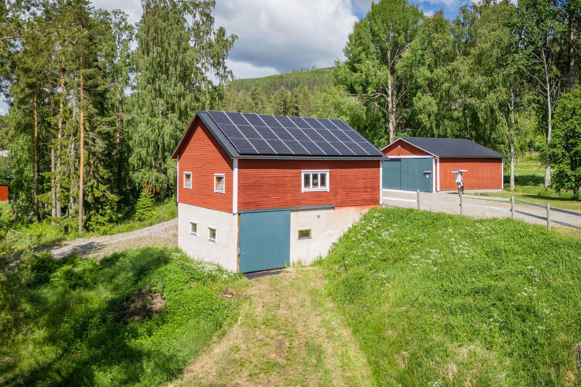
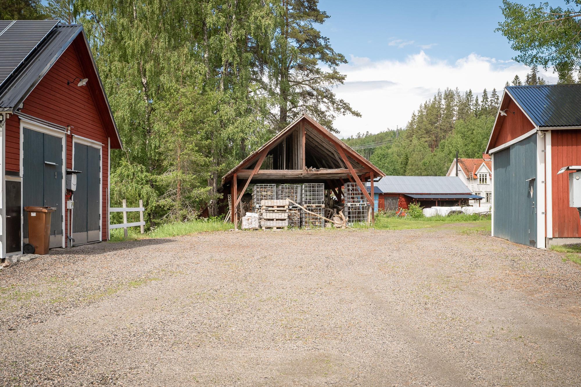
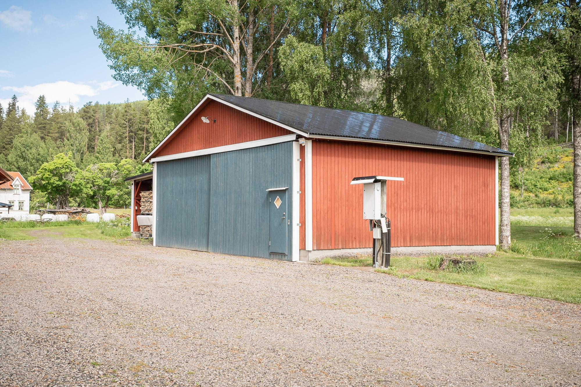
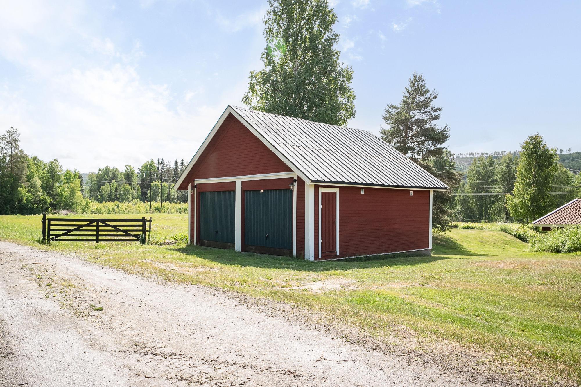
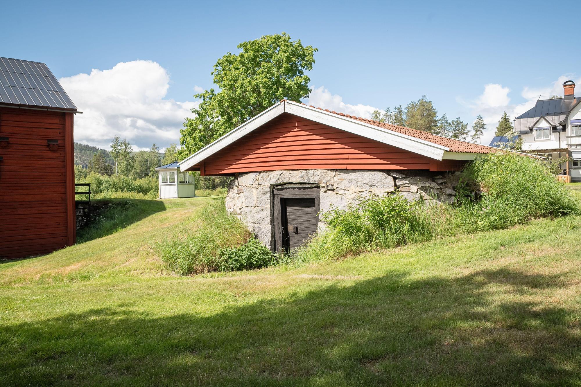
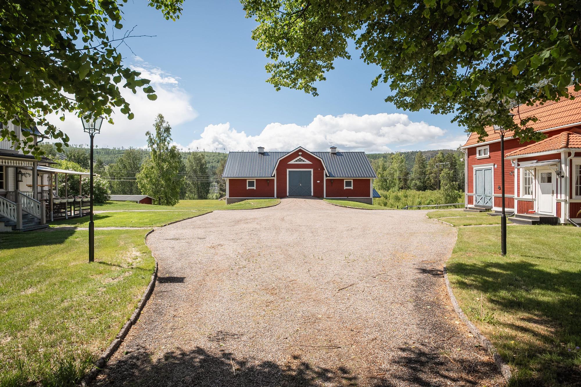
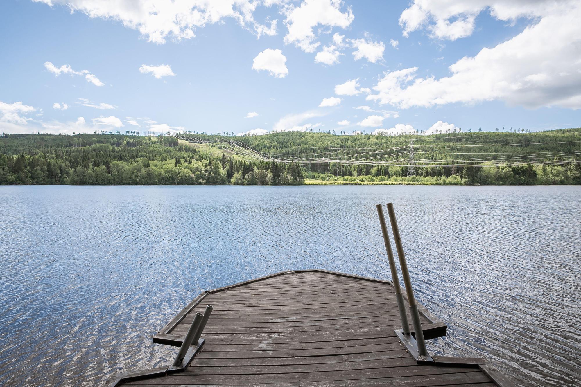
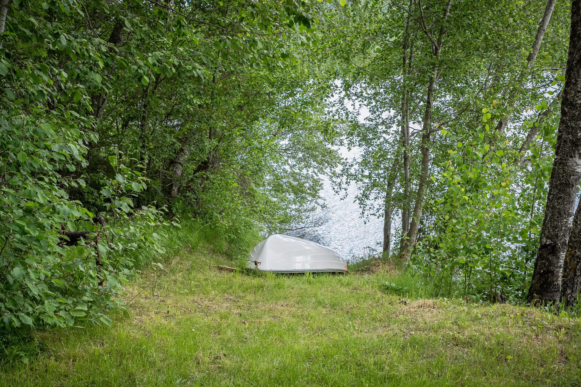
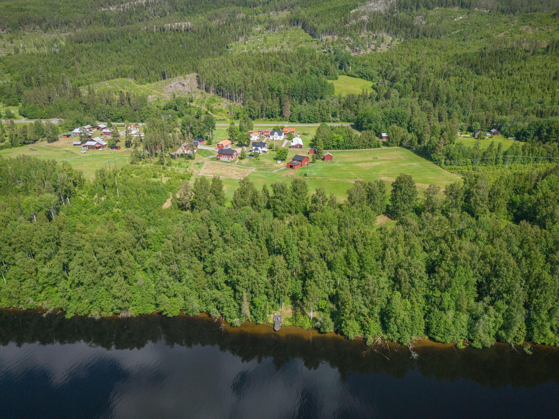
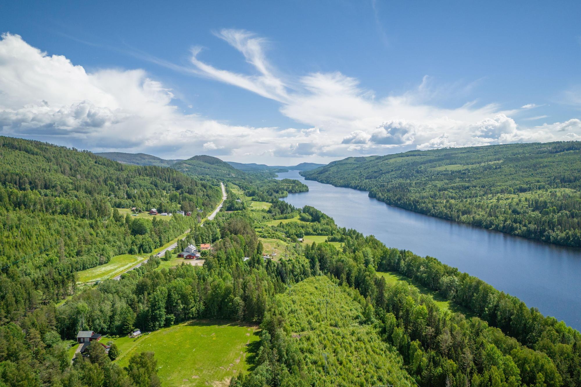
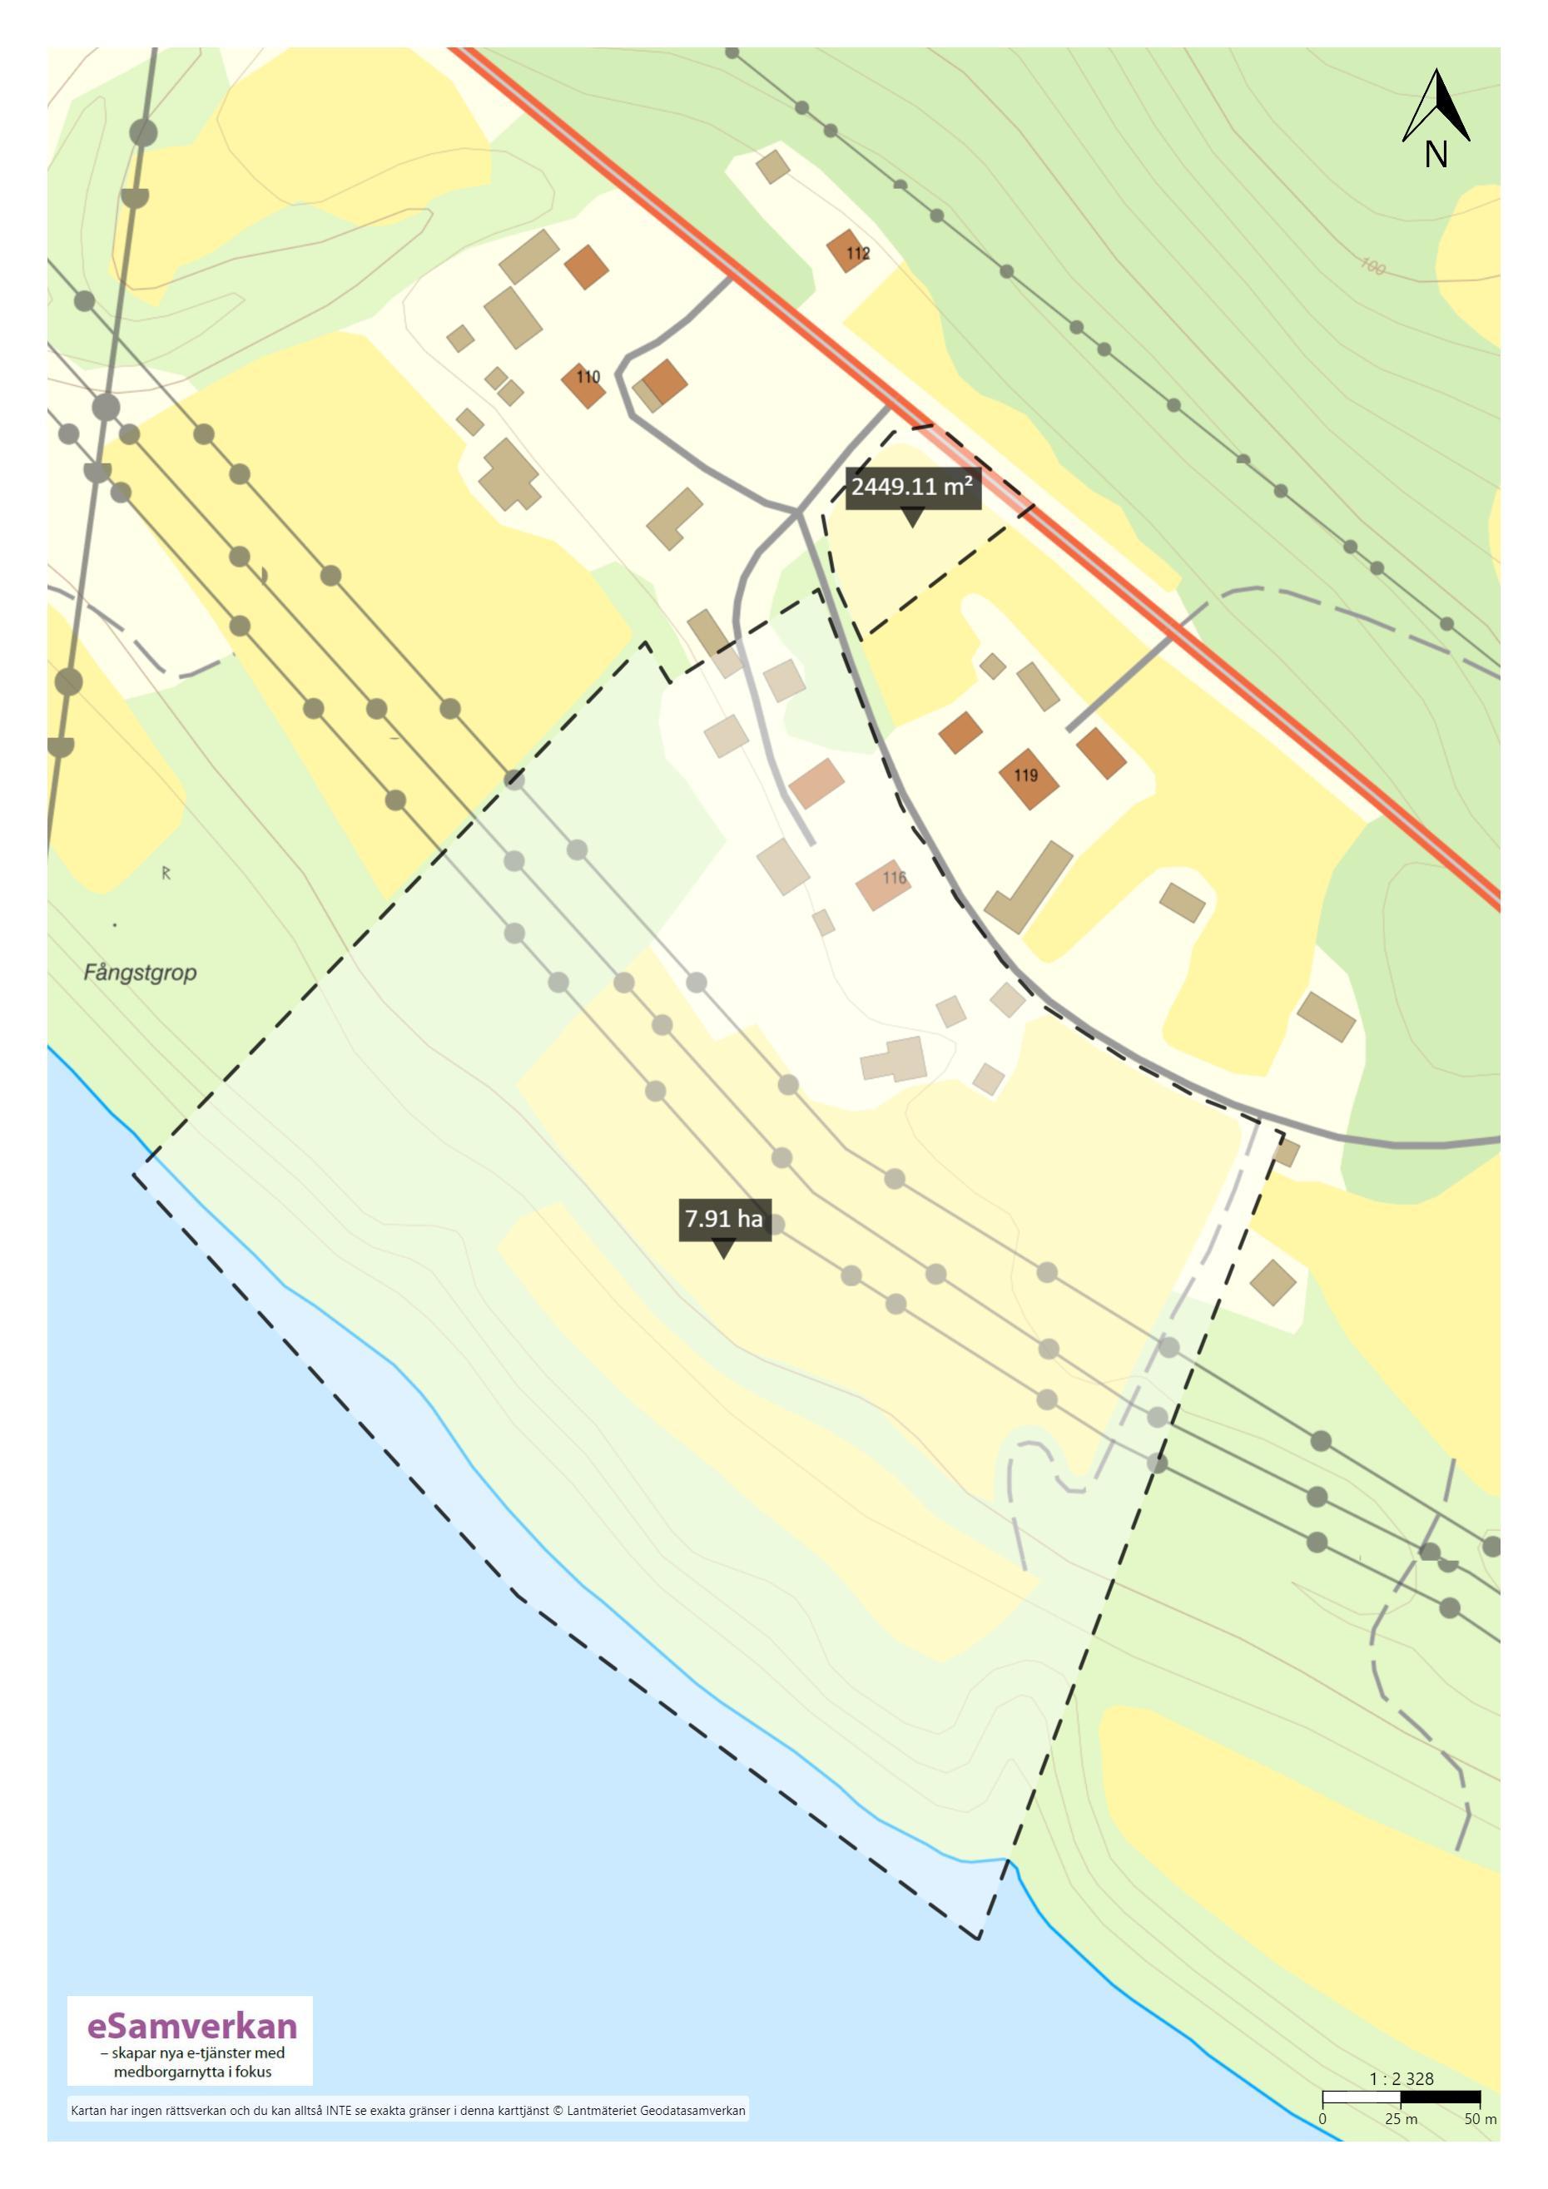
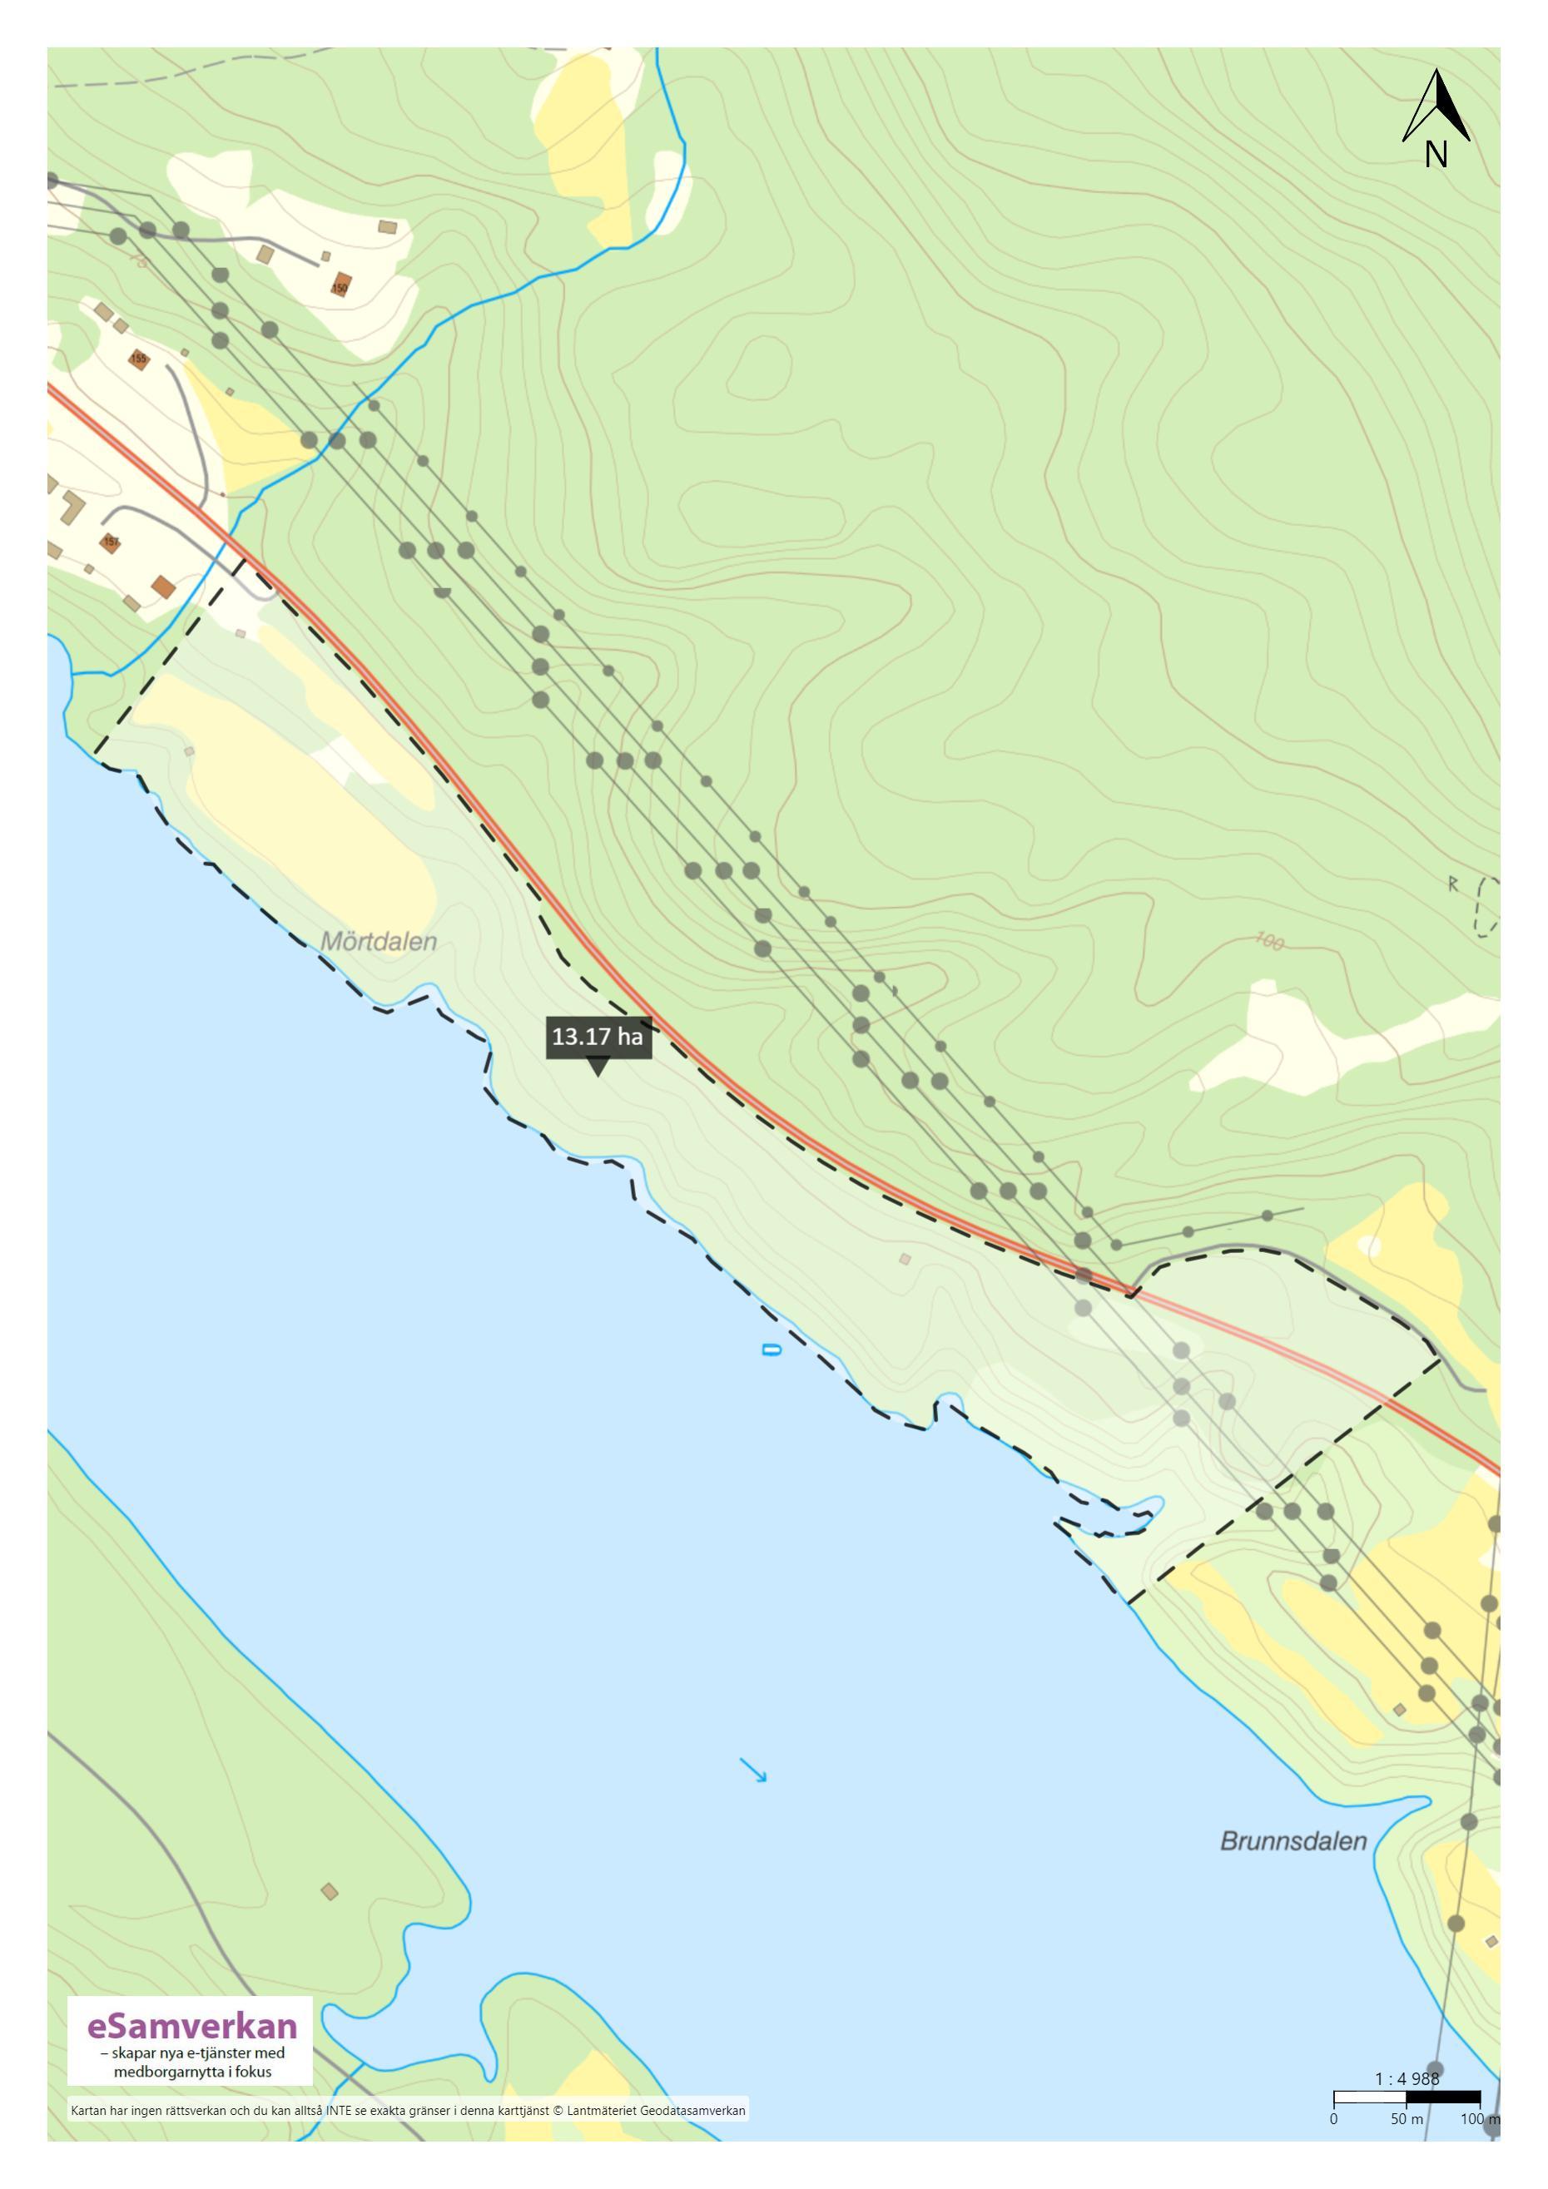
A true country estate dream reveals itself as you approach this exceptional property just outside Indal. Beautifully positioned by the banks of the Indalsälven, the property offers outstanding opportunities for both equestrian enthusiasts and business owners seeking impeccably maintained and renovated buildings with generous spaces in both the outbuildings and the residential homes. Thanks to the fully renovated secondary residence of approximately 115 sqm of living area, the estate comfortably accommodates one or even two families. The property further features a modern stable, extensive garage buildings for cars, tractors and larger vehicles, as well as ample storage and workshop facilities. There is also a traditional barn with loose housing for horses, a heritage storage building and a root cellar. All buildings are exceptionally well maintained, with continuous upkeep including exterior painting and roofing. The river can be fully enjoyed from the property’s own shoreline. In total, approximately 21 hectares of land are included, consisting mainly of grounds, fields and pastureland.
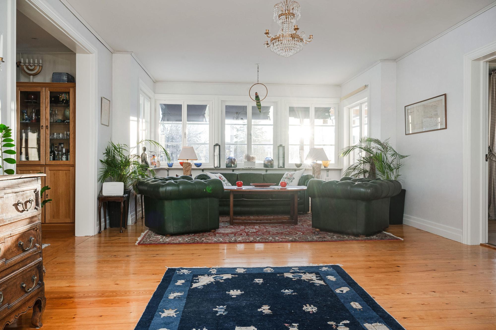
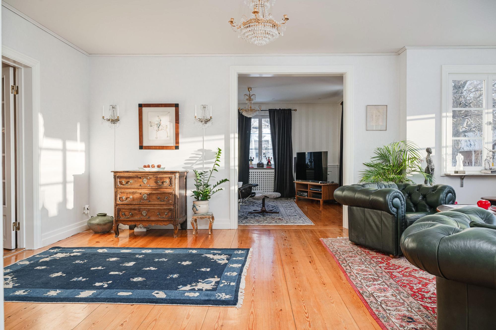
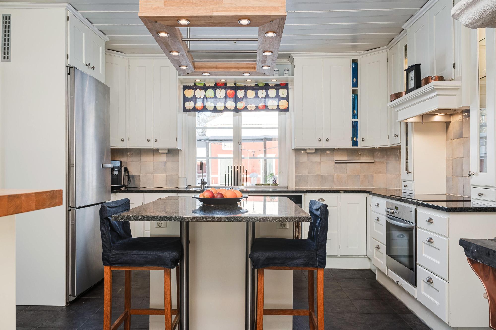
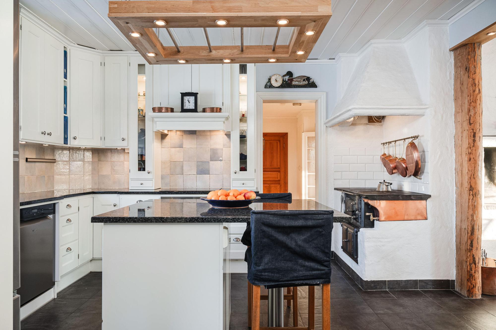
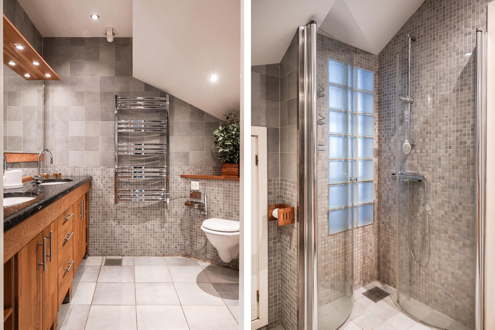
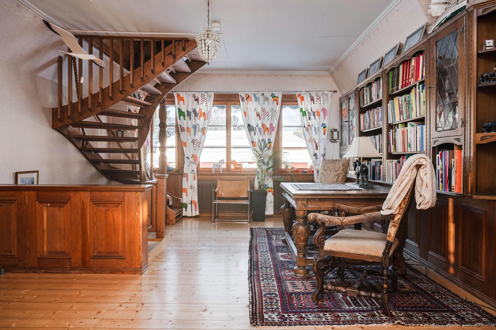
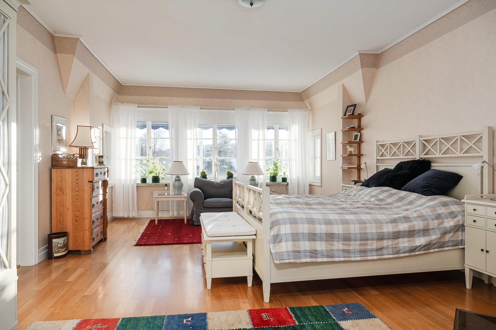
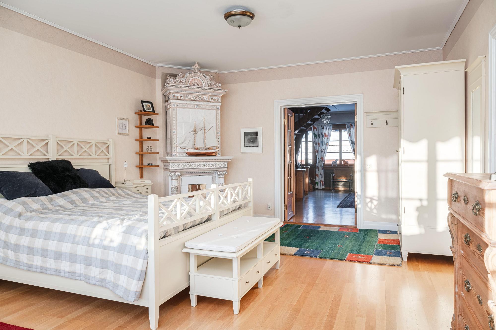
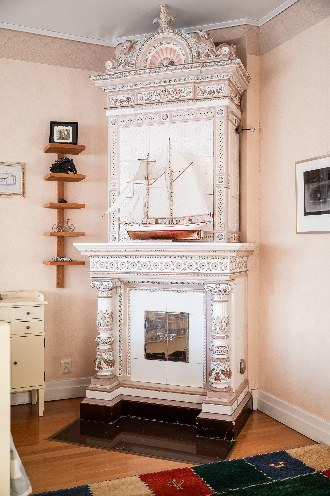
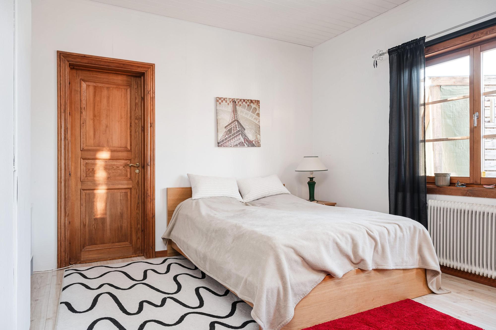
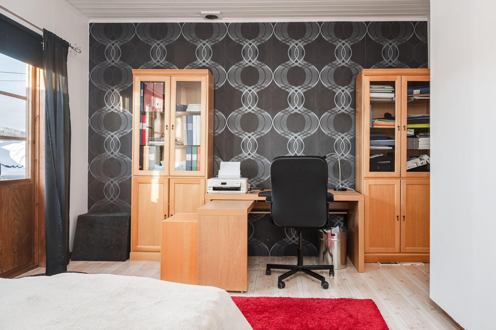
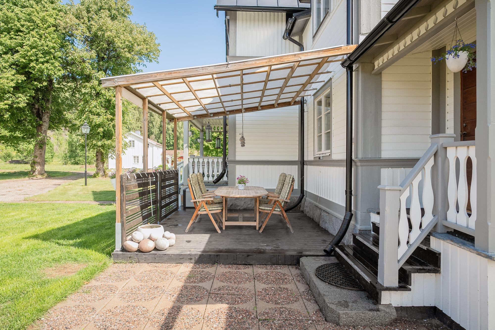
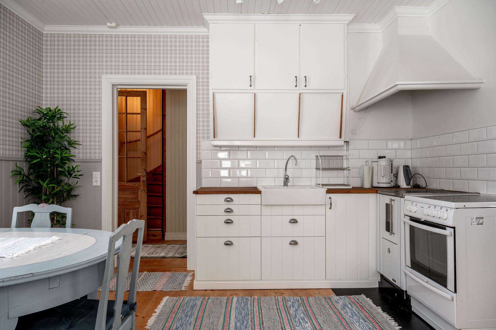
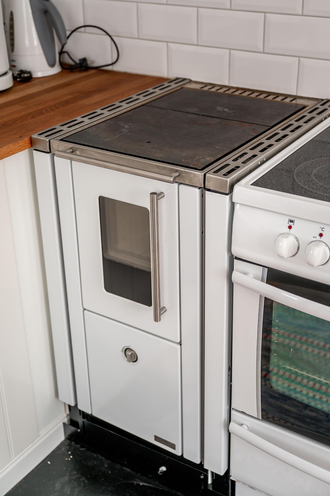
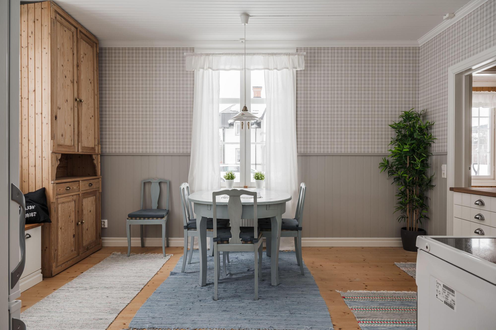
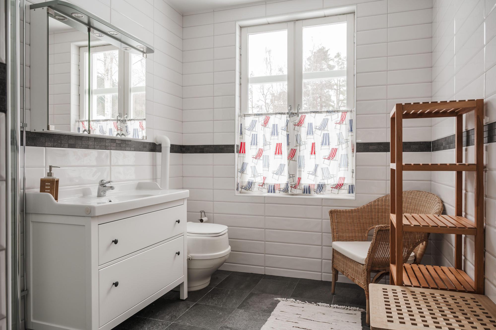
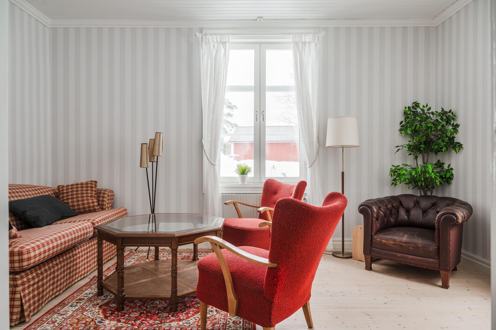
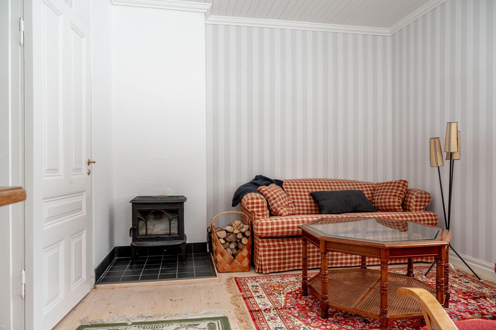
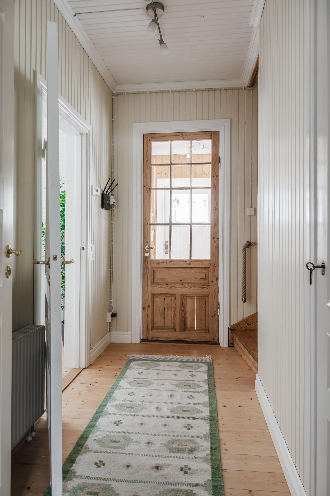
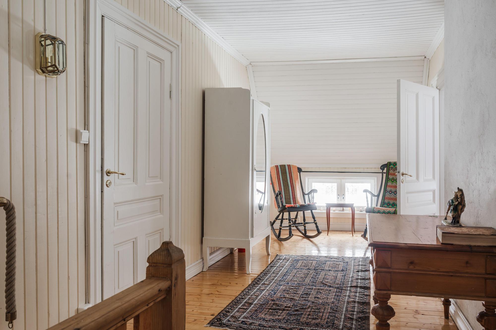
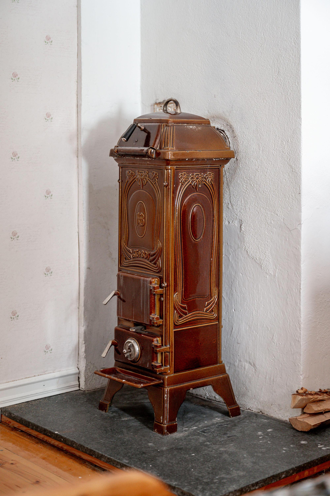
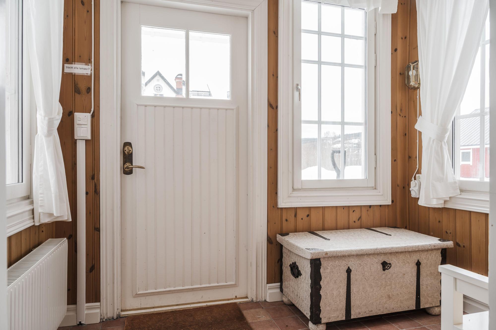
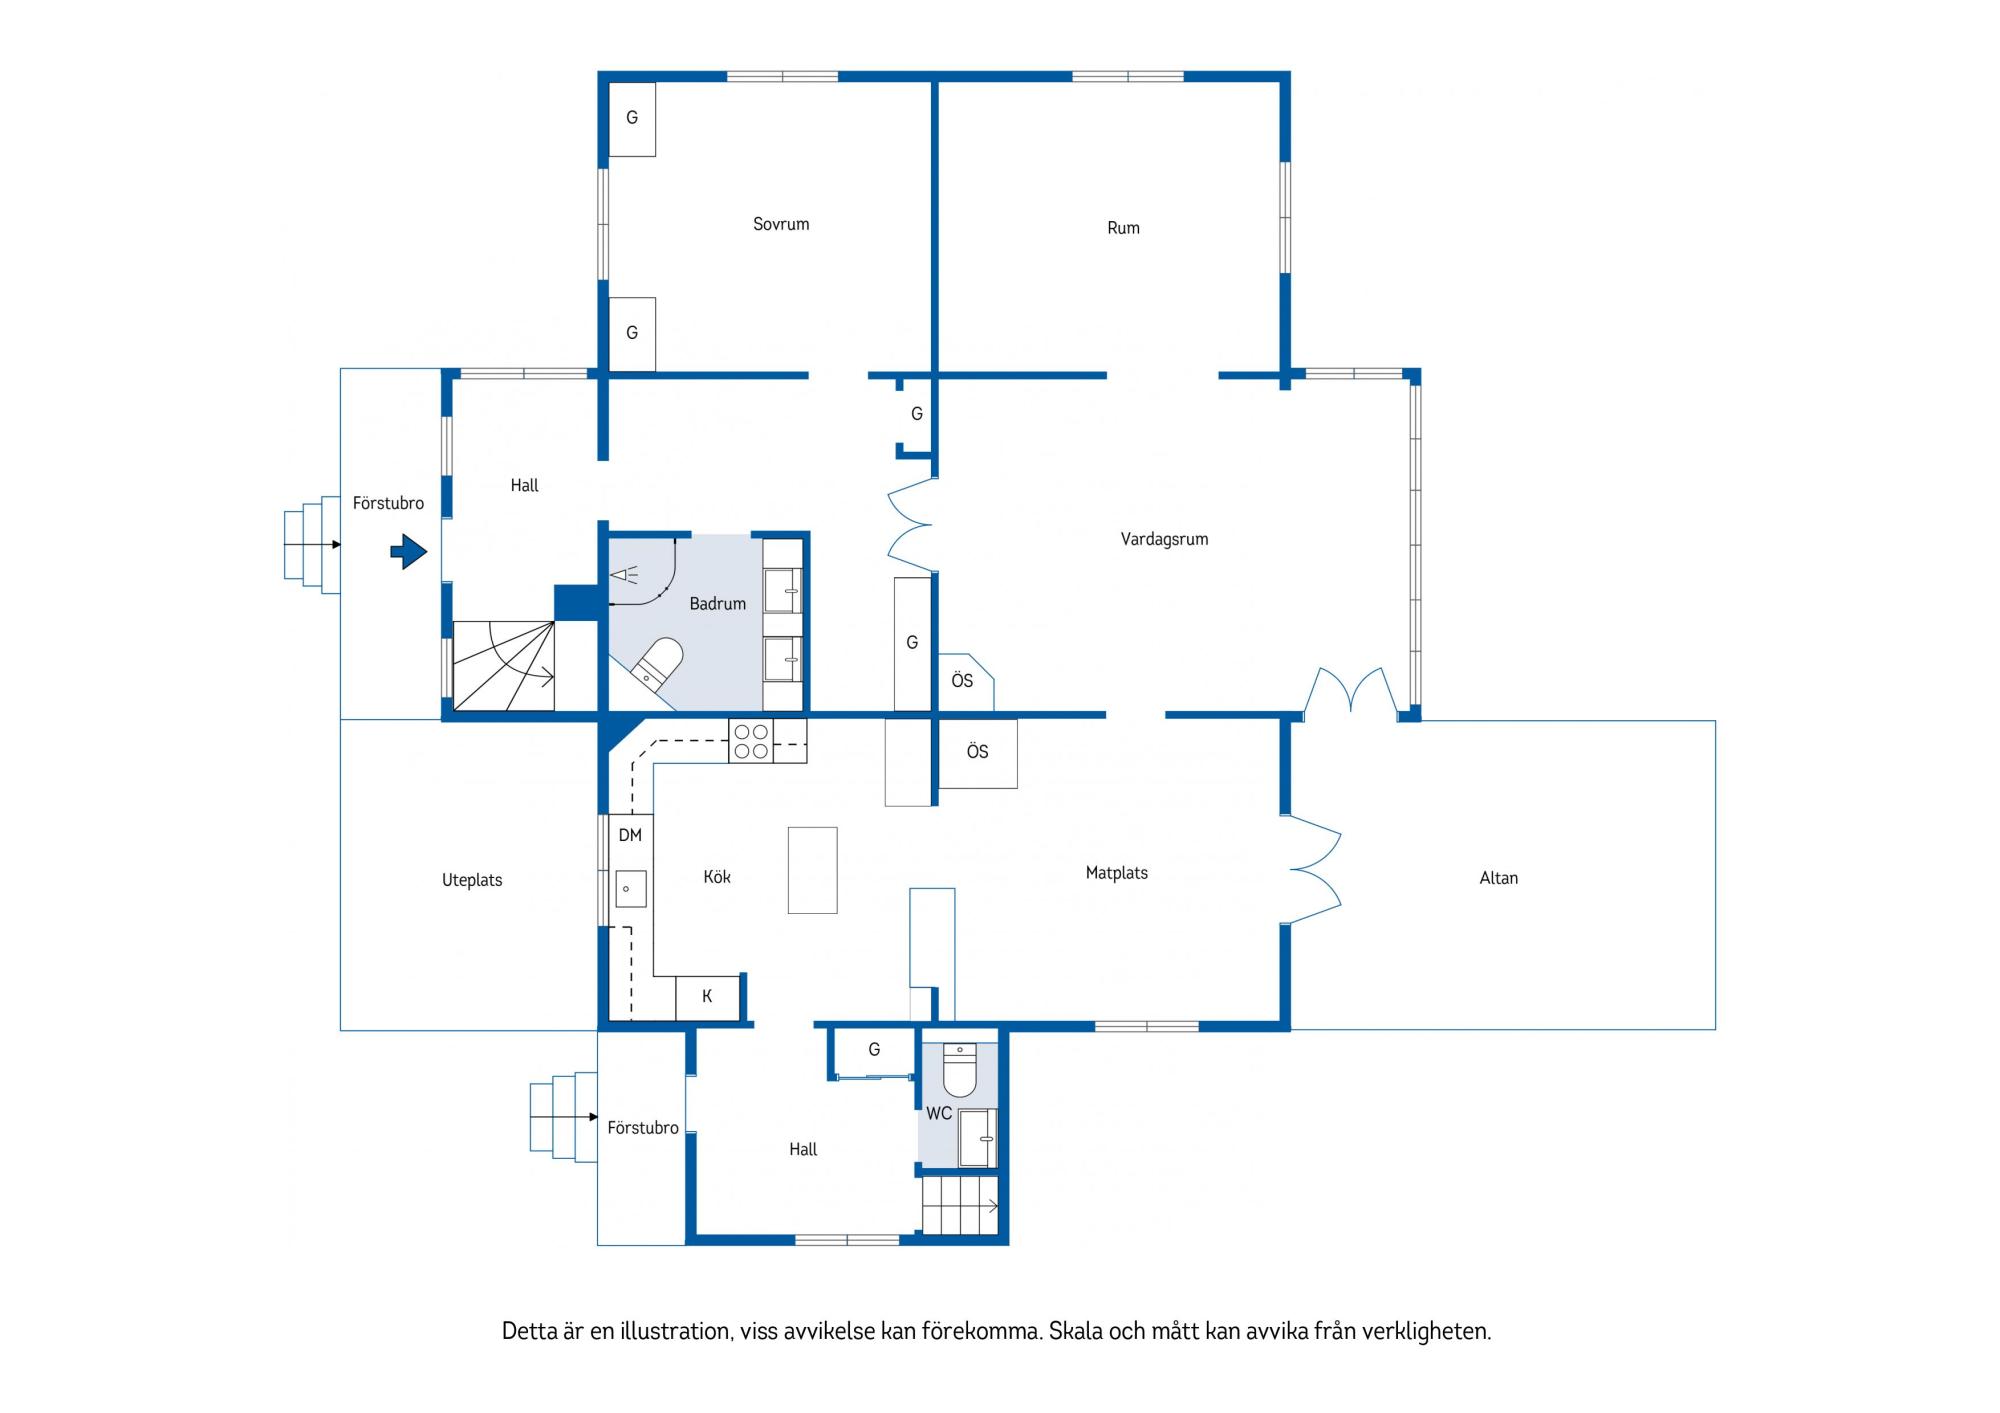
The main residence was constructed in 1914 during the prosperous timber baron era and showcases an elegant manor-style architecture. A wealth of beautifully preserved and carefully renovated original features remain, including spacious rooms, solid wood flooring and traditional tiled stoves, all combined with renovated bathrooms and kitchen updated to modern standards. The property offers more than 280 sqm of living space, with the possibility to further expand into the third-floor attic if desired. A new double-lock standing seam metal roof was installed just a few years ago, complemented by triple-glazed windows and exceptionally well-maintained carpentry details. The estate benefits from a highly sophisticated yet low-maintenance heating system with ground-source surface heating, combined with an impressive 29 kWp solar panel installation and additional solar collectors for hot water production, resulting in remarkably low operating costs for the entire property. A free electricity agreement covering 6,000 kWh is also included.
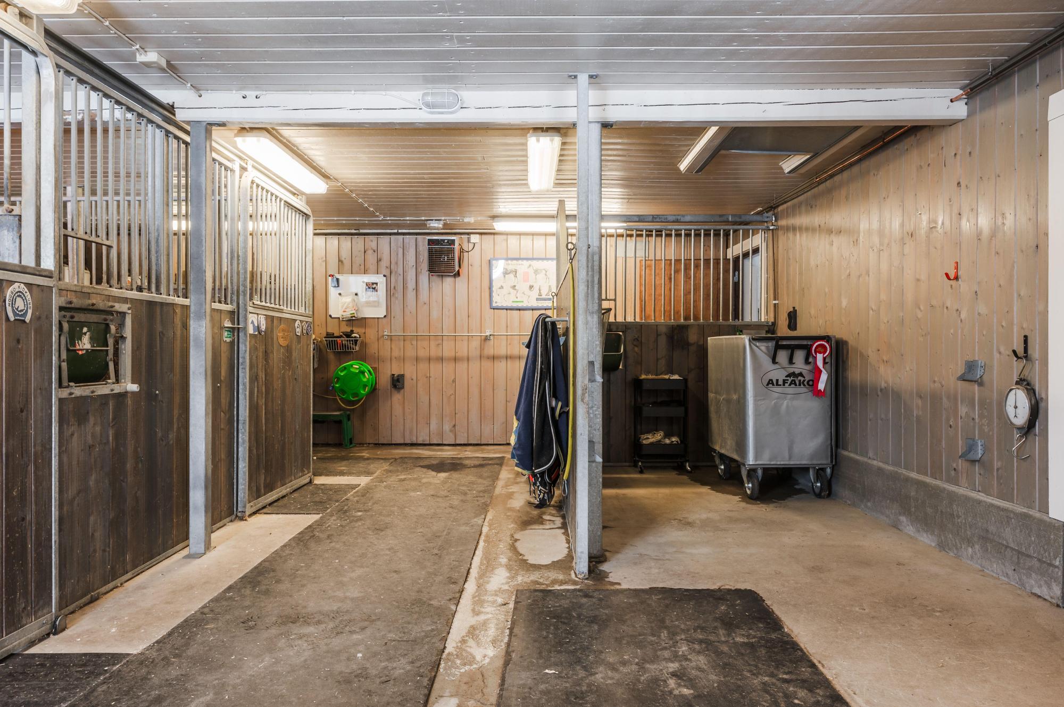
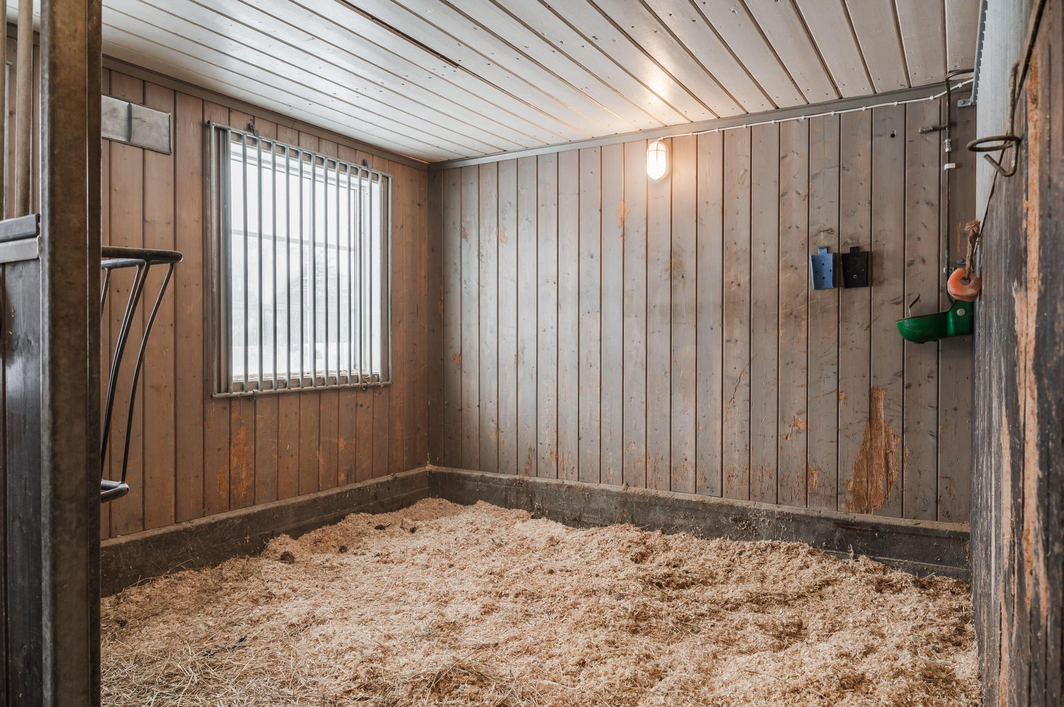
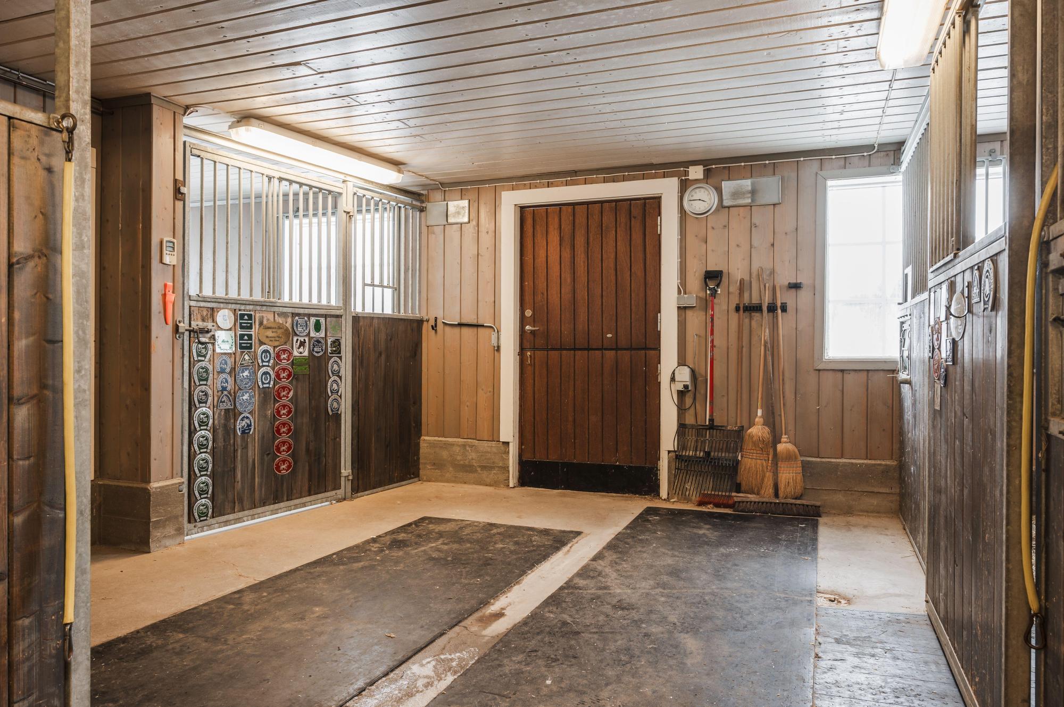
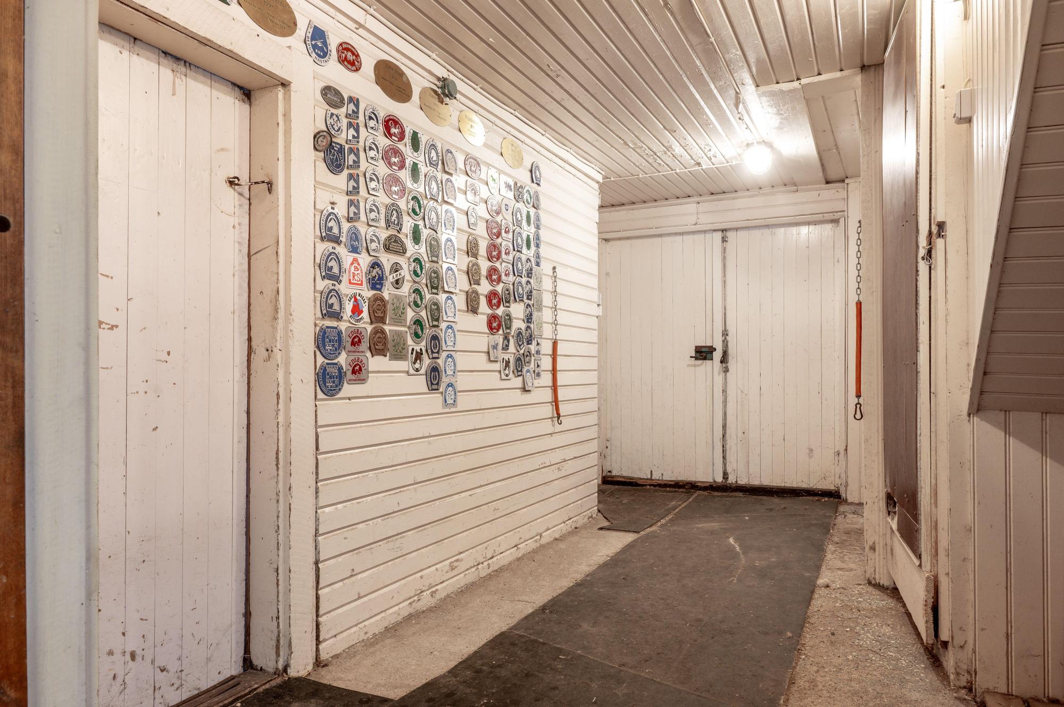
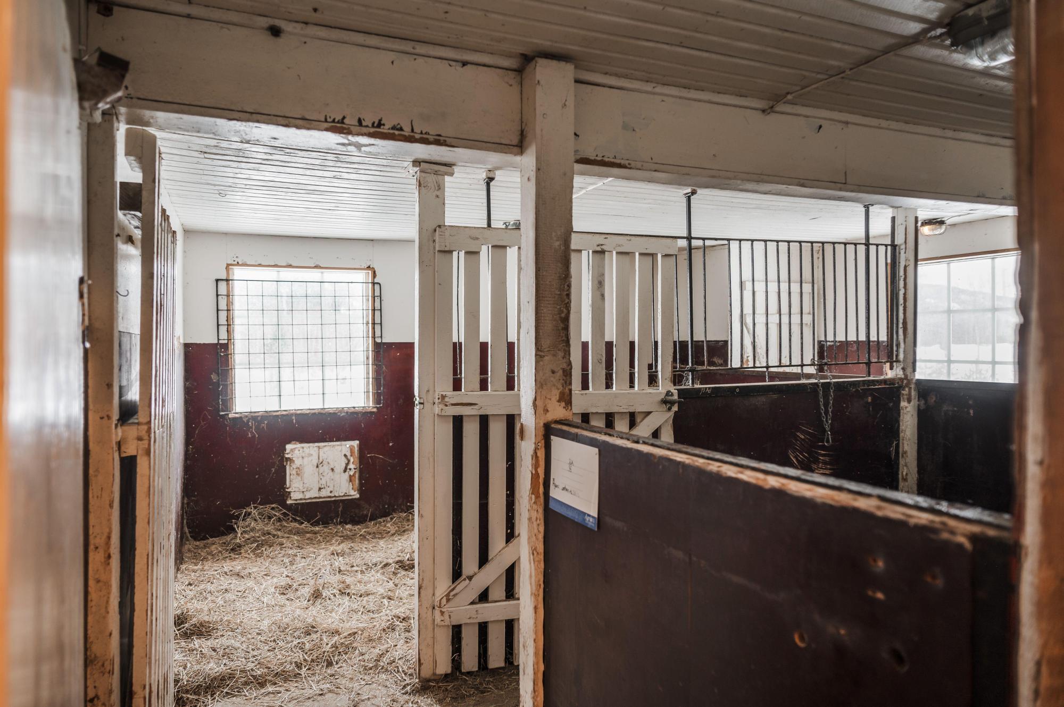
For horse owners, the estate offers a stable comprising both an older section with two stalls and a newer section with two full-size stalls, a pony stall and a tie stall. Adjacent pastureland extends all the way down to the river, and the surrounding area offers excellent riding trails.
There is also a tractor garage with high doors and extensive storage areas on the lower ground floor, in addition to a motorhome garage, double garage and dedicated wash bay.


































 Number of rooms:
 Living area: 283 sqm
 Other living area:
 Street address:


