

Cottage in Sweden










Build year:
1873Room:
7Living area:
200 sqmPrice:
1 650 000 SEKCottage in Sweden for sale
About the Real Estate
-
Property type:
Cottage -
Build year:
1873 -
7 Number of rooms:
-
 Living area: 200 sqm
-
Plot size:
2 583 sqm -
Operating cost year:
18 365 SEK
Address Information
-
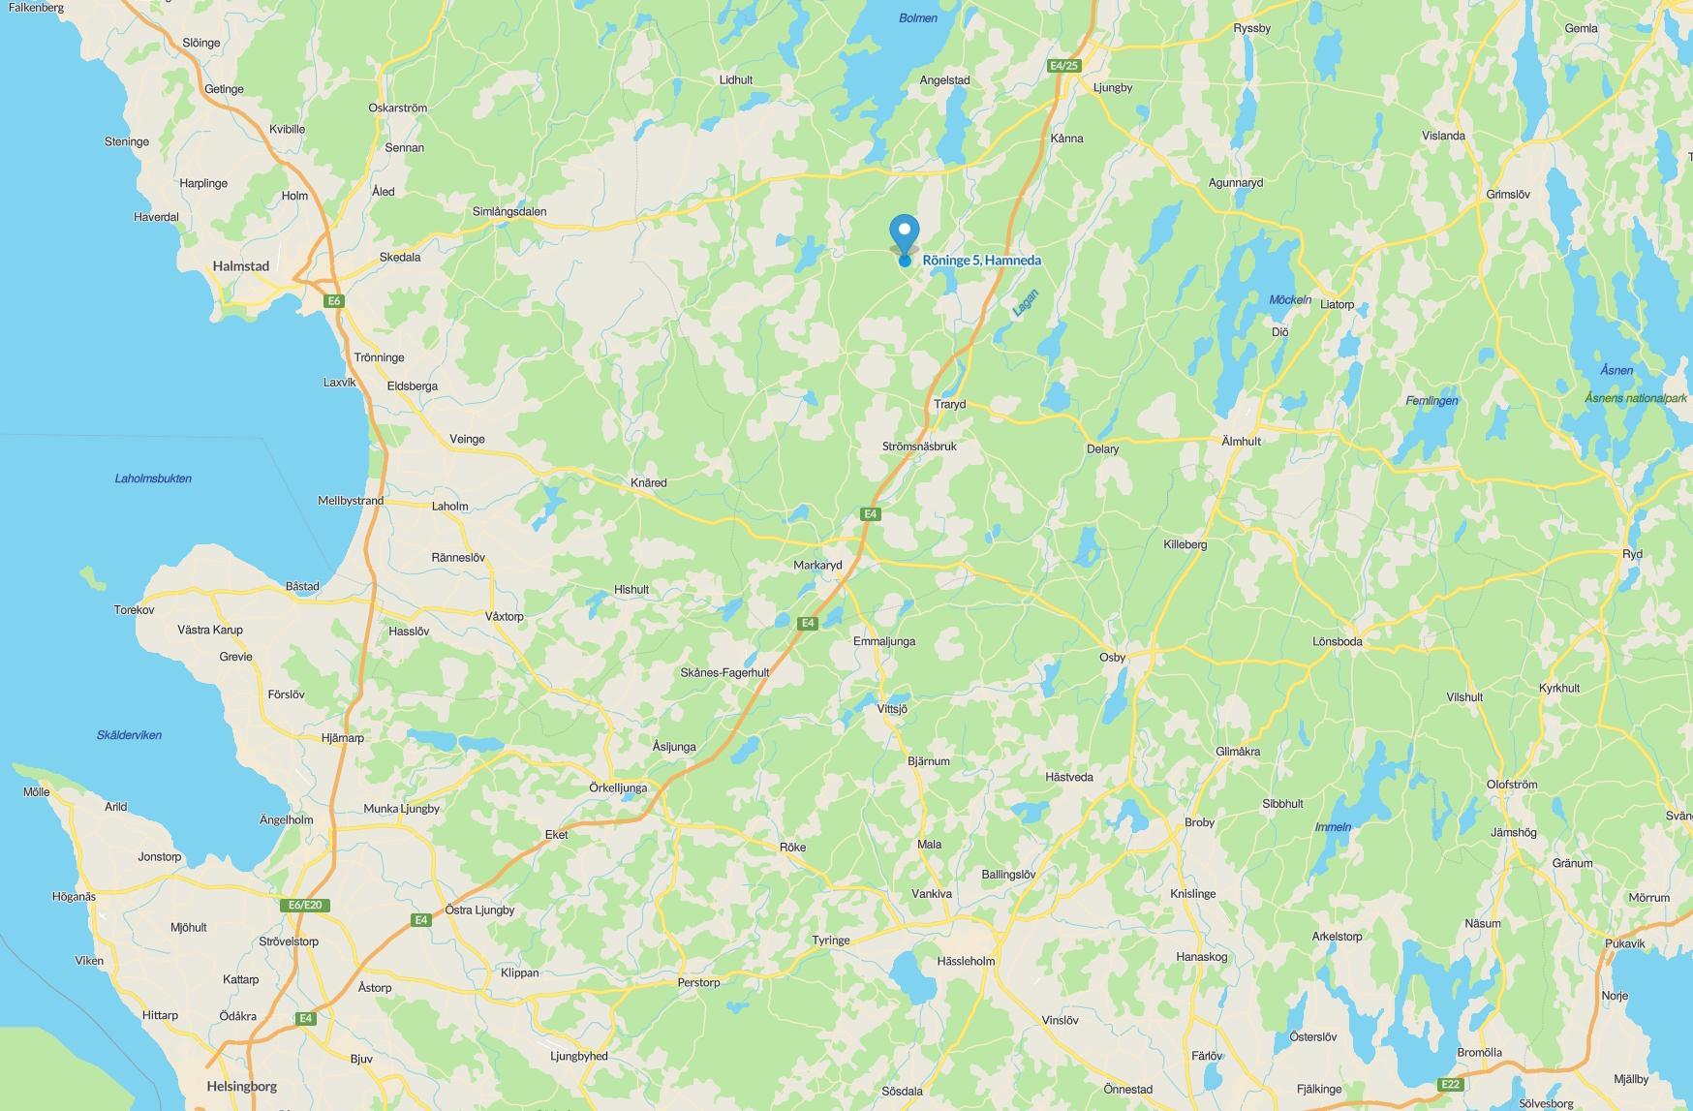
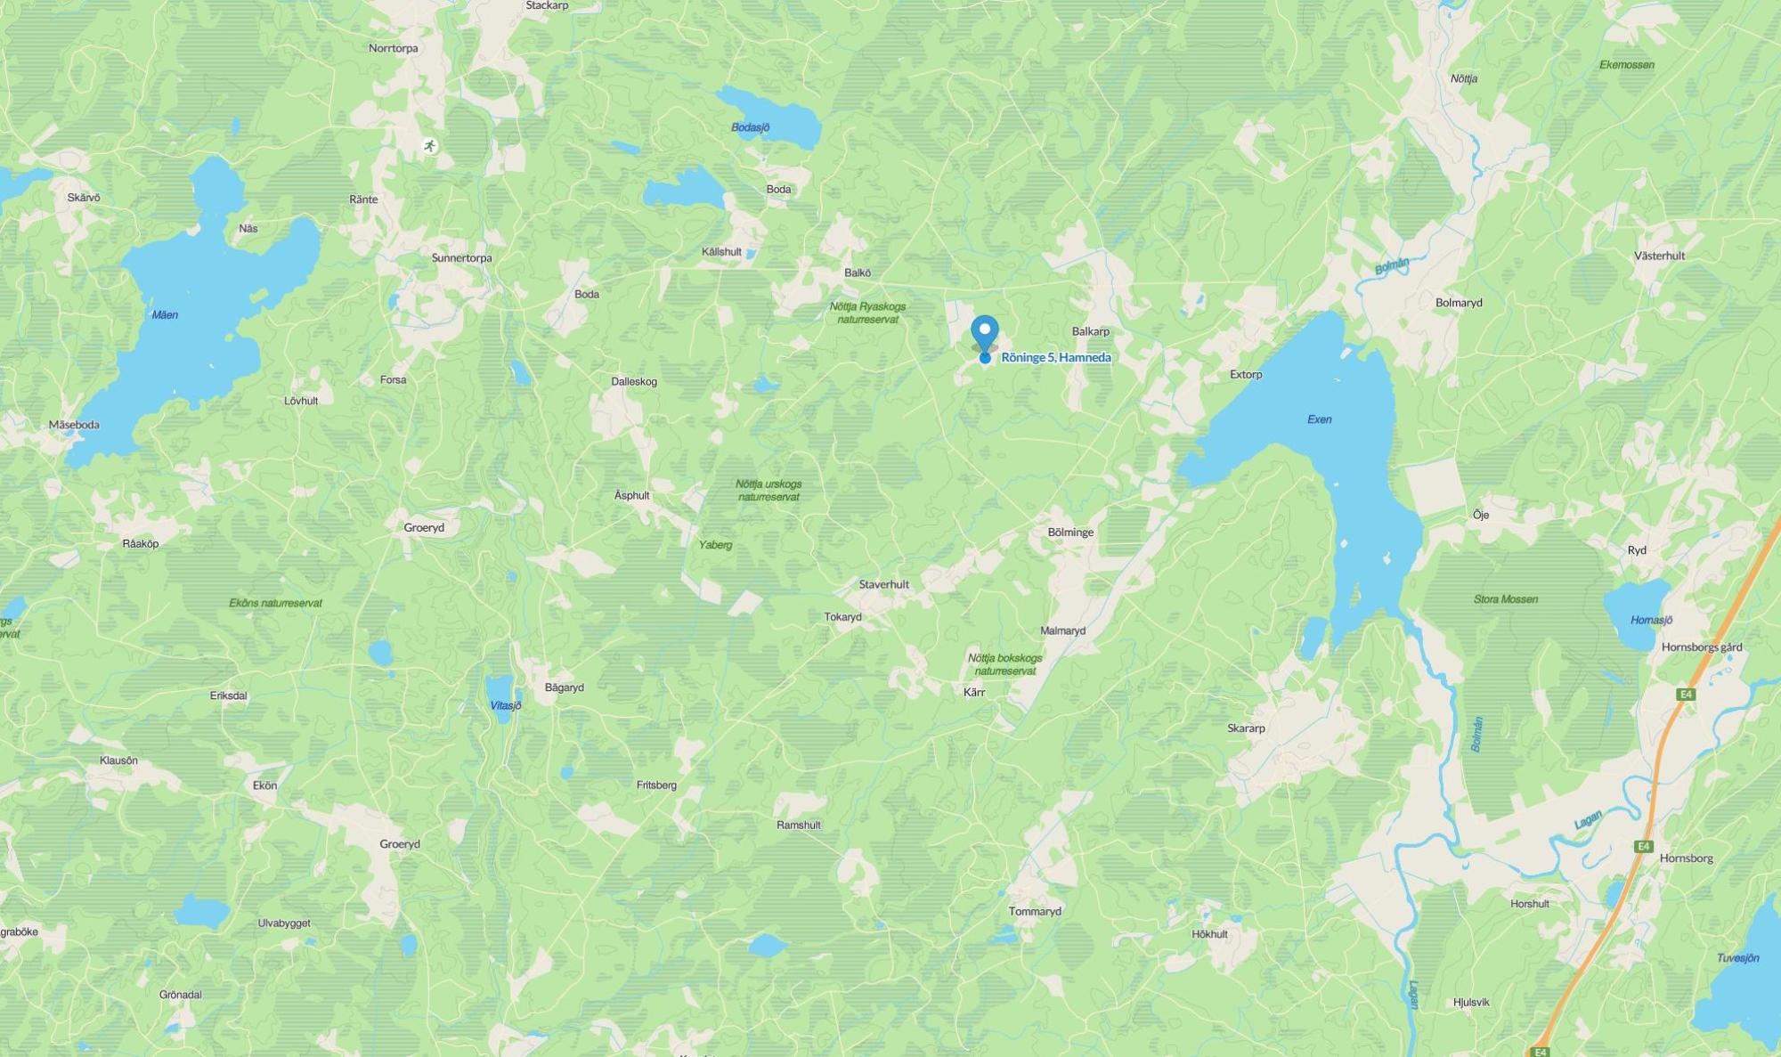
Röninge 5 Street address:
-
Hamneda
City:
-
Ljungby
Municipality:
-
Kronobergs län
County:
-
Sweden
Country:
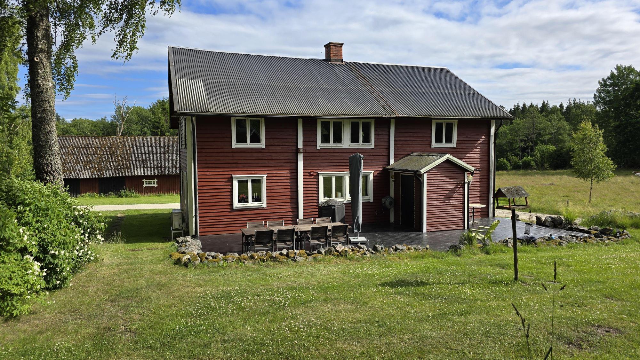
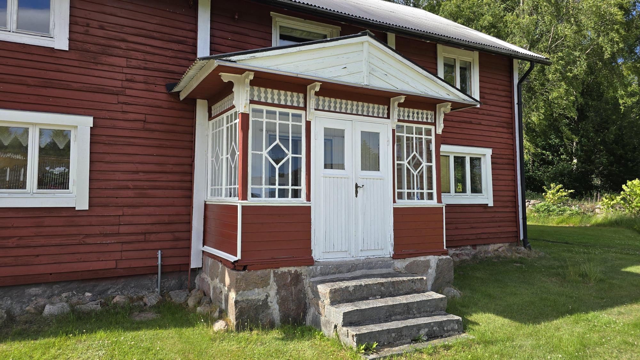
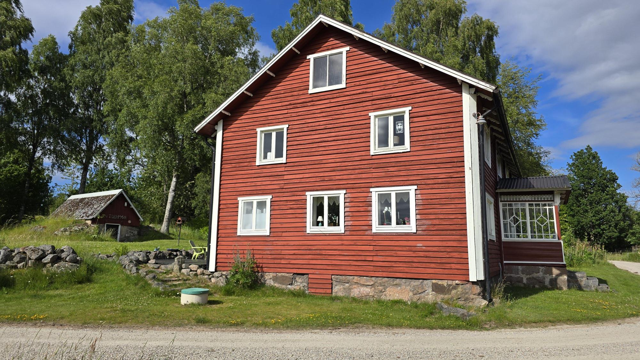
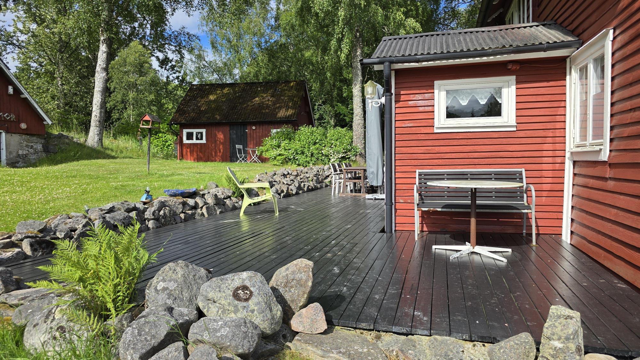
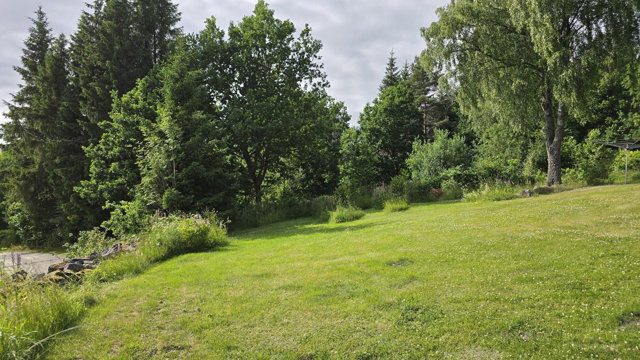
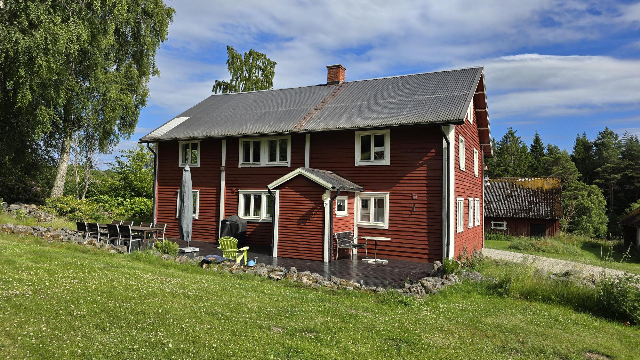
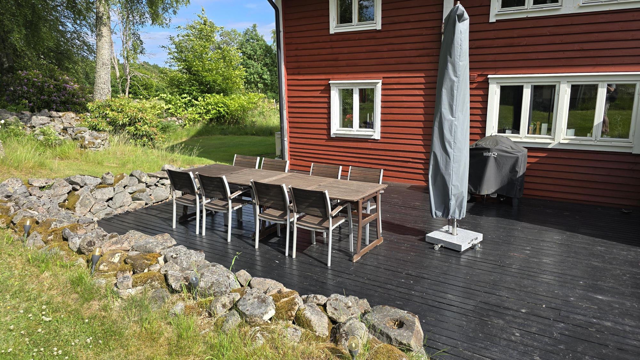
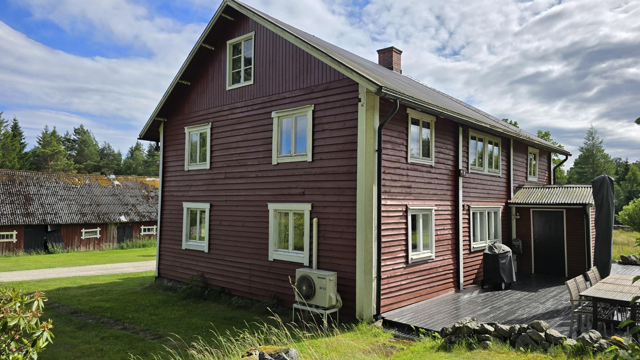
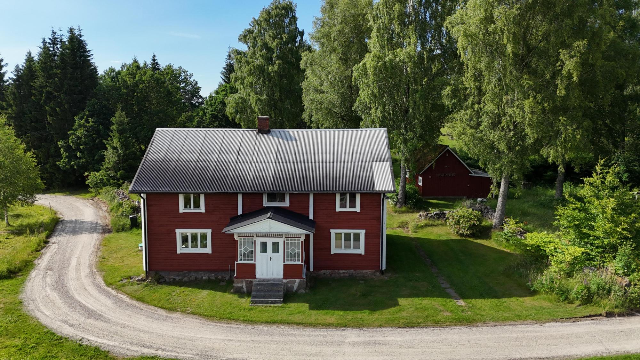
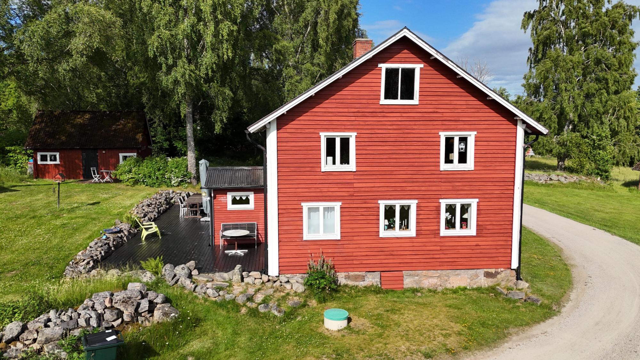
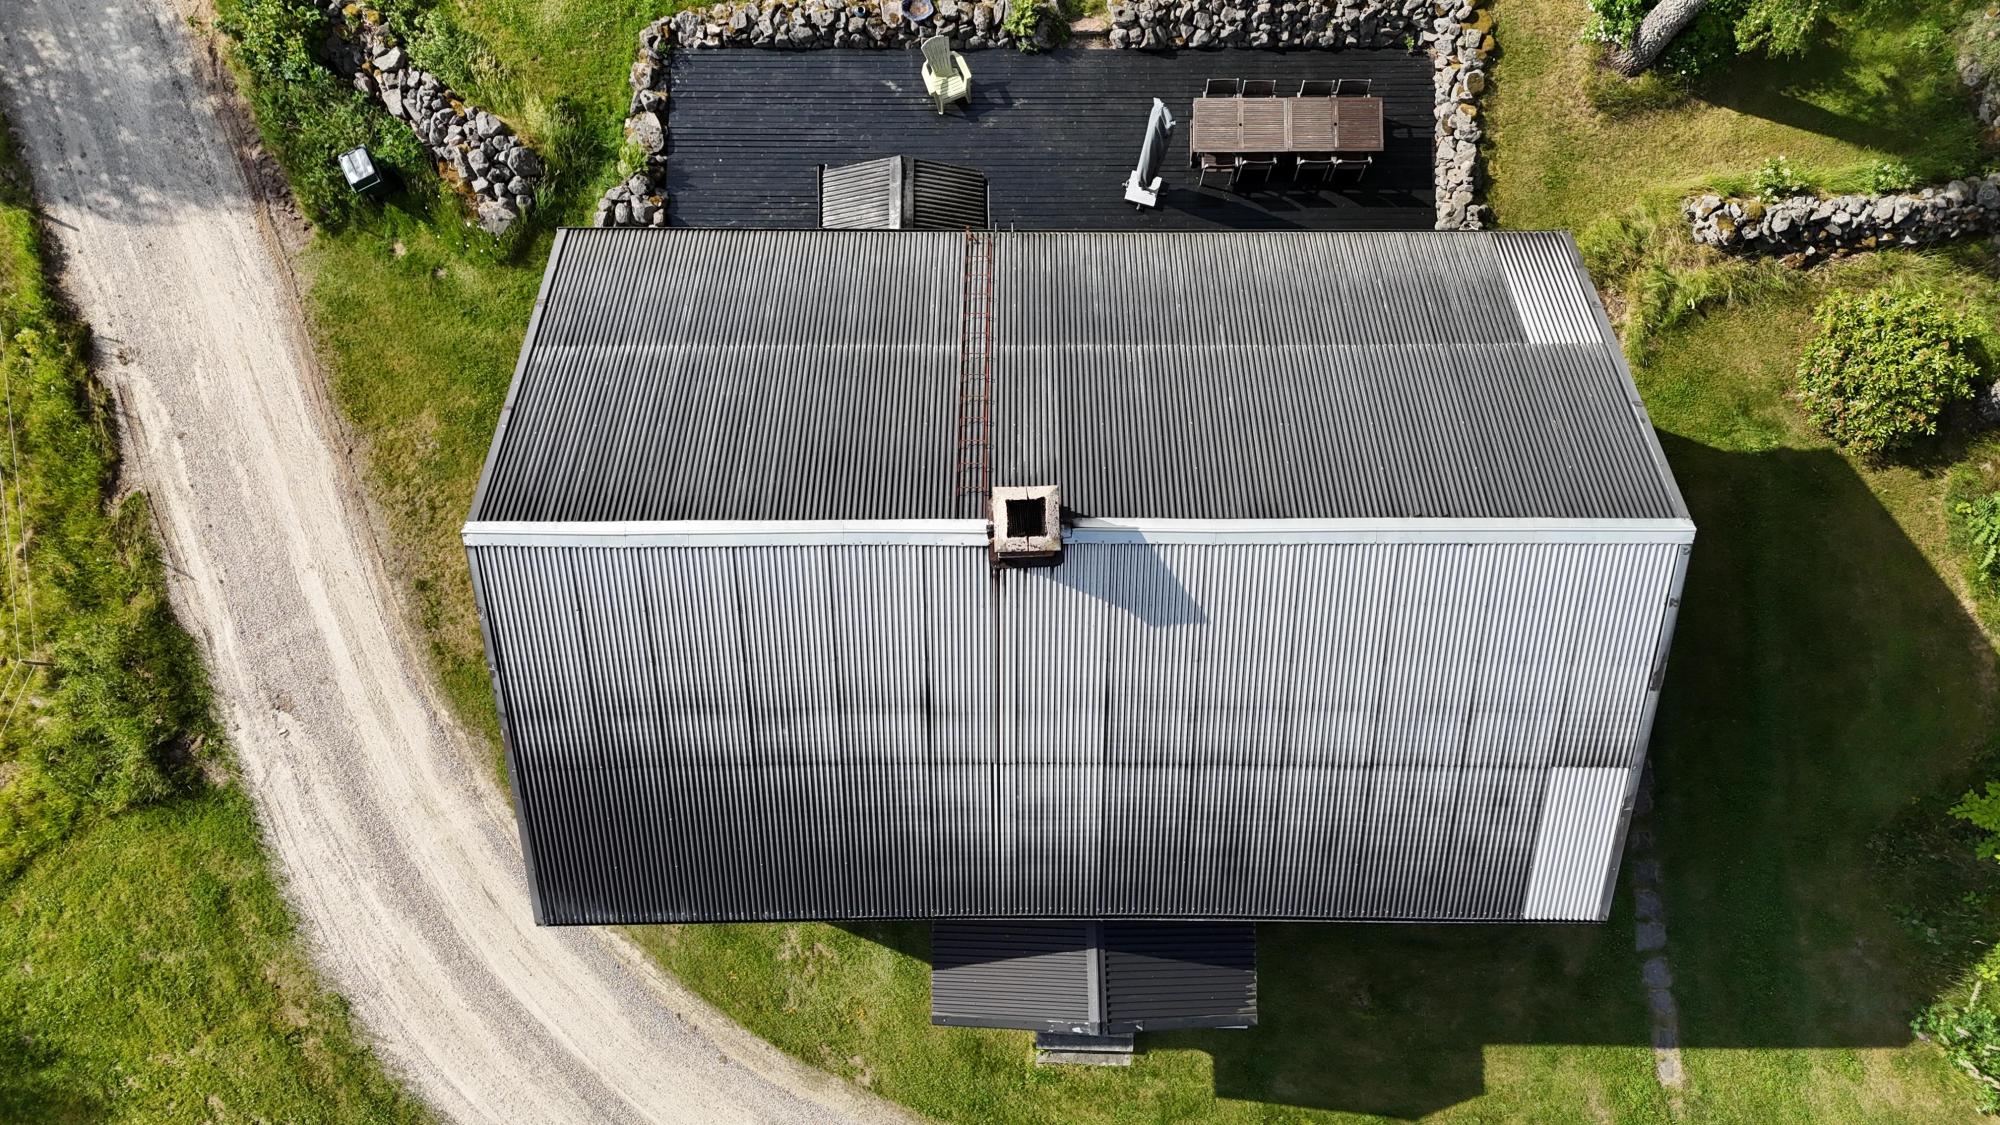
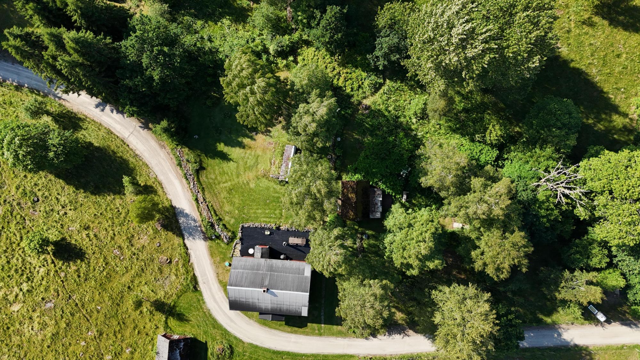
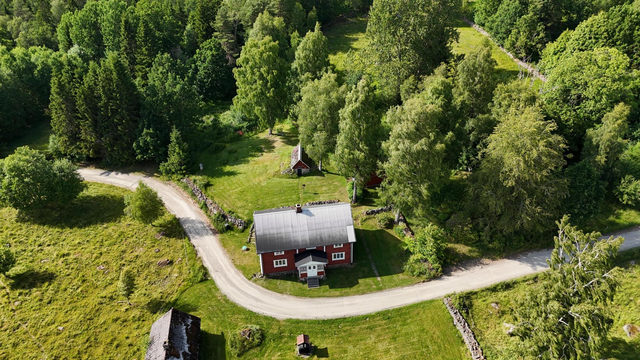
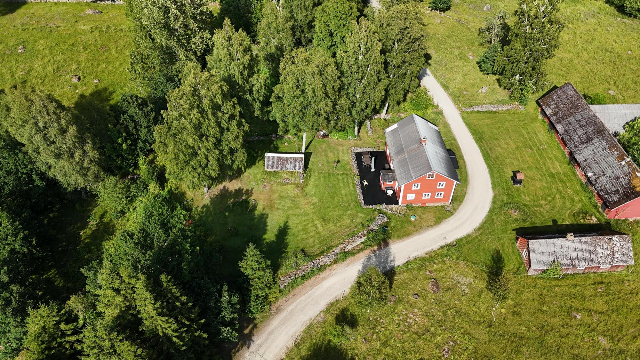
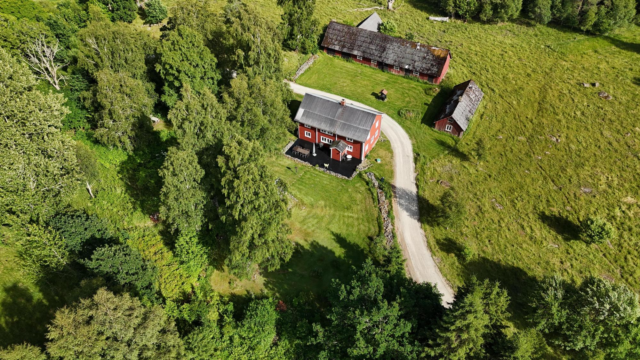
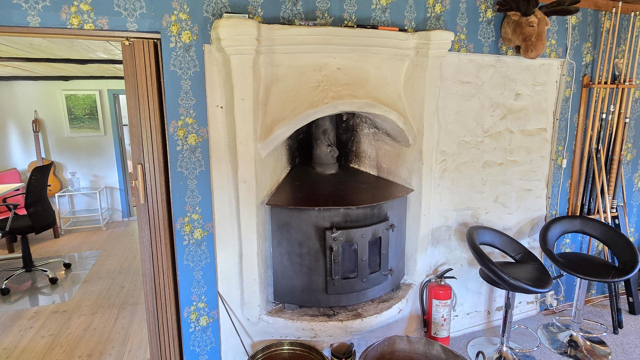
Main farmhouse on two floors with origins from 1873 offering approx. 200 m² of living space + approx. 65 m² terrace. Heating via air-source heat pump, wood stove, porcelain tiled stove, open fireplace with insert and supplementary electric heating. Water from a dug well with good and plentiful supply. Approved drainage from 2022. Outbuilding approx. 20 m² + 15 m² attached woodshed and an earth cellar. 2,583 m² rural natural plot with no visible neighbours. Approx. 5 km to Lake Exen with a fine bathing place and boat mooring. Wind power plans for four turbines exist approx. 1.5 km from the house. Approx. 120 km from Helsingborg.
Video Tour: https://youtu.be/lxn846gClGM
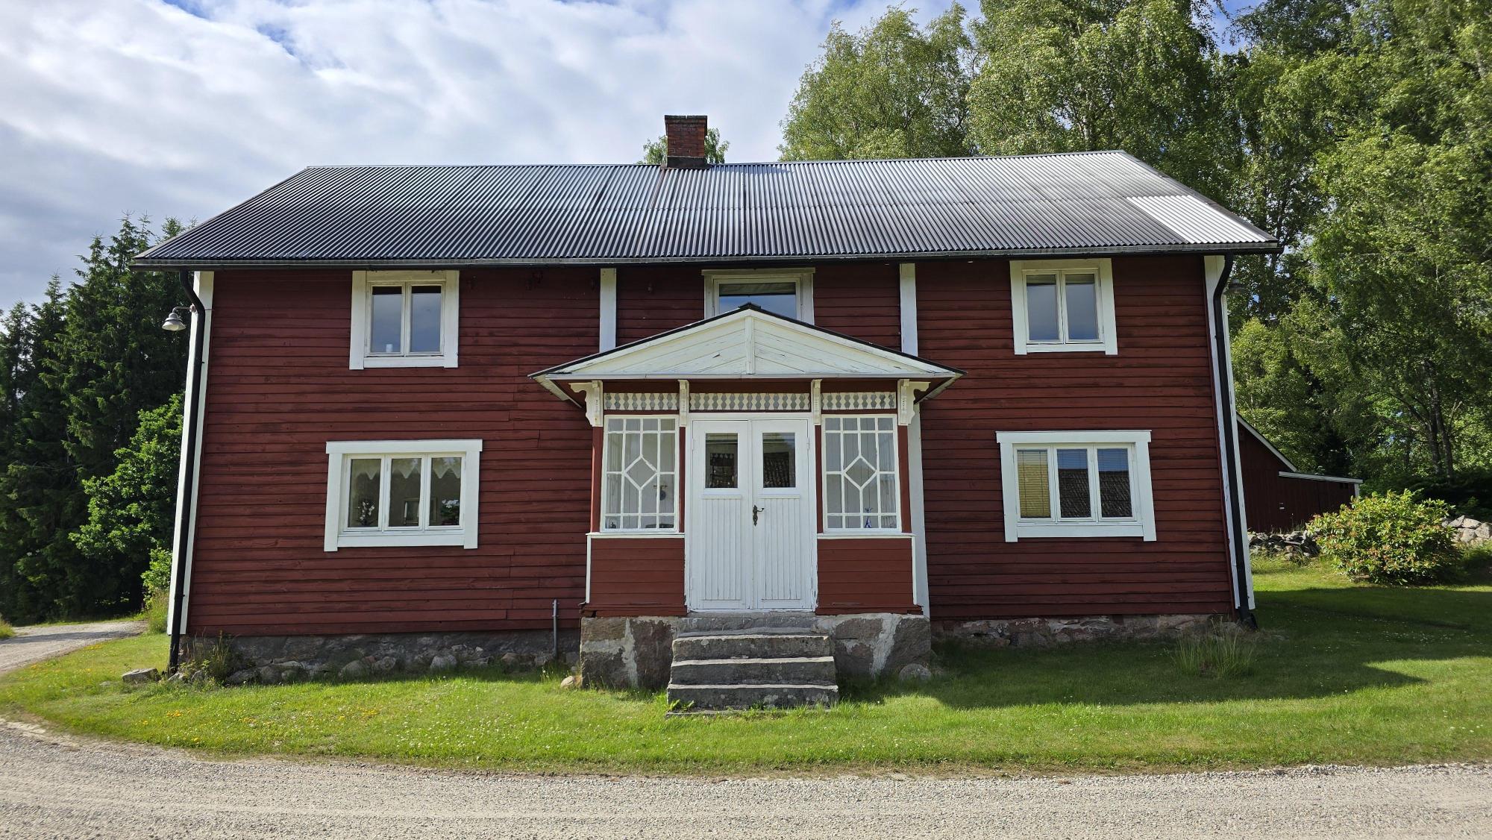
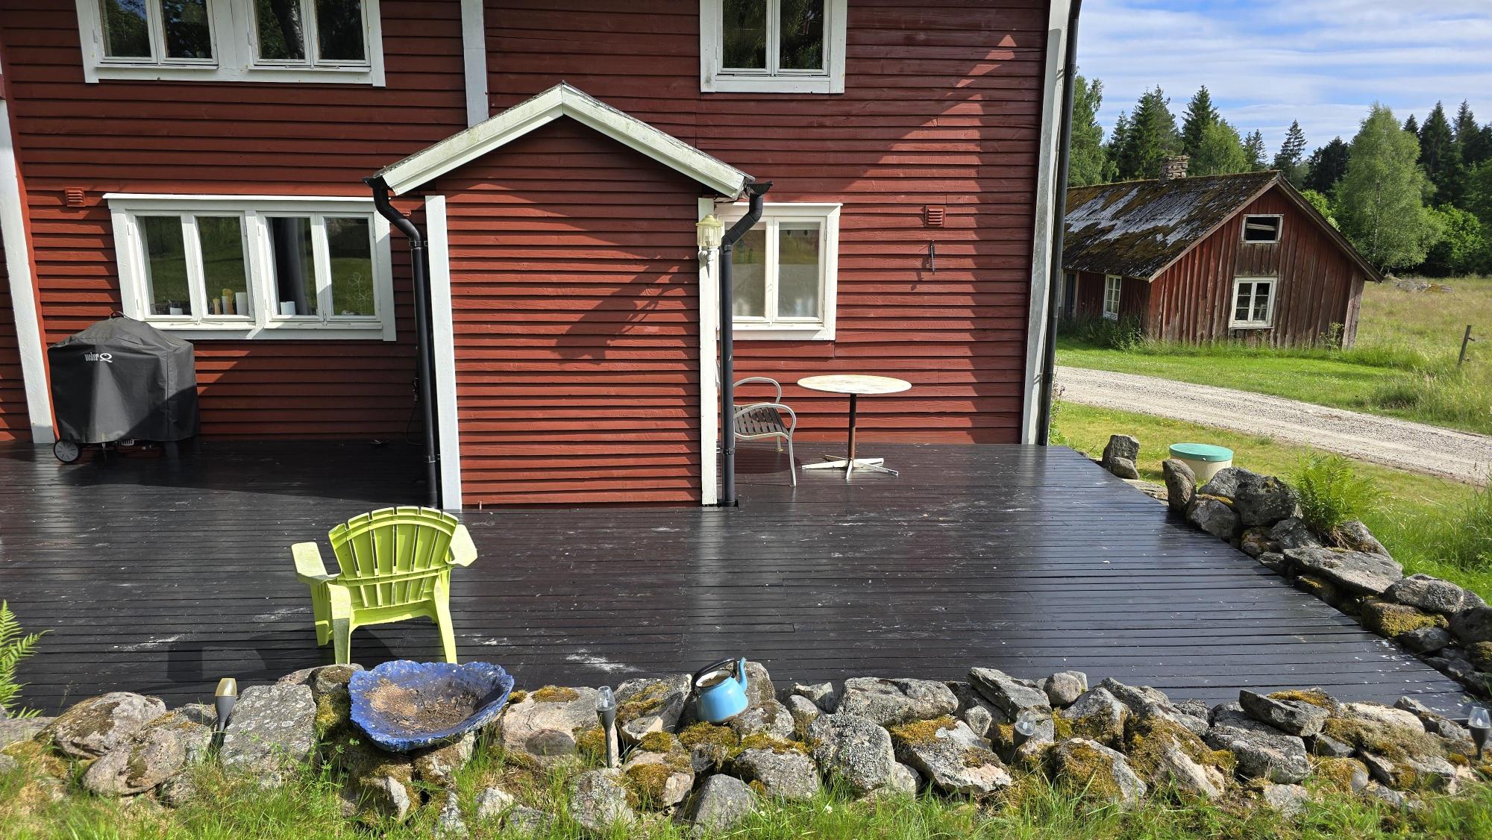
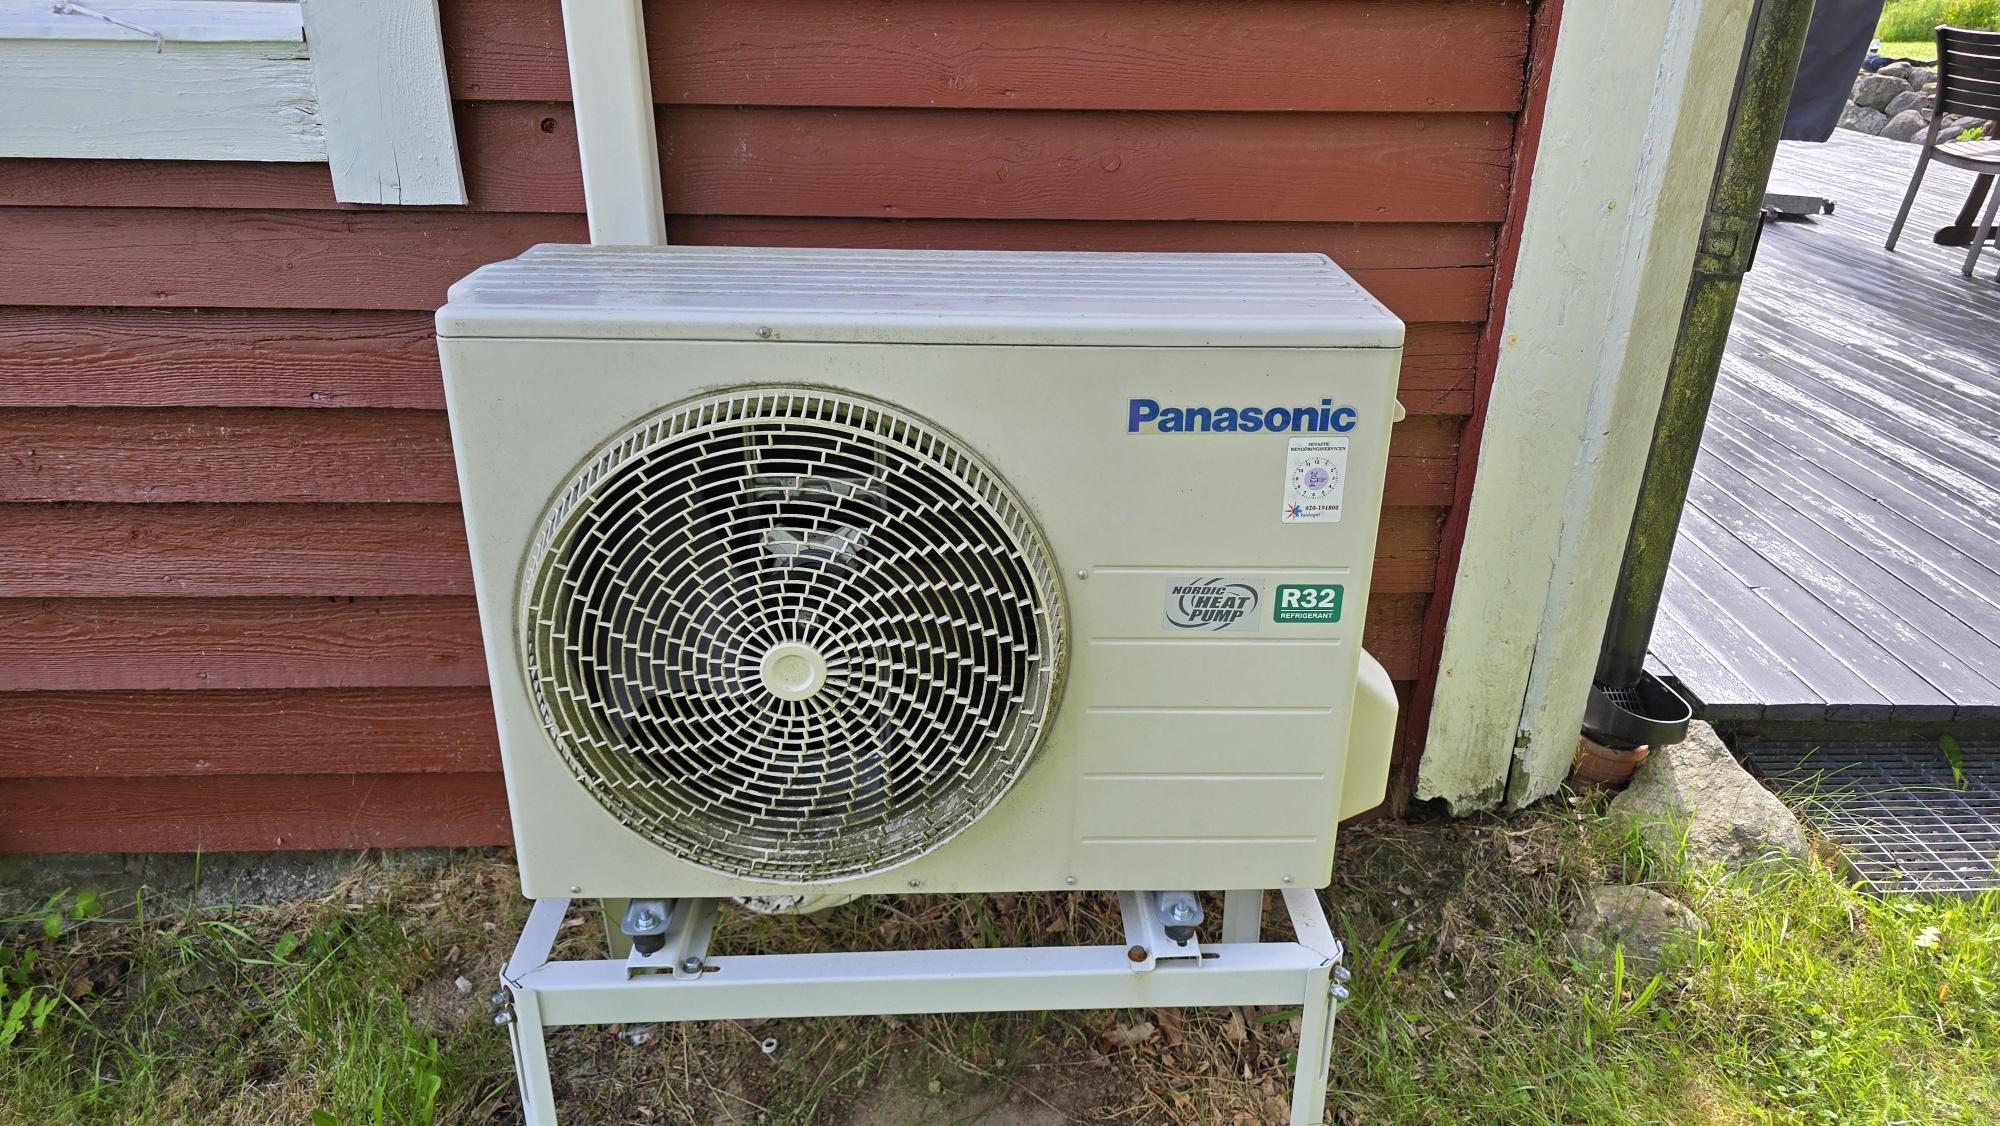
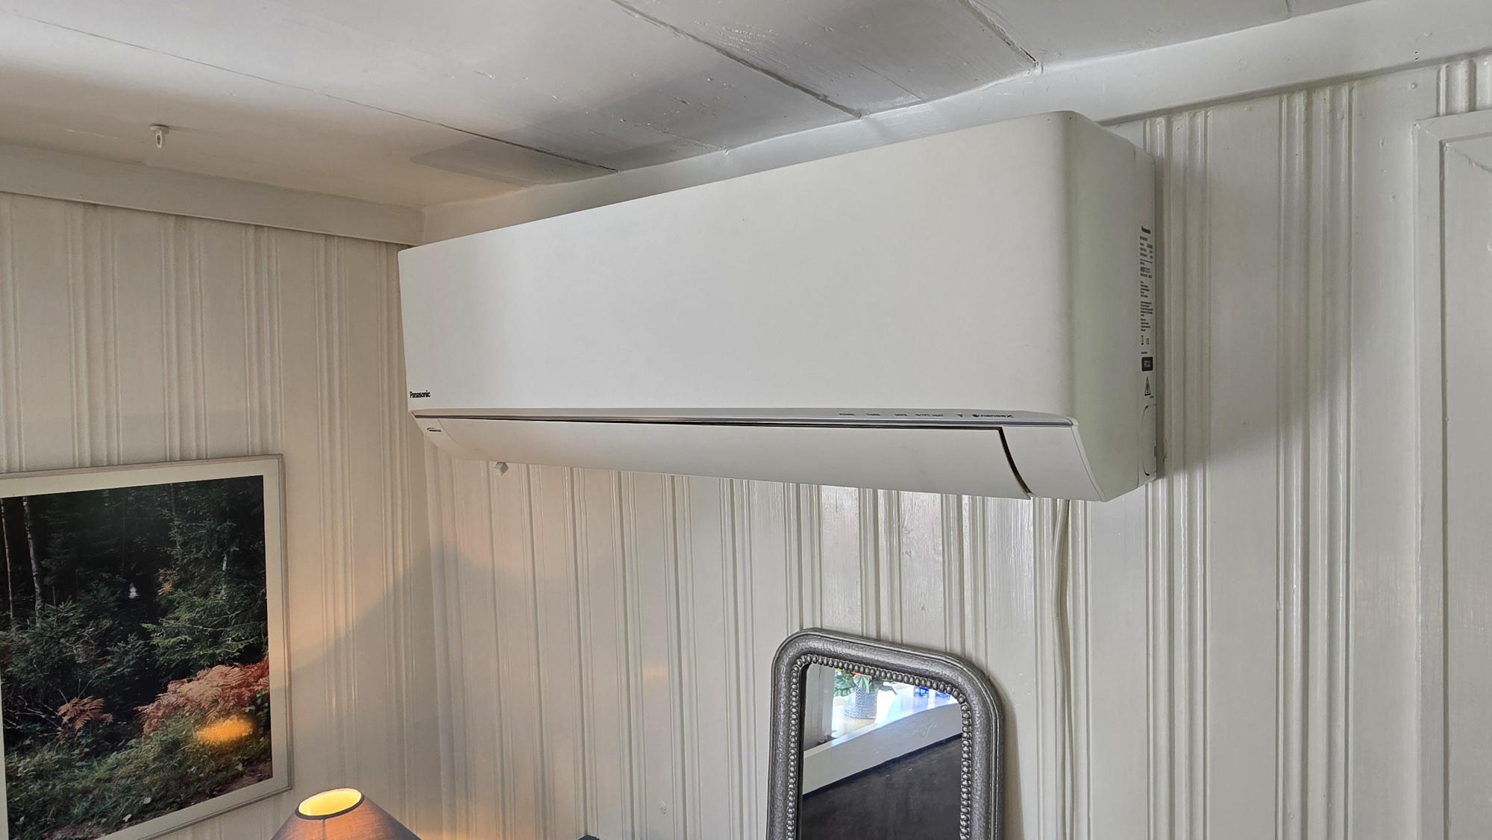
Röninge 5 near Ljungby is a main farmhouse from 1873, built of horizontal timber with horizontal timber cladding on the outside. The house offers approx. 200 m² of living space and there is a large terrace of approx. 65 m² with afternoon/evening sun. The house has been continuously renovated and updated and is in generally good condition but needs a little repair of some boards on the terrace and also external painting, particularly on one gable. Good but older metal roof, and the windows are coupled double glazing except for a single one with sealed double glazing. The floors have additional insulation of 100 mm and there is an inspection hatch to the crawl space. Roof water/drainage goes to a stone soakaway. Heat from an efficient Panasonic air-source heat pump (approx. 7 years old) as well as from a wood stove in the kitchen, a porcelain tiled stove in the living room and from an open fireplace with insert in the living room on the upper floor. The chimney and fireplaces have been renovated and approved. There is also supplementary electric heating. Ceiling height is slightly variable but around 2 m. Water is connected from a dug well outside the plot with an easement. Water analysis 6 months old with a potable result. Drainage to a three-chamber septic tank with infiltration from 2022. The infiltration lies outside the plot with an easement.
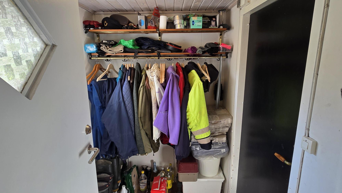
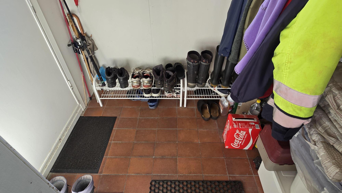
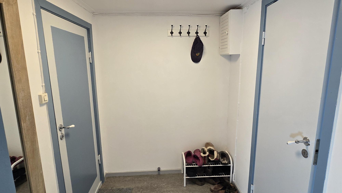
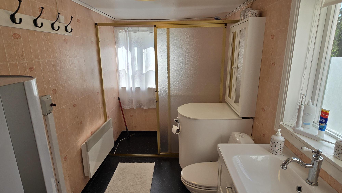
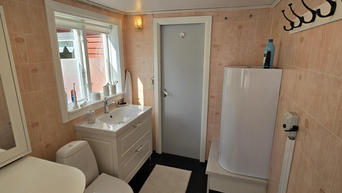
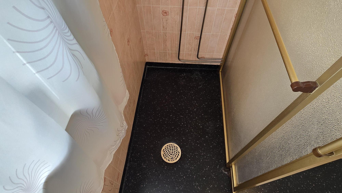
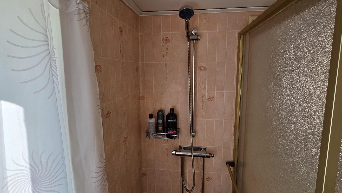
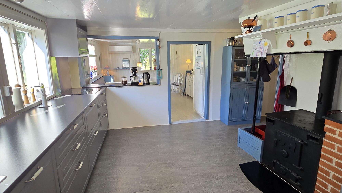
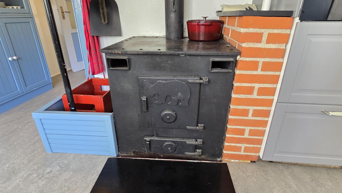
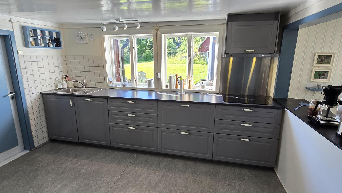
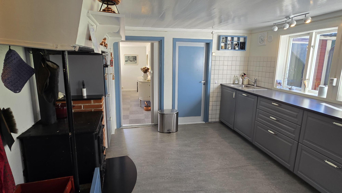
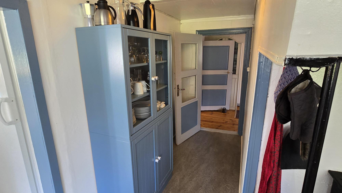
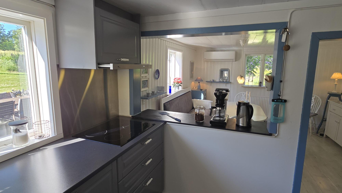
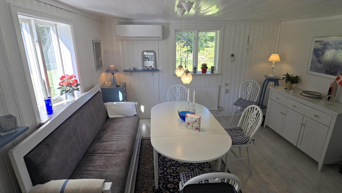
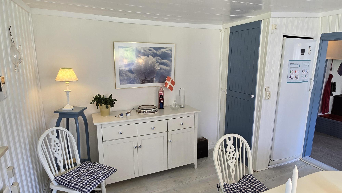
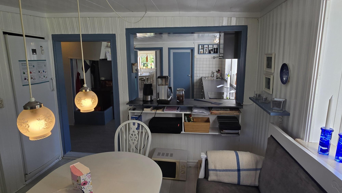
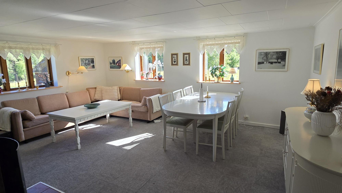
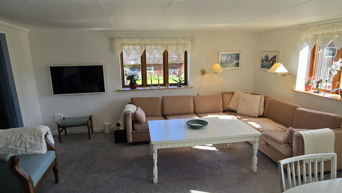
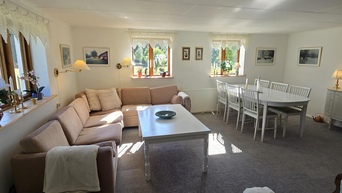
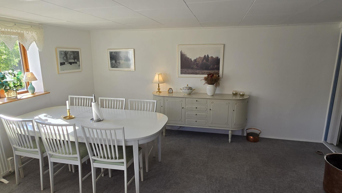
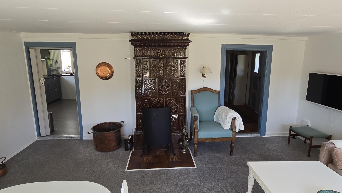
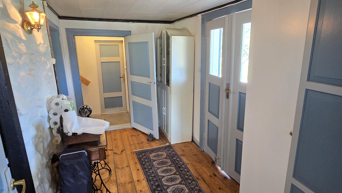
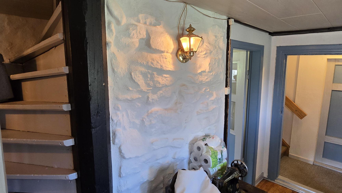
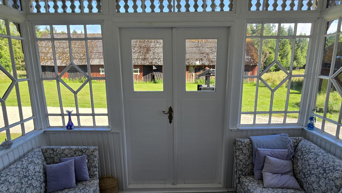
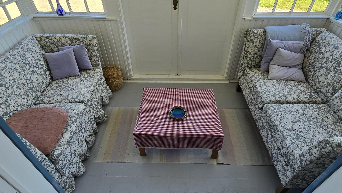
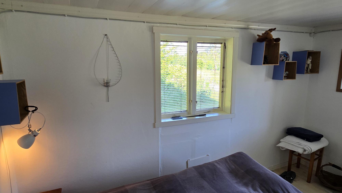
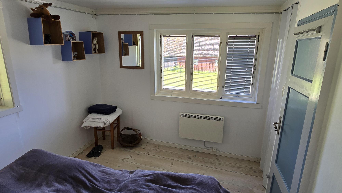
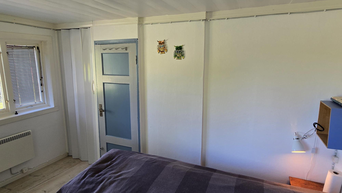
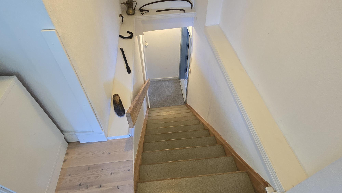
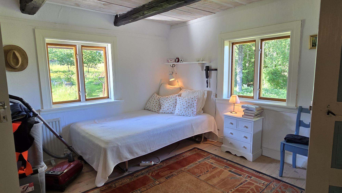
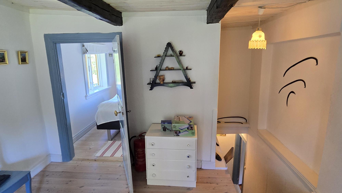
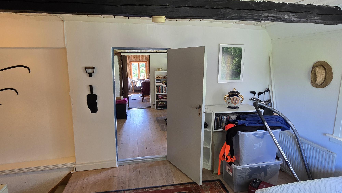
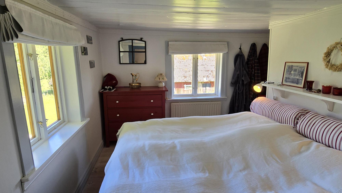
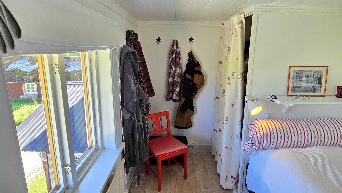
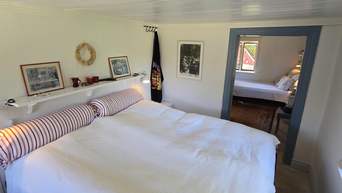
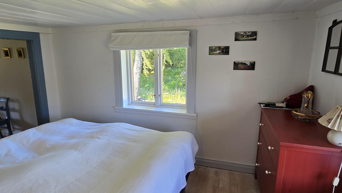
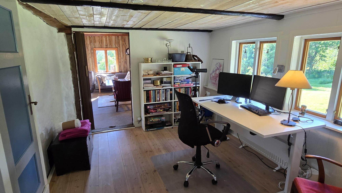
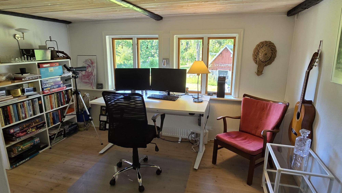
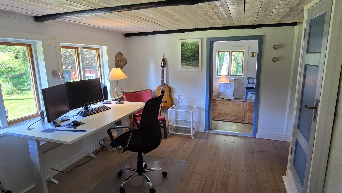
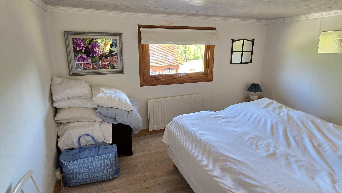
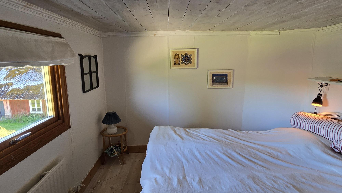
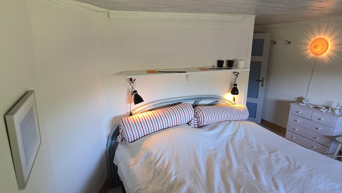
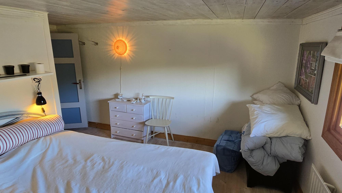
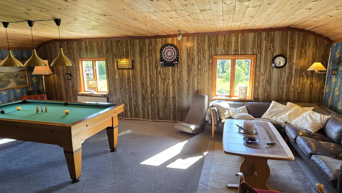
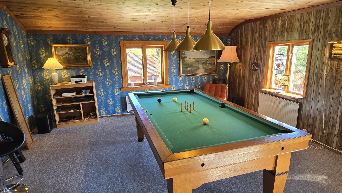
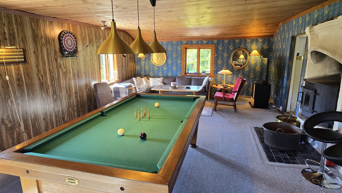
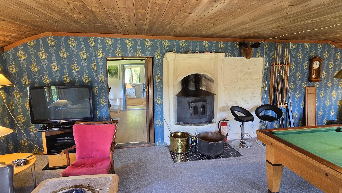
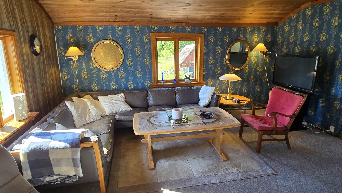
The house consists of a hall in the extension with tiled flooring. A further hall with linoleum on the floor and a fuse box with porcelain fuses. Bathroom from the 1980s with older wet-room matting on floor and walls, WC, washbasin, shower, water pump and a large 100-litre Nibe hot-water cylinder. Large country kitchen with newer IKEA units (approx. 2019) with vinyl flooring, planks in the ceiling, sink, ample cupboards, electric cooker with ceramic hob, extractor hood, oven, dishwasher and the old fireplace with wood stove. Dining room immediately adjoining with planks on the floor and in the ceiling, refrigerator and the air-source heat pump. Large living room with wall-to-wall carpeting on the floor, dining area, additionally insulated walls, fibre installation and a porcelain tiled stove. Main entrance with double doors from the attached veranda. Old staircase to the upper floor (blocked off) and visible natural stone in the chimney, plus a new staircase to the upper floor. Bedroom with planks on the floor and in the ceiling as well as a double bed and wardrobe. On the upper floor there is a furnishable landing with newer plank flooring, a double bed and exposed beams and timber panelling in the ceiling. Bedroom with newer plank flooring, old planks in the ceiling, double bed and wardrobe. Office/hall with newer plank flooring and timber in the ceiling. Stairs to the unfinished loft. Bedroom with newer plank flooring, planks in the ceiling and a double bed. Large living room or games room with wall-to-wall carpeting on the floor, timber panelling in the ceiling and an open fireplace with an efficient insert as well as a billiard table and darts. Most furniture and other loose items can be purchased additionally or included according to wishes and agreement with the sellers.
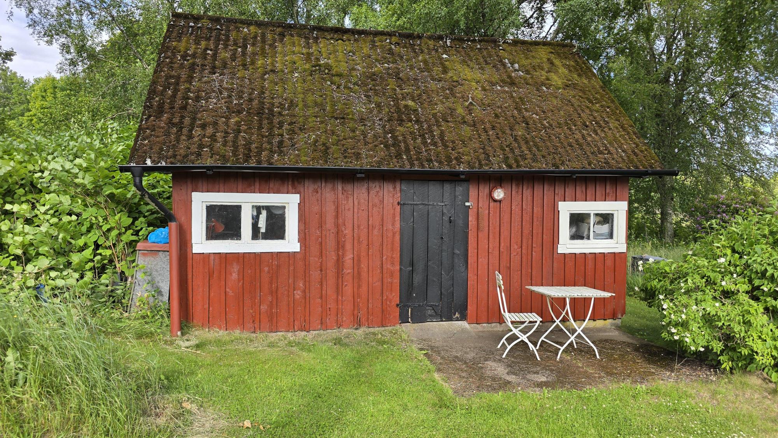
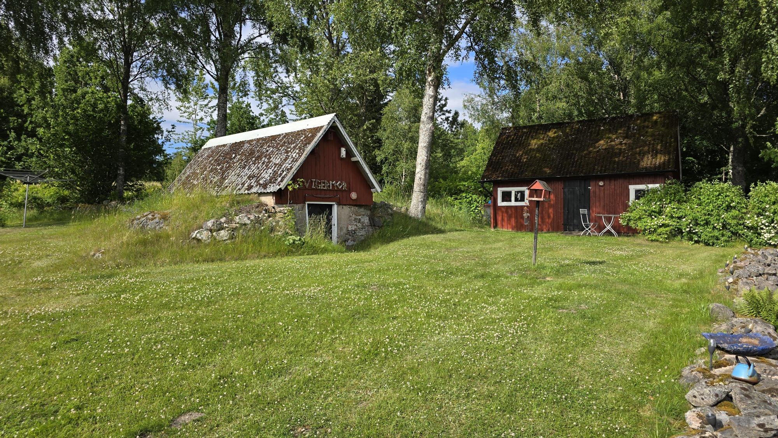
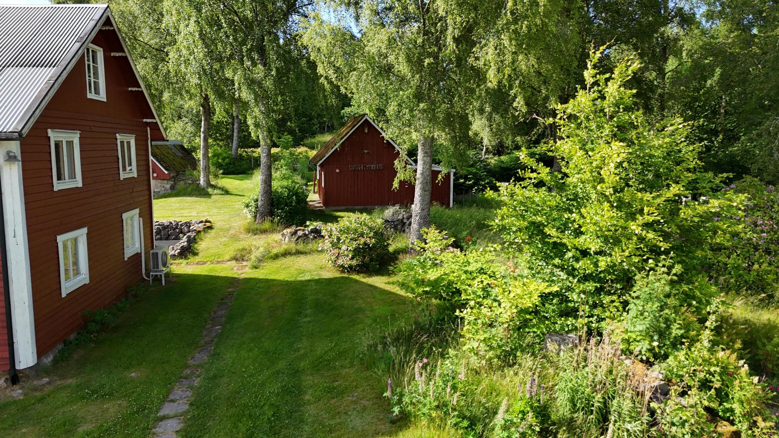
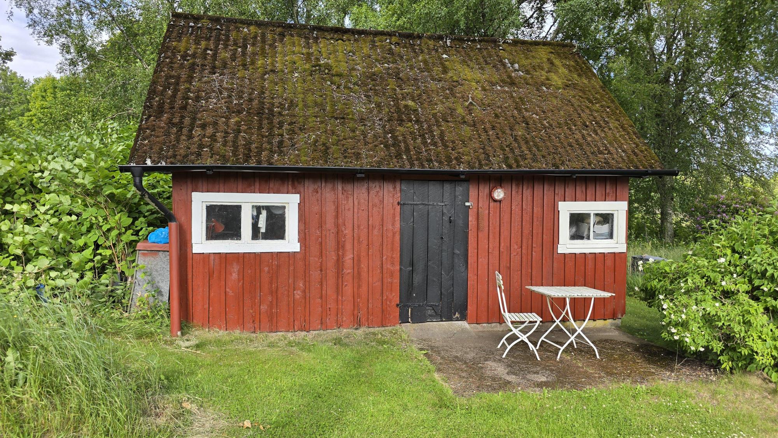
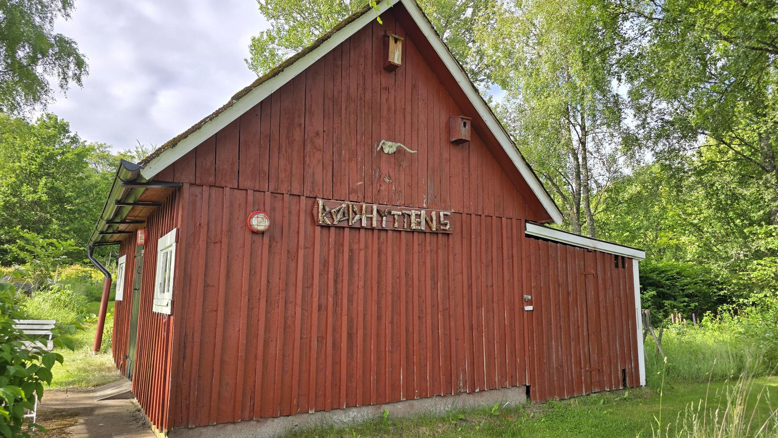
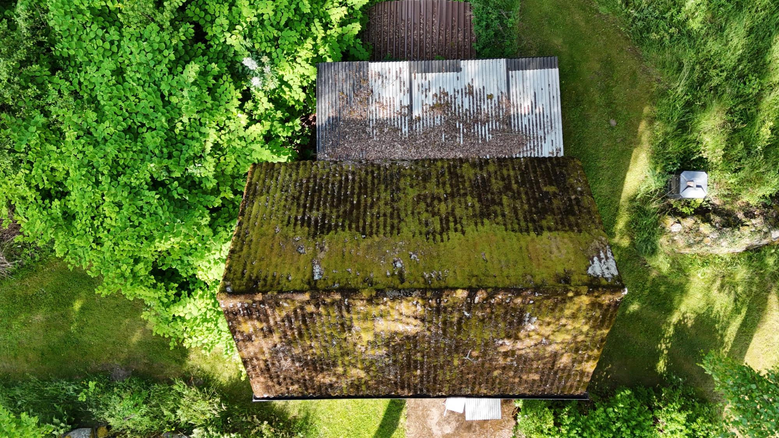
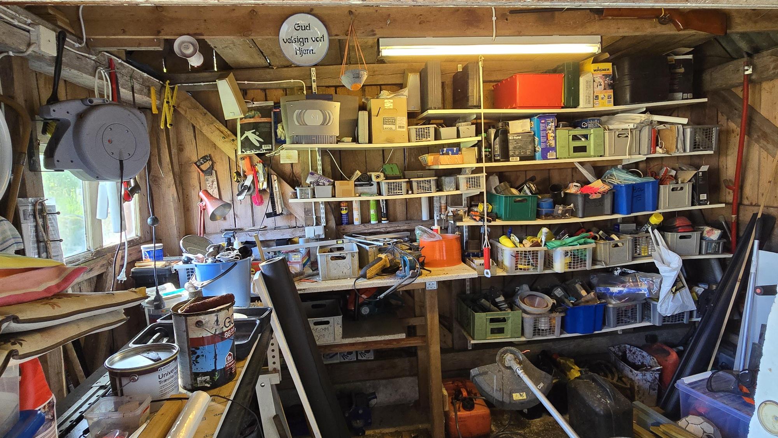
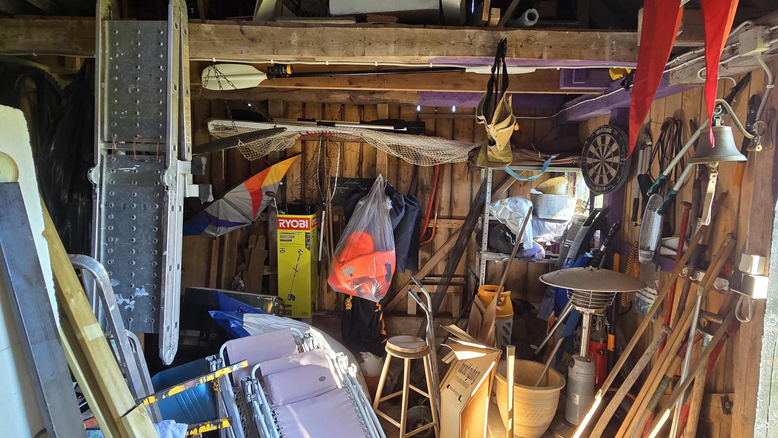
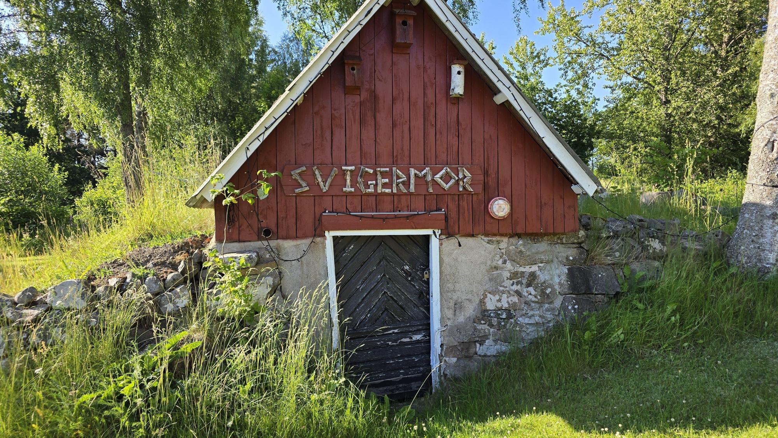
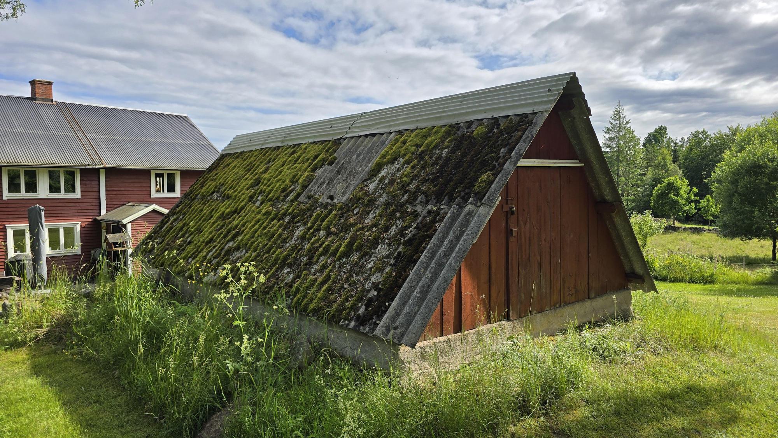
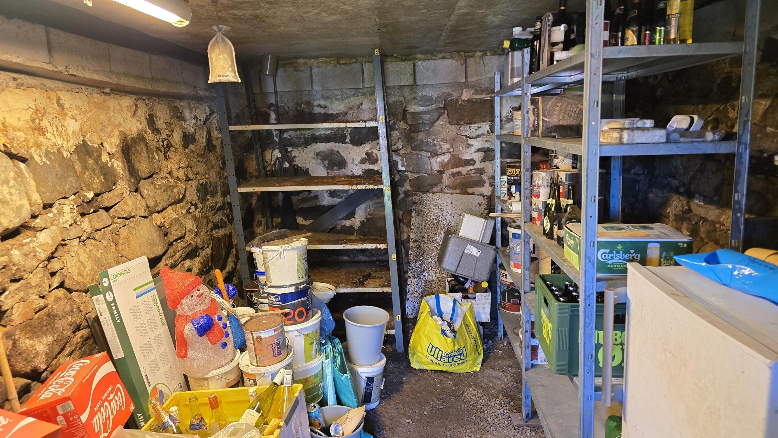
On the plot there is also a good earth cellar well suited to cool storage, for example as a wine and beer cellar. In the space above the earth cellar there are among other things kayaks that can be used on the lake. In addition, there is an outbuilding of approx. 20 m² with workshop and storage space plus an attached woodshed at the rear of approx. 15 m². On the other side of the road, outside the plot, there are barns belonging to the neighbouring property. The current owner has permission to borrow a room in the barn for a boat and garden furniture. The buyer will need to make a new agreement about this for the future.
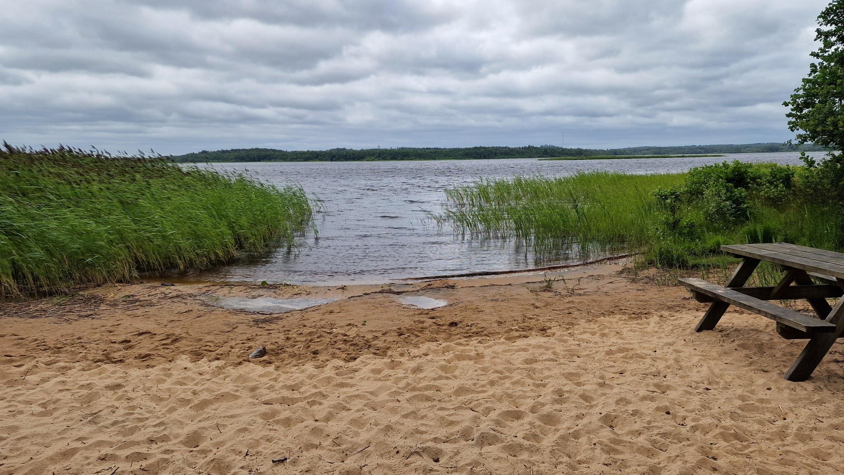
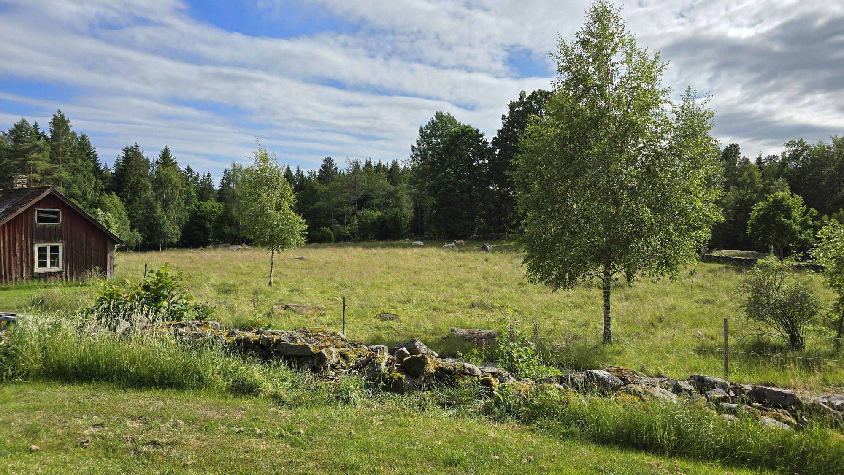
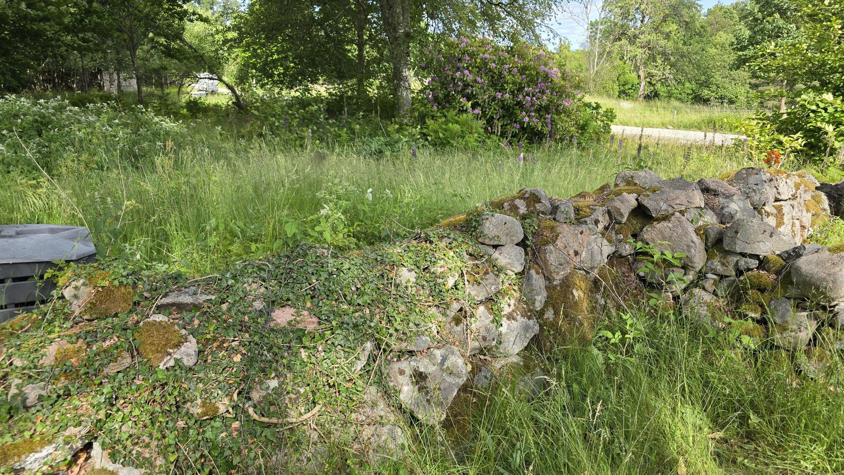
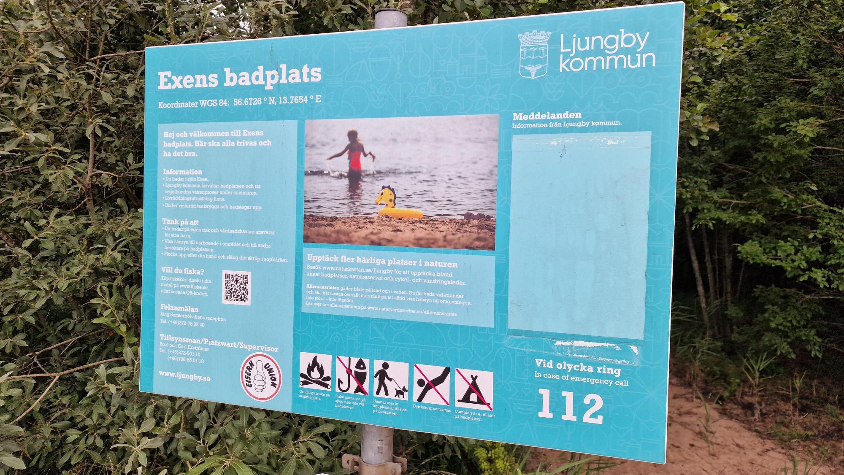
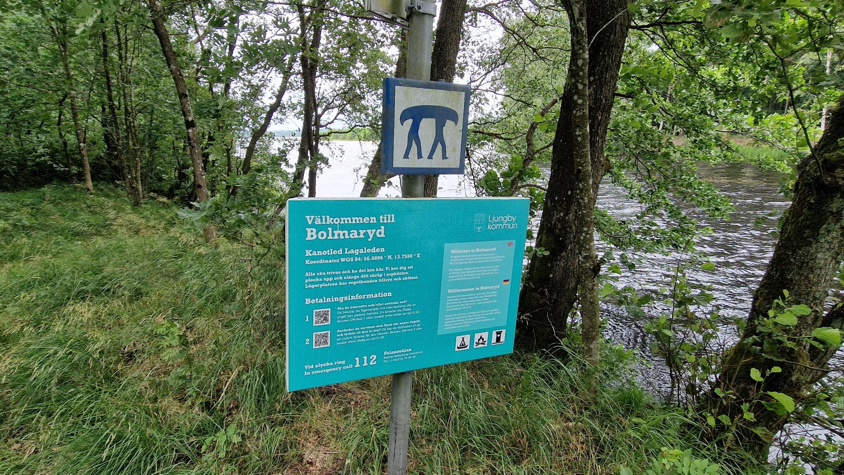
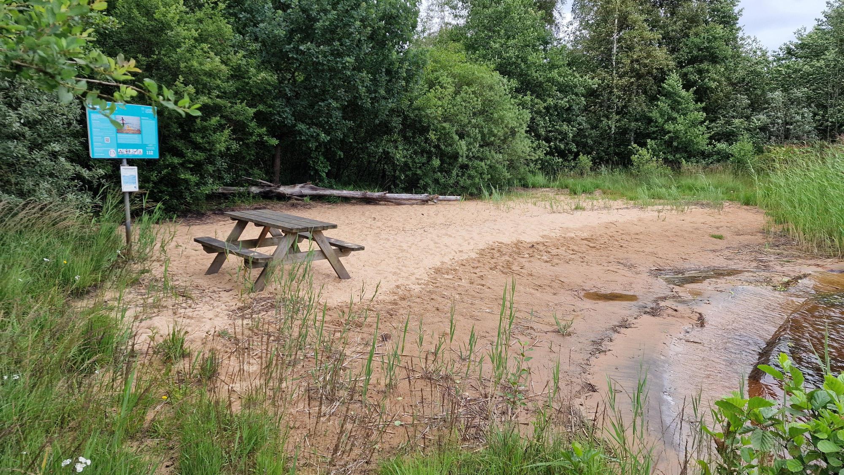
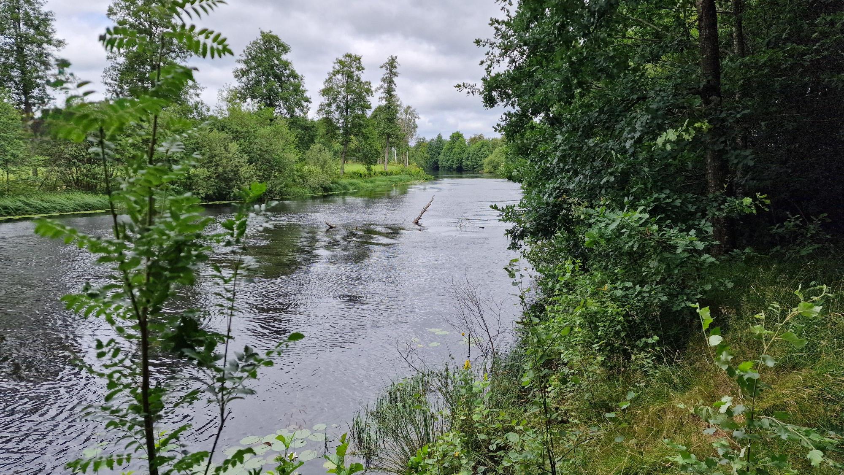
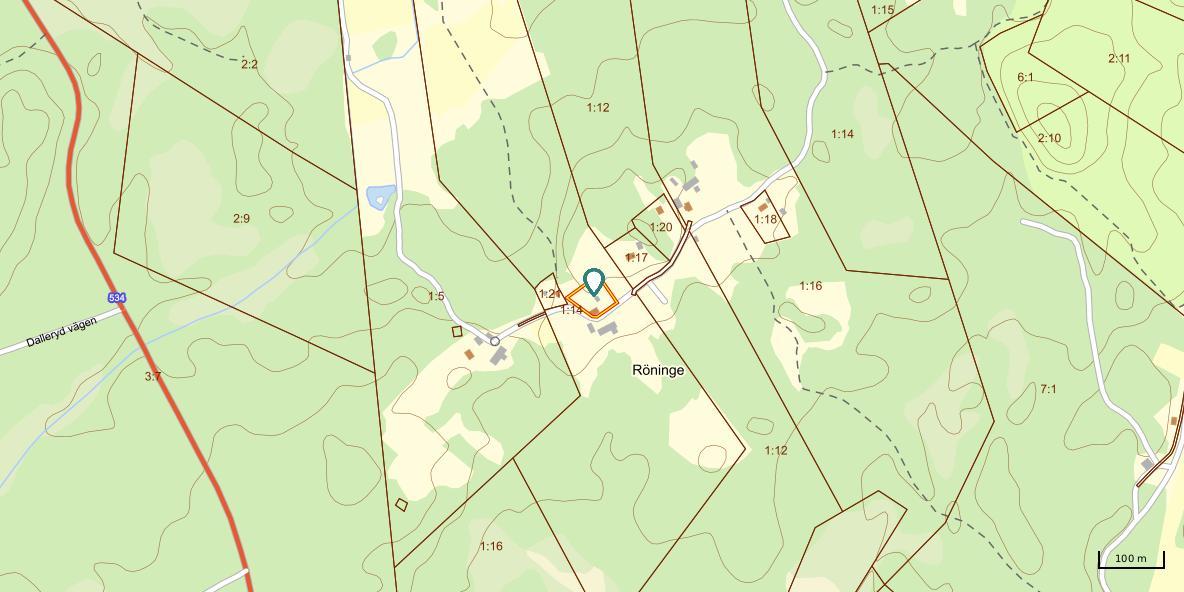
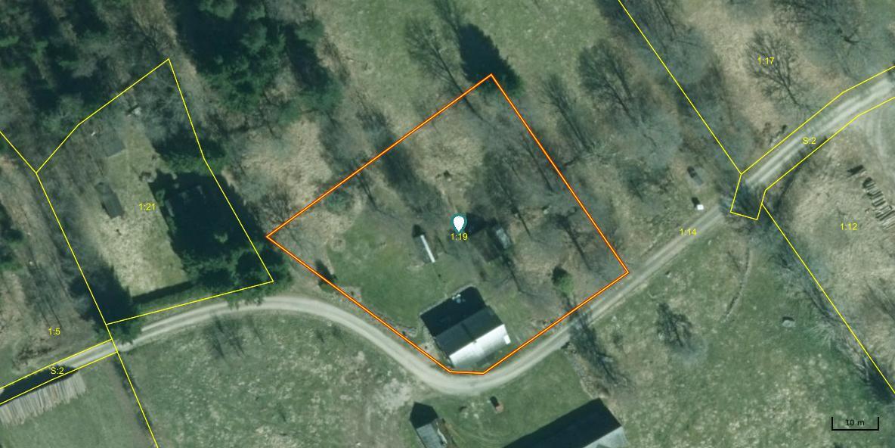
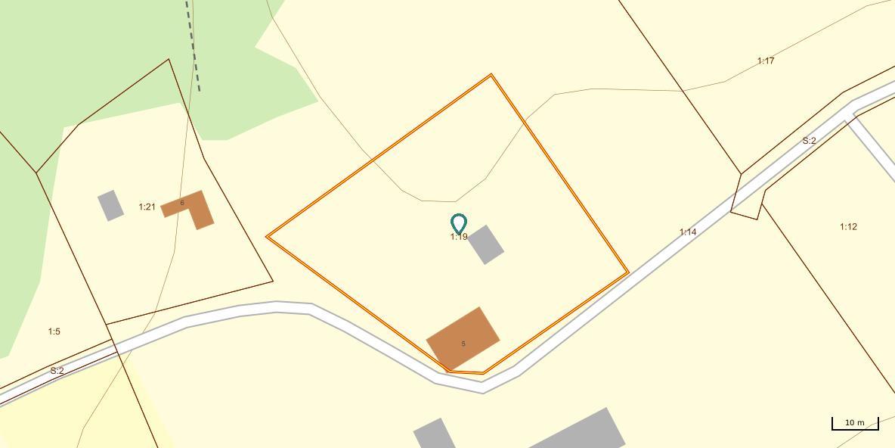
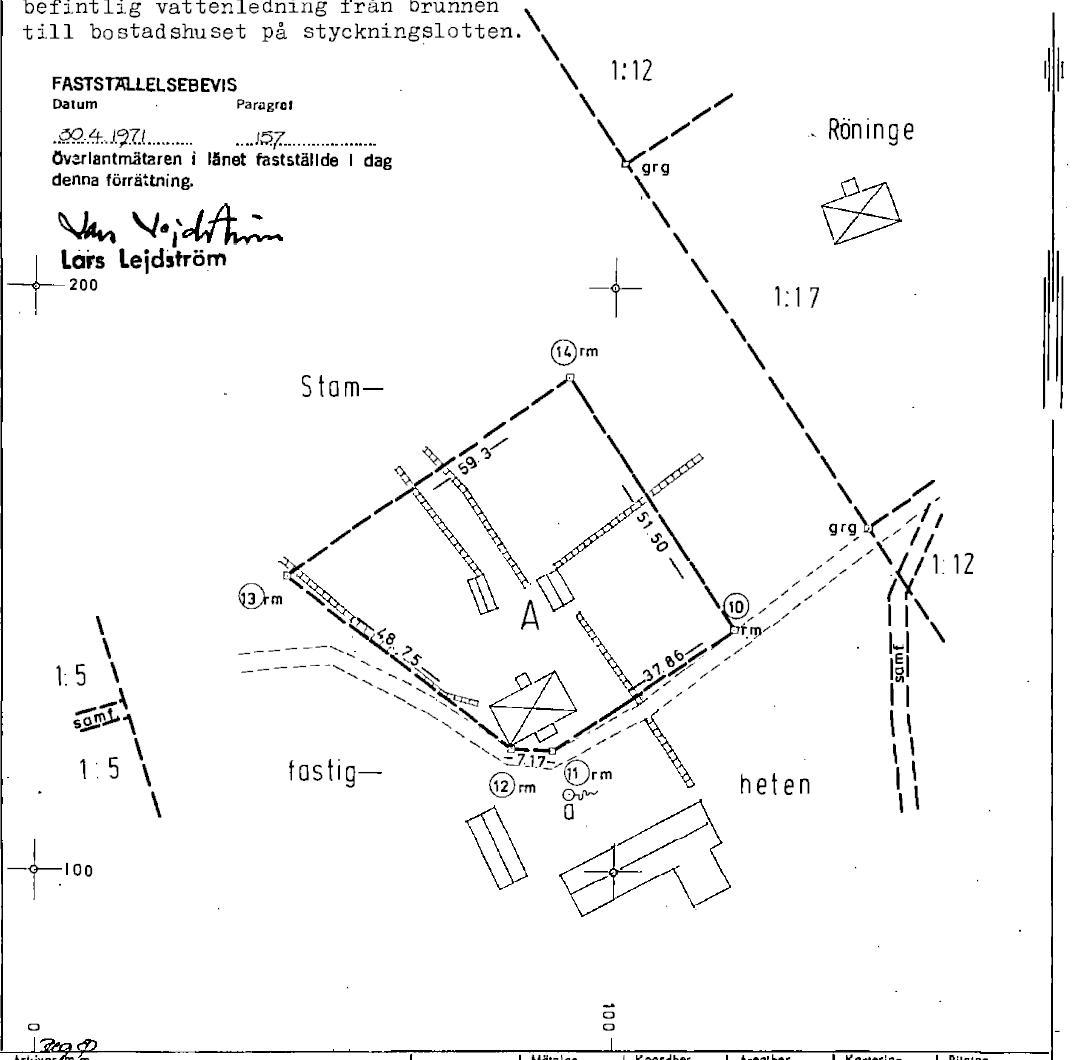
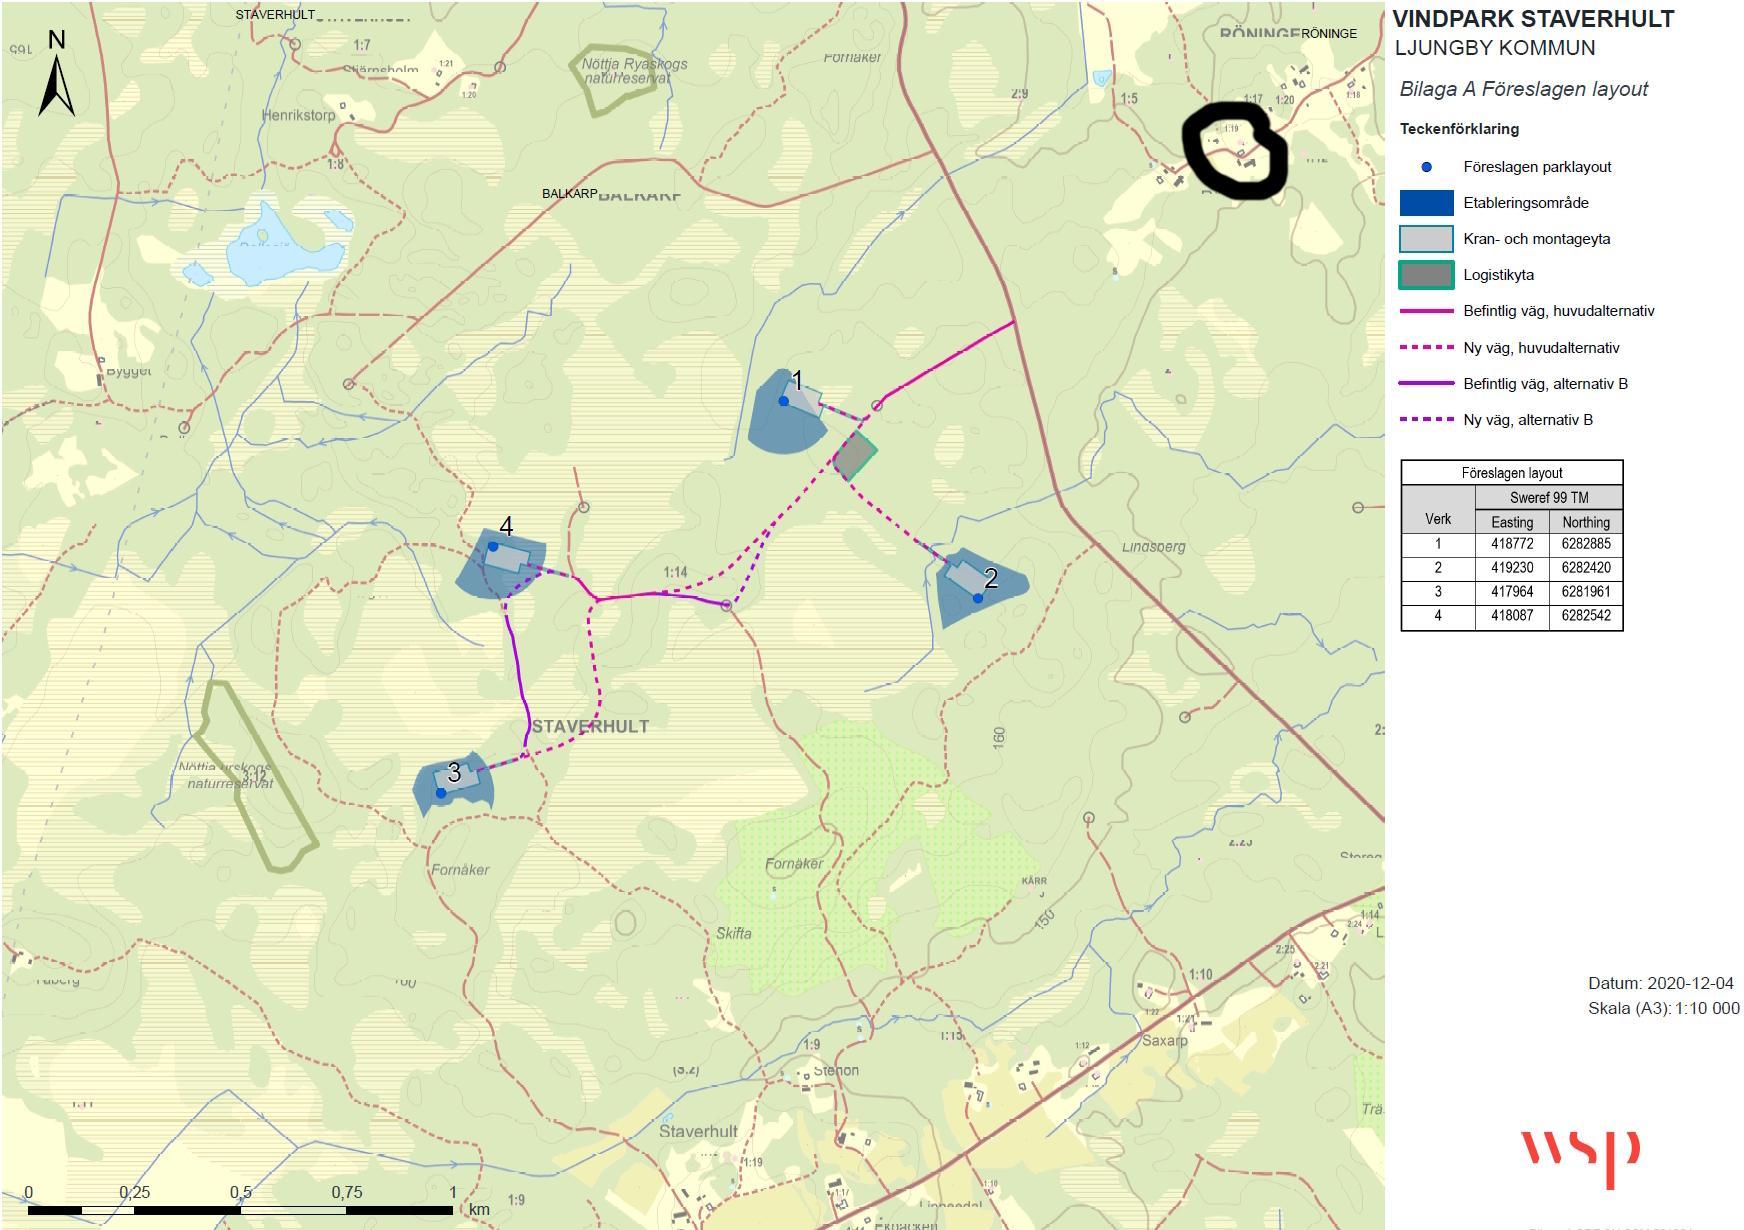
2,583 m² (freehold) garden and natural plot with fine stone walls, rhododendrons, lupins and a beautiful view over the surrounding meadows and woodland. A small gravel road passes that is virtually unused. Approx. 100 m to the nearest neighbour, who is not disturbing. Wind power plans to erect four large (270 m) wind turbines exist approx. 1.5 km from the house. According to the current plan, assembly is expected during 2027 and commissioning in 2028. At this distance one would probably not hear them at all, but it is possible that they may be seen/glimpsed in the distance and they will affect the area as a whole. The park is called Staverhult and is being built by SR Energy. Approx. 5 km to a bathing place at the large Lake Exen with a fine bathing beach, boat mooring and the opportunity to paddle canoe/kayak on the Bolmån. Approx. 25 km to Ljungby with most of what one might need. Approx. 35 km to a golf course at Lagan. Approx. 55 km to the Vallåsen ski slope and Bike Park on Hallandsås and to Kungsbygget Adventure Park with summer toboggan run, zipline, climbing etc. Approx. 120 km from Helsingborg and approx. 175 km from Malmö.
Main farmhouse on two floors with origins from 1873 offering approx. 200 m² of living space + approx. 65 m² terrace. Heating via air-source heat pump, wood stove, porcelain tiled stove, open fireplace with insert and supplementary electric heating. Water from a dug well with good and plentiful supply. Approved drainage from 2022. Outbuilding approx. 20 m² + 15 m² attached woodshed and an earth cellar. 2,583 m² rural natural plot with no visible neighbours. Approx. 5 km to Lake Exen with a fine bathing place and boat mooring. Wind power plans for four turbines exist approx. 1.5 km from the house. Approx. 120 km from Helsingborg.
Video Tour: https://youtu.be/lxn846gClGM Röninge 5 near Ljungby is a main farmhouse from 1873, built of horizontal timber with horizontal timber cladding on the outside. The house offers approx. 200 m² of living space and there is a large terrace of approx. 65 m² with afternoon/evening sun. The house has been continuously renovated and updated and is in generally good condition but needs a little repair of some boards on the terrace and also external painting, particularly on one gable. Good but older metal roof, and the windows are coupled double glazing except for a single one with sealed double glazing. The floors have additional insulation of 100 mm and there is an inspection hatch to the crawl space. Roof water/drainage goes to a stone soakaway. Heat from an efficient Panasonic air-source heat pump (approx. 7 years old) as well as from a wood stove in the kitchen, a porcelain tiled stove in the living room and from an open fireplace with insert in the living room on the upper floor. The chimney and fireplaces have been renovated and approved. There is also supplementary electric heating. Ceiling height is slightly variable but around 2 m. Water is connected from a dug well outside the plot with an easement. Water analysis 6 months old with a potable result. Drainage to a three-chamber septic tank with infiltration from 2022. The infiltration lies outside the plot with an easement. The house consists of a hall in the extension with tiled flooring. A further hall with linoleum on the floor and a fuse box with porcelain fuses. Bathroom from the 1980s with older wet-room matting on floor and walls, WC, washbasin, shower, water pump and a large 100-litre Nibe hot-water cylinder. Large country kitchen with newer IKEA units (approx. 2019) with vinyl flooring, planks in the ceiling, sink, ample cupboards, electric cooker with ceramic hob, extractor hood, oven, dishwasher and the old fireplace with wood stove. Dining room immediately adjoining with planks on the floor and in the ceiling, refrigerator and the air-source heat pump. Large living room with wall-to-wall carpeting on the floor, dining area, additionally insulated walls, fibre installation and a porcelain tiled stove. Main entrance with double doors from the attached veranda. Old staircase to the upper floor (blocked off) and visible natural stone in the chimney, plus a new staircase to the upper floor. Bedroom with planks on the floor and in the ceiling as well as a double bed and wardrobe. On the upper floor there is a furnishable landing with newer plank flooring, a double bed and exposed beams and timber panelling in the ceiling. Bedroom with newer plank flooring, old planks in the ceiling, double bed and wardrobe. Office/hall with newer plank flooring and timber in the ceiling. Stairs to the unfinished loft. Bedroom with newer plank flooring, planks in the ceiling and a double bed. Large living room or games room with wall-to-wall carpeting on the floor, timber panelling in the ceiling and an open fireplace with an efficient insert as well as a billiard table and darts. Most furniture and other loose items can be purchased additionally or included according to wishes and agreement with the sellers. On the plot there is also a good earth cellar well suited to cool storage, for example as a wine and beer cellar. In the space above the earth cellar there are among other things kayaks that can be used on the lake. In addition, there is an outbuilding of approx. 20 m² with workshop and storage space plus an attached woodshed at the rear of approx. 15 m². On the other side of the road, outside the plot, there are barns belonging to the neighbouring property. The current owner has permission to borrow a room in the barn for a boat and garden furniture. The buyer will need to make a new agreement about this for the future. 2,583 m² (freehold) garden and natural plot with fine stone walls, rhododendrons, lupins and a beautiful view over the surrounding meadows and woodland. A small gravel road passes that is virtually unused. Approx. 100 m to the nearest neighbour, who is not disturbing. Wind power plans to erect four large (270 m) wind turbines exist approx. 1.5 km from the house. According to the current plan, assembly is expected during 2027 and commissioning in 2028. At this distance one would probably not hear them at all, but it is possible that they may be seen/glimpsed in the distance and they will affect the area as a whole. The park is called Staverhult and is being built by SR Energy. Approx. 5 km to a bathing place at the large Lake Exen with a fine bathing beach, boat mooring and the opportunity to paddle canoe/kayak on the Bolmån. Approx. 25 km to Ljungby with most of what one might need. Approx. 35 km to a golf course at Lagan. Approx. 55 km to the Vallåsen ski slope and Bike Park on Hallandsås and to Kungsbygget Adventure Park with summer toboggan run, zipline, climbing etc. Approx. 120 km from Helsingborg and approx. 175 km from Malmö.
Visit real estate agency website Read more about this real estate