

Cottage in Sweden




































Build year:
1900Room:
11Living area:
265 sqmPrice:
2 850 000 SEKCottage in Sweden for sale
About the Real Estate
-
Property type:
Cottage -
Build year:
1900 -
11 Number of rooms:
-
 Living area: 265 sqm
-
Plot size:
4 684 sqm -
Operating cost year:
98 719 SEK
Address Information
-
Florshult 1060 Street address:
-
ÖRKELLJUNGA
City:
-
Örkelljunga
Municipality:
-
Skåne
County:
-
Sweden
Country:
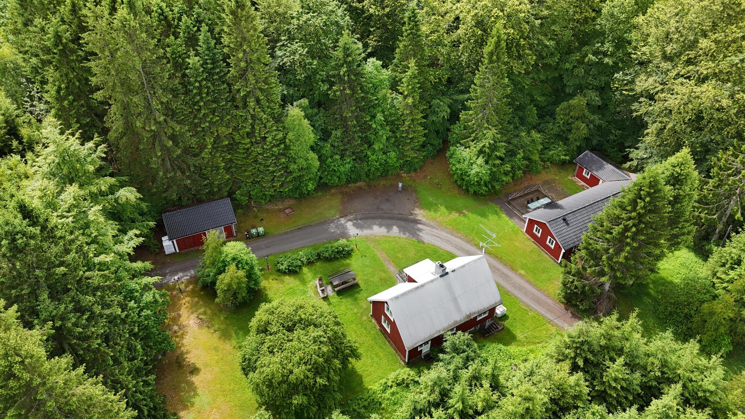
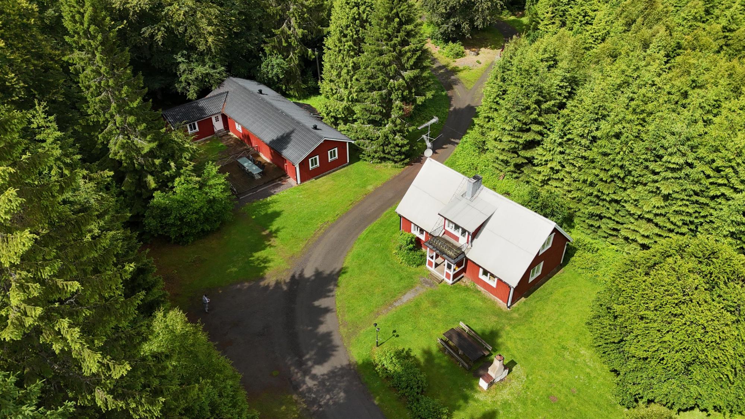
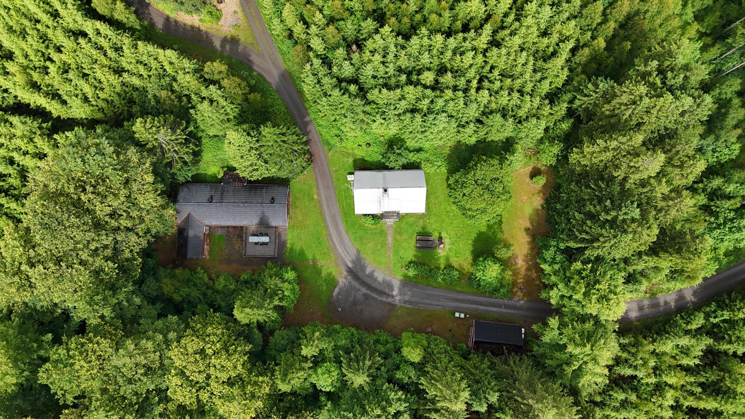
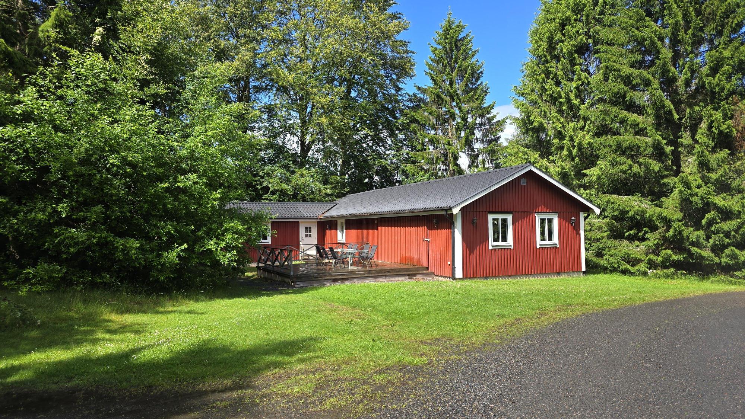
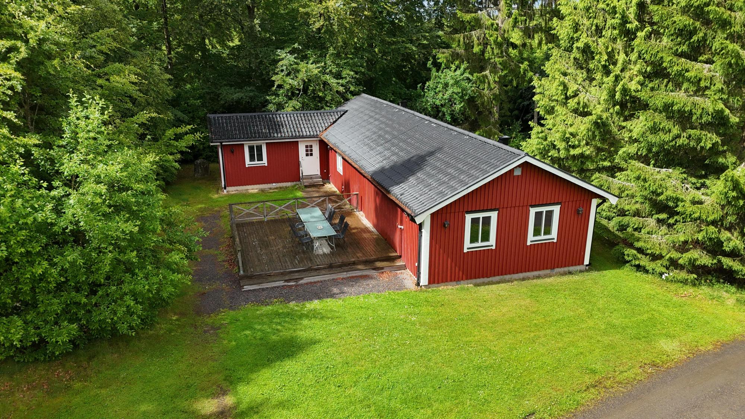
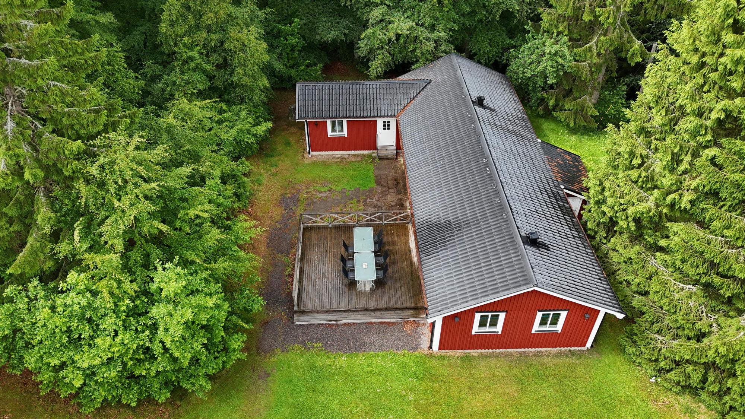
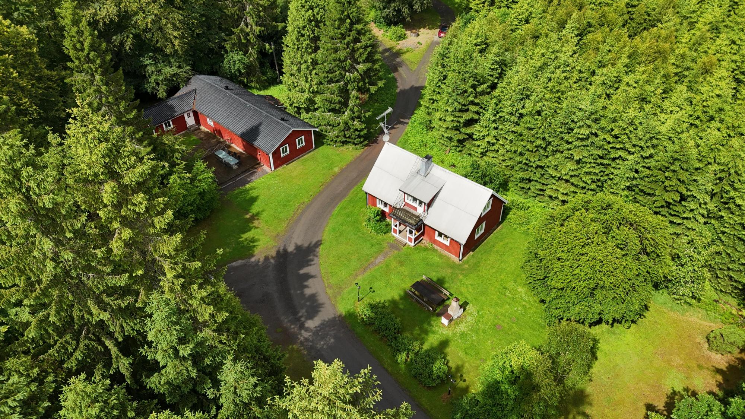

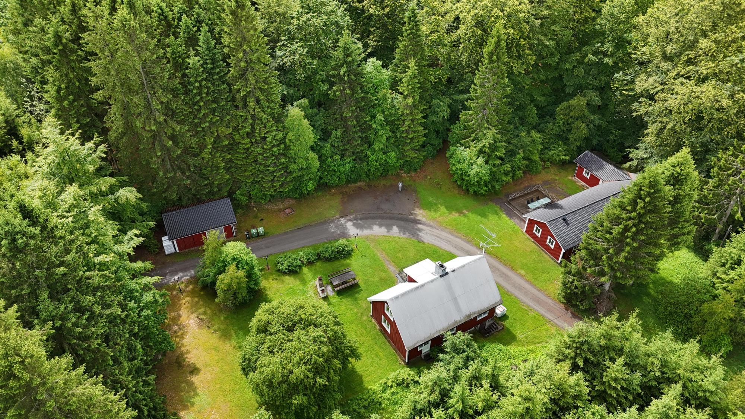
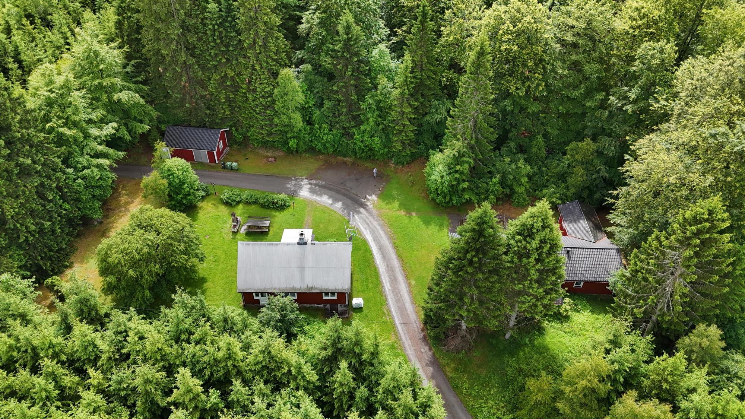
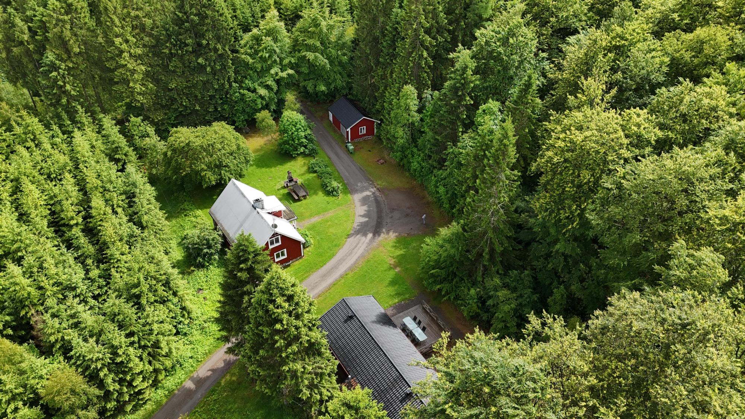
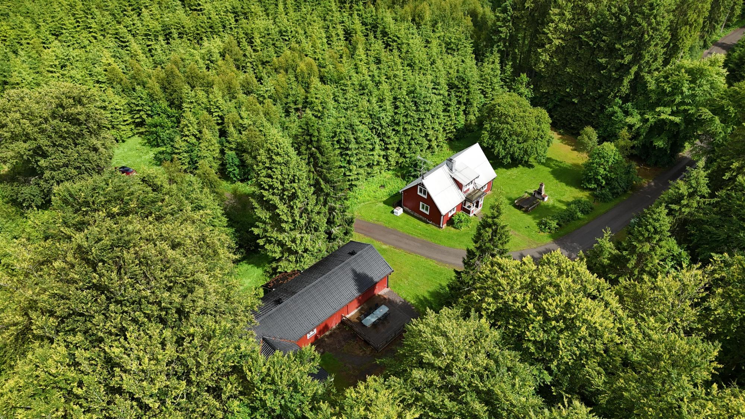
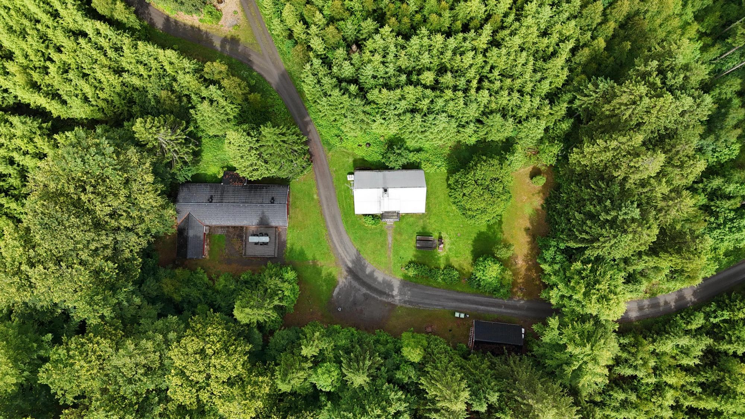
Florshult consists of two houses of approx. 125 m² + house 2 of 140 m² with a 25 m² heated indoor pool. Let via Airbnb for approx. SEK 377,000 per year (2025) with higher potential. 4,684 m² plot in a scenic, secluded location at the end of a side road off a gravel track. No neighbours and nothing to disturb. 5 km to a bathing lake and 15 km to the Vallåsen ski slope and close to Kungsbygget Adventure Park. 55 km from Helsingborg.
Video Tour: https://youtu.be/Fgb6qNw4vOo
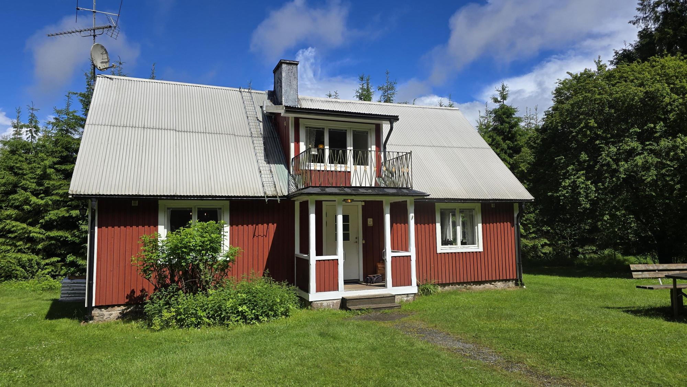
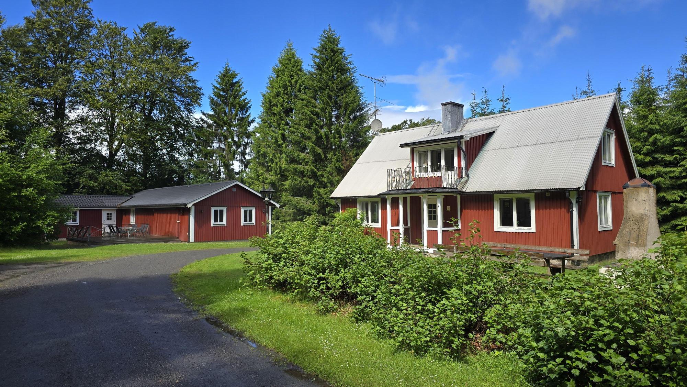
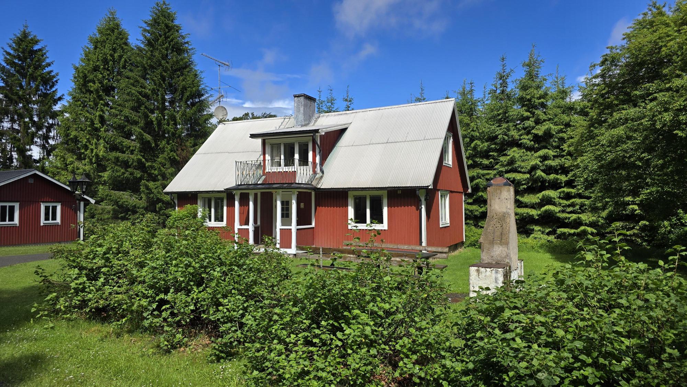
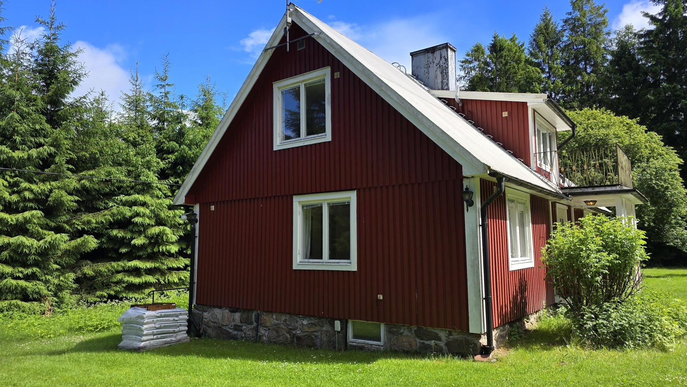
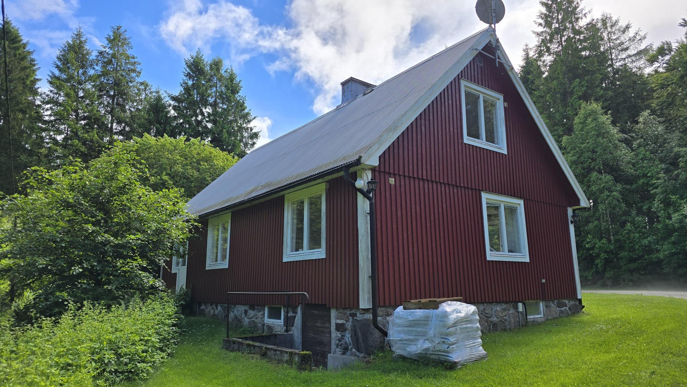
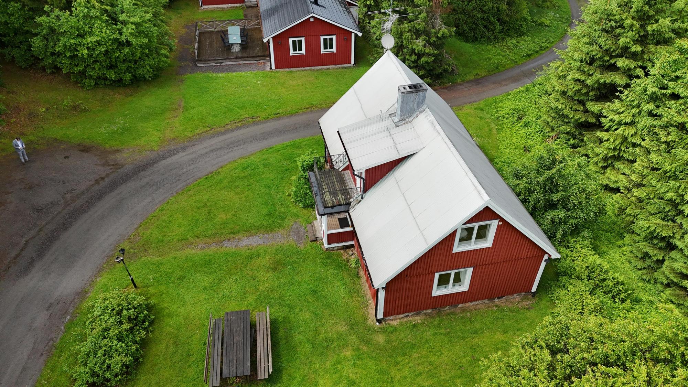
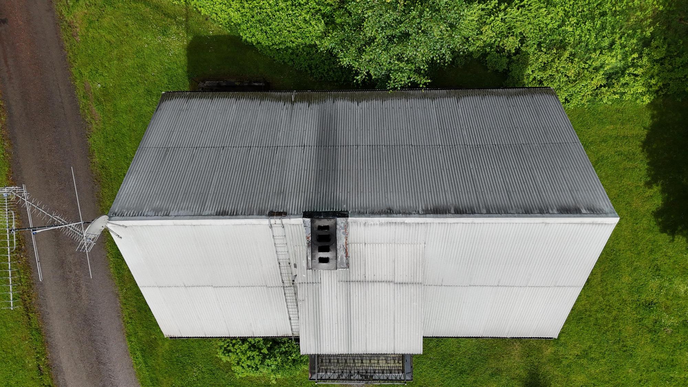
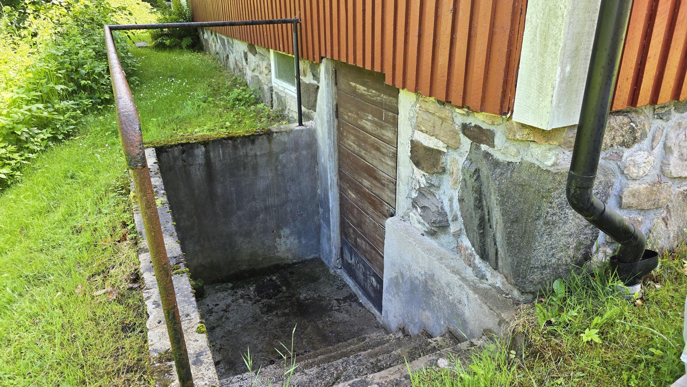
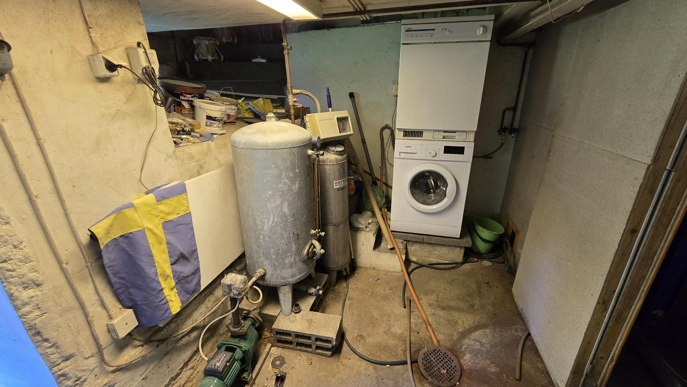
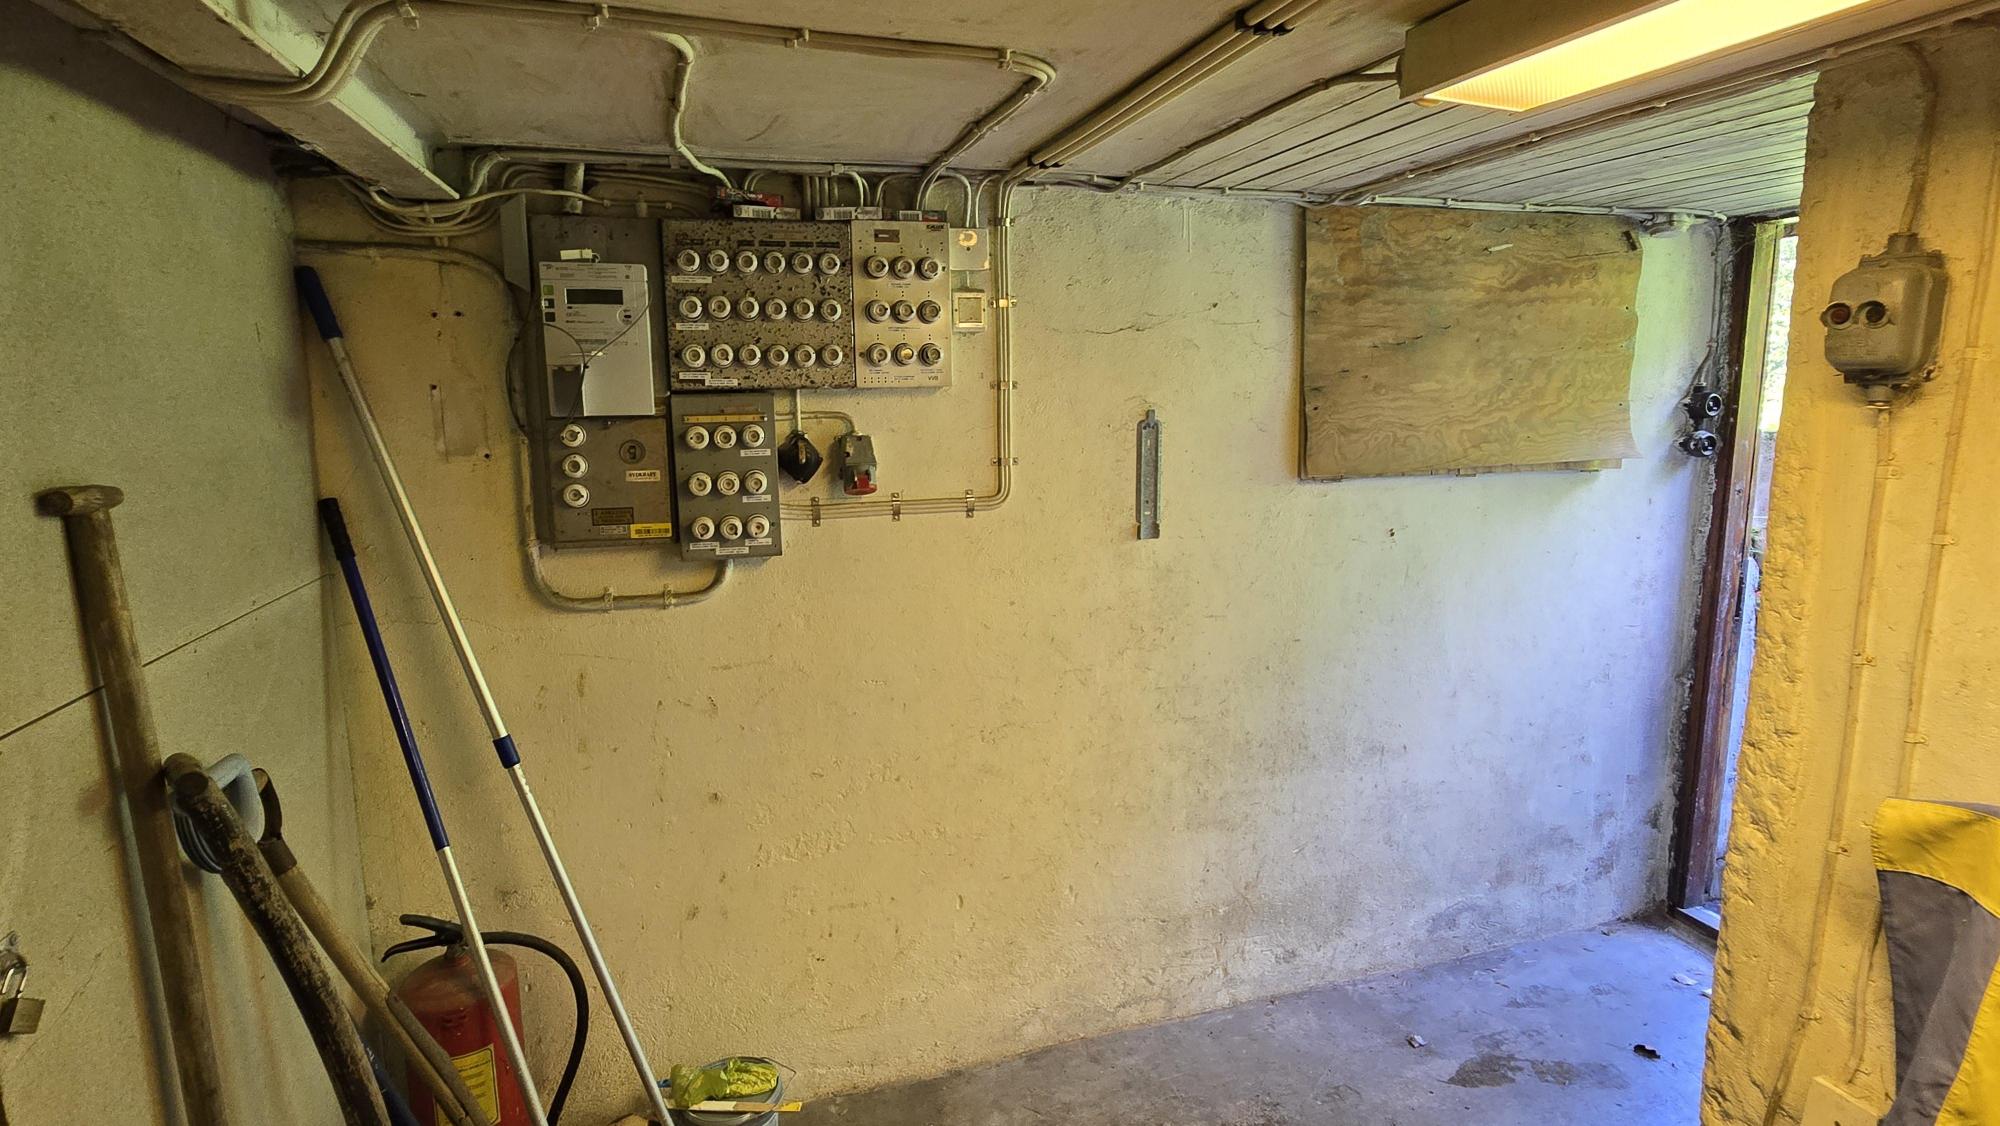
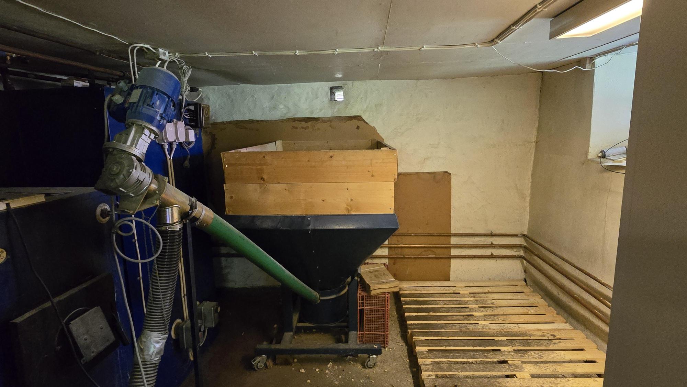
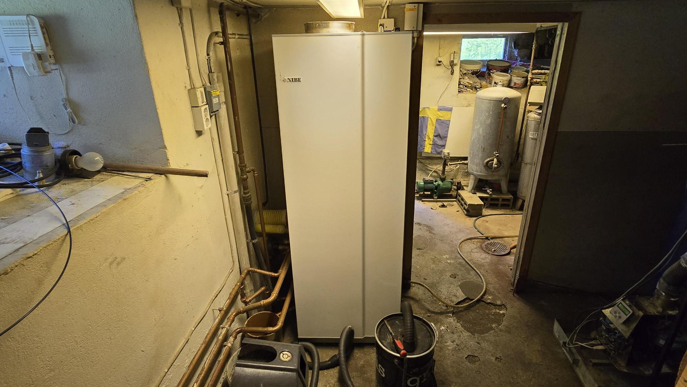
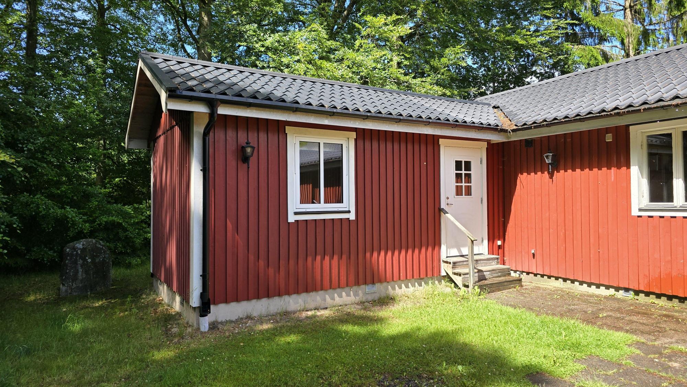
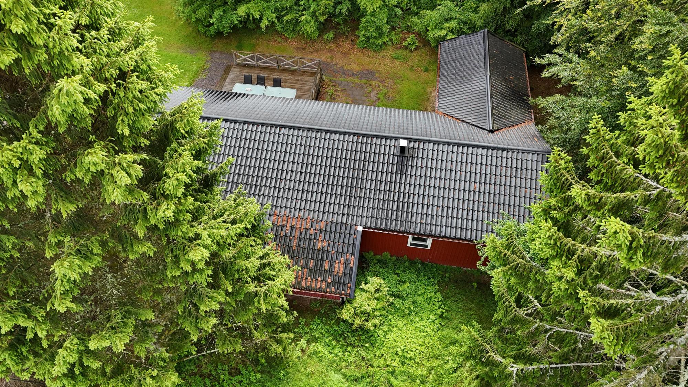
Florshult 1060 near Örkelljunga consists of two separate houses with a total of approx. 265 m² of living space. The older house has origins from around the year 1900 and offers approx. 125 m² of living space + a cellar room with laundry room, water installations and a substantial boiler for wood/pellets/electricity that heats both houses via a culvert and also the pool, which is located in the newer house. Efficient combination boiler for wood/electricity/pellets with a 50 kW Thermia pellet burner from 2003, a 500-litre accumulator tank and bulk storage that lasts at least a week without refilling, even in the coldest weather. There is also a new Nibe 250-litre hot-water cylinder. In addition, there is an open fireplace in the living room of the older house for cosy fires. The chimney and fireplaces are approved and are regularly inspected and swept. Installation of an air-to-water heat pump is recommended if one does not intend to live in the house permanently. Such a system requires minimal maintenance and is inexpensive to run. The seller is also willing to enter into an agreement for continued operation in connection with continued letting, if the buyer so wishes. Water from a dug well outside the plot (with easement) that has never run dry, with a water filter from 2008. Drainage to an older three-chamber septic tank with infiltration that functions without problems, although the buyer should expect that the infiltration will need updating in the future. There is, however, no enforcement order for change at present. Electricity is connected with both older and newer installations, but everything has been checked and partly replaced around 2008.
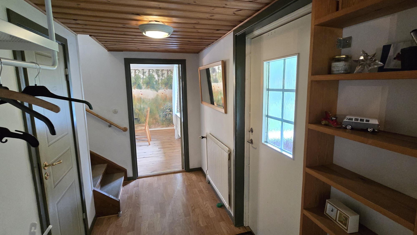
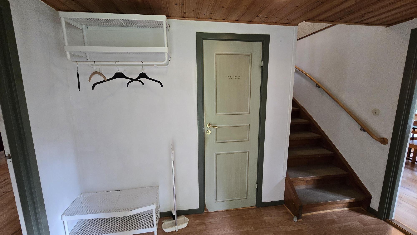
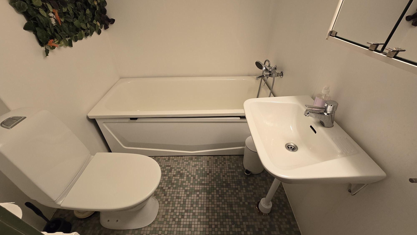
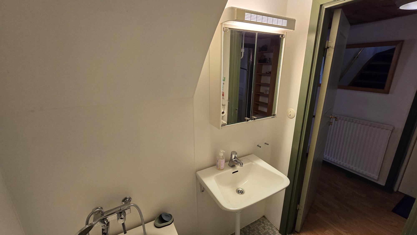
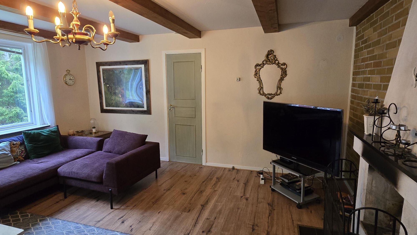
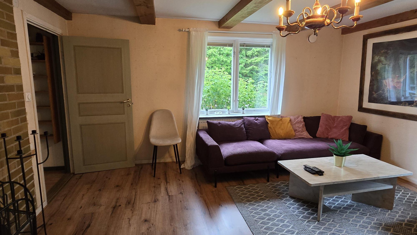
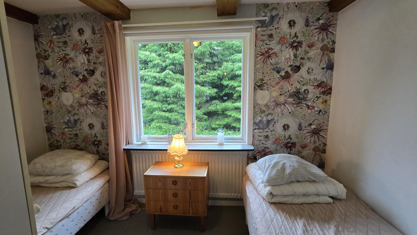
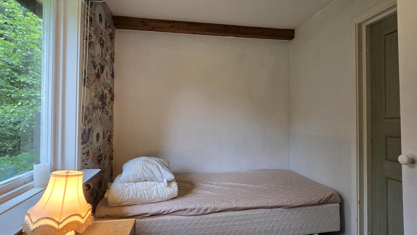
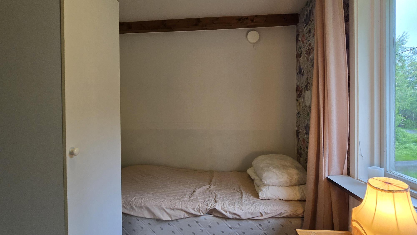
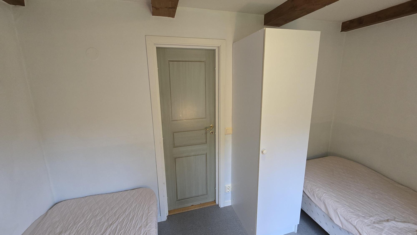
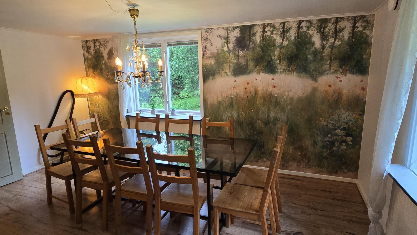
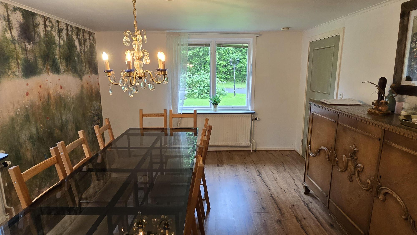
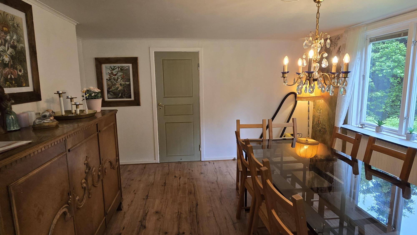
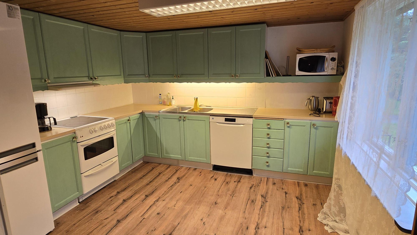
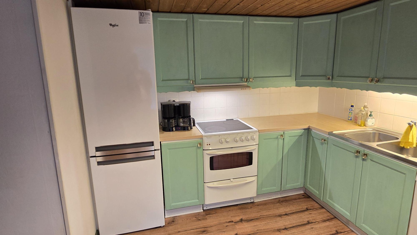
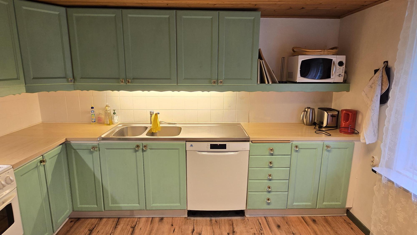
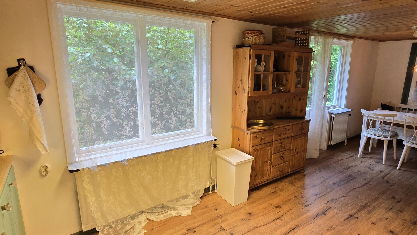
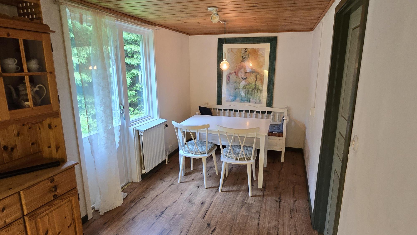
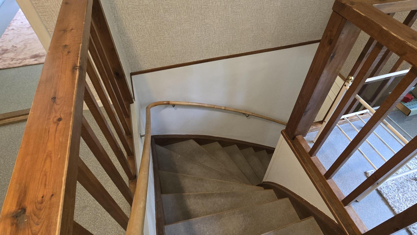
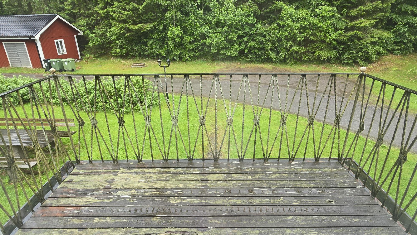
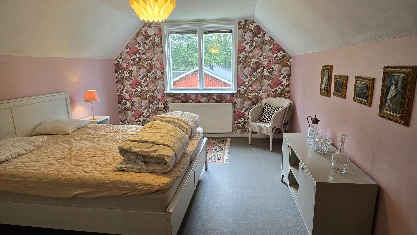
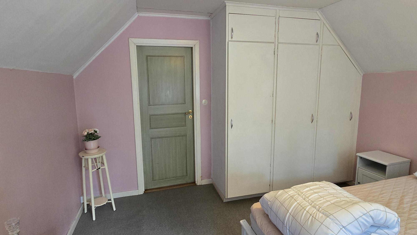
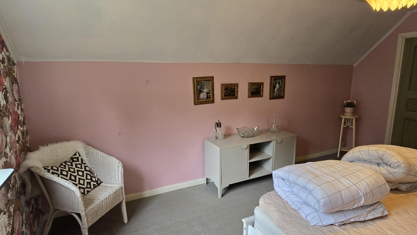
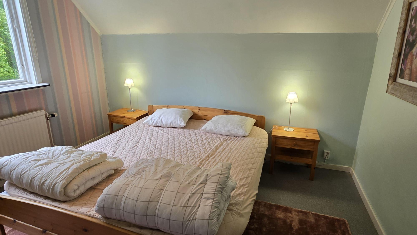
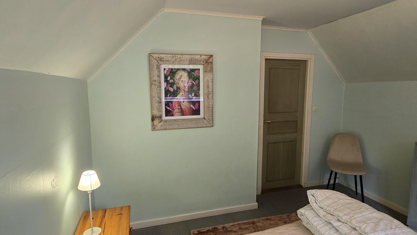
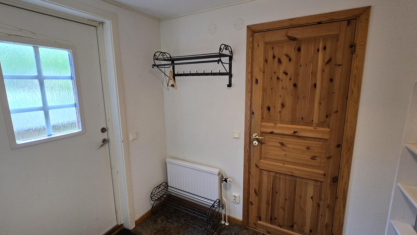
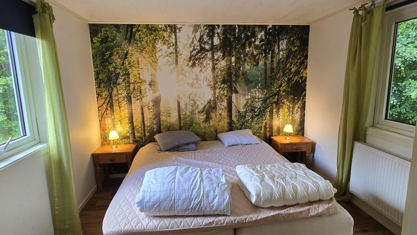
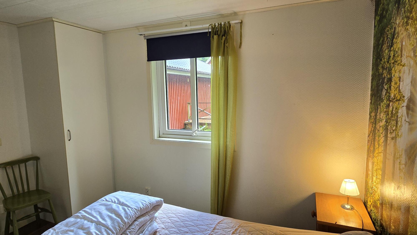
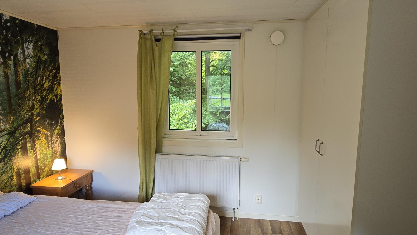
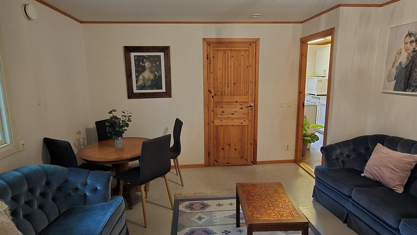
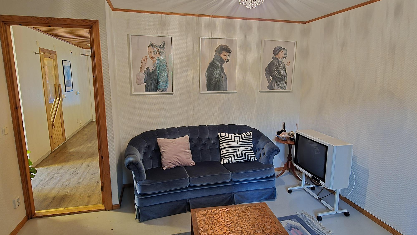
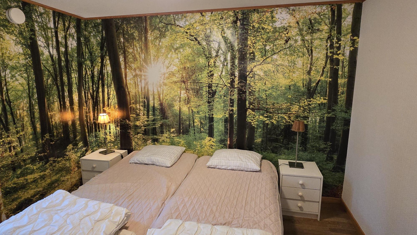
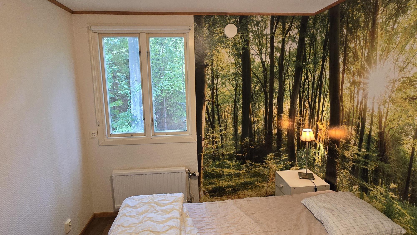
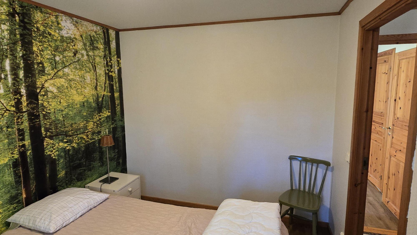
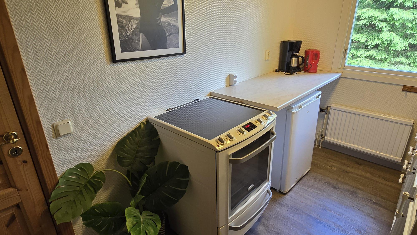
The older house has an older standard, but everything one needs is present and it functions as it stands and can be used immediately. As the house is currently used for letting, there is vinyl flooring or laminate on virtually all the floors, but wooden floors are present underneath if one wishes to expose them again. There is a hall with vinyl flooring, timber panelling in the ceiling and stairs to the upper floor. A small older but functional bathroom with mosaic flooring, WC, washbasin and bathtub. Spacious living room with laminate flooring and a working open fireplace. Small bedroom with vinyl flooring, two single beds and a wardrobe. Spacious dining room with laminate flooring. Spacious country kitchen with dining area, laminate flooring, timber panelling in the ceiling, access to the rear of the house, sink, ample cupboards, electric cooker with ceramic hob, extractor hood, dishwasher, microwave and newer fridge/freezer (2023). On the upper floor there is a landing/lounge with vinyl flooring, built-in wardrobes, inspection hatch to the loft and access to a balcony (needs new decking). Bedroom with vinyl flooring, double bed and built-in wardrobes. Bedroom with vinyl flooring, double bed and a child’s bed.
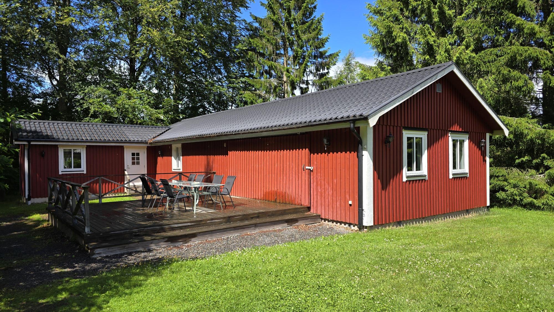
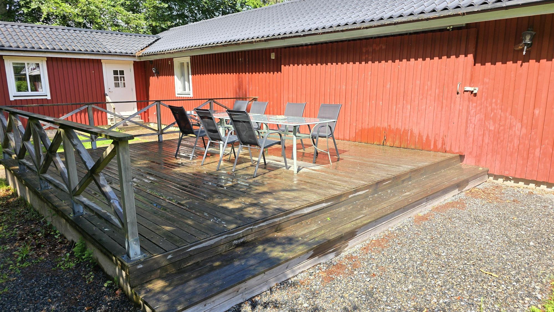
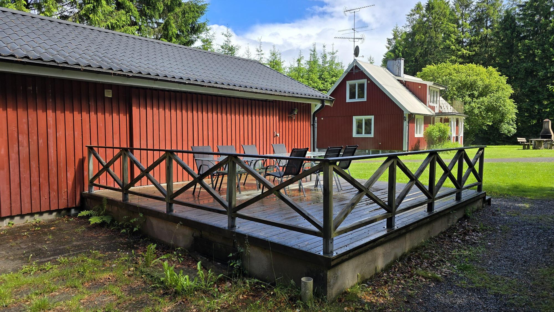
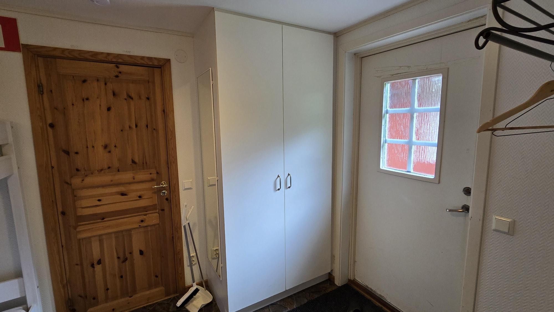
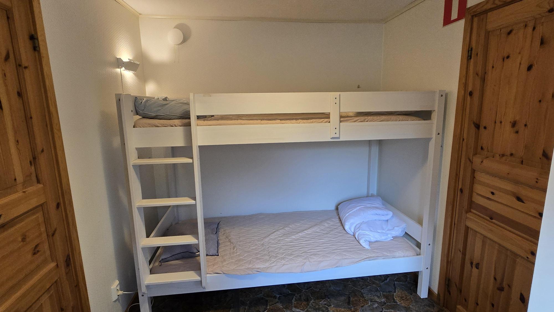
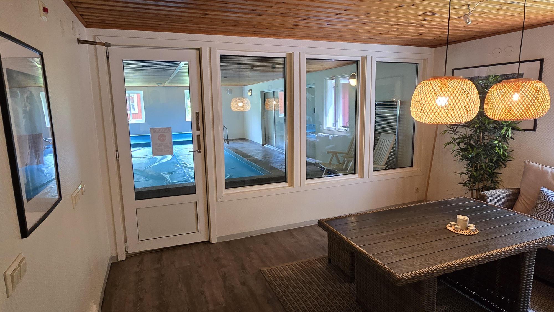
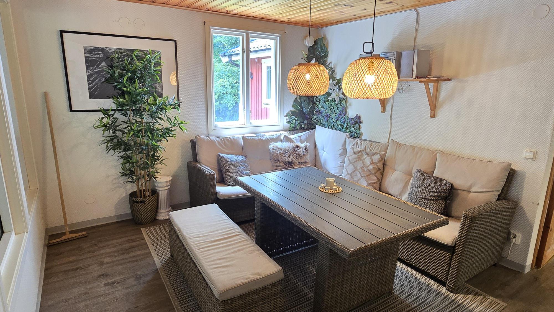
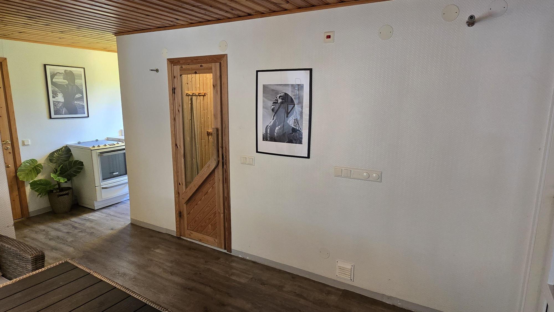
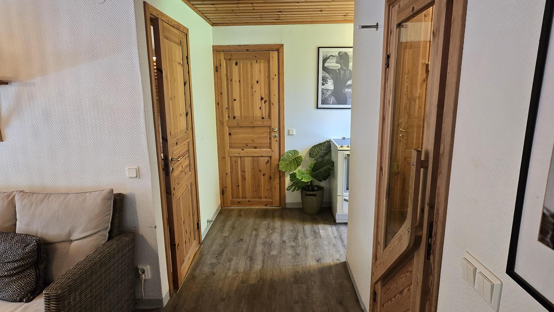
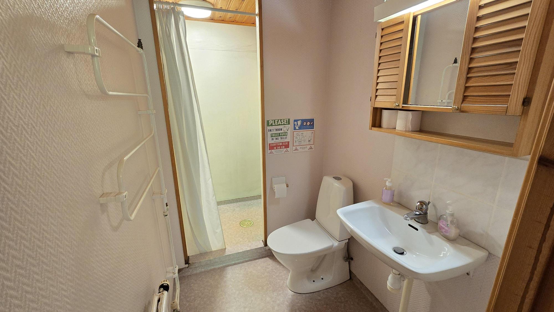
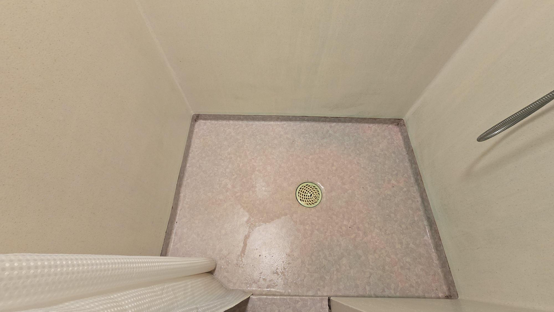
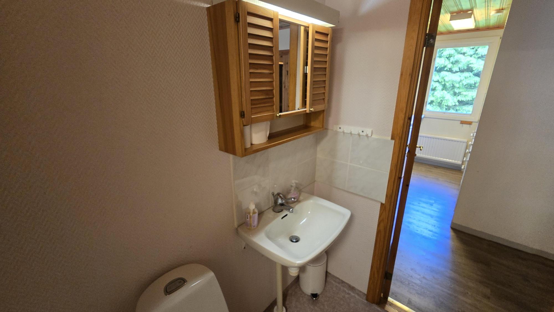
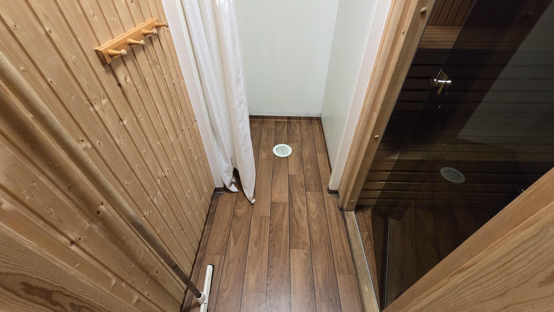
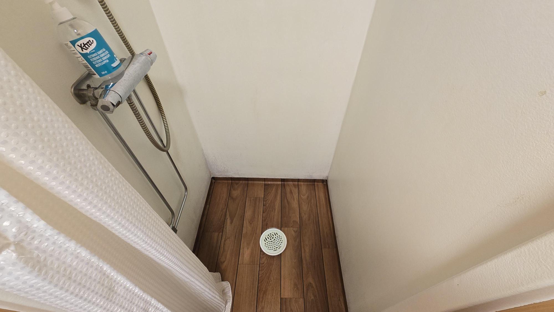
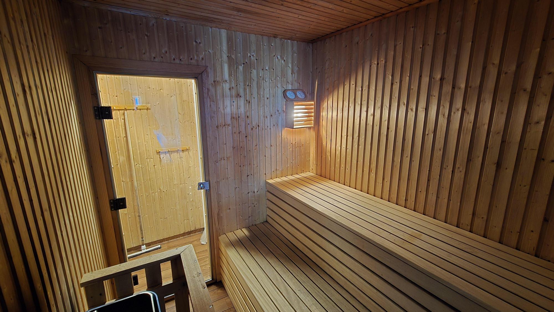
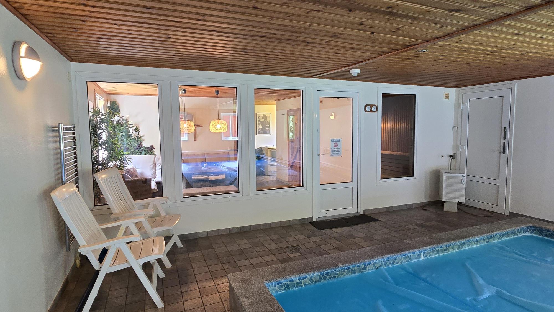
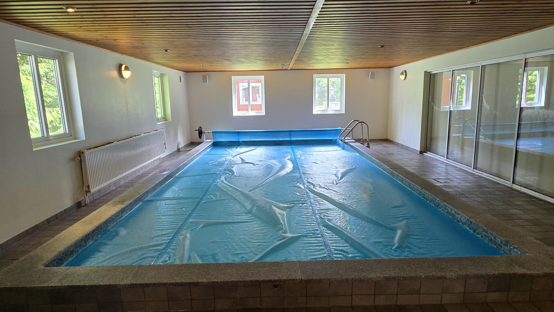
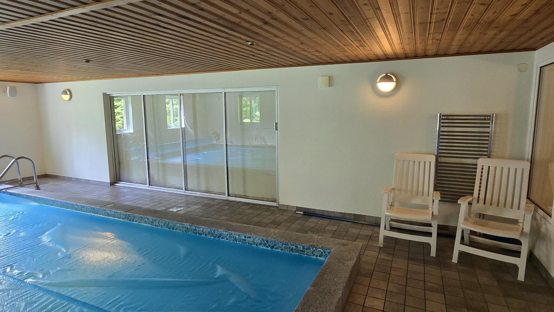
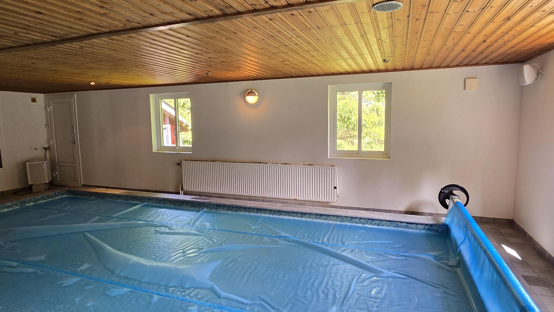
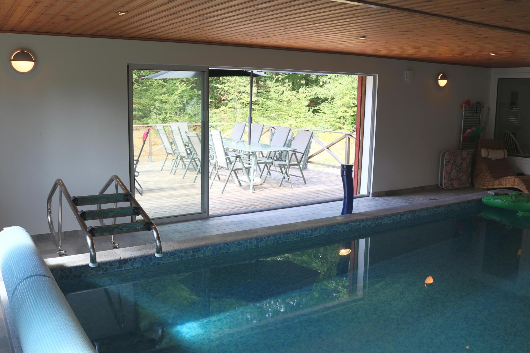
The newer house – the “pool house” – was built in 1996 and subsequently extended and thoroughly renovated in 2008 to a total of approx. 140 m². Large terrace of approx. 30 m² with preparation for underfloor heating and a hot tub if one wishes to install these in the future and possibly build a glazed conservatory. The house is in good condition apart from a little painting and cosmetic renovation. The house functions as an independent dwelling if, for example, one wishes to live in one house oneself and let the other. There is a hall with vinyl flooring, wardrobes and a bunk bed. Bedroom with vinyl flooring, laminate in the ceiling, wardrobes and double bed. Living room with vinyl flooring. Bedroom with sandable wood laminate flooring and double bed. Small kitchen with water-resistant laminate flooring with rubber matting underneath, timber panelling in the ceiling, sink, counter-top dishwasher, small refrigerator and electric cooker with ceramic hob. Lounge area in open connection with the kitchen with the same type of water-resistant laminate flooring, timber panelling in the ceiling and panoramic windows looking out onto the pool room. Bathroom with WC, washbasin and shower with wet-room matting on the floor and in the shower. Sauna with a window looking out onto the pool room and an extra shower. Large pool room with an approx. 25 m² pool with rubber liner, dehumidifier, “Jet-Swim” water jet (unfortunately now defective), fully tiled floor with underfloor heating, timber panelling in the ceiling with spotlights (only one currently works) and glass sliding doors out to the terrace. The pool is heated to approx. 25–27 degrees. Technical room with a newer pool pump, tiled floor with underfloor heating, fuse box with circuit breakers and RCD plus a three-phase socket. Most furniture and other loose items can be purchased additionally or included according to wishes and agreement with the seller.
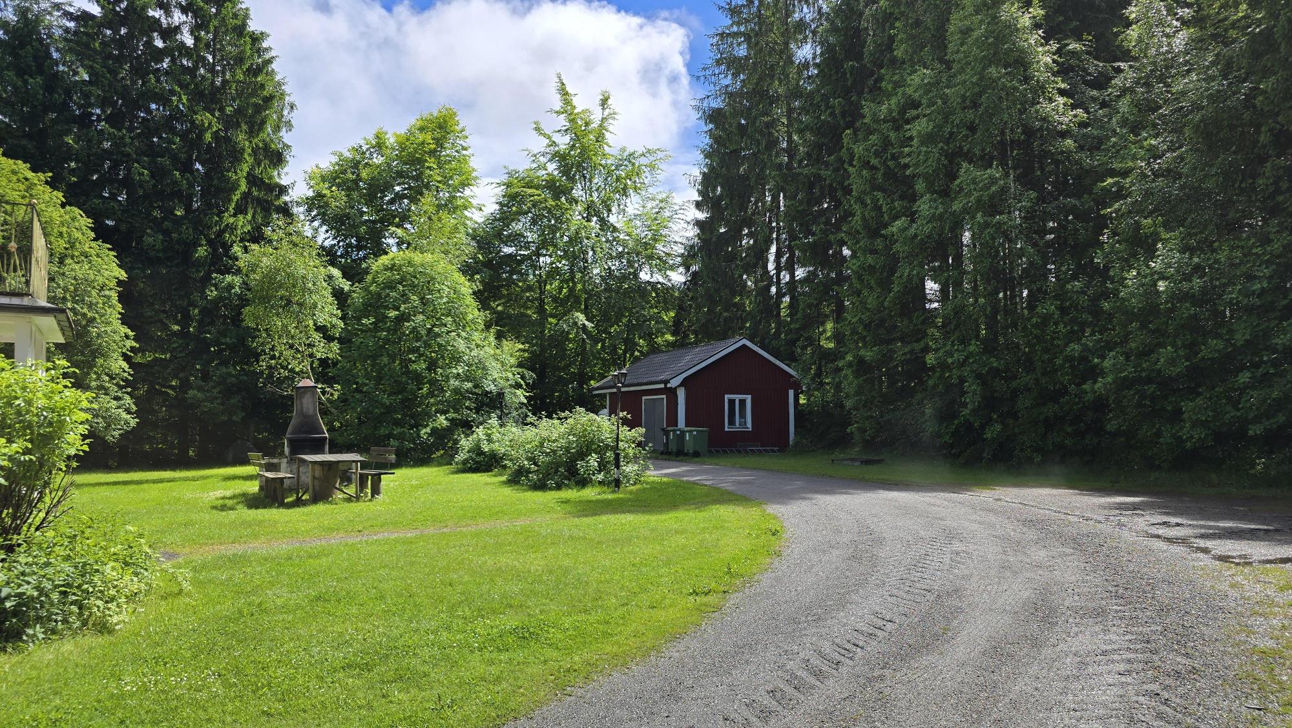
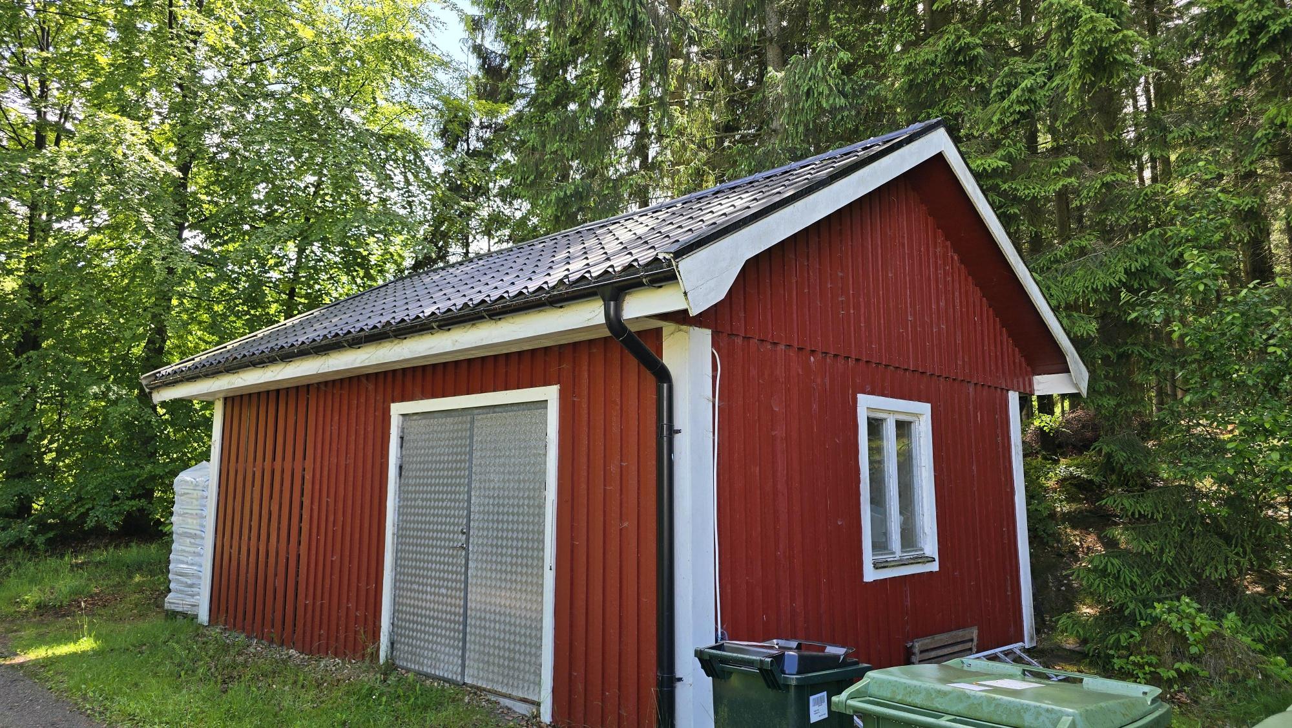
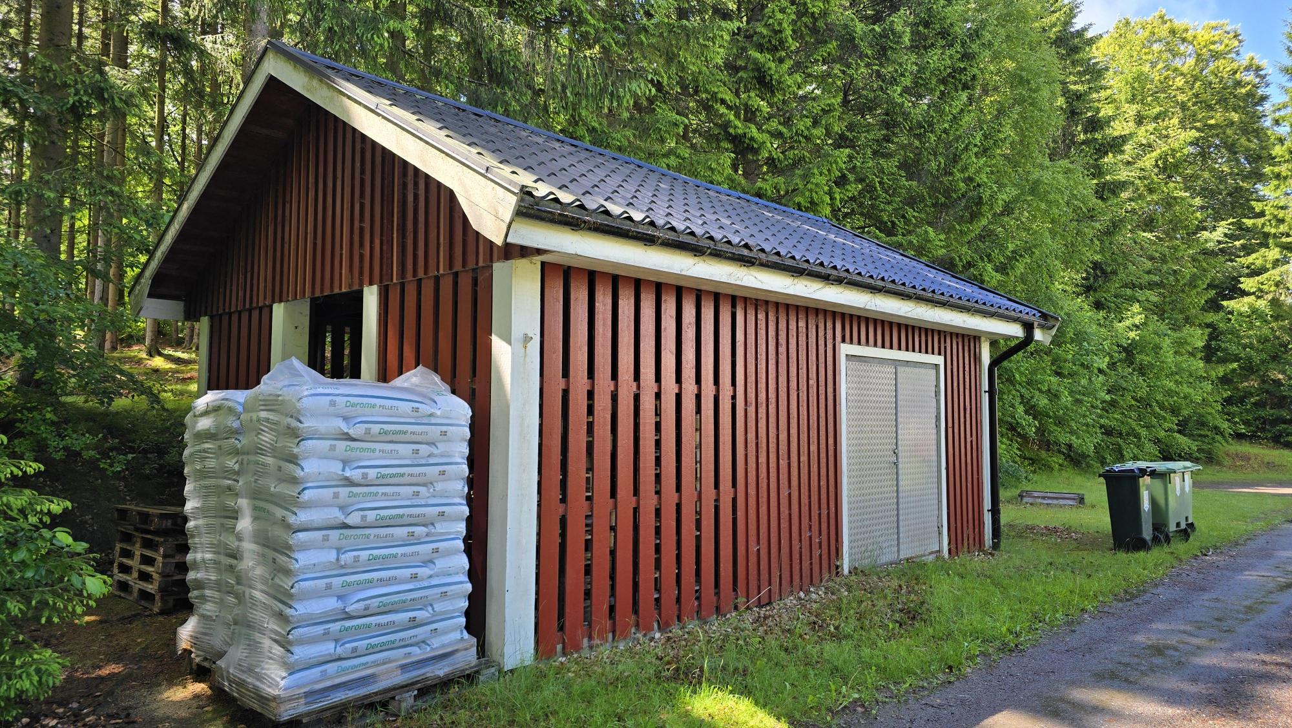
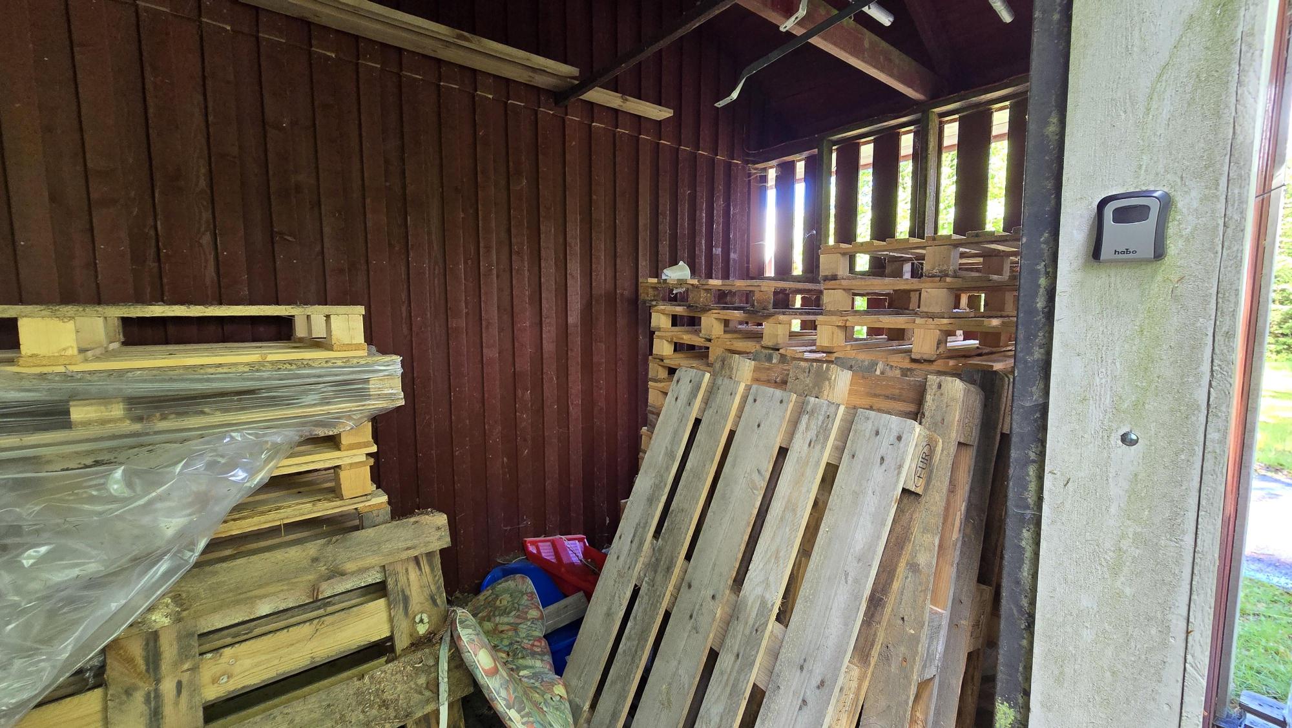
Beyond the residential houses there is also an outbuilding from 1999 of approx. 25 m² with an insulated room of approx. 4 m² and a woodshed of approx. 10 m². The outbuilding is in good condition with a good metal roof and a steel door.
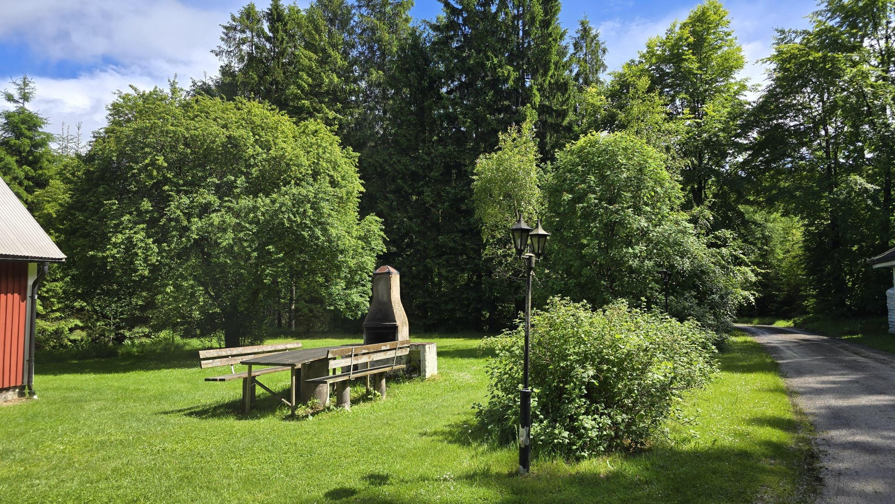
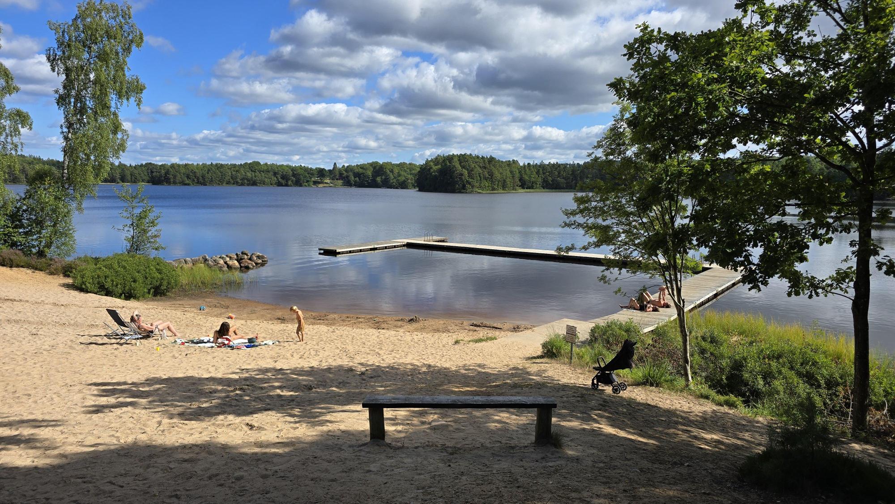
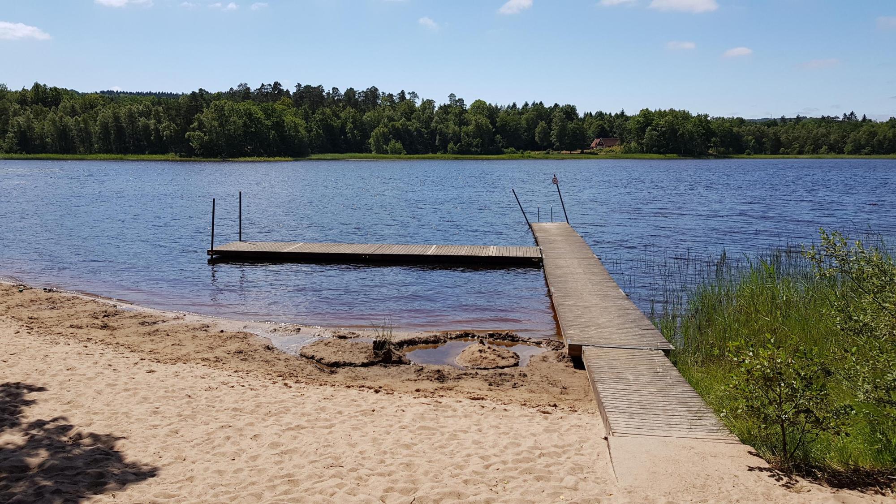
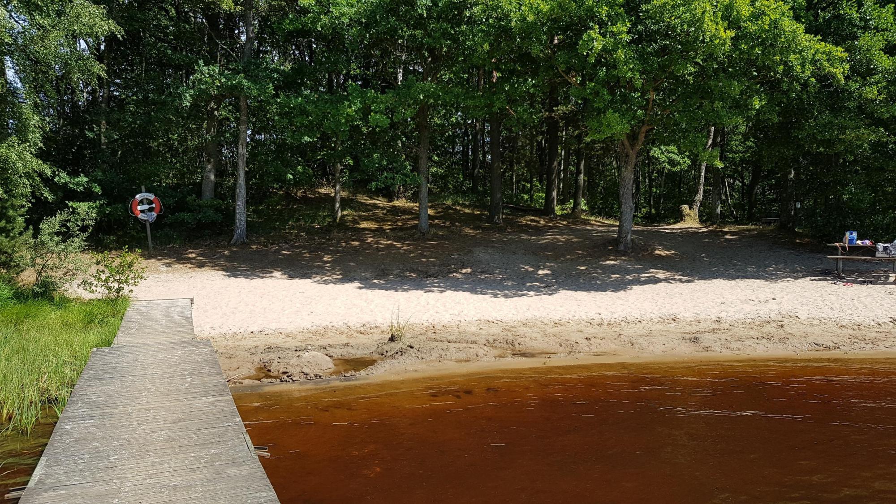
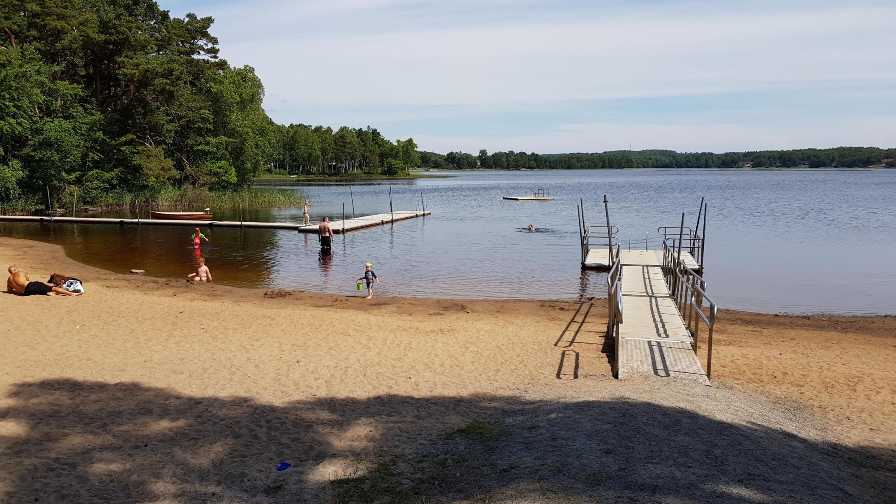
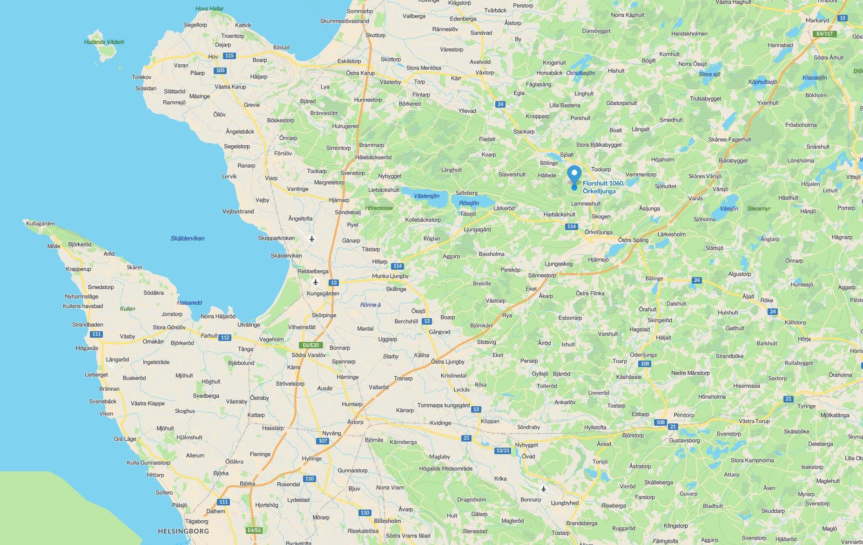
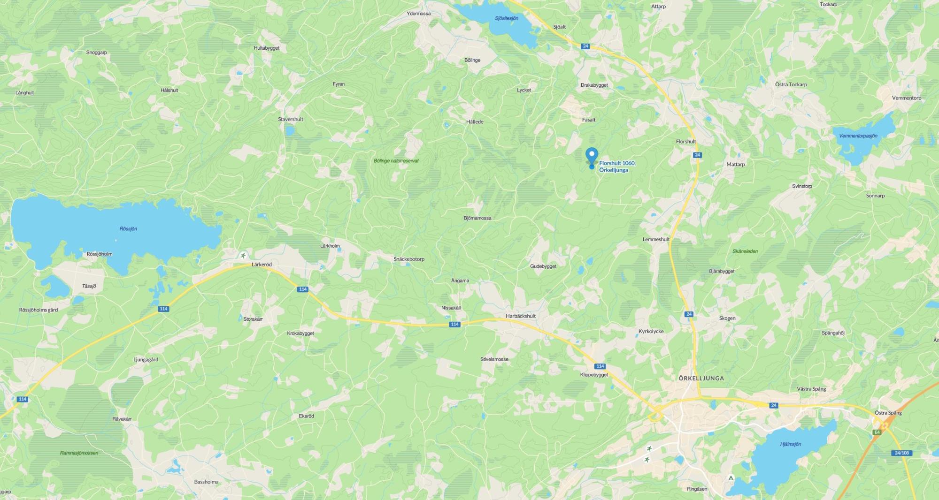
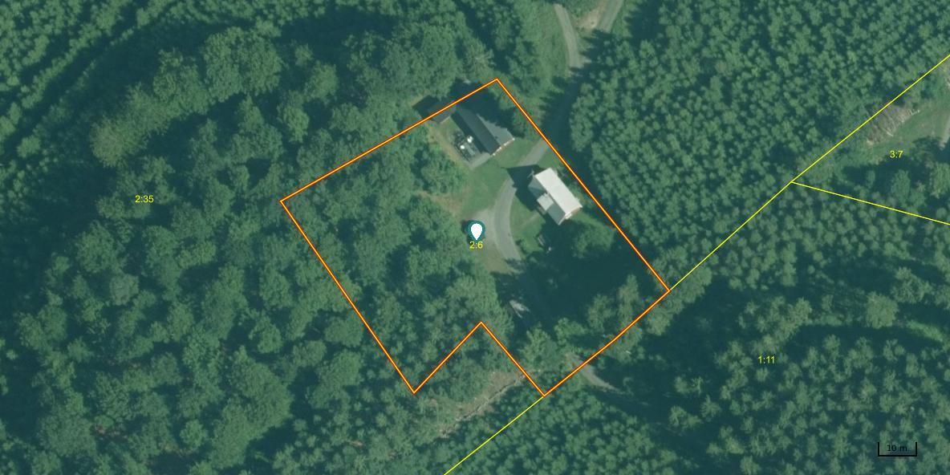
4,684 m² (freehold) garden plot right at the end of a side road off a gravel track (which is, however, cleared of snow in winter), with no neighbours within a 250 m radius, no busy roads or anything else nearby that could disturb the peace of the place. The plot is surrounded by mixed woodland with a good deal of beautiful beech forest and lies exactly on the border of Hallandsås with very beautiful and varied nature and several nature reserves nearby. Approx. 600 m from the house to good walking opportunities on the Skåneleden trail, which connects with the Hallandsleden, where the county border to Halland is crossed approx. 1.5 km from the house. Approx. 5 km to the nearest bathing place at Vemmentorpasjön and a further fine bathing place at Sjöaltesjön approx. 7 km from the house and at Hjälmsjön approx. 8 km from the house. Approx. 6 km to Örkelljunga with good shopping facilities and approx. 15 km to the bike park and ski slope at Vallåsen and to Kungsbygget Adventure Park with zipline, bungy jump and summer toboggan run. Approx. 35 km to the sea, Båstad and the beautiful Bjäre peninsula. Approx. 55 km from Helsingborg and approx. 110 km from Malmö.
Florshult consists of two houses of approx. 125 m² + house 2 of 140 m² with a 25 m² heated indoor pool. Let via Airbnb for approx. SEK 377,000 per year (2025) with higher potential. 4,684 m² plot in a scenic, secluded location at the end of a side road off a gravel track. No neighbours and nothing to disturb. 5 km to a bathing lake and 15 km to the Vallåsen ski slope and close to Kungsbygget Adventure Park. 55 km from Helsingborg.
Video Tour: https://youtu.be/Fgb6qNw4vOo Florshult 1060 near Örkelljunga consists of two separate houses with a total of approx. 265 m² of living space. The older house has origins from around the year 1900 and offers approx. 125 m² of living space + a cellar room with laundry room, water installations and a substantial boiler for wood/pellets/electricity that heats both houses via a culvert and also the pool, which is located in the newer house. Efficient combination boiler for wood/electricity/pellets with a 50 kW Thermia pellet burner from 2003, a 500-litre accumulator tank and bulk storage that lasts at least a week without refilling, even in the coldest weather. There is also a new Nibe 250-litre hot-water cylinder. In addition, there is an open fireplace in the living room of the older house for cosy fires. The chimney and fireplaces are approved and are regularly inspected and swept. Installation of an air-to-water heat pump is recommended if one does not intend to live in the house permanently. Such a system requires minimal maintenance and is inexpensive to run. The seller is also willing to enter into an agreement for continued operation in connection with continued letting, if the buyer so wishes. Water from a dug well outside the plot (with easement) that has never run dry, with a water filter from 2008. Drainage to an older three-chamber septic tank with infiltration that functions without problems, although the buyer should expect that the infiltration will need updating in the future. There is, however, no enforcement order for change at present. Electricity is connected with both older and newer installations, but everything has been checked and partly replaced around 2008. The older house has an older standard, but everything one needs is present and it functions as it stands and can be used immediately. As the house is currently used for letting, there is vinyl flooring or laminate on virtually all the floors, but wooden floors are present underneath if one wishes to expose them again. There is a hall with vinyl flooring, timber panelling in the ceiling and stairs to the upper floor. A small older but functional bathroom with mosaic flooring, WC, washbasin and bathtub. Spacious living room with laminate flooring and a working open fireplace. Small bedroom with vinyl flooring, two single beds and a wardrobe. Spacious dining room with laminate flooring. Spacious country kitchen with dining area, laminate flooring, timber panelling in the ceiling, access to the rear of the house, sink, ample cupboards, electric cooker with ceramic hob, extractor hood, dishwasher, microwave and newer fridge/freezer (2023). On the upper floor there is a landing/lounge with vinyl flooring, built-in wardrobes, inspection hatch to the loft and access to a balcony (needs new decking). Bedroom with vinyl flooring, double bed and built-in wardrobes. Bedroom with vinyl flooring, double bed and a child’s bed. The newer house – the “pool house” – was built in 1996 and subsequently extended and thoroughly renovated in 2008 to a total of approx. 140 m². Large terrace of approx. 30 m² with preparation for underfloor heating and a hot tub if one wishes to install these in the future and possibly build a glazed conservatory. The house is in good condition apart from a little painting and cosmetic renovation. The house functions as an independent dwelling if, for example, one wishes to live in one house oneself and let the other. There is a hall with vinyl flooring, wardrobes and a bunk bed. Bedroom with vinyl flooring, laminate in the ceiling, wardrobes and double bed. Living room with vinyl flooring. Bedroom with sandable wood laminate flooring and double bed. Small kitchen with water-resistant laminate flooring with rubber matting underneath, timber panelling in the ceiling, sink, counter-top dishwasher, small refrigerator and electric cooker with ceramic hob. Lounge area in open connection with the kitchen with the same type of water-resistant laminate flooring, timber panelling in the ceiling and panoramic windows looking out onto the pool room. Bathroom with WC, washbasin and shower with wet-room matting on the floor and in the shower. Sauna with a window looking out onto the pool room and an extra shower. Large pool room with an approx. 25 m² pool with rubber liner, dehumidifier, “Jet-Swim” water jet (unfortunately now defective), fully tiled floor with underfloor heating, timber panelling in the ceiling with spotlights (only one currently works) and glass sliding doors out to the terrace. The pool is heated to approx. 25–27 degrees. Technical room with a newer pool pump, tiled floor with underfloor heating, fuse box with circuit breakers and RCD plus a three-phase socket. Most furniture and other loose items can be purchased additionally or included according to wishes and agreement with the seller. Beyond the residential houses there is also an outbuilding from 1999 of approx. 25 m² with an insulated room of approx. 4 m² and a woodshed of approx. 10 m². The outbuilding is in good condition with a good metal roof and a steel door. 4,684 m² (freehold) garden plot right at the end of a side road off a gravel track (which is, however, cleared of snow in winter), with no neighbours within a 250 m radius, no busy roads or anything else nearby that could disturb the peace of the place. The plot is surrounded by mixed woodland with a good deal of beautiful beech forest and lies exactly on the border of Hallandsås with very beautiful and varied nature and several nature reserves nearby. Approx. 600 m from the house to good walking opportunities on the Skåneleden trail, which connects with the Hallandsleden, where the county border to Halland is crossed approx. 1.5 km from the house. Approx. 5 km to the nearest bathing place at Vemmentorpasjön and a further fine bathing place at Sjöaltesjön approx. 7 km from the house and at Hjälmsjön approx. 8 km from the house. Approx. 6 km to Örkelljunga with good shopping facilities and approx. 15 km to the bike park and ski slope at Vallåsen and to Kungsbygget Adventure Park with zipline, bungy jump and summer toboggan run. Approx. 35 km to the sea, Båstad and the beautiful Bjäre peninsula. Approx. 55 km from Helsingborg and approx. 110 km from Malmö.
Visit real estate agency website Read more about this real estate