


Cottage in Sweden














































Room:
5Living area:
110 sqmPrice:
2 495 000 SEKCottage in Sweden for sale
About the Real Estate
-
Property type:
Cottage -
5 Number of rooms:
-
 Living area: 110 sqm
-
10 sqm Other living area:
-
Plot size:
4 130 sqm -
Operating cost year:
33 520 SEK
Address Information
-
Svinstorp 512 Street address:
-
Örkelljunga
City:
-
Örkelljunga
Municipality:
-
Skåne
County:
-
Sweden
Country:
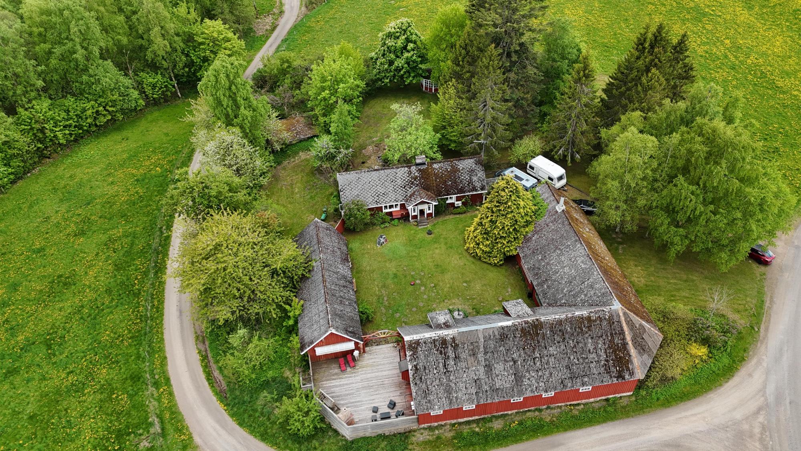
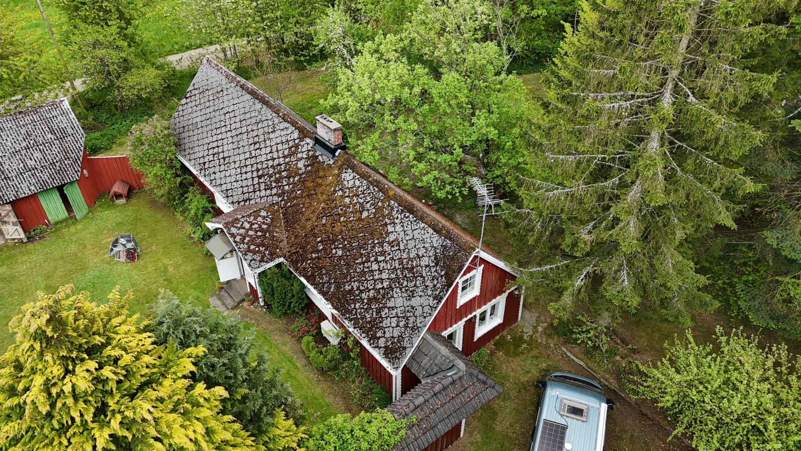
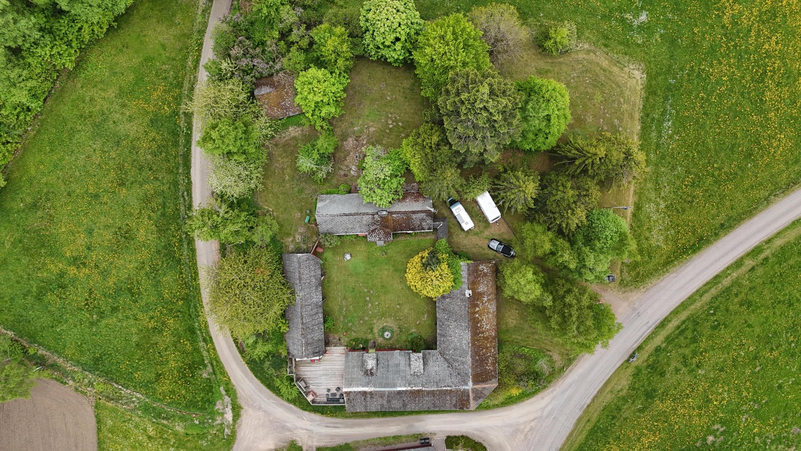
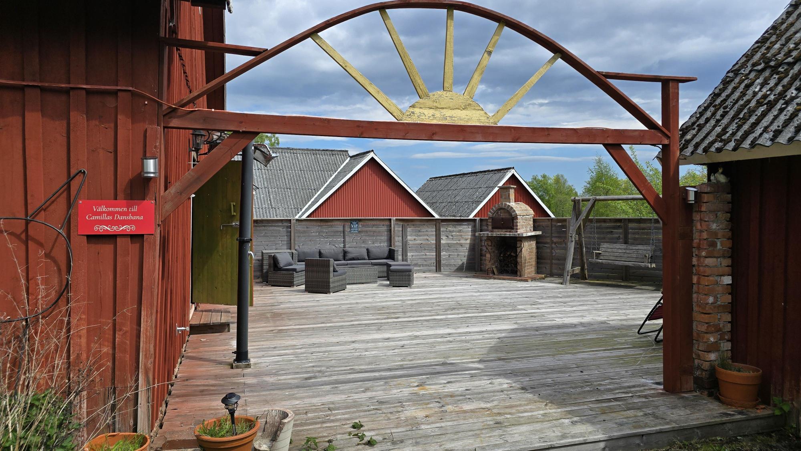
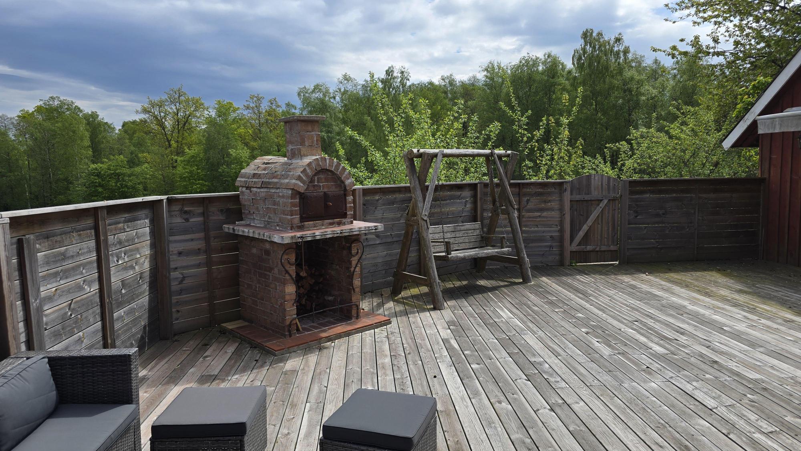
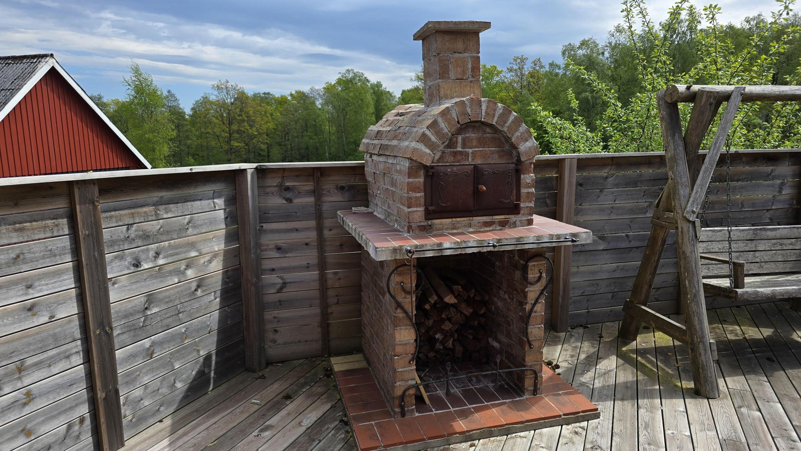
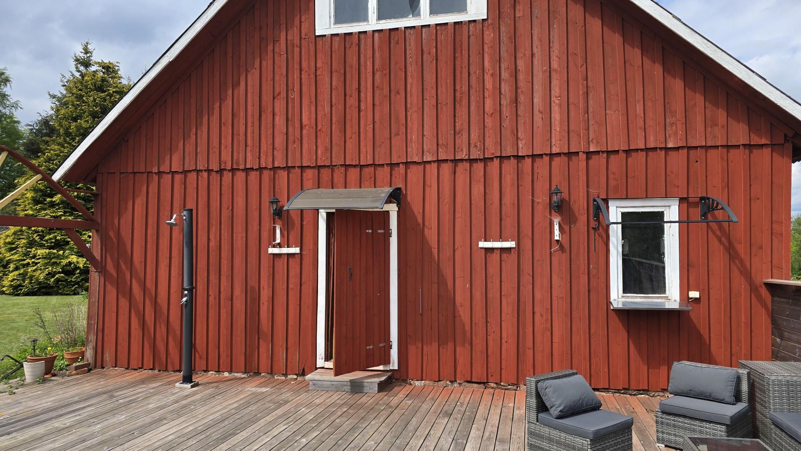
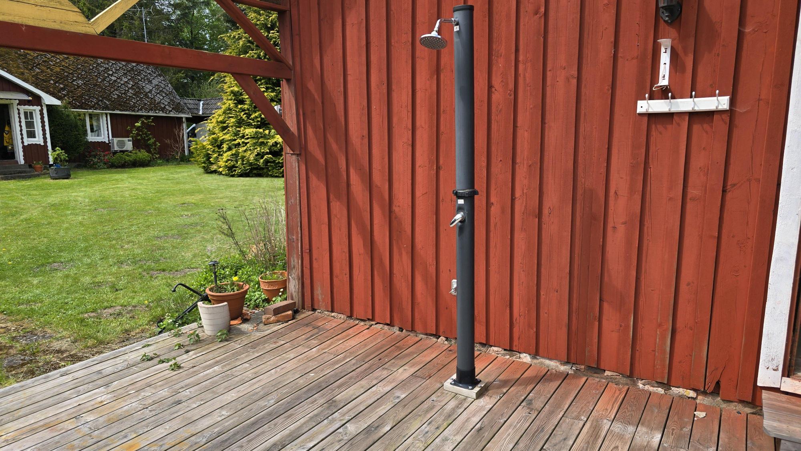
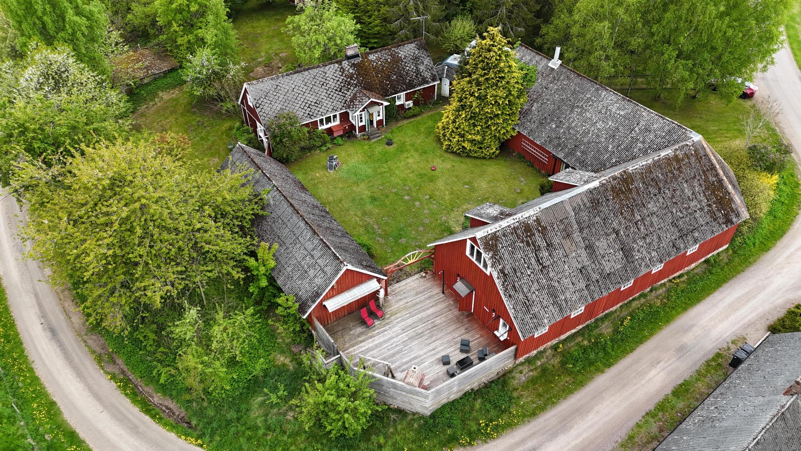
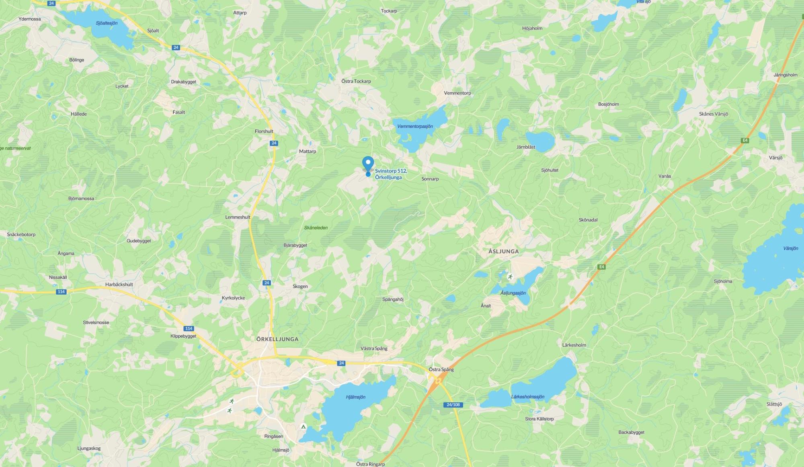
Courtyard farm with a Scanian longhouse dating from the early 1800s, offering approx. 110 m² of living space plus a fitted sleeping loft. Barns totalling approx. 415 m² plus a large terrace with pizza oven, awning and outdoor shower measuring approx. 40 m². Enclosed gazebo of 30 m² with spectacular views over the landscape. 4,130 m² scenic plot in an undisturbed location surrounded by beautiful meadows and mixed woodland. Only one neighbour, who causes no disturbance. No traffic. Extremely scenic area with 1.5 km to bathing at Vemmentorpasjön and 2 km to walking on the Skåneleden trail. Approx. 8 km to Örkelljunga and approx. 55 km from Helsingborg.
Video Tour: https://youtu.be/l8JH0bzqN6Y
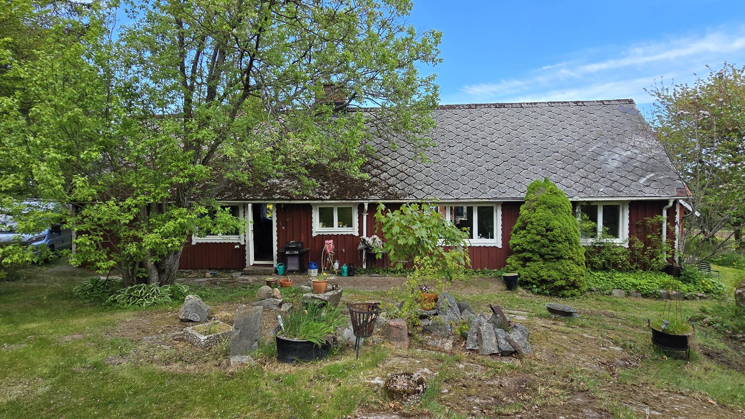
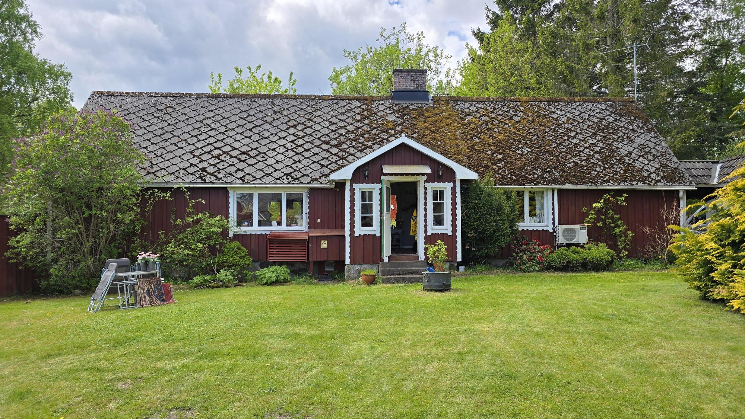
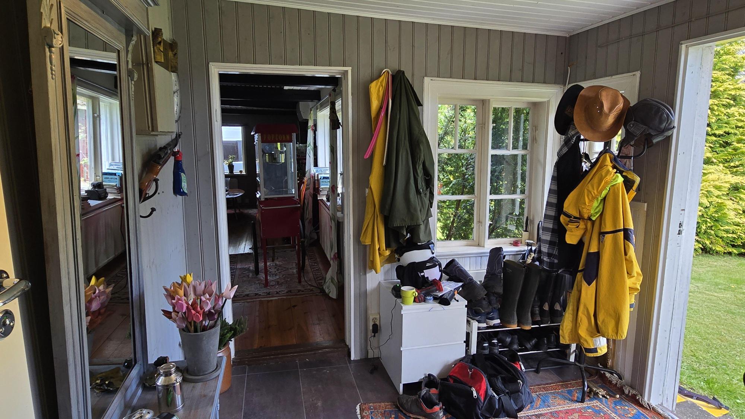
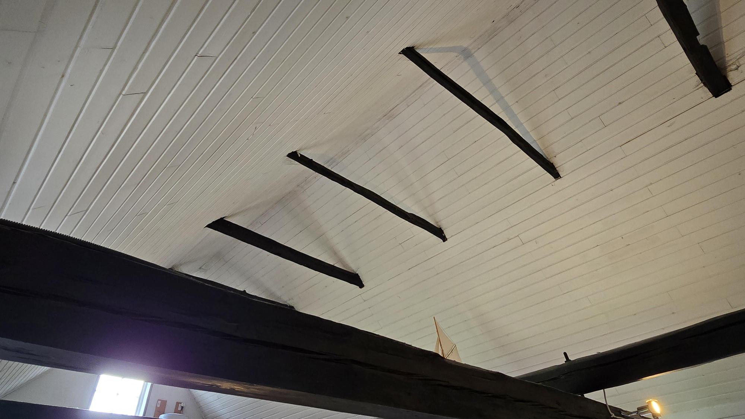
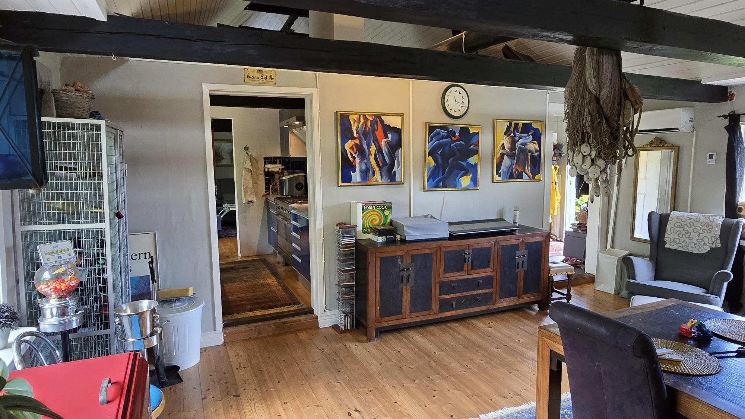
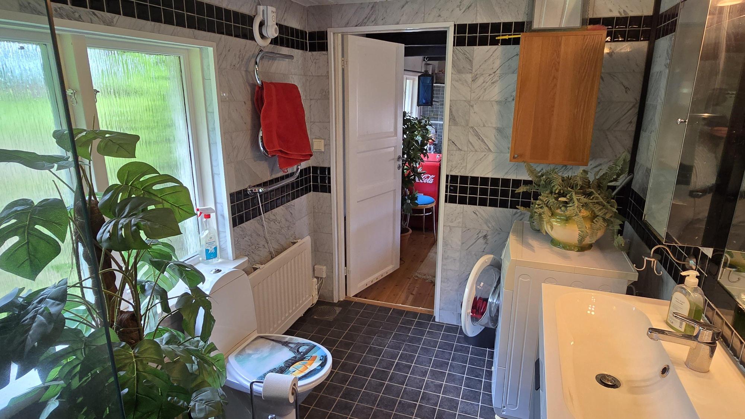
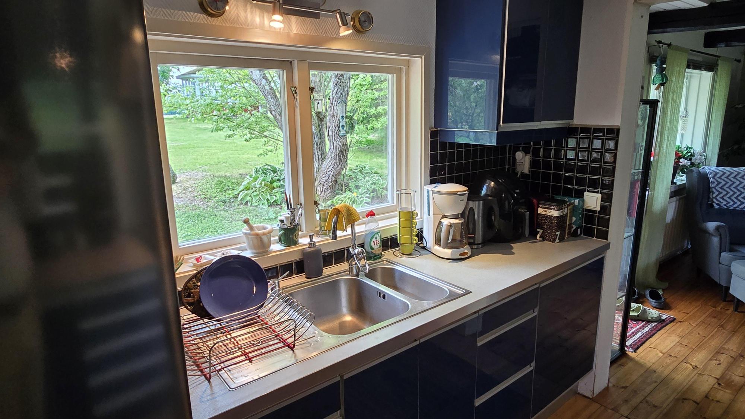
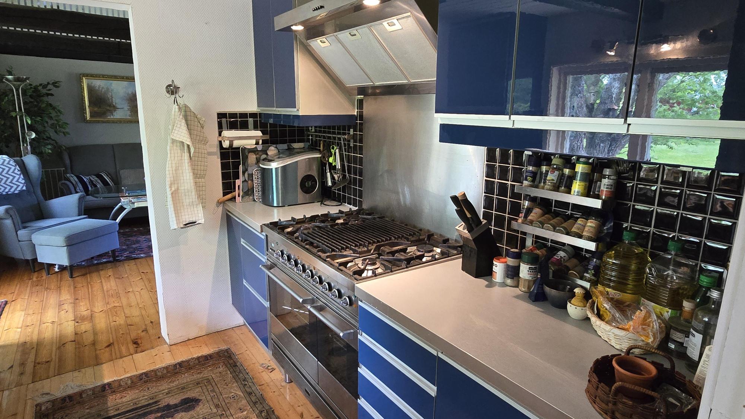
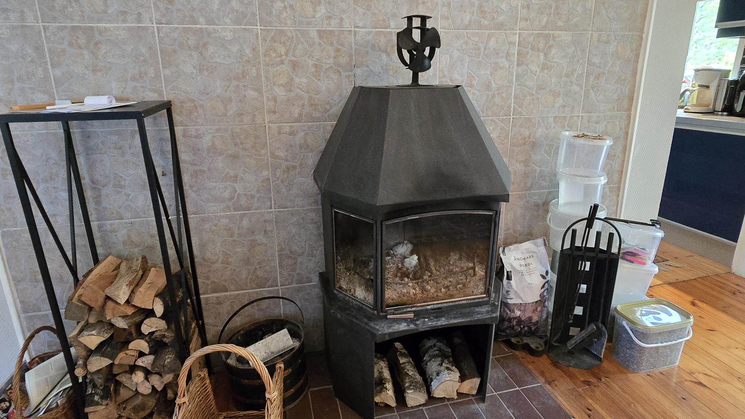
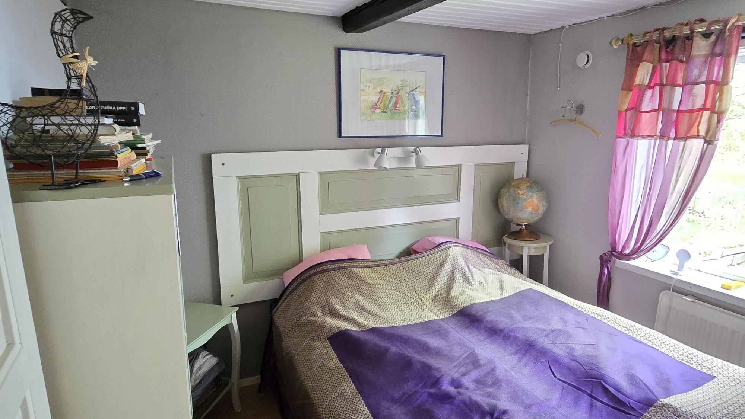
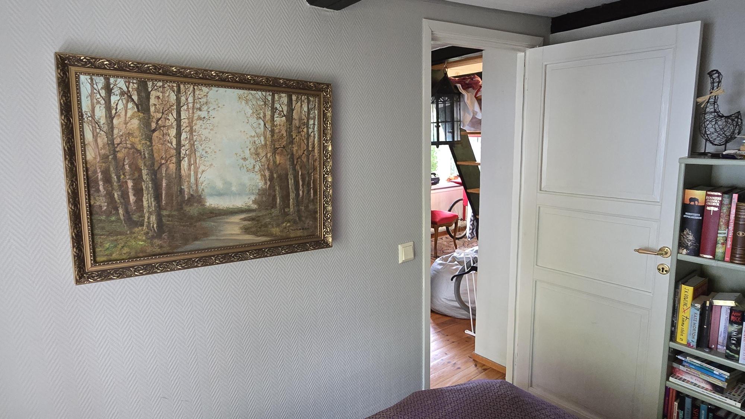
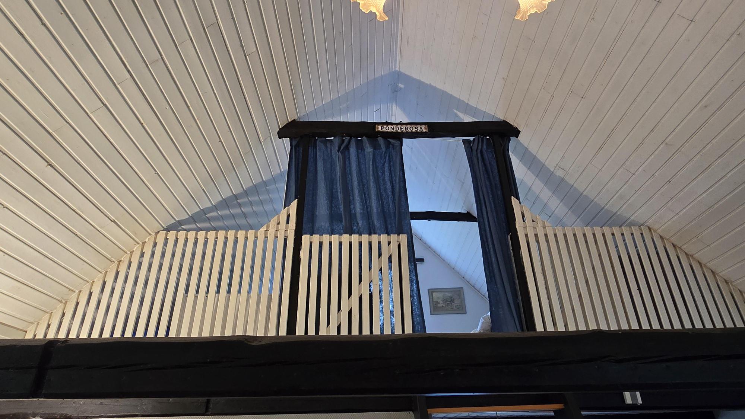
“Bengt-Eriksgården” Svinstorp 512 near Örkelljunga is a courtyard farm with a Scanian longhouse dating from the early 1800s, offering approx. 110 m² of living space plus a fitted sleeping loft of approx. 10 m². The house was extended at some point and may once have been a coaching inn where horses were changed. It underwent a comprehensive renovation in 2009 (surfaces, electrics, bathroom, kitchen, insulation etc.) and is in good condition, ready to use. The roof is old but watertight eternit and was insulated from below with approx. 400 mm during the renovation. There is an inspection hatch in the crawl space and a ground sheet beneath the house. A chimney sweep visits every year, so the chimney and fireplace were inspected in 2026, although a fixed roof ladder is missing. Water comes from a private drilled well located inside the old dug well. The water is good and plentiful with no need for a filter, although there is a slight amount of iron. Sewage system is a tree-chamber well with infiltration system from 1998. Entrance via a small veranda with single-glazed windows, laminate flooring (slightly uneven), tongue-and-groove panelling on walls and ceiling and an electrical panel with circuit breakers. Fully tiled toilet with WC and washbasin. Dining room or living room with air-source heat pump 1 (2015), wooden floor, ceiling open to the ridge with white timber panelling and substantial exposed beams. Possibility to fit out a sleeping loft if desired. Bedroom with laminate flooring, timber panelling and beams in the ceiling, double bed and mirrored wardrobes. Fully tiled bathroom with underfloor heating, WC, washbasin, shower, mechanical ventilation and washing machine (approx. 2011). Kitchen from 2009 with wooden floor, tongue-and-groove ceiling, sink, large gas cooker with four rings plus two electric ovens (2020), extractor hood and fridge/freezer (2020). Large living room with wooden floor, efficient wood-burning stove with glass door, patio door to the garden, air-source heat pump 2 (remote-controlled via app 2025), ceiling fitted up to the ridge with exposed beams and stairs up to the sleeping loft “Ponderosa”, which has laminate flooring and two single beds. Bedroom with laminate flooring, timber panelling and beams in the ceiling and a double bed. Most furniture and other loose items can be purchased additionally or included according to wishes and agreement with the seller.
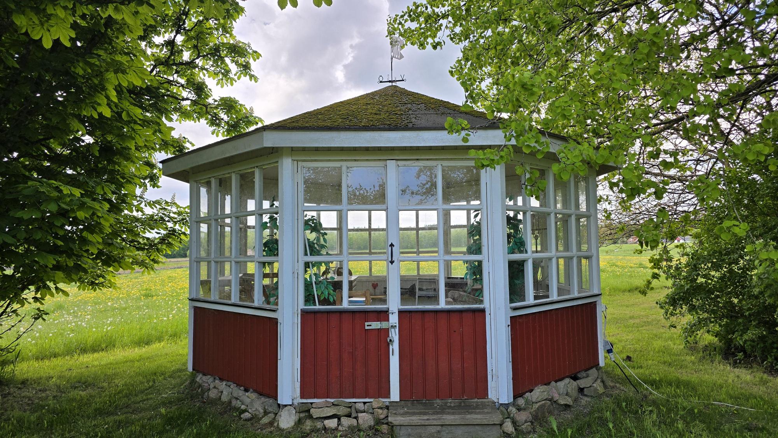
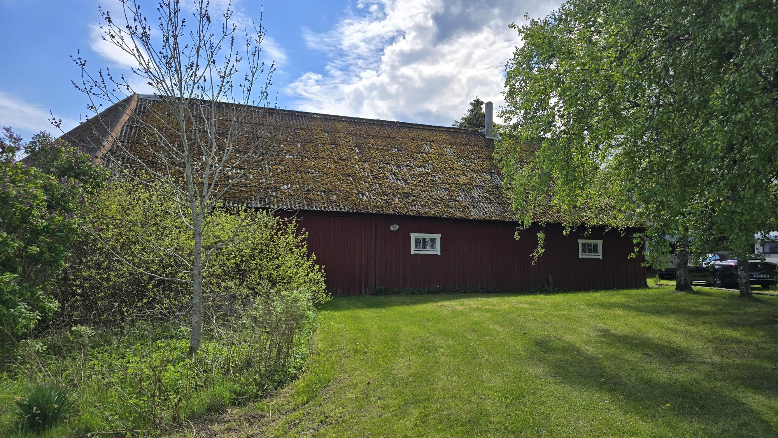
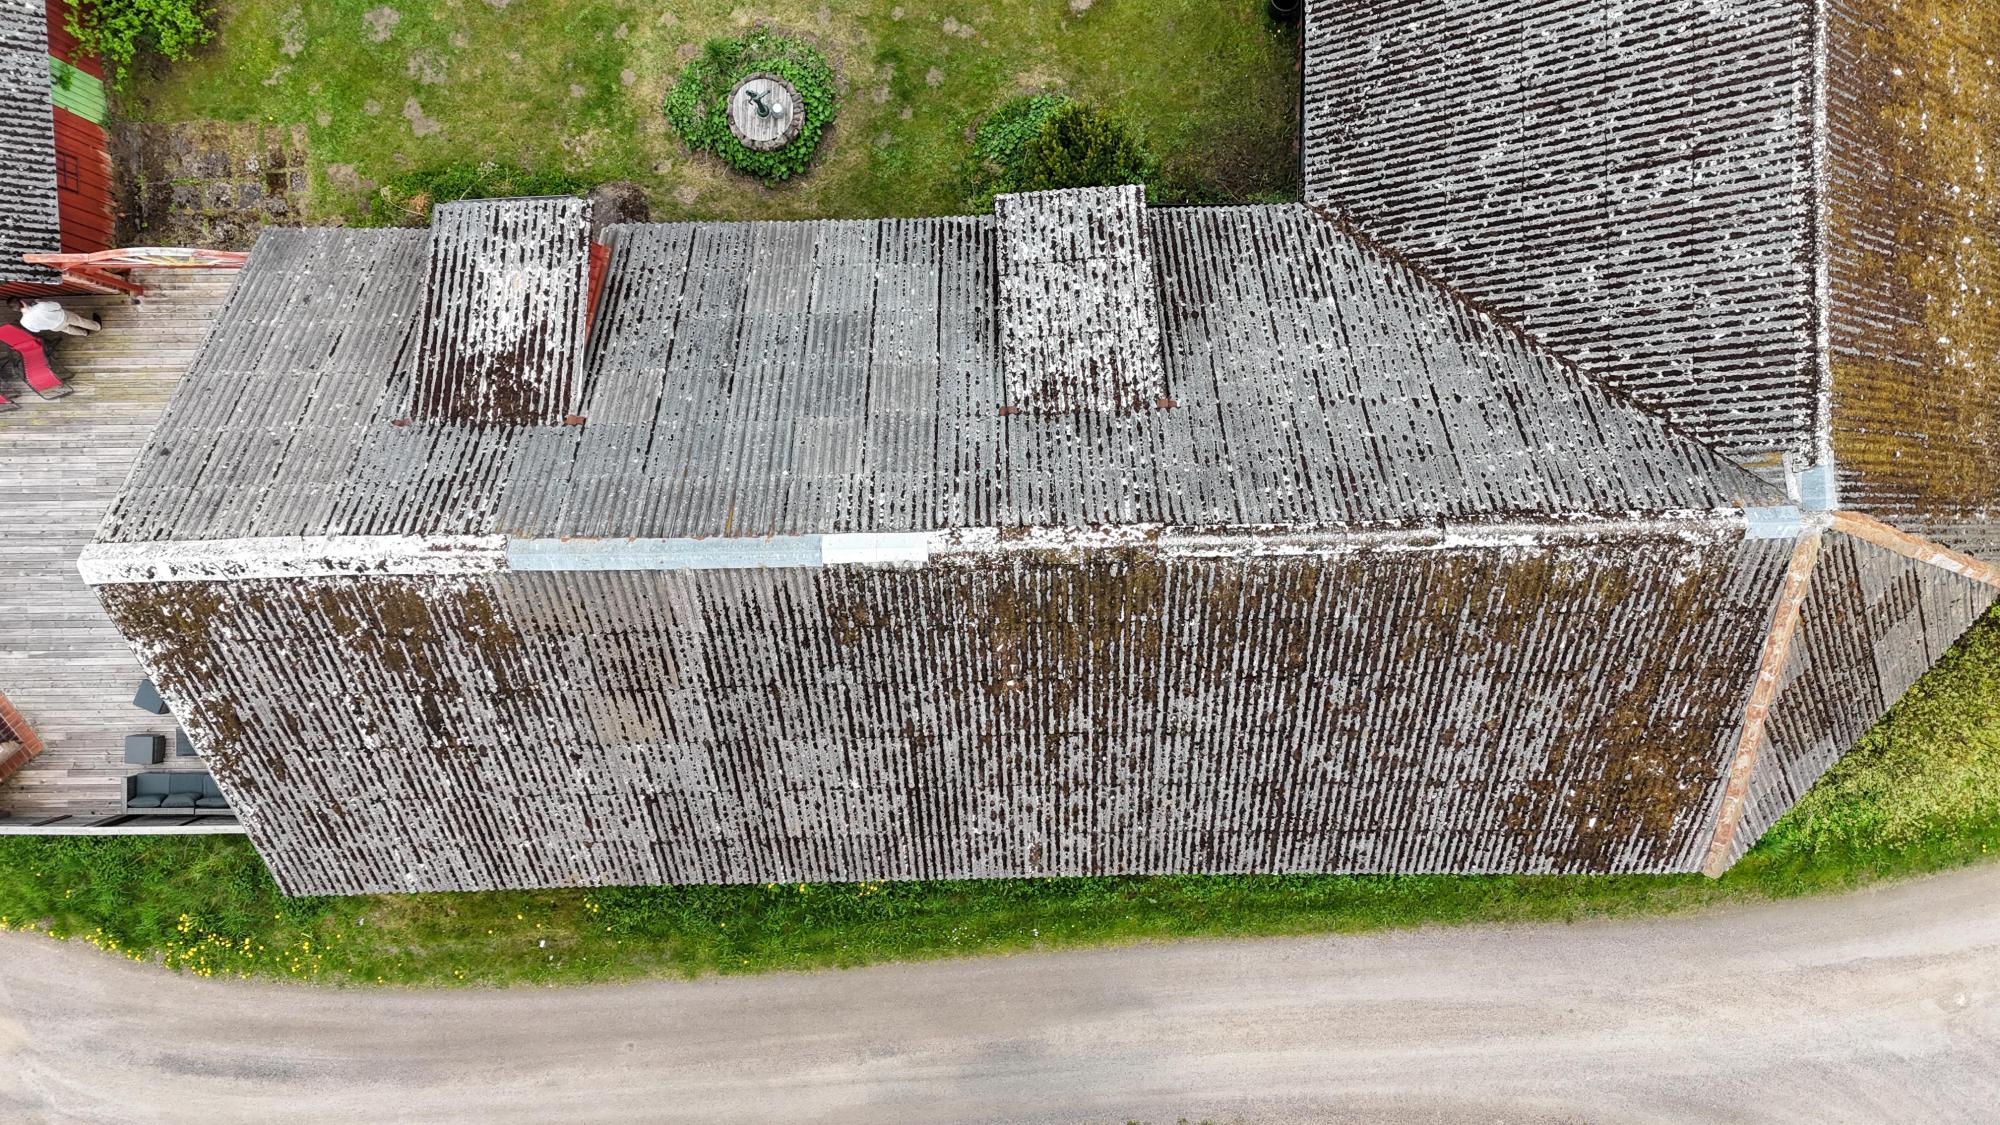
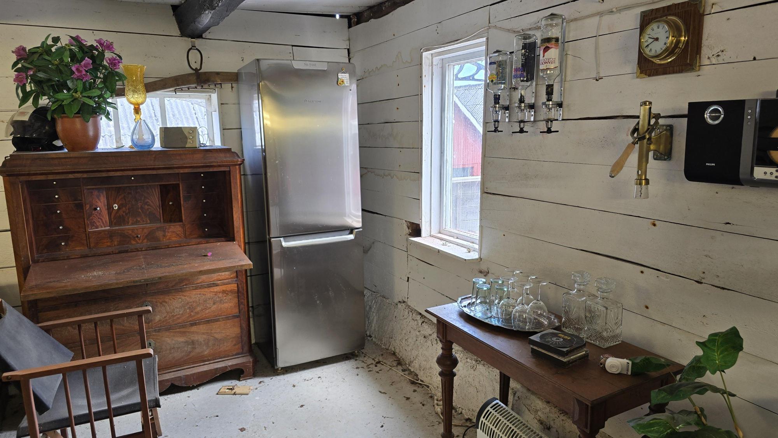
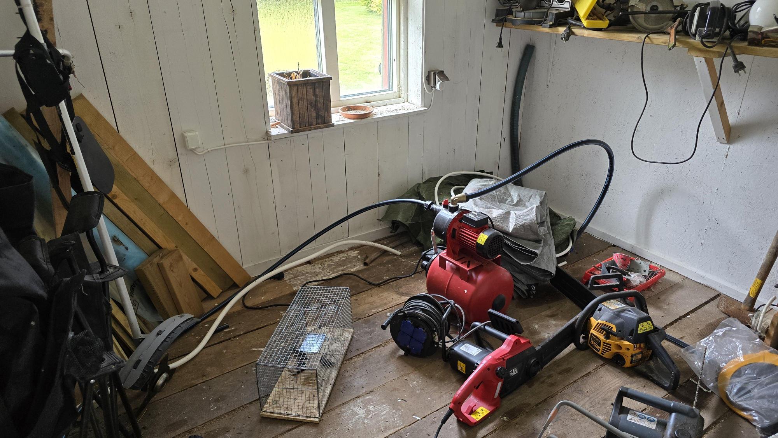
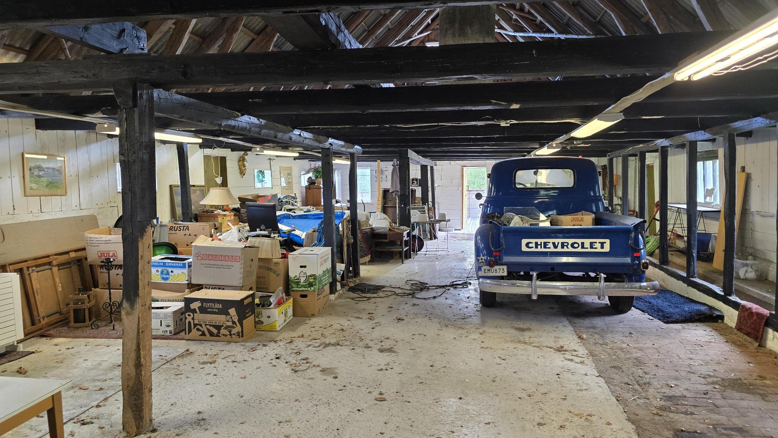
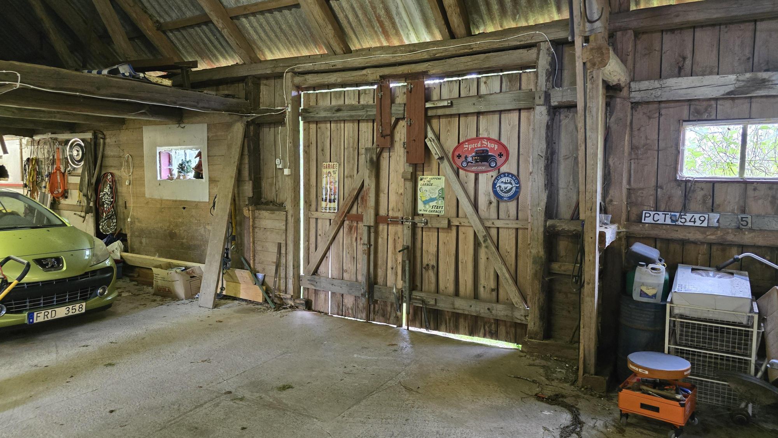
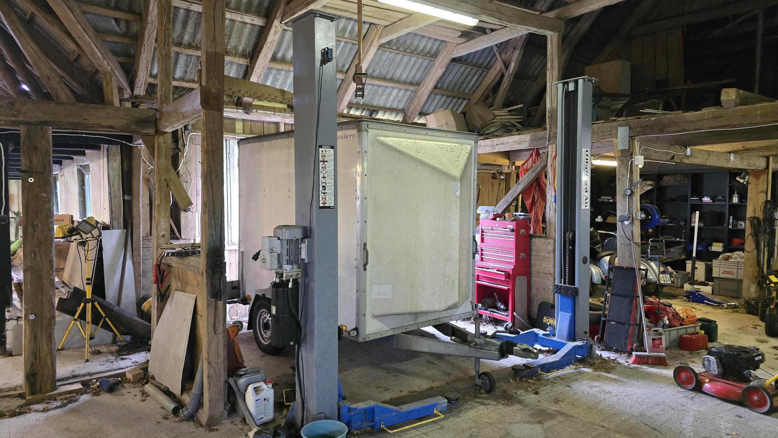
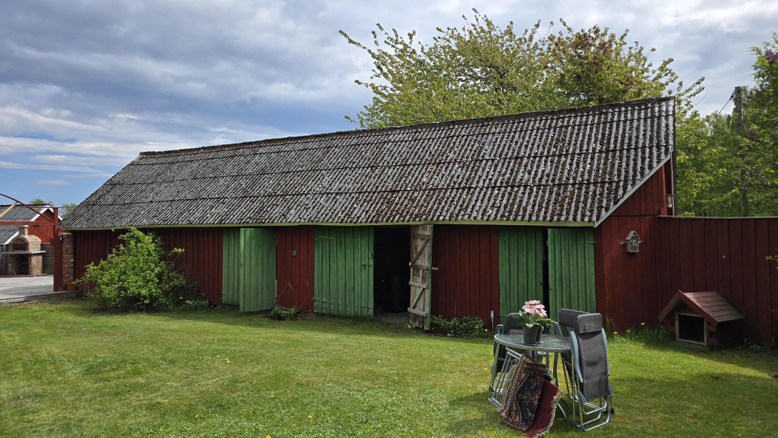
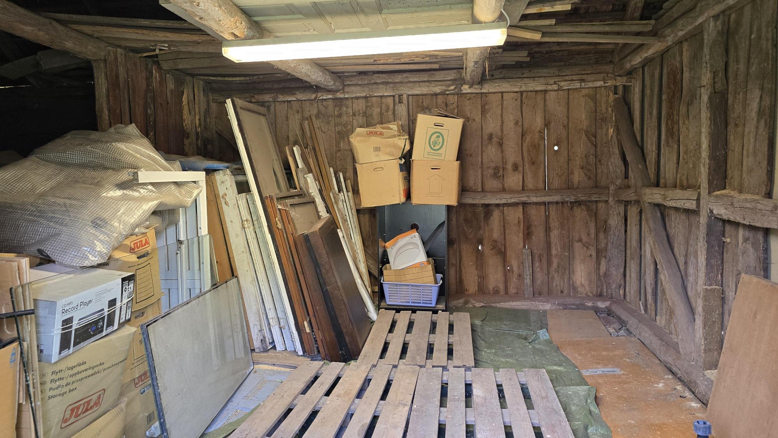
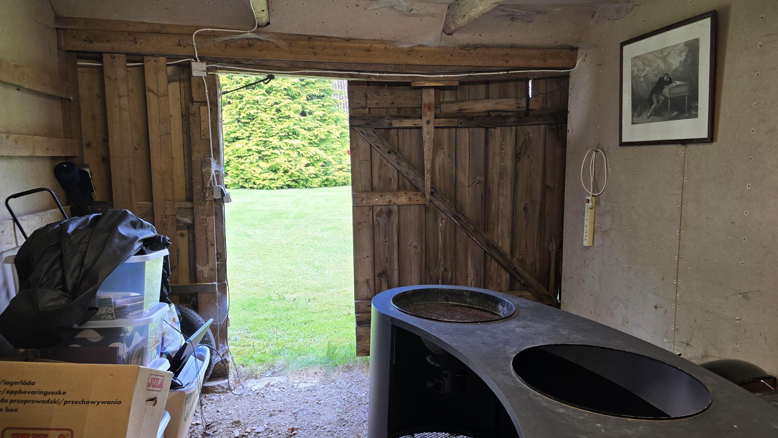
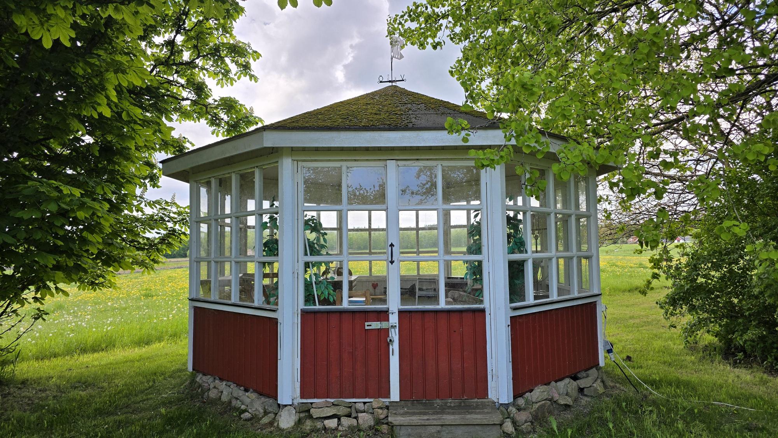
Beyond the house there is a very cosy enclosed gazebo of approx. 30 m² from 2018 with wooden floor, felt roof and electricity connected. Traces of previous damp in the ceiling, but the cause has been fixed. Panoramic windows all the way round with spectacular wide views over the surrounding meadows and mixed deciduous woodland. In addition, there is a large L-shaped barn of approx. 335 m² with an older eternit roof, plenty of garage space, electricity connected with an electric car charger, a concrete floor and open to the ridge in large sections with a solid roof structure. Some eternit sheets have cracks but it does not leak. This barn offers excellent potential for hobbies, billiards, table tennis or whatever one can imagine. A small bar corner adjacent to the terrace and a room with a water pump for connecting to the outdoor shower on the terrace. There is also another insulated pump room with water installations for the house and an RCD. A slightly smaller barn of approx. 80 m² with eternit roof containing a woodshed, garage and plenty of storage space. Finally, there is an old earth cellar with a natural stone vault, where one could for example create a wine cellar. The superstructure over the earth cellar is beginning to collapse, but the cellar itself is intact.
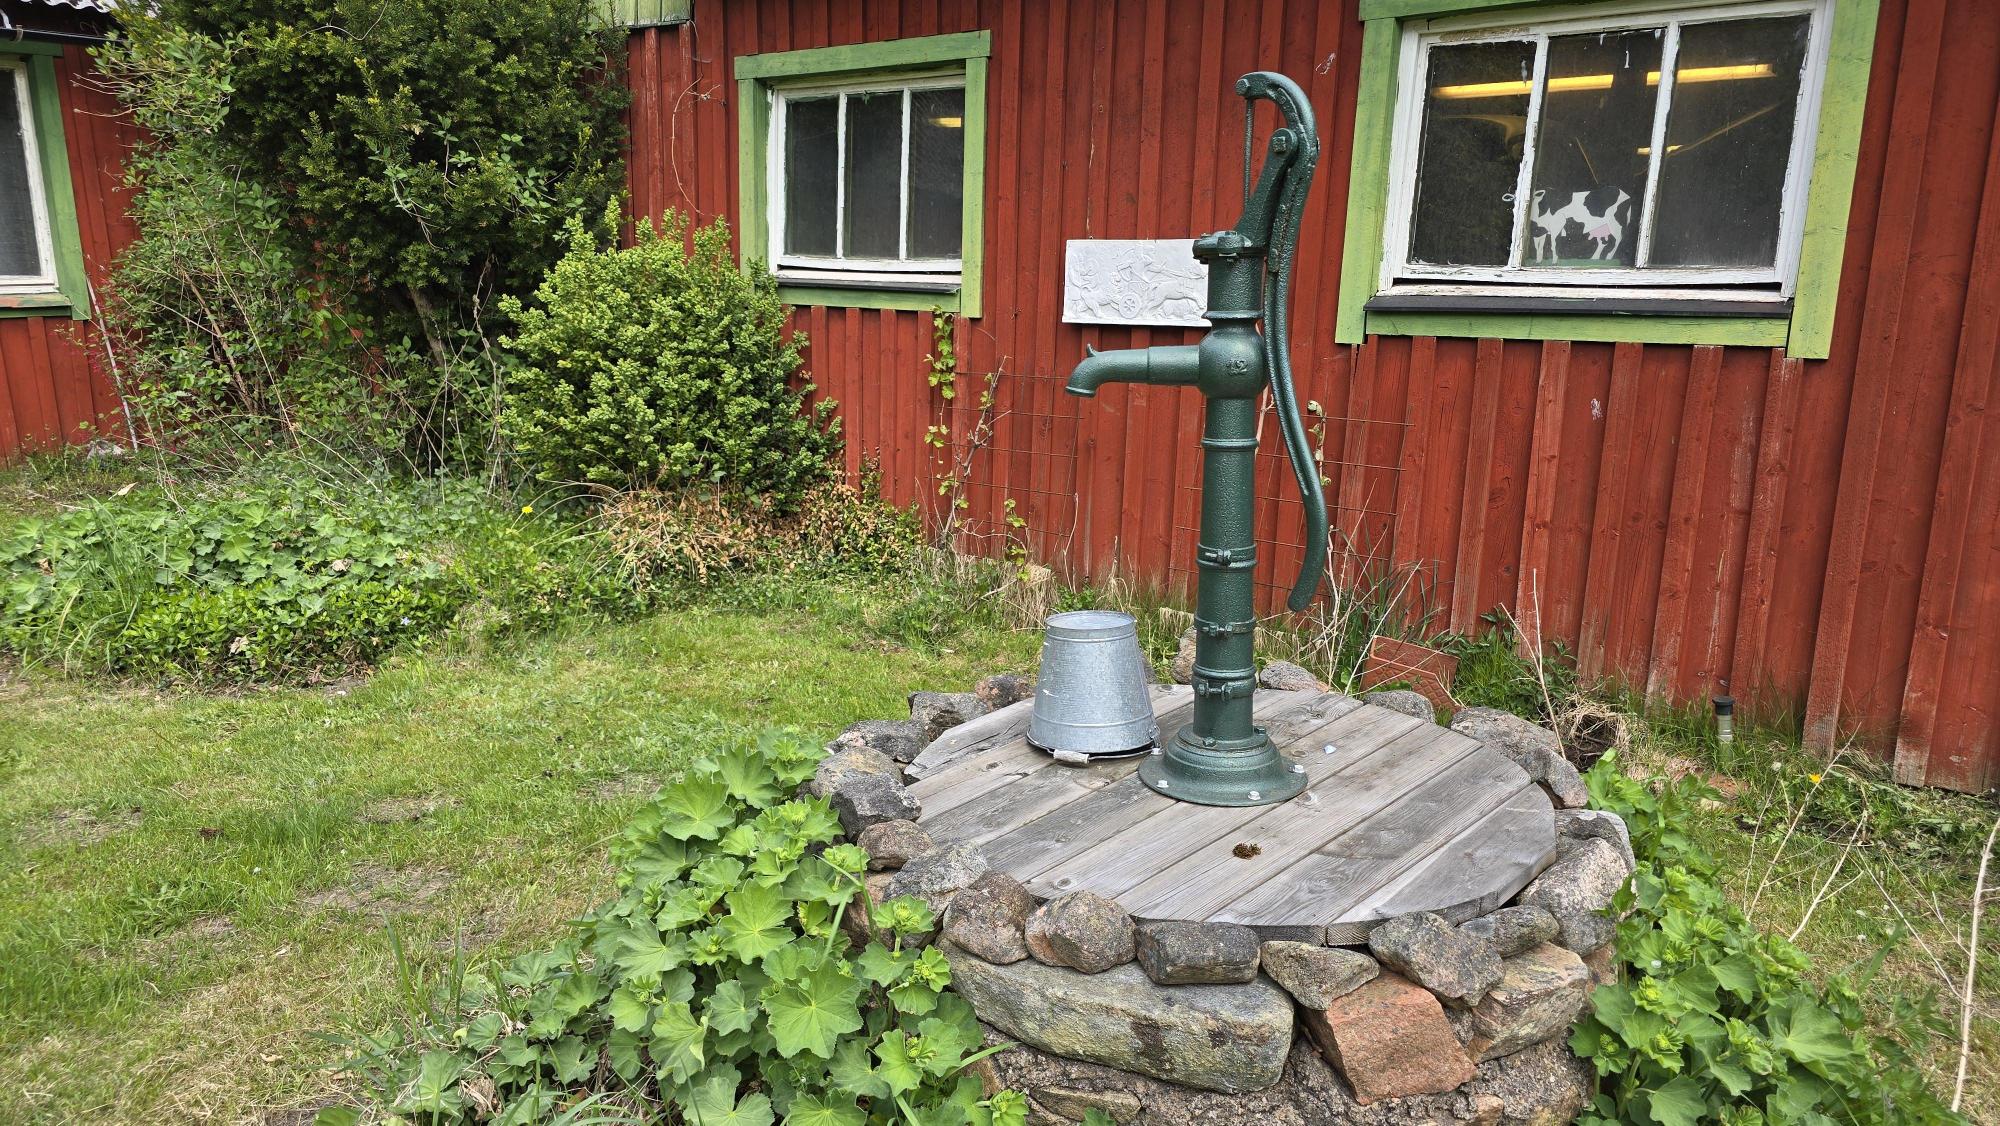
4,130 m² (freehold) garden and natural plot in very scenic surroundings. A small gravel track passes with only the few locals using it. One neighbouring farm with pleasant neighbours who have kept an eye on the house for the current owners. On the plot there are stone features, dry-stone walls, a rock protruding, several small seating areas around the plot, a small fountain and cherry, plum and apple trees as well as black and red currants. The courtyard also has cobblestones beneath the current lawn, should one wish to uncover them again. Approx. 2 km from the house to good walking opportunities on the Skåneleden trail, which connects with the Hallandsleden if one wishes to walk even further. Approx. 1.5 km to the nearest bathing spot at Vemmentorpasjön and another fine bathing beach at Hjälmsjön near Örkelljunga approx. 8 km away. Approx. 10 km to another fine bathing beach at Sjöaltesjön and approx. 20 km to Vallåsen Bike Park and ski slope on Hallandsås and roughly the same distance to Kungsbygget Adventure Park with zipline, high ropes course and summer toboggan run. Approx. 35 km to the sea and Ängelholm. Approx. 55 km from Helsingborg and approx. 110 km from Malmö.
Courtyard farm with a Scanian longhouse dating from the early 1800s, offering approx. 110 m² of living space plus a fitted sleeping loft. Barns totalling approx. 415 m² plus a large terrace with pizza oven, awning and outdoor shower measuring approx. 40 m². Enclosed gazebo of 30 m² with spectacular views over the landscape. 4,130 m² scenic plot in an undisturbed location surrounded by beautiful meadows and mixed woodland. Only one neighbour, who causes no disturbance. No traffic. Extremely scenic area with 1.5 km to bathing at Vemmentorpasjön and 2 km to walking on the Skåneleden trail. Approx. 8 km to Örkelljunga and approx. 55 km from Helsingborg.
Video Tour: https://youtu.be/l8JH0bzqN6Y “Bengt-Eriksgården” Svinstorp 512 near Örkelljunga is a courtyard farm with a Scanian longhouse dating from the early 1800s, offering approx. 110 m² of living space plus a fitted sleeping loft of approx. 10 m². The house was extended at some point and may once have been a coaching inn where horses were changed. It underwent a comprehensive renovation in 2009 (surfaces, electrics, bathroom, kitchen, insulation etc.) and is in good condition, ready to use. The roof is old but watertight eternit and was insulated from below with approx. 400 mm during the renovation. There is an inspection hatch in the crawl space and a ground sheet beneath the house. A chimney sweep visits every year, so the chimney and fireplace were inspected in 2026, although a fixed roof ladder is missing. Water comes from a private drilled well located inside the old dug well. The water is good and plentiful with no need for a filter, although there is a slight amount of iron. Sewage system is a tree-chamber well with infiltration system from 1998. Entrance via a small veranda with single-glazed windows, laminate flooring (slightly uneven), tongue-and-groove panelling on walls and ceiling and an electrical panel with circuit breakers. Fully tiled toilet with WC and washbasin. Dining room or living room with air-source heat pump 1 (2015), wooden floor, ceiling open to the ridge with white timber panelling and substantial exposed beams. Possibility to fit out a sleeping loft if desired. Bedroom with laminate flooring, timber panelling and beams in the ceiling, double bed and mirrored wardrobes. Fully tiled bathroom with underfloor heating, WC, washbasin, shower, mechanical ventilation and washing machine (approx. 2011). Kitchen from 2009 with wooden floor, tongue-and-groove ceiling, sink, large gas cooker with four rings plus two electric ovens (2020), extractor hood and fridge/freezer (2020). Large living room with wooden floor, efficient wood-burning stove with glass door, patio door to the garden, air-source heat pump 2 (remote-controlled via app 2025), ceiling fitted up to the ridge with exposed beams and stairs up to the sleeping loft “Ponderosa”, which has laminate flooring and two single beds. Bedroom with laminate flooring, timber panelling and beams in the ceiling and a double bed. Most furniture and other loose items can be purchased additionally or included according to wishes and agreement with the seller. Beyond the house there is a very cosy enclosed gazebo of approx. 30 m² from 2018 with wooden floor, felt roof and electricity connected. Traces of previous damp in the ceiling, but the cause has been fixed. Panoramic windows all the way round with spectacular wide views over the surrounding meadows and mixed deciduous woodland. In addition, there is a large L-shaped barn of approx. 335 m² with an older eternit roof, plenty of garage space, electricity connected with an electric car charger, a concrete floor and open to the ridge in large sections with a solid roof structure. Some eternit sheets have cracks but it does not leak. This barn offers excellent potential for hobbies, billiards, table tennis or whatever one can imagine. A small bar corner adjacent to the terrace and a room with a water pump for connecting to the outdoor shower on the terrace. There is also another insulated pump room with water installations for the house and an RCD. A slightly smaller barn of approx. 80 m² with eternit roof containing a woodshed, garage and plenty of storage space. Finally, there is an old earth cellar with a natural stone vault, where one could for example create a wine cellar. The superstructure over the earth cellar is beginning to collapse, but the cellar itself is intact. 4,130 m² (freehold) garden and natural plot in very scenic surroundings. A small gravel track passes with only the few locals using it. One neighbouring farm with pleasant neighbours who have kept an eye on the house for the current owners. On the plot there are stone features, dry-stone walls, a rock protruding, several small seating areas around the plot, a small fountain and cherry, plum and apple trees as well as black and red currants. The courtyard also has cobblestones beneath the current lawn, should one wish to uncover them again. Approx. 2 km from the house to good walking opportunities on the Skåneleden trail, which connects with the Hallandsleden if one wishes to walk even further. Approx. 1.5 km to the nearest bathing spot at Vemmentorpasjön and another fine bathing beach at Hjälmsjön near Örkelljunga approx. 8 km away. Approx. 10 km to another fine bathing beach at Sjöaltesjön and approx. 20 km to Vallåsen Bike Park and ski slope on Hallandsås and roughly the same distance to Kungsbygget Adventure Park with zipline, high ropes course and summer toboggan run. Approx. 35 km to the sea and Ängelholm. Approx. 55 km from Helsingborg and approx. 110 km from Malmö.
Visit real estate agency website Read more about this real estate


